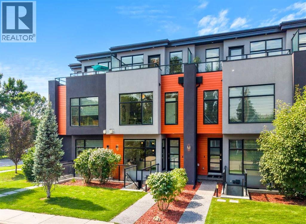
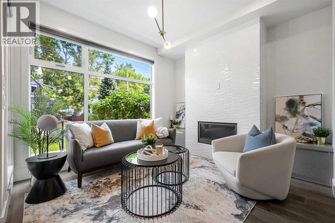
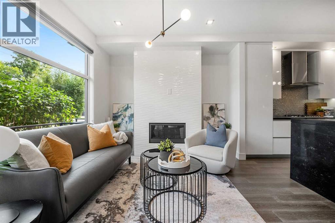
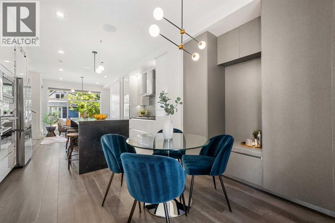
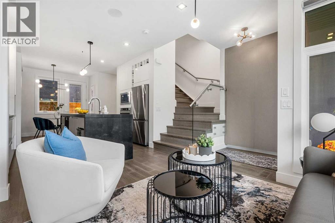
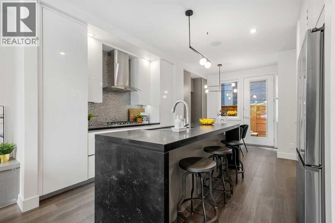
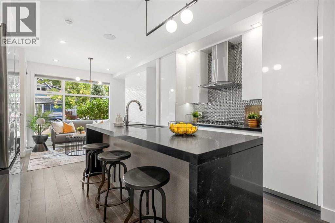
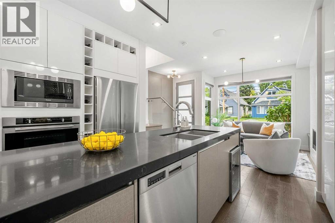
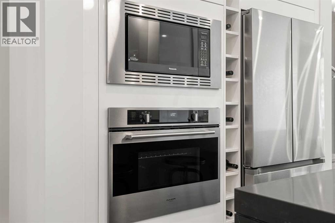
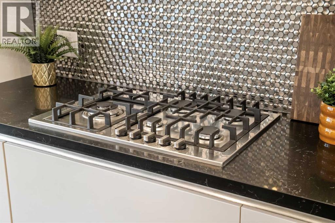
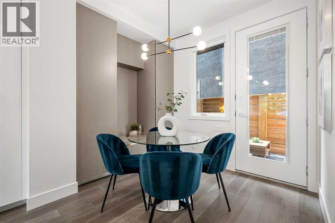
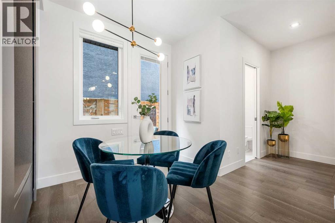
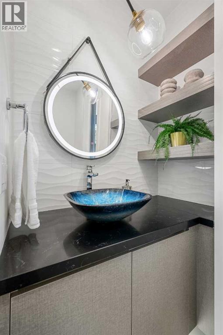
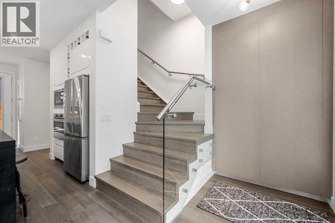
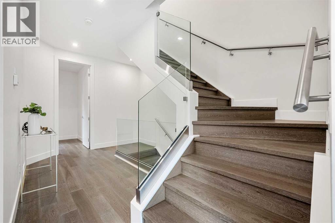
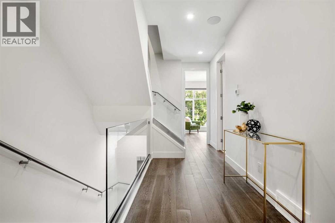
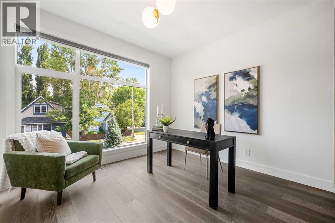
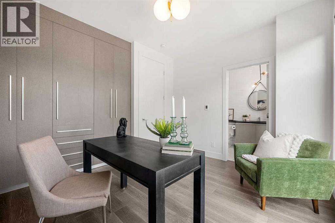
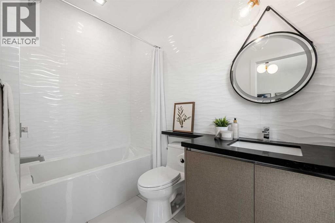
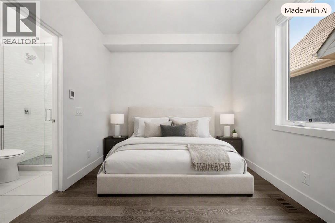
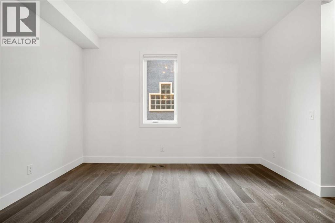
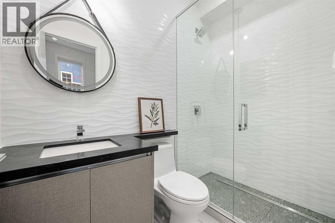
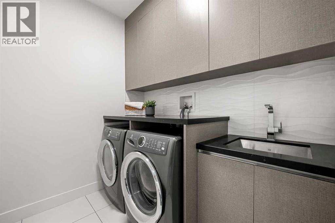
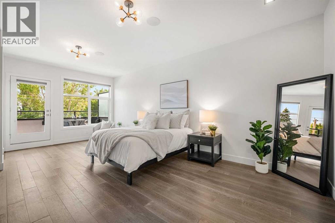
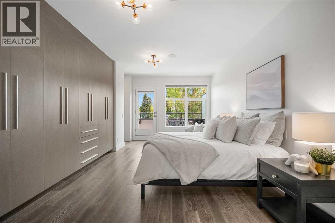
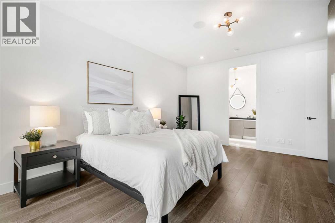
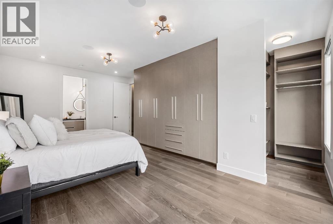
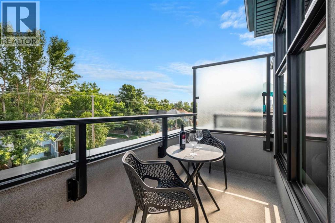
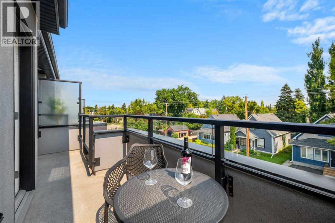
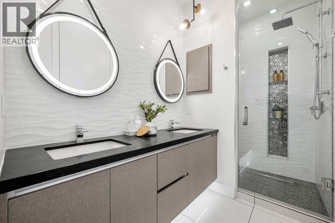
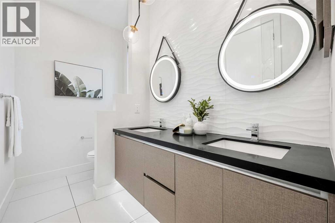
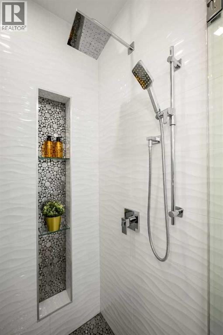
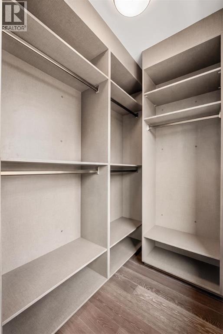
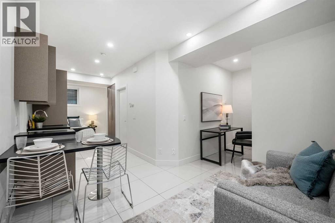
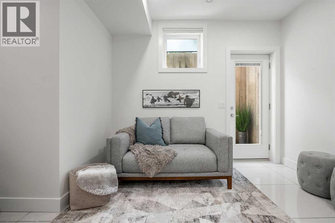
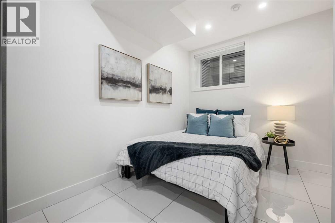
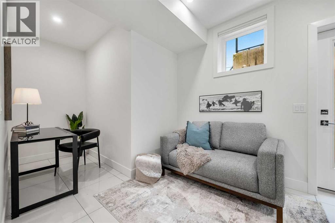
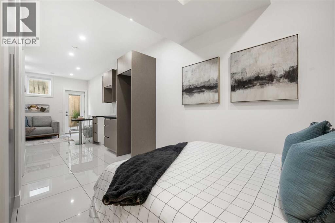
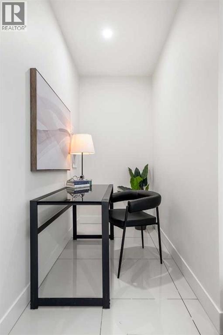
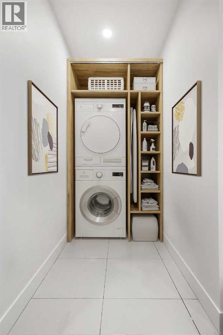
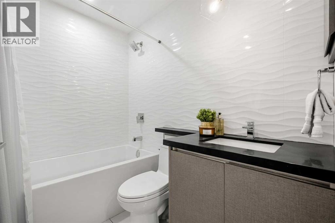
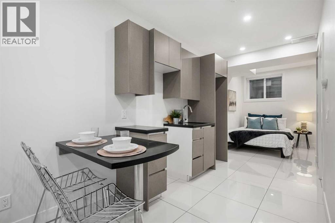
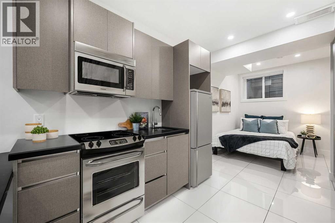
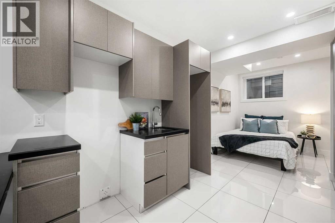
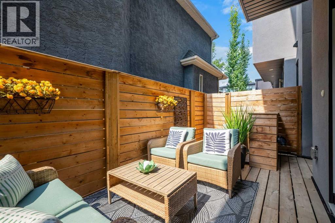
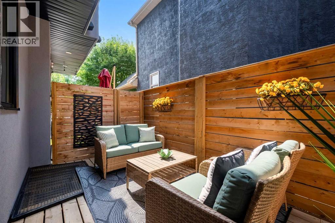
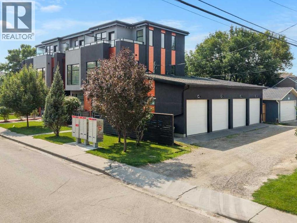
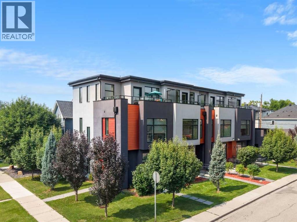
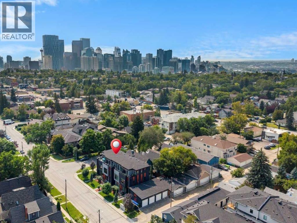
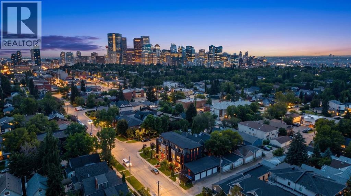
Step into refined executive living with this striking three-level townhome, crafted for those who appreciate modern design, elevated comfort, and effortless urban convenience. Situated on a beautifully tree-lined street in the heart of Renfrew, this contemporary residence offers walkable access to cafés, restaurants, grocery stores, parks, schools, transit, and downtown — all complemented by a sleek architectural profile and central air conditioning.Impeccably maintained, the home has had only one occupant since construction and has never been tenant-occupied, preserving its like-new condition. The finished basement offers exceptional flexibility, with a separate entrance and private bathroom, making it ideal as an independent space for in-laws, adult or teenage children, or as a versatile family flex space.Throughout all three levels, hardwood flooring and 9-foot ceilings create an elevated sense of space. The main floor features a sophisticated living area anchored by a contemporary fireplace, with a seamless flow into the dining area and chef-inspired kitchen. Streamlined cabinetry, premium appliances, and an oversized island create a stylish and functional space for everyday living and entertaining. High-quality pull-down blinds and thoughtful storage solutions add comfort and practicality throughout.The second level offers two private bedrooms, each with its own spa-like ensuite. Both ensuites feature heated tile floors, providing an added touch of warmth and luxury during Calgary’s colder months.The entire third floor is dedicated to the penthouse-style primary retreat, complete with a serene balcony and luxurious ensuite featuring dual sinks, an oversized walk-in shower, and heated flooring for a spa-like start to every day.The concrete walk-up features an integrated snow- and ice-melt system built directly into the slab, ensuring safe, clear access year-round. The detached garage is future-ready, with room for a car lift or storage loft and equipped wi th an electric panel.Renfrew surrounds you with parks, athletic facilities, schools, transit, and easy access to the vibrant shops and restaurants of nearby Bridgeland and downtown Calgary.Modern design, elevated comfort, and a polished urban lifestyle — all in one standout home. (id:55577)
Property Features
- MLS® Number A2335938
-
Price
$749,900
Maintenance, Insurance, Parking, Reserve Fund Contributions
$280 Monthly - Bedrooms: 3
- Bathrooms: 5
- Square Footage: 1697 sqft
- Property Type: Row / Townhouse
- Community Name: Renfrew
- Amenities Near By Playground, Recreation Nearby, Schools, Shopping
- Community Features Pets Allowed With Restrictions
- Features Treed, No Smoking Home, Guest Suite, Gas Bbq Hookup, Parking
- Parking Space Total 1
- Plan 2110181
- Structure Deck
Buildings
| Bathroom Total | 5 | Bedrooms Above Ground | 3 |
| Bedrooms Total | 3 | Amenities | Guest Suite |
| Appliances | Washer, Refrigerator, Gas Stove(s), Dishwasher, Dryer, Microwave Range Hood Combo, Humidifier, Hot Water Instant, Window Coverings, Garage Door Opener | Basement Development | Finished |
| Basement Features | Separate Entrance, Walk-up, Suite | Basement Type | Full (finished) |
| Constructed Date | 2020 | Construction Style Attachment | Attached |
| Cooling Type | See Remarks | Exterior Finish | See Remarks, Stucco |
| Fireplace Present | Yes | Fireplace Total | 1 |
| Flooring Type | Hardwood, Tile | Foundation Type | Poured Concrete |
| Half Bath Total | 1 | Heating Fuel | Natural Gas |
| Heating Type | Forced Air, In Floor Heating | Stories Total | 3 |
| Size Interior | 1697 Sqft | Total Finished Area | 1696.89 Sqft |
| Type | Row / Townhouse |
Parking
| Street | |
| Detached Garage | 1 |
Land
| Acreage | No | Fence Type | Fence |
| Land Amenities | Playground, Recreation Nearby, Schools, Shopping | Landscape Features | Landscaped |
| Size Total Text | Unknown | Zoning Description | M-cg D72 |
Rooms
| Level | Type | Dimensions |
|---|---|---|
| Second Level | 3pc Bathroom | 7.58 Ft x 4.83 Ft |
| Second Level | 4pc Bathroom | 5.25 Ft x 8.67 Ft |
| Second Level | Bedroom | 12.75 Ft x 9.50 Ft |
| Second Level | Bedroom | 11.92 Ft x 12.42 Ft |
| Second Level | Laundry Room | 7.58 Ft x 5.83 Ft |
| Third Level | 4pc Bathroom | 12.58 Ft x 5.08 Ft |
| Third Level | Primary Bedroom | 13.25 Ft x 21.75 Ft |
| Basement | 4pc Bathroom | 7.42 Ft x 6.00 Ft |
| Basement | Other | 9.00 Ft x 9.58 Ft |
| Basement | Other | 7.08 Ft x 9.08 Ft |
| Basement | Office | 7.00 Ft x 4.25 Ft |
| Basement | Recreational, Games Room | 10.17 Ft x 9.42 Ft |
| Basement | Furnace | 9.33 Ft x 9.17 Ft |
| Main Level | 2pc Bathroom | 6.92 Ft x 3.92 Ft |
| Main Level | Dining Room | 10.92 Ft x 8.33 Ft |
| Main Level | Kitchen | 13.00 Ft x 10.33 Ft |
| Main Level | Living Room | 11.00 Ft x 10.58 Ft |
Agents and Offices
- Nina Jirjis
- Office: Maxwell Capital Realty