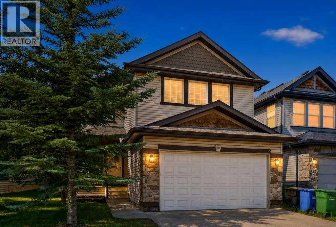
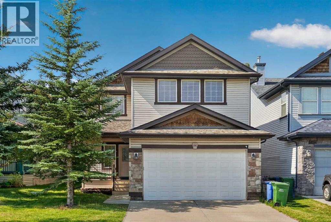
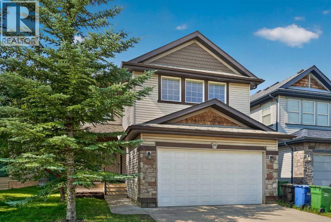
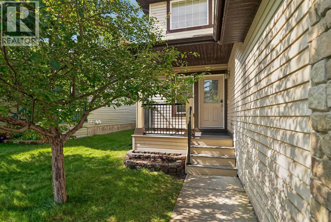
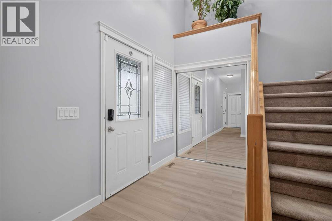
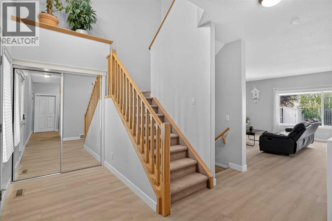
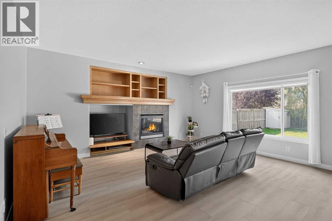
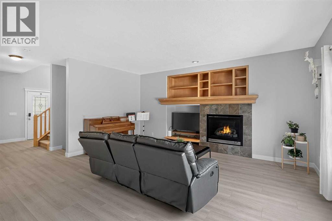
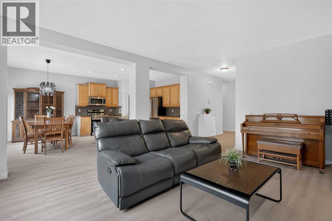
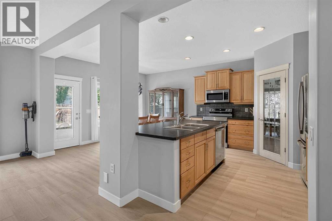
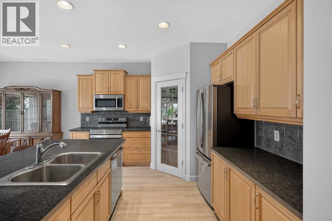
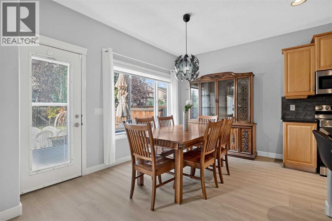
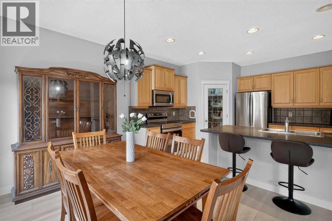
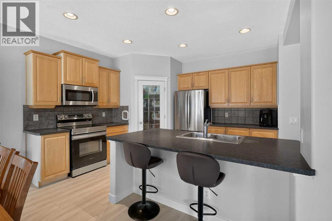
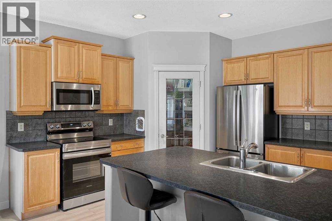
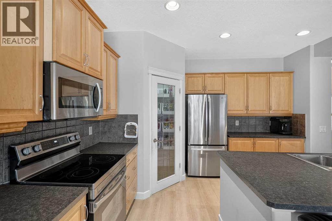
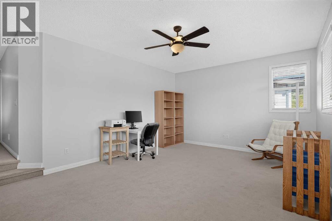
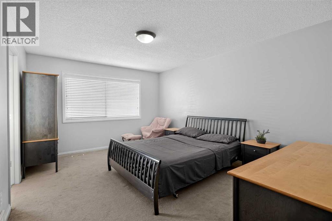
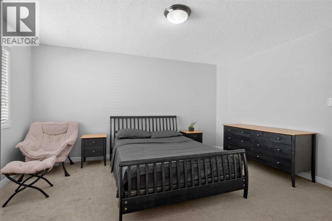
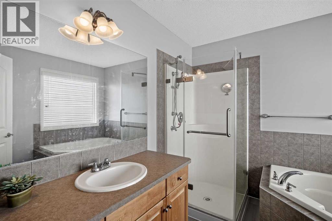
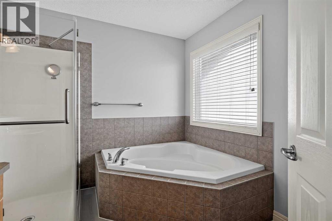
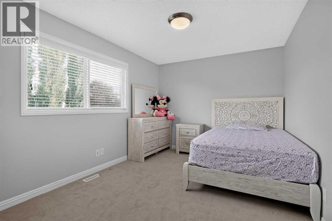
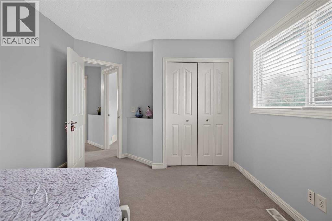
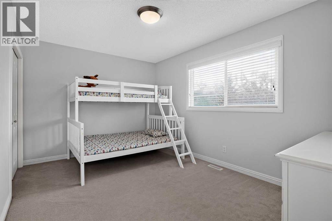
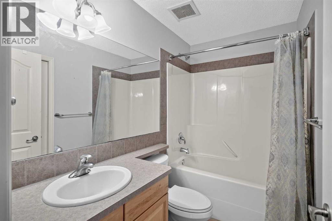
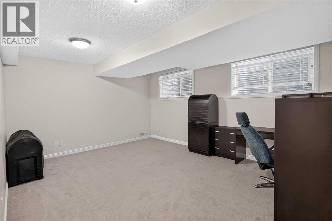
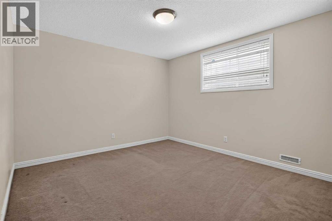
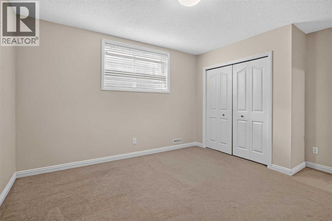
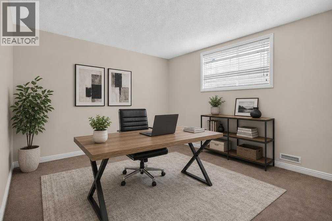
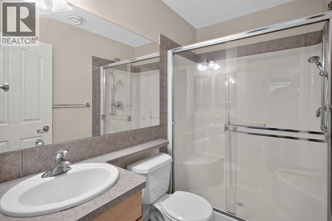
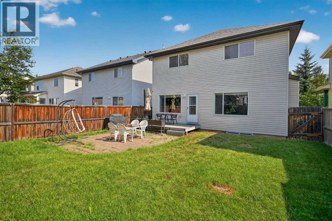
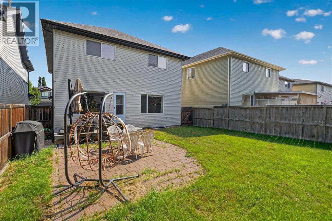
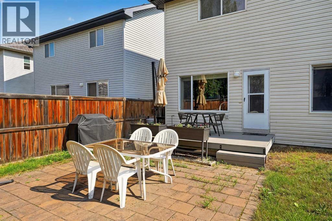
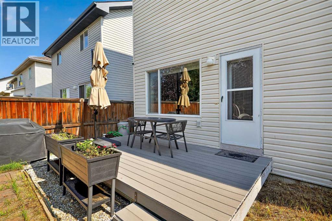
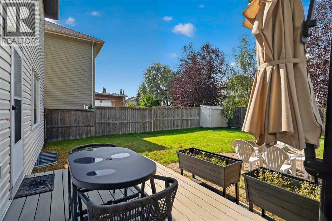
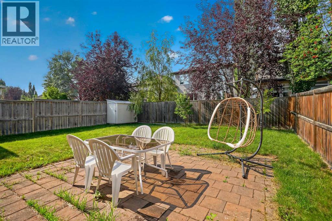
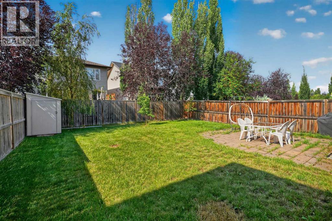
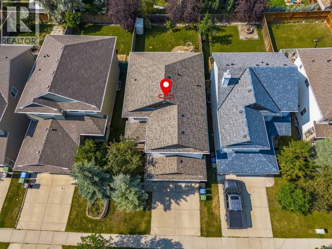
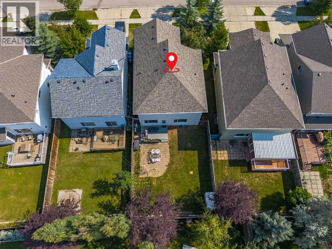
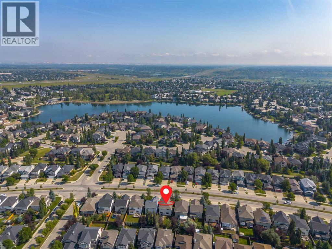
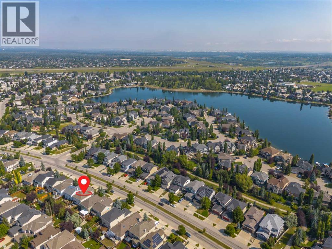
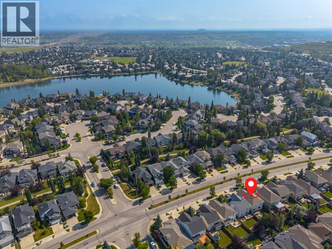
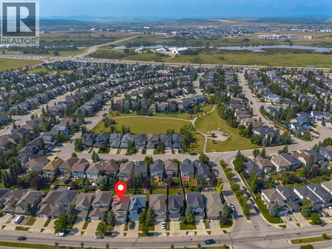
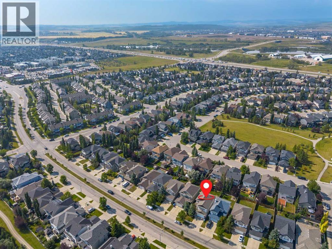
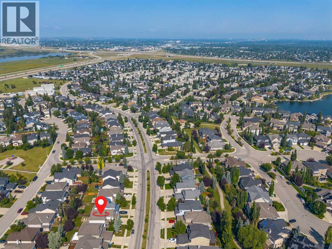
Welcome to this beautifully maintained detached home in the sought-after lake community of Chaparral. Ideally located for easy access throughout the community, this front-drive home is just steps from the Chaparral Lake clubhouse and close to schools, parks, shopping, golf courses and major roadways. The bright, open-concept main floor features new flooring and a functional layout connecting the living, dining and kitchen areas. The kitchen offers recently upgraded appliances and plenty of space for everyday living and entertaining. Upstairs, you’ll find three bedrooms, including two good-sized secondary bedrooms and a full 4-piece bathroom. The primary bedroom features a walk-in closet and private 4-piece ensuite. The fully finished basement adds even more living space with a fourth bedroom, full bathroom and a large recreation area, perfect for a family room, home theatre, gym or guest space.Enjoy the lifestyle of Chaparral Lake with year-round activities including swimming, paddleboarding, fishing, skating and community events. With four bedrooms, three-and-a-half bathrooms and a fully finished basement, this home offers plenty of space for the whole family. Book your private showing today! (id:55577)
Property Features
- MLS® Number A2337446
- Price $700,000
- Bedrooms: 4
- Bathrooms: 4
- Square Footage: 2113 sqft
- Property Type: House
- Community Name: Chaparral
- Amenities Near By Park, Playground, Schools, Shopping
- Features No Animal Home
- Parking Space Total 4
- Plan 0511024
- Structure Deck
Open House
This property has open houses!
August
22
Saturday
Starts at:
1:00 pm
Ends at:3:00 pm
August
23
Sunday
Starts at:
1:00 pm
Ends at:3:00 pm
Buildings
| Bathroom Total | 4 | Bedrooms Above Ground | 3 |
| Bedrooms Below Ground | 1 | Bedrooms Total | 4 |
| Amenities | Clubhouse | Appliances | Dishwasher, Stove, Microwave, Hood Fan, Washer & Dryer |
| Basement Development | Finished | Basement Type | Full (finished) |
| Constructed Date | 2005 | Construction Material | Poured Concrete, Wood Frame |
| Construction Style Attachment | Detached | Cooling Type | None |
| Exterior Finish | Concrete | Fireplace Present | Yes |
| Fireplace Total | 1 | Flooring Type | Carpeted, Ceramic Tile, Laminate |
| Foundation Type | Poured Concrete | Half Bath Total | 1 |
| Heating Type | Forced Air | Stories Total | 2 |
| Size Interior | 2113 Sqft | Total Finished Area | 2113.39 Sqft |
| Type | House |
Parking
| Attached Garage | 2 |
Land
| Acreage | No | Fence Type | Fence |
| Land Amenities | Park, Playground, Schools, Shopping | Size Depth | 36.02 M |
| Size Frontage | 12.7 M | Size Irregular | 424.00 |
| Size Total | 424 M2|4,051 - 7,250 Sqft | Size Total Text | 424 M2|4,051 - 7,250 Sqft |
| Zoning Description | R-g |
Rooms
| Level | Type | Dimensions |
|---|---|---|
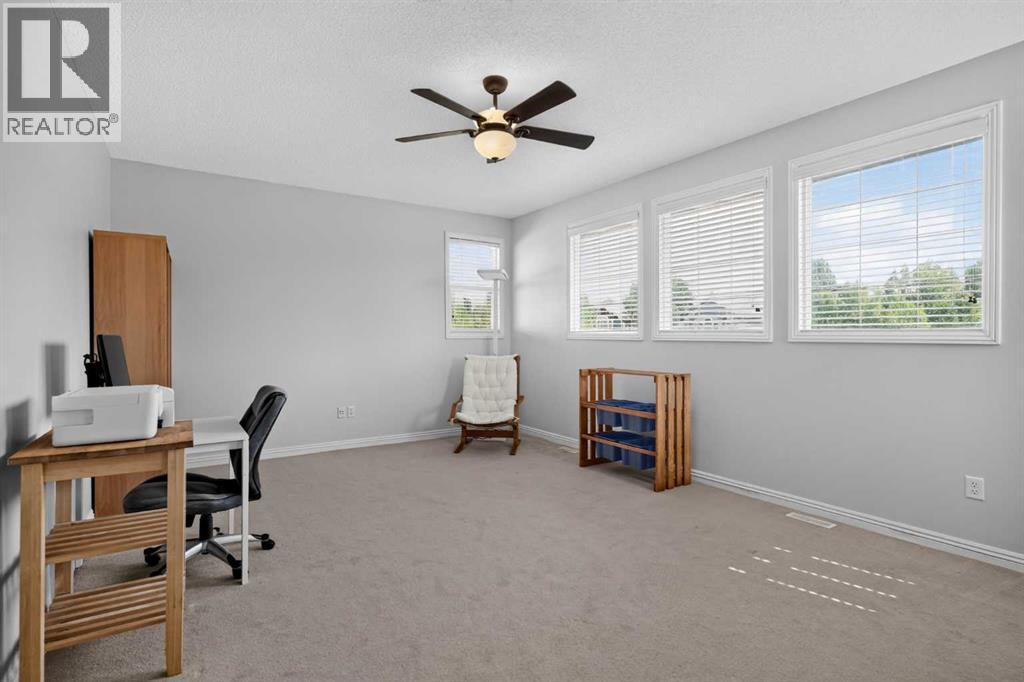
| Second Level | Bonus Room | 13.67 Ft x 19.00 Ft |
| Second Level | Primary Bedroom | 11.83 Ft x 15.17 Ft |
| Second Level | Bedroom | 10.00 Ft x 12.67 Ft |
| Second Level | Bedroom | 10.00 Ft x 13.58 Ft |
| Second Level | 4pc Bathroom | 5.67 Ft x 8.58 Ft |
| Second Level | 4pc Bathroom | 8.58 Ft x 8.75 Ft |
| Basement | 3pc Bathroom | 5.00 Ft x 8.00 Ft |
| Basement | Family Room | 13.00 Ft x 17.00 Ft |
| Basement | Bedroom | 11.58 Ft x 12.25 Ft |
| Basement | Furnace | 11.67 Ft x 13.17 Ft |
| Basement | Storage | 4.67 Ft x 15.00 Ft |
| Main Level | Other | 5.00 Ft x 12.50 Ft |
| Main Level | Living Room | 15.00 Ft x 17.58 Ft |
| Main Level | Dining Room | 10.00 Ft x 13.00 Ft |
| Main Level | Kitchen | 11.67 Ft x 13.00 Ft |
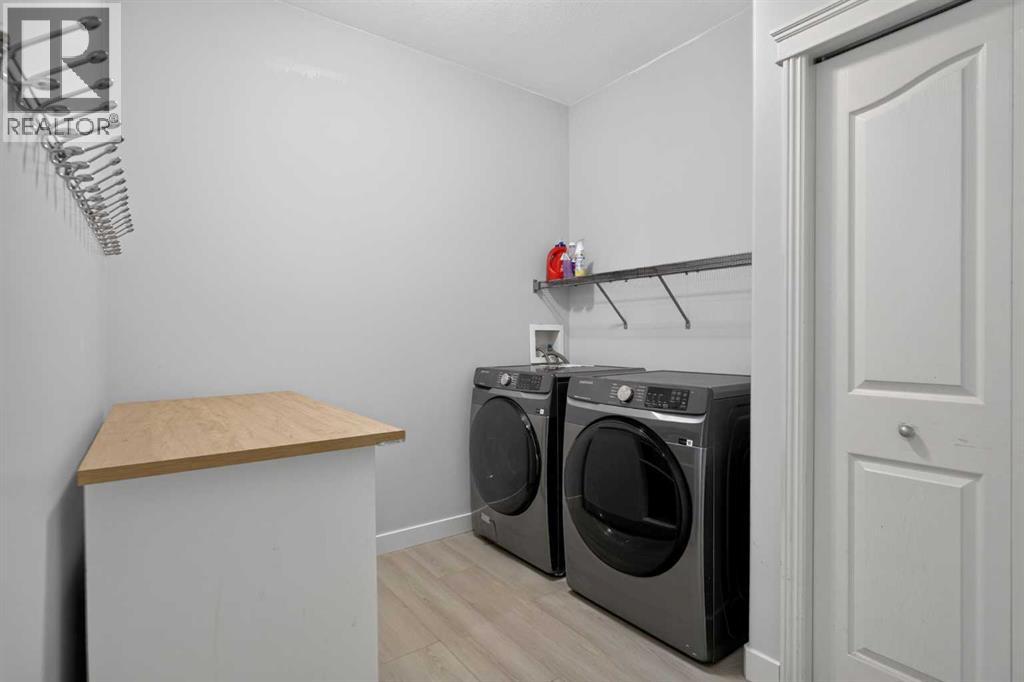
| Main Level | Laundry Room | 8.25 Ft x 9.42 Ft |
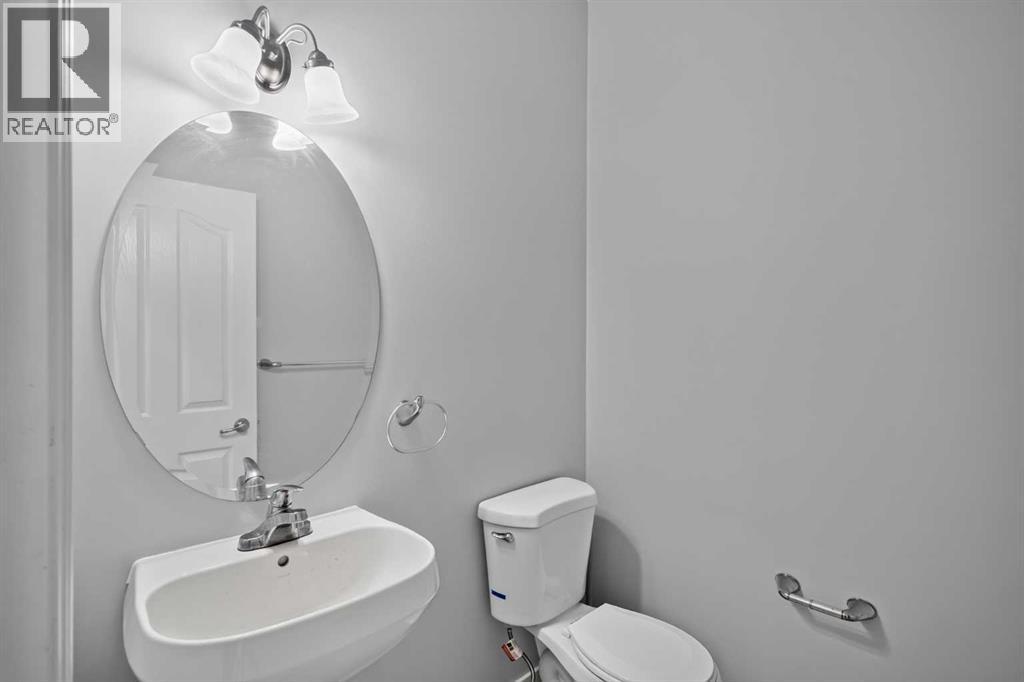
| Main Level | 2pc Bathroom | 5.08 Ft x 5.42 Ft |
Agents and Offices
- Justin Havre
- Ray Yang
- Office: Exp Realty