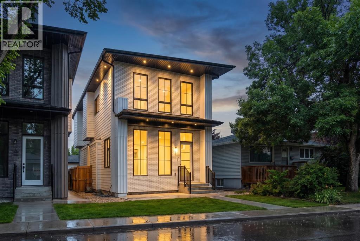
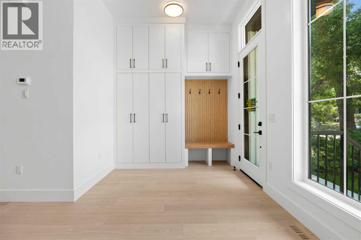
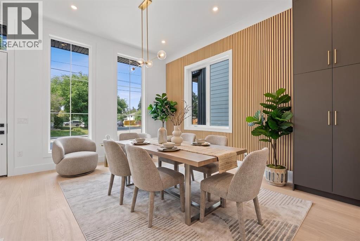
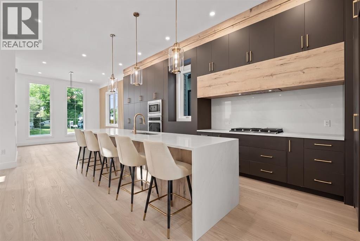

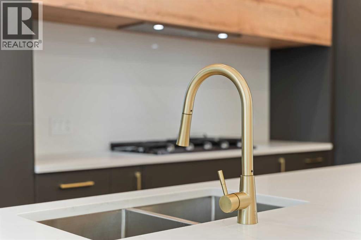
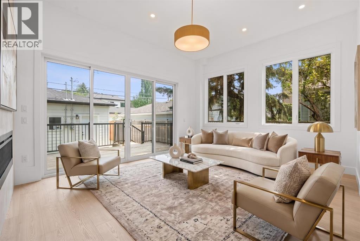
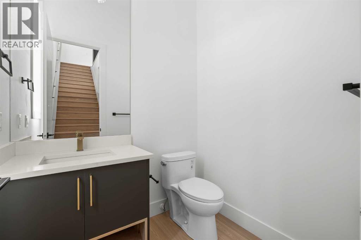
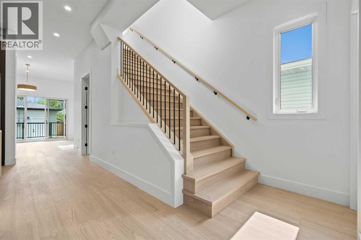
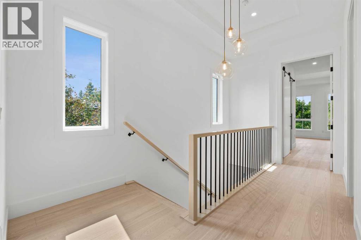
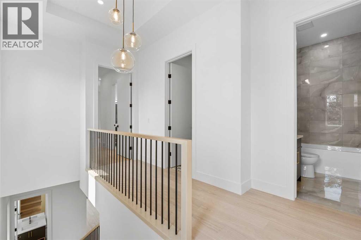
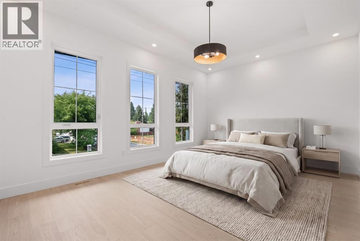
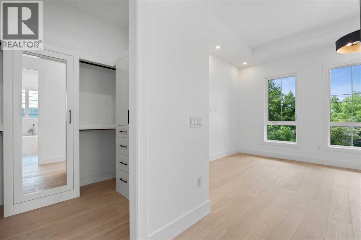
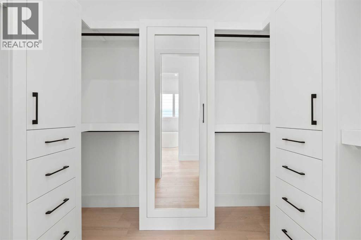
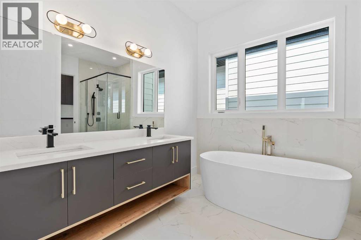
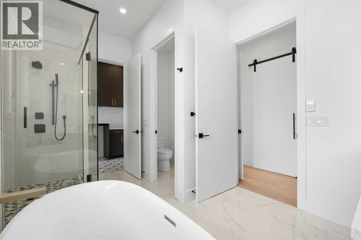
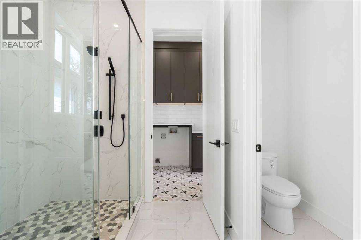
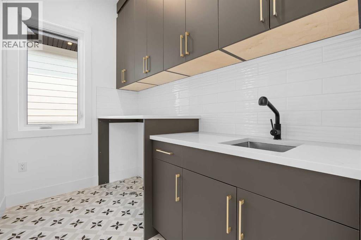
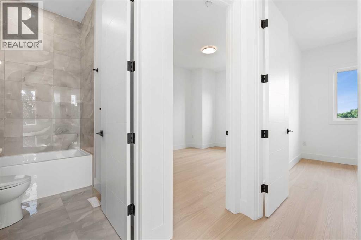
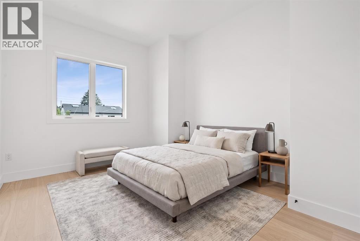
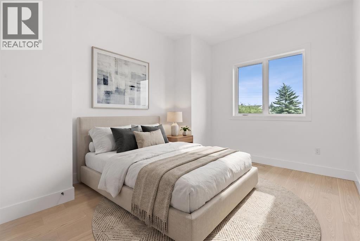
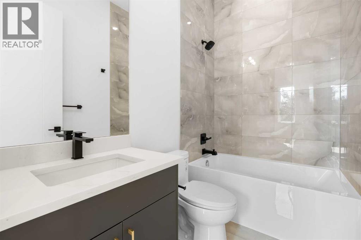
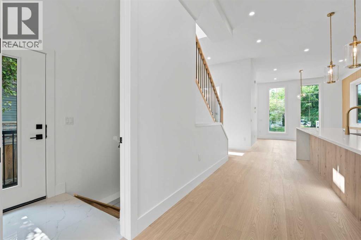
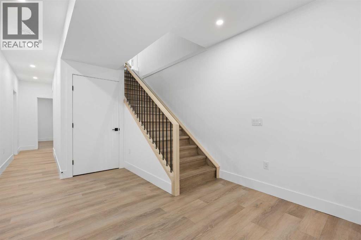
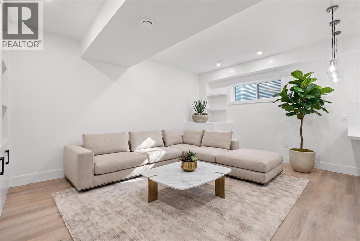
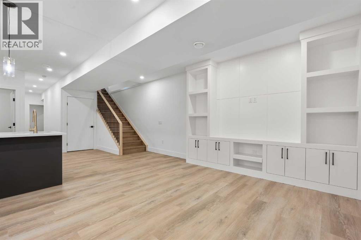
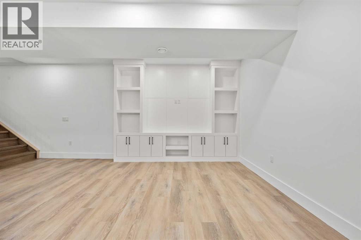
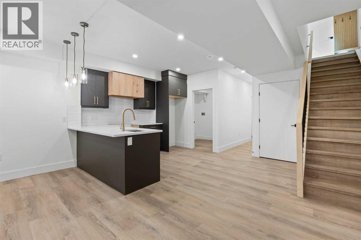
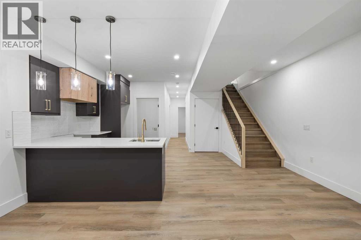
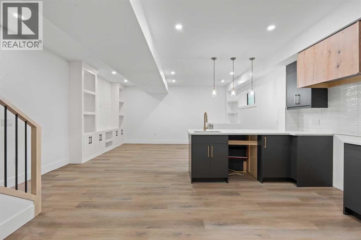
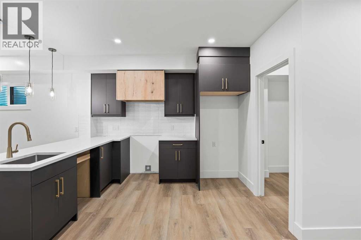
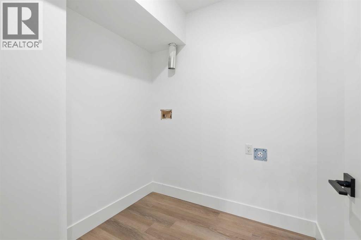
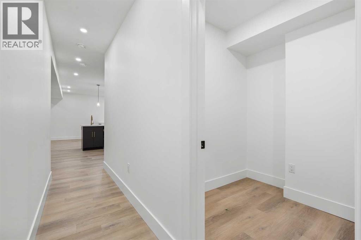
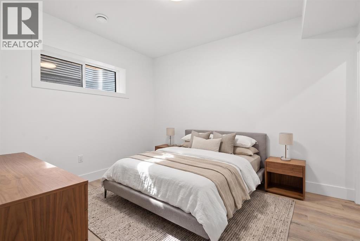
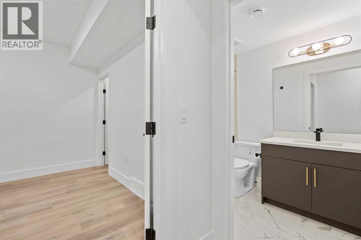
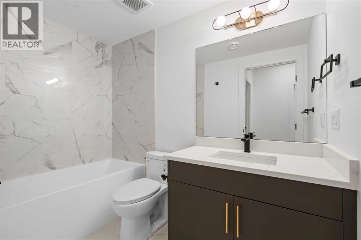
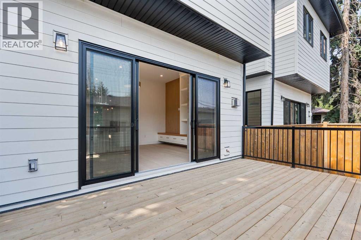
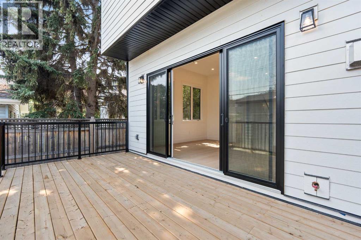
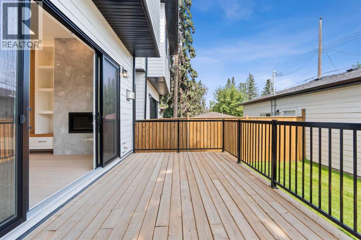
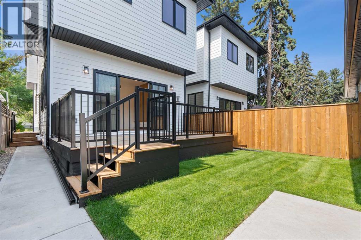
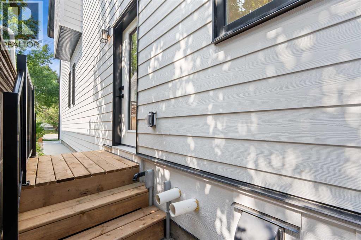
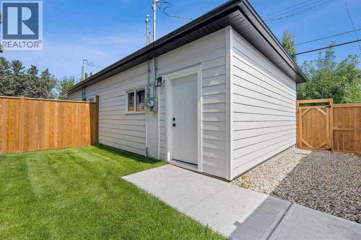
~WATCH THE FULL CINEMATIC HOME TOUR ON YOUTUBE~ Welcome to 514 37 Street SW, a striking brand-new detached residence in Spruce Cliff, one of Calgary’s most desirable inner-city communities. Built in 2026 and offering 2,211 sq. ft. above grade plus a fully finished lower level, this thoughtfully designed home delivers more than 3,200 sq. ft. of developed living space with 4 bedrooms, 3.5 bathrooms, an illegal basement suite with separate exterior entry and a double detached garage. The exterior makes an immediate statement with a sophisticated combination of brick, cement fibre board and contemporary architectural detailing, creating a modern presence that feels both refined and timeless. Inside, hardwood and tile flooring, custom built-ins, closet organizers and carefully selected finishes create a warm, elevated atmosphere designed for modern living. The main floor is designed for both entertaining and everyday life, with generous living and dining spaces flowing naturally into the kitchen. The kitchen is equipped with a built-in oven, extensive cabinetry, quality appliances and excellent storage, while thoughtful built-in details throughout the home add both function and character. Upstairs are three bedrooms, including a private primary retreat with its own ensuite and organized closet space. The additional bedrooms provide flexibility for children, guests or a home office, while a dedicated laundry room adds everyday convenience. Downstairs, nearly 972 sq. ft. of additional finished living space dramatically expands the versatility of the home. Complete with a separate exterior entrance, additional bedroom and illegal basement suite, this level offers excellent flexibility for extended family, guests, a nanny or potential rental income. Outside, a fully fenced yard, rear lane access and double detached garage complete the property and add even more functionality. Located in sought-after Spruce Cliff, this new Calgary inner-city home offers the rare combination o f new construction, substantial developed living space and a versatile secondary living arrangement in an established community. For buyers searching for a new construction home in Calgary, luxury detached home in Spruce Cliff, Calgary inner-city home with an illegal basement suite, or modern family home close to downtown, 512 37 Street SW deserves your attention. Over 3,200 sq. ft. developed. Exceptional modern design. An illegal basement suite with separate entry. A prime Spruce Cliff location. Book your private showing today. (id:55577)