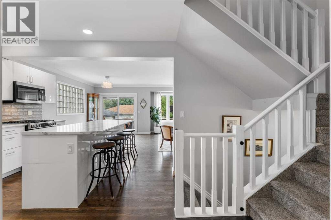
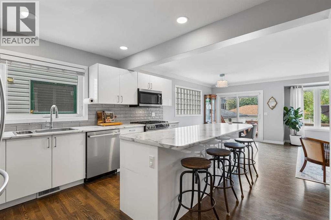
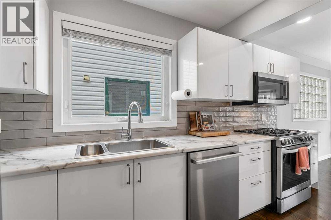
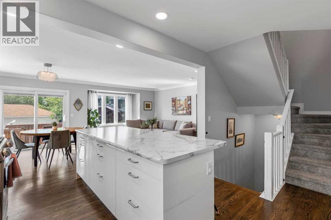
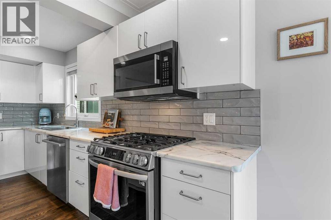
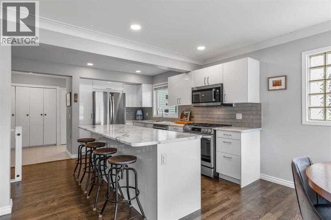
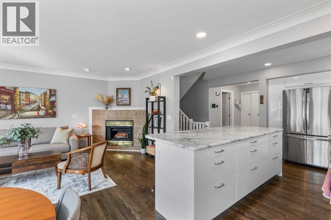
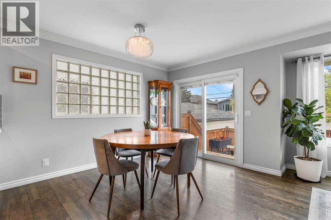
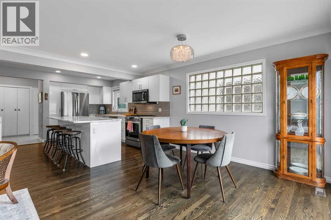
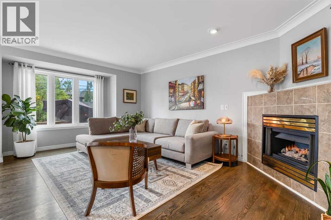
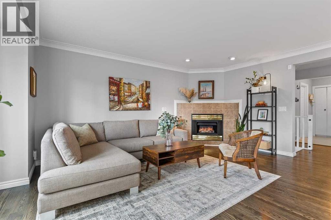
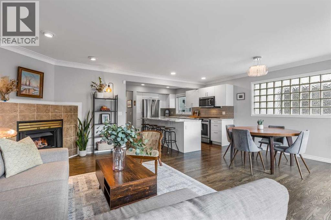
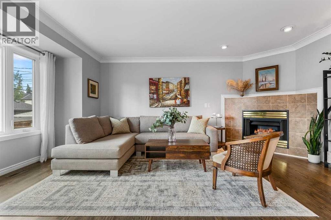
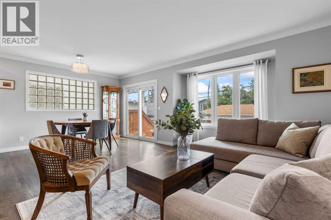
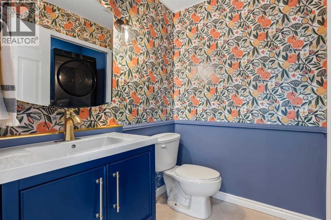
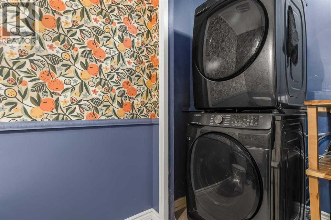
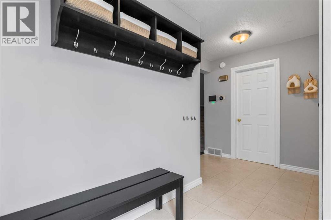
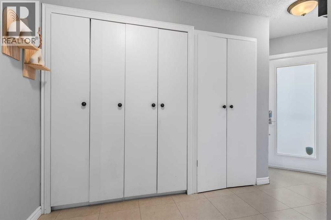
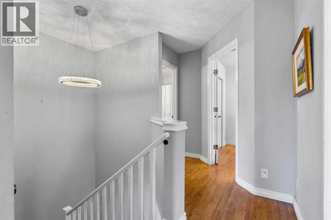
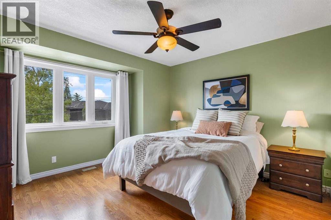
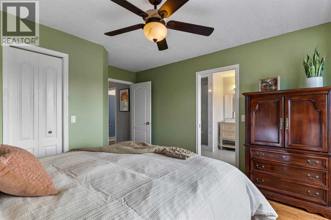
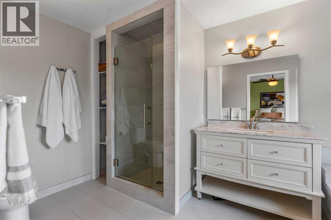
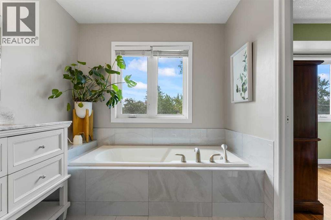
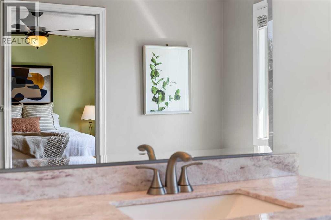
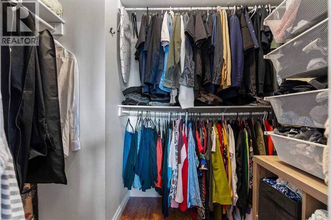
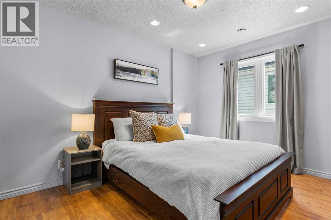
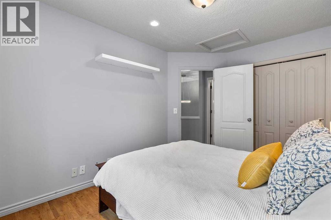
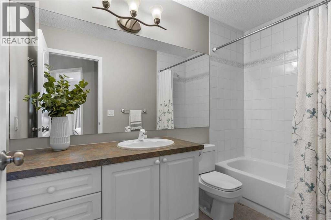
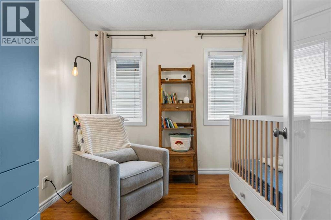
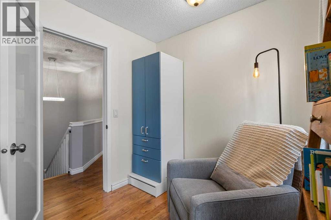
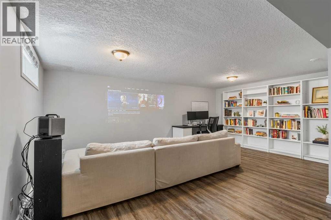
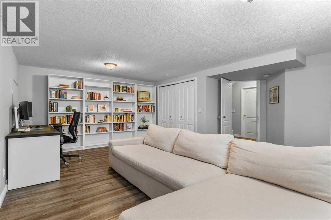
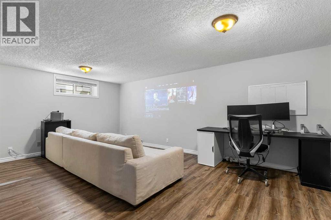
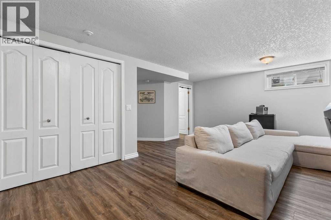
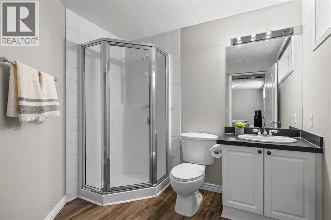
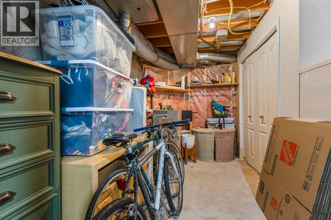
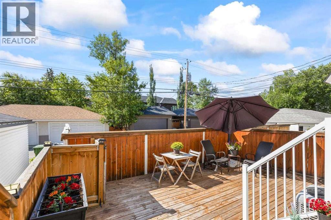
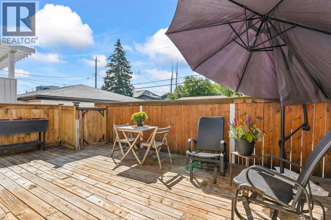
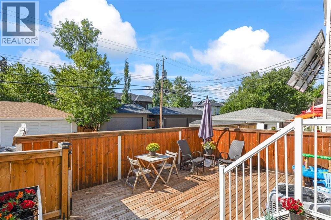
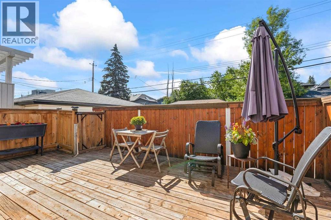
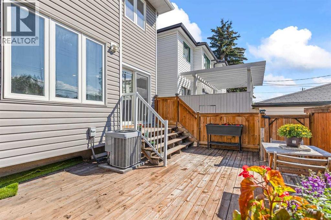
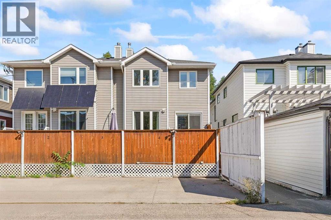
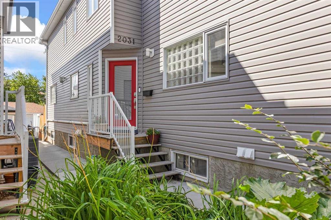
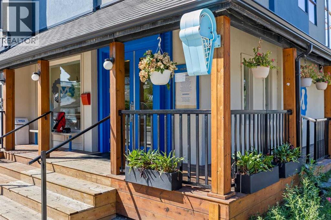
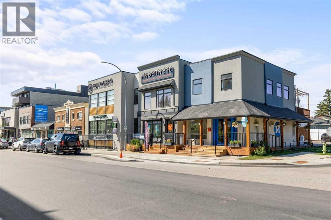
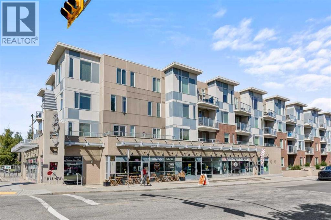
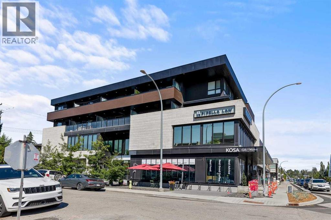
Experience the best of inner-city living in the heart of West Hillhurst. Ideally located just minutes from downtown, the Bow River pathways, local shops, restaurants, parks, schools, and major commuter routes, this updated townhome offers a walkable, connected lifestyle in one of Calgary’s most desirable communities. Over the years, the home has undergone extensive improvements, giving you peace of mind: All Poly-B replaced (2025), carpet (2023), upgraded triple-pane windows and exterior doors (2021), siding replaced (2018), roof shingles ( 2017), plus central A/C keeps the home comfortable throughout Calgary’s warmer months (2016). Inside, beautifully refinished hardwood floors welcome you into the bright, open-concept main level. At the centre of the home is a spacious, updated kitchen featuring white cabinetry, stainless steel appliances, a gas range, and an oversized island with plenty of room for cooking, entertaining, and casual meals. The generous dining area flows into a sun-filled living room, where a corner gas fireplace creates a warm and inviting place to relax. A convenient powder room and main-floor laundry complete this level. Upstairs, the spacious primary bedroom is sizeable for a king-size bed and features a walk-in closet and expansive four-piece ensuite with updated glass shower and large tub. Two additional bedrooms are great as a guest room, nursery, or at-home office. The upper level is complete with a spacious 4-piece bathroom. The fully finished basement adds valuable living space with a large recreation room that can easily accommodate a media area, games room, home gym, or guest retreat with an additional 3-piece bathroom. This basement also comes with a large storage area. Outside, the expansive south-facing back deck offers a great space to entertain friends, enjoy summer BBQs, or unwind in the sunshine. From weekend walks along the river to an easy commute downtown, this move-in-ready townhome places the very best of West Hillhurst and inner-city Calgary right outside your door. (id:55577)
Property Features
- MLS® Number A2338884
-
Price
$594,900
Maintenance, Insurance, Reserve Fund Contributions
$300 Monthly - Bedrooms: 3
- Bathrooms: 4
- Square Footage: 1477 sqft
- Property Type: Row / Townhouse
- Community Name: West Hillhurst
- Amenities Near By Park, Playground, Schools, Shopping
- Community Features Pets Allowed With Restrictions
- Features Back Lane
- Parking Space Total 1
- Plan 9210740
- Structure Deck
Open House
This property has open houses!
August
23
Sunday
Starts at:
1:00 pm
Ends at:3:00 pm
Buildings
| Bathroom Total | 4 | Bedrooms Above Ground | 3 |
| Bedrooms Total | 3 | Appliances | Refrigerator, Gas Stove(s), Dishwasher, Microwave Range Hood Combo |
| Basement Development | Finished | Basement Type | Full (finished) |
| Constructed Date | 1991 | Construction Material | Wood Frame |
| Construction Style Attachment | Attached | Cooling Type | Central Air Conditioning |
| Exterior Finish | Vinyl Siding | Fireplace Present | Yes |
| Fireplace Total | 1 | Flooring Type | Carpeted, Ceramic Tile, Hardwood |
| Foundation Type | Poured Concrete | Half Bath Total | 1 |
| Heating Type | Forced Air | Stories Total | 2 |
| Size Interior | 1477 Sqft | Total Finished Area | 1476.65 Sqft |
| Type | Row / Townhouse |
Parking
| Other |
Land
| Acreage | No | Fence Type | Fence |
| Land Amenities | Park, Playground, Schools, Shopping | Size Total Text | Unknown |
| Zoning Description | M-c1 |
Rooms
| Level | Type | Dimensions |
|---|---|---|
| Basement | Recreational, Games Room | 19.17 Ft x 18.50 Ft |
| Basement | Storage | 19.67 Ft x 9.67 Ft |
| Basement | 3pc Bathroom | 8.00 Ft x 6.92 Ft |
| Main Level | Foyer | 13.67 Ft x 10.00 Ft |
| Main Level | Dining Room | 8.58 Ft x 11.08 Ft |
| Main Level | Kitchen | 14.08 Ft x 14.75 Ft |
| Main Level | Living Room/dining Room | 11.50 Ft x 17.83 Ft |
| Main Level | 2pc Bathroom | 6.08 Ft x 5.25 Ft |
| Upper Level | Primary Bedroom | 11.92 Ft x 15.75 Ft |
| Upper Level | Bedroom | 12.58 Ft x 9.50 Ft |
| Upper Level | Bedroom | 7.83 Ft x 9.50 Ft |
| Upper Level | 4pc Bathroom | 4.92 Ft x 9.58 Ft |
| Upper Level | 4pc Bathroom | 7.83 Ft x 13.42 Ft |
Agents and Offices
- Caroline Bereznicki
- Office: Charles