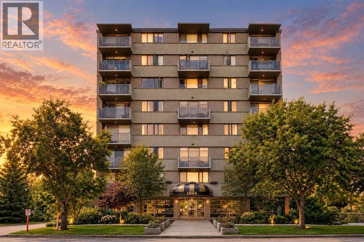

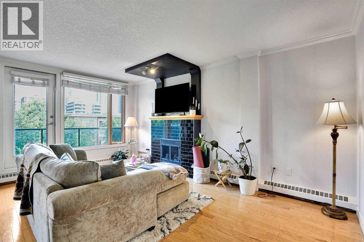
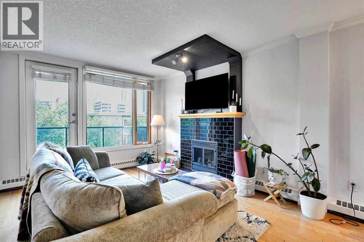
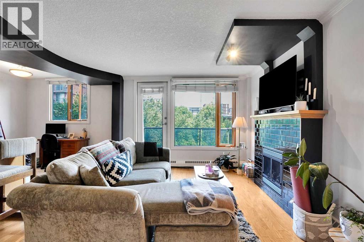
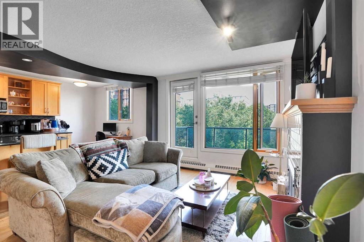
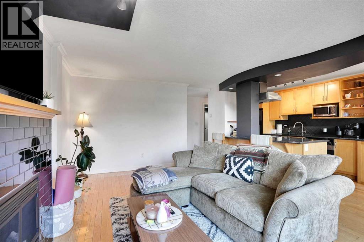
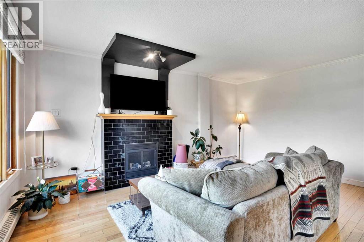
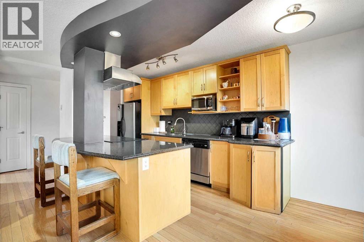
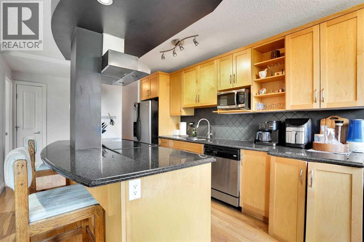
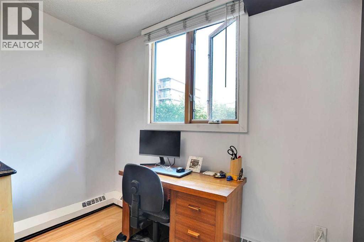
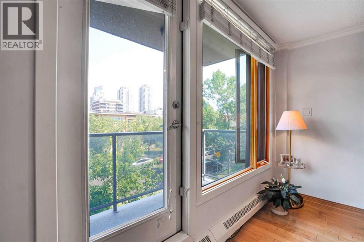
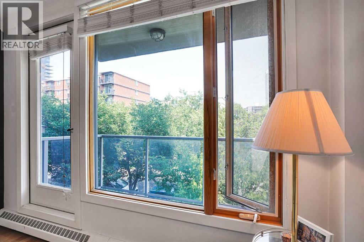
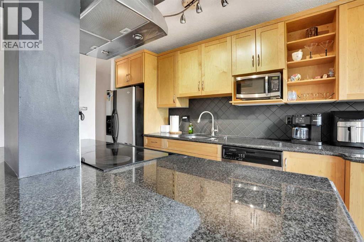
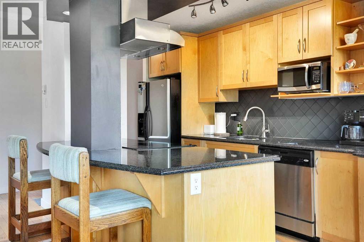
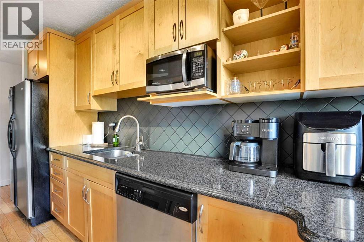
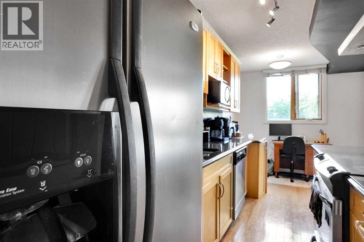
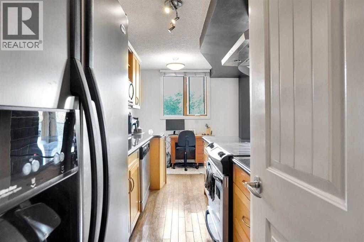
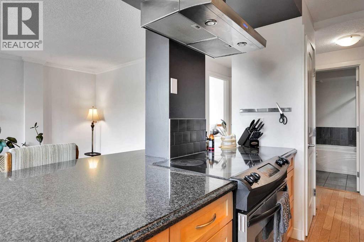
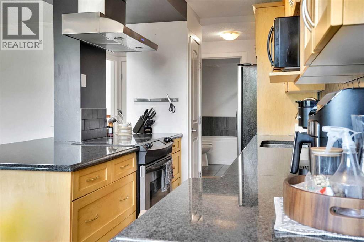
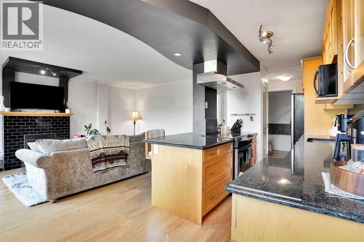
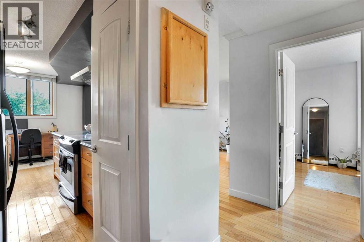
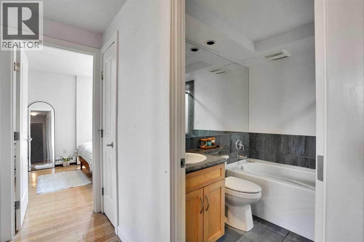
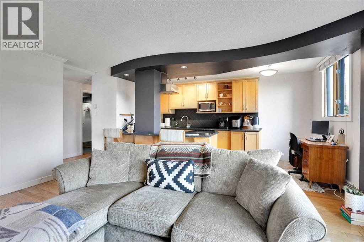
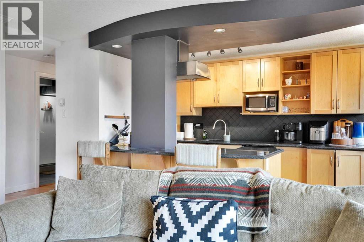
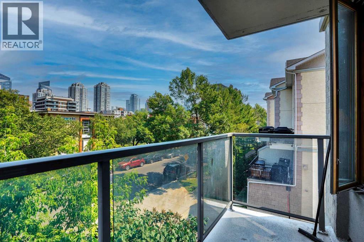
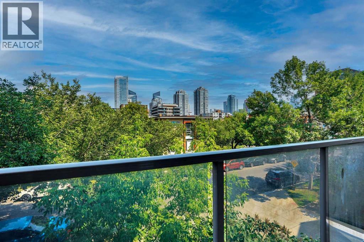
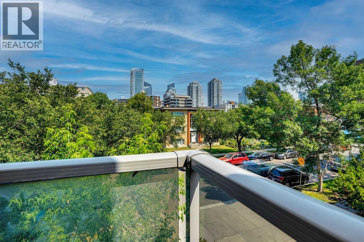
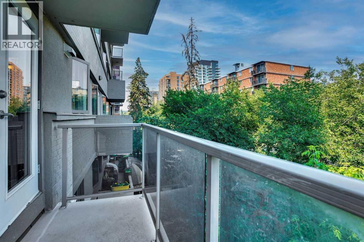
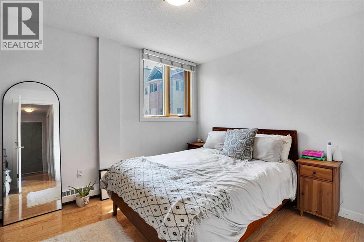
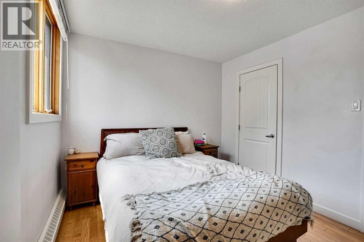
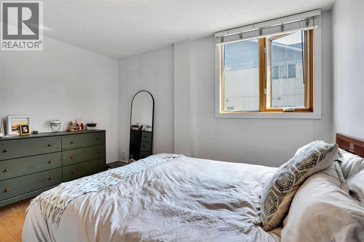
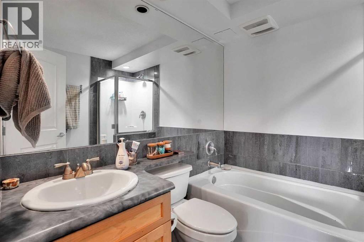
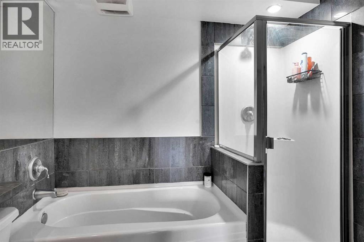
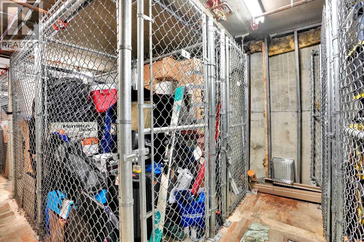
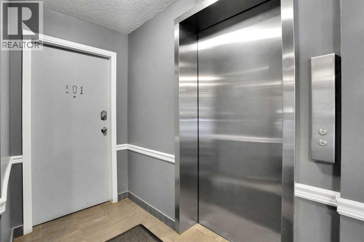
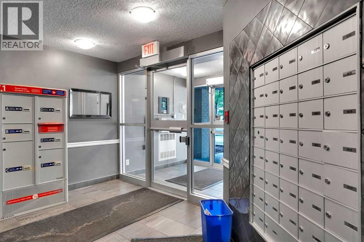
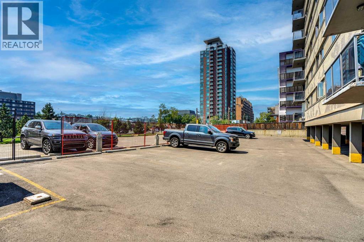
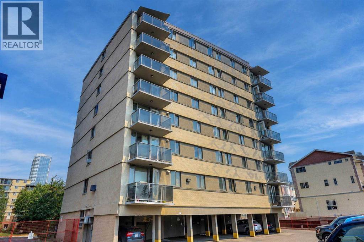
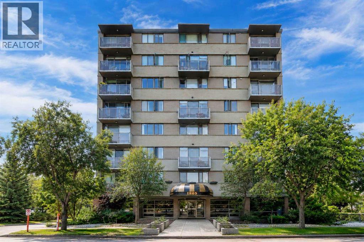
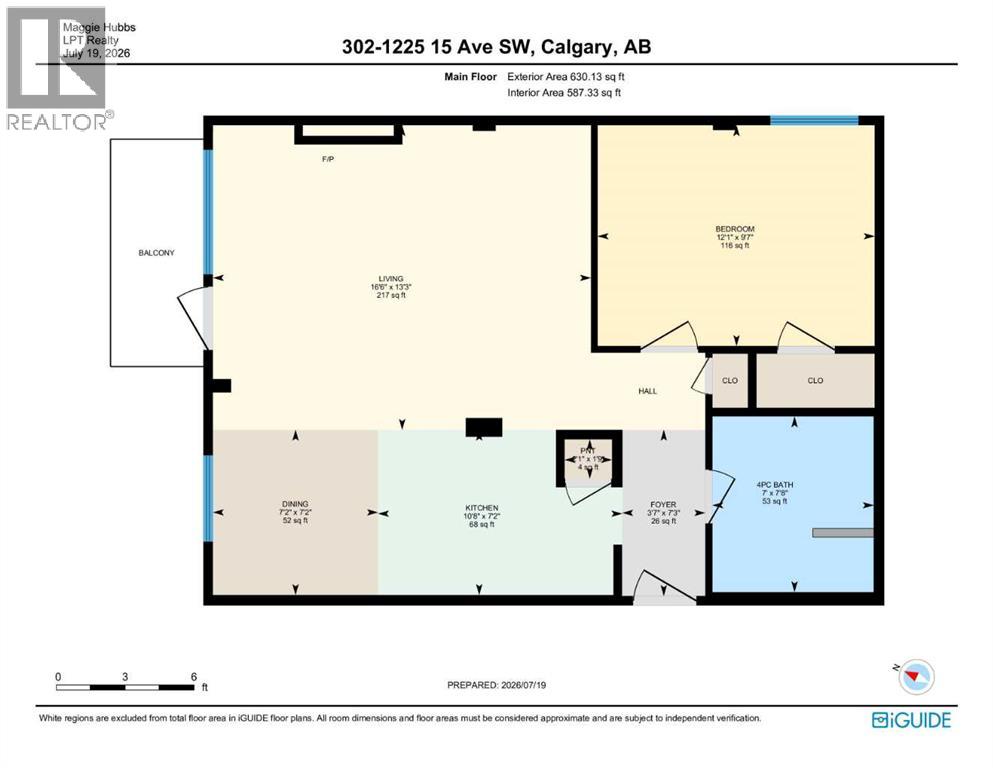
Investment opportunity or the perfect lock-and-go lifestyle! Life in the Beltline begins with the freedom to walk to Calgary's best restaurants, cafés, boutiques, nightlife and downtown while coming home to a quiet tree-lined street with beautiful skyline views. Currently tenant occupied at $1,400 per month with a tenant who would like to stay, this property offers flexibility for investors and future homeowners alike, with vacant possession available in November. Sunlight streams through the open-concept layout, highlighting hardwood floors and creating a bright, welcoming atmosphere throughout. Gather with family and friends in the inviting living room where a gas fireplace adds warmth and character before extending your living space onto the private balcony, an ideal setting for morning coffee, summer barbecues or simply taking in the downtown views. Adjacently, the dining area easily accommodates everyday meals and currently functions as a productive home office, adding valuable flexibility to the floor plan. Preparing meals is a pleasure in the stylish kitchen showcasing granite countertops, stainless steel appliances, extensive cabinetry and a centre island with breakfast bar seating for casual conversations. At the end of the day, retreat to the spacious bedroom with plenty of room for full-sized furnishings. Everyday routines feel comfortable in the well-appointed 4-piece bathroom featuring a separate soaker tub for a relaxing end to the day. Added convenience comes from in-suite laundry, an assigned storage locker and an assigned parking stall, allowing you to leave the car behind while exploring this premier entertainment district. Condo fees include electricity, heat and water, simplifying monthly expenses and adding outstanding value. Cycling to the Bow River pathway system, commuting downtown or enjoying everything along vibrant 17th Avenue and 14th Street is effortless from this exceptionally connected inner-city location. (id:55577)
Property Features
- MLS® Number A2332787
-
Price
$199,900
Maintenance, Common Area Maintenance, Electricity, Heat, Insurance, Ground Maintenance, Parking, Property Management, Reserve Fund Contributions, Sewer, Waste Removal, Water
$581.11 Monthly - Bedrooms: 1
- Bathrooms: 1
- Square Footage: 587 sqft
- Property Type: Apartment
- Community Name: Beltline
- Amenities Near By Park, Playground, Schools, Shopping
- Community Features Pets Allowed With Restrictions
- Features Parking
- Parking Space Total 1
- Plan 0510359
- View Type View
Buildings
| Bathroom Total | 1 | Bedrooms Above Ground | 1 |
| Bedrooms Total | 1 | Appliances | Refrigerator, Gas Stove(s), Dishwasher, Hood Fan, Window Coverings, Washer & Dryer |
| Basement Type | None | Constructed Date | 1969 |
| Construction Material | Poured Concrete | Construction Style Attachment | Attached |
| Cooling Type | None | Exterior Finish | Brick, Concrete |
| Fireplace Present | Yes | Fireplace Total | 1 |
| Flooring Type | Hardwood | Foundation Type | Poured Concrete |
| Heating Type | Baseboard Heaters | Stories Total | 8 |
| Size Interior | 587 Sqft | Total Finished Area | 587.33 Sqft |
| Type | Apartment |
Parking
| Other |
Land
| Acreage | No | Land Amenities | Park, Playground, Schools, Shopping |
| Size Total Text | Unknown | Zoning Description | Cc-mh |
Rooms
| Level | Type | Dimensions |
|---|---|---|
| Main Level | Foyer | 7.25 Ft x 3.58 Ft |
| Main Level | Living Room | 13.25 Ft x 16.50 Ft |
| Main Level | Dining Room | 7.17 Ft x 7.17 Ft |
| Main Level | Kitchen | 7.17 Ft x 10.67 Ft |
| Main Level | Primary Bedroom | 9.58 Ft x 12.08 Ft |
| Main Level | 4pc Bathroom | 7.67 Ft x 7.00 Ft |
Agents and Offices
- Maggie Hubbs
- Office: Lpt Realty