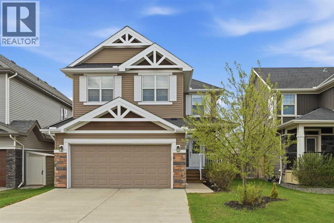
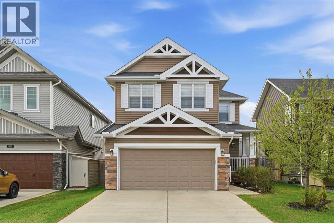
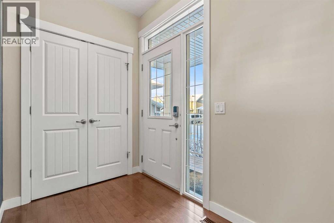
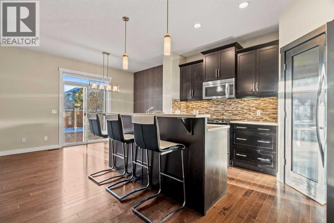
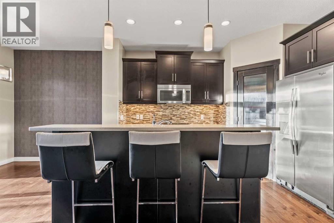
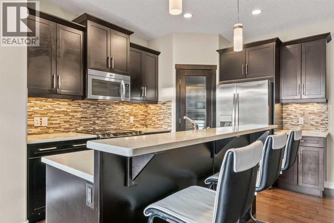
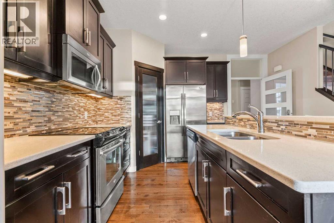
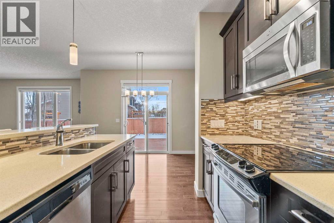
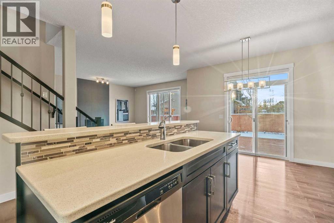
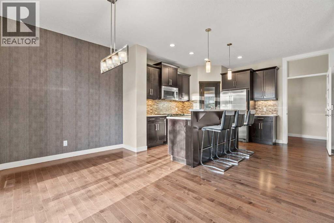
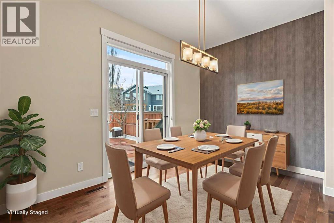
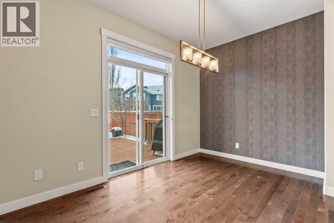
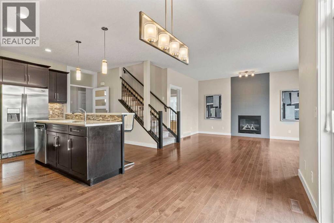
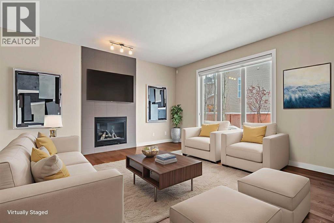
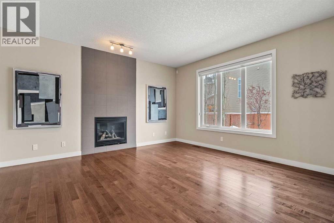
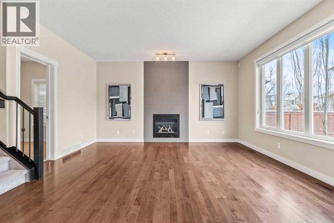
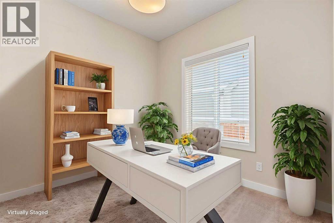
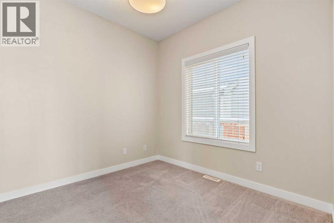
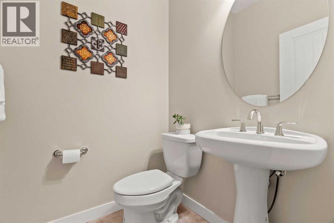
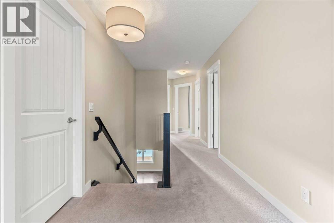
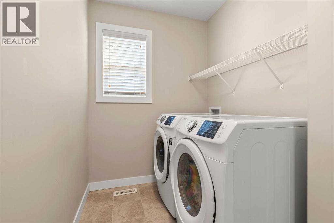
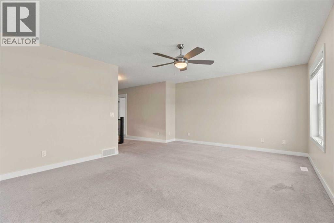
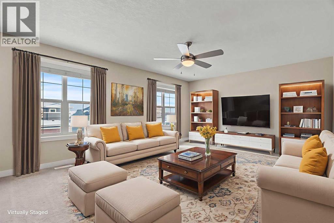
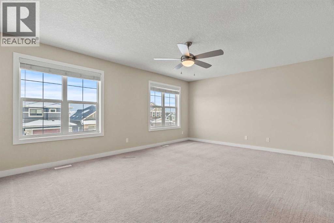
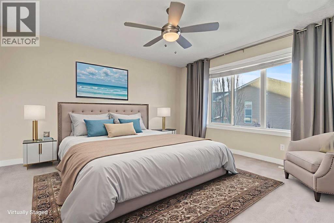
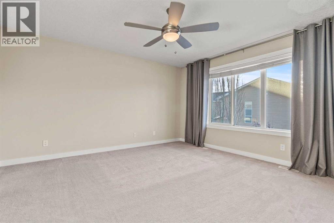
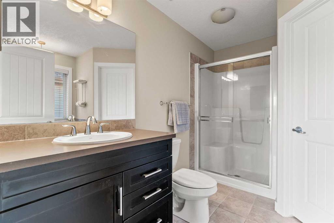
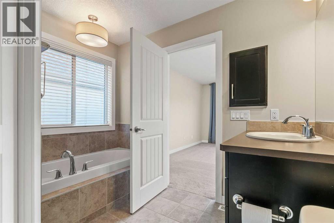
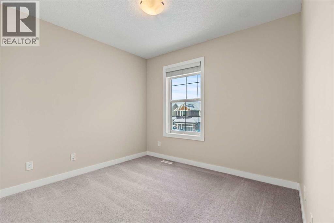
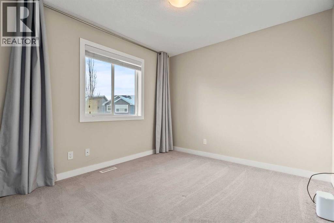
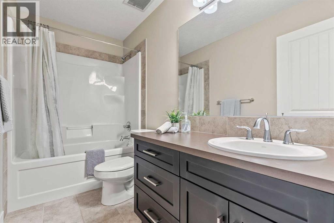
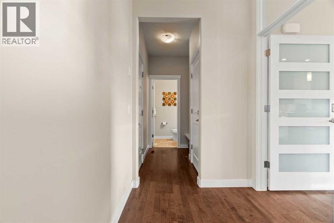
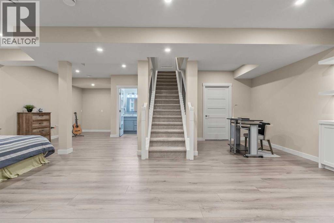
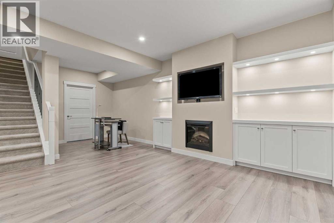
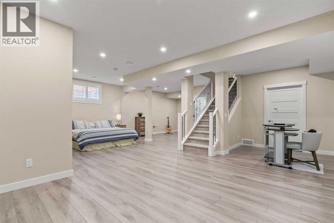
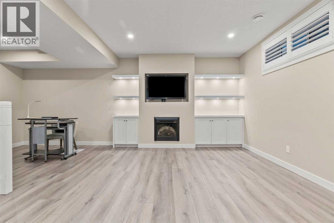
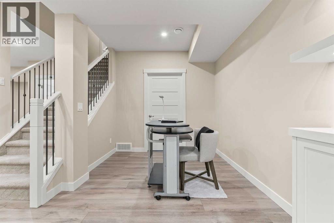
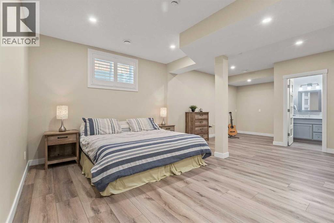

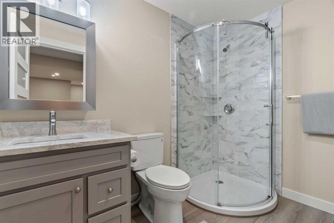
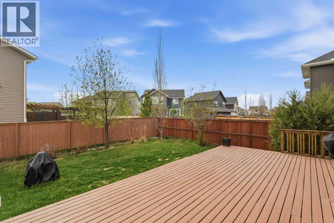
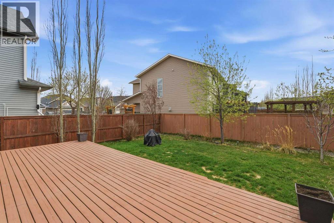
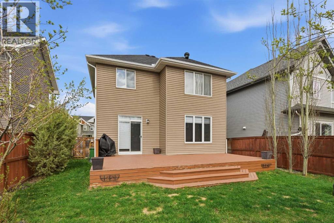
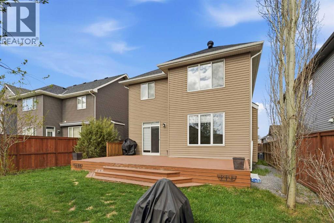
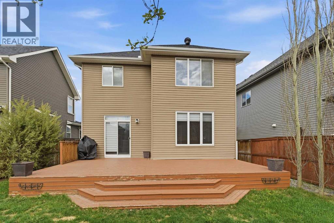
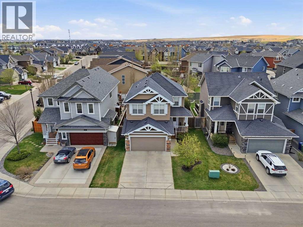
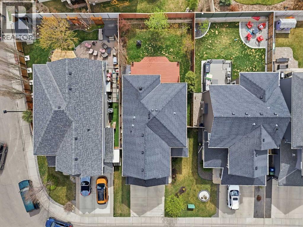
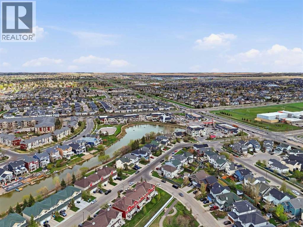
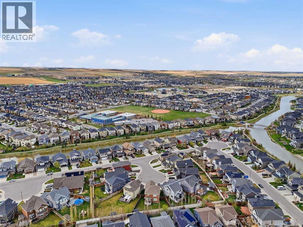

Immaculate, beautifully upgraded, and ideally located on a quiet crescent, this stunning home in Airdrie’s sought-after Bayside community offers the perfect blend of comfort, functionality, and long-term potential—just steps from scenic canals, walking paths, and a nearby elementary school. With nearly 2,000 sq ft above grade plus a fully developed basement, this 3-bedroom, 3.5-bathroom home is designed for modern family living. The bright main level features 9 ft ceilings, hardwood flooring, and an open-concept layout centered around a cozy gas fireplace. The kitchen is both stylish and practical, offering quartz countertops, maple cabinetry, stainless steel appliances, and ample storage and prep space. A main-floor office/den adds valuable flexibility—ideal for working from home or creating a private study. Upstairs, you’ll find a spacious bonus room, convenient upper-floor laundry, and three generous bedrooms. The primary bedroom is a true retreat, complete with a walk-in closet, soaker tub, and separate shower. The fully developed basement adds even more versatility and includes a separate entrance with private foyer, offering excellent potential for a future legal suite development (subject to approval and permitting by the town of Airdrie). Additional updates include a new gas on-demand hot water system for improved efficiency and peace of mind. Outside, enjoy the sunny south-facing backyard featuring a full-width cedar deck and beautifully landscaped yard—perfect for summer BBQs and relaxing evenings. With access to over 6 km of walking paths and the scenic canals of Bayside, this is a home and lifestyle you’ll love. Move-in ready and filled with upgrades in one of Airdrie’s best family communities—book your private showing today!Directions: (id:55577)
Property Features
- MLS® Number A2339009
- Price $669,000
- Bedrooms: 3
- Bathrooms: 4
- Square Footage: 1983 sqft
- Property Type: House
- Community Name: Bayside
- Amenities Near By Park, Playground, Schools, Shopping
- Parking Space Total 4
- Plan 0911011
- Structure Deck
Buildings
| Bathroom Total | 4 | Bedrooms Above Ground | 3 |
| Bedrooms Total | 3 | Appliances | Refrigerator, Dishwasher, Stove, Garburator, Microwave Range Hood Combo, Window Coverings, Garage Door Opener, Washer & Dryer |
| Basement Development | Finished | Basement Type | Full (finished) |
| Constructed Date | 2013 | Construction Material | Wood Frame |
| Construction Style Attachment | Detached | Cooling Type | None |
| Exterior Finish | Vinyl Siding | Fireplace Present | Yes |
| Fireplace Total | 2 | Flooring Type | Carpeted, Hardwood, Laminate |
| Foundation Type | Poured Concrete | Half Bath Total | 1 |
| Heating Type | Forced Air | Stories Total | 2 |
| Size Interior | 1983 Sqft | Total Finished Area | 1982.82 Sqft |
| Type | House |
Parking
| Attached Garage | 2 |
Land
| Acreage | No | Fence Type | Fence |
| Land Amenities | Park, Playground, Schools, Shopping | Landscape Features | Landscaped |
| Size Depth | 34.01 M | Size Frontage | 12.81 M |
| Size Irregular | 435.00 | Size Total | 435 M2|4,051 - 7,250 Sqft |
| Size Total Text | 435 M2|4,051 - 7,250 Sqft | Zoning Description | R1 |
Rooms
| Level | Type | Dimensions |
|---|---|---|
| Second Level | 4pc Bathroom | .00 Ft x .00 Ft |
| Second Level | 4pc Bathroom | .00 Ft x .00 Ft |
| Second Level | Bedroom | 9.67 Ft x 11.25 Ft |
| Second Level | Bedroom | 12.58 Ft x 9.75 Ft |
| Second Level | Primary Bedroom | 13.92 Ft x 13.92 Ft |
| Second Level | Laundry Room | 9.17 Ft x 5.50 Ft |
| Second Level | Bonus Room | 19.00 Ft x 13.58 Ft |
| Basement | Office | 8.50 Ft x 11.92 Ft |
| Basement | Recreational, Games Room | 25.75 Ft x 29.75 Ft |
| Basement | 3pc Bathroom | .00 Ft x .00 Ft |
| Main Level | 2pc Bathroom | .00 Ft x .00 Ft |
| Main Level | Living Room | 13.92 Ft x 15.75 Ft |
| Main Level | Dining Room | 13.08 Ft x 7.75 Ft |
| Main Level | Kitchen | 13.75 Ft x 13.17 Ft |
| Main Level | Office | 9.08 Ft x 9.17 Ft |
Agents and Offices
- Daniel Medina
- Office: Exp Realty