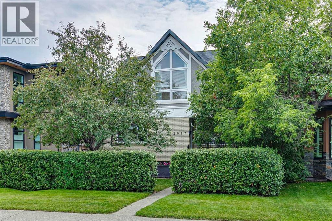
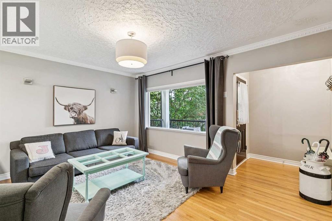
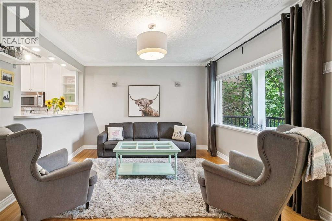
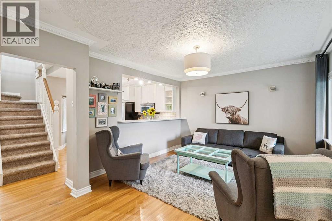
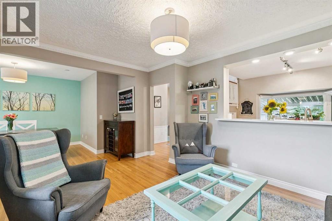
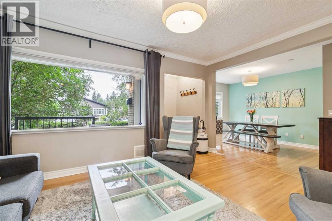
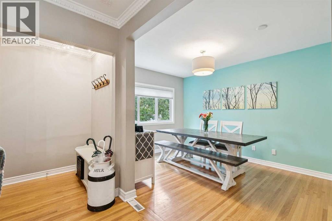
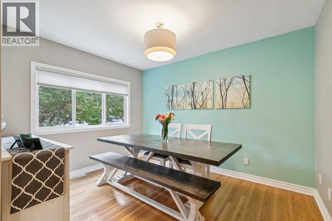
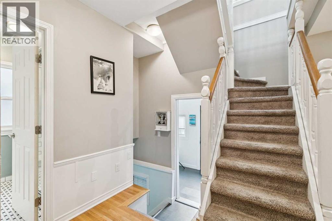
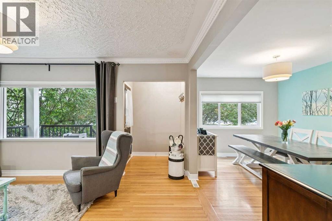
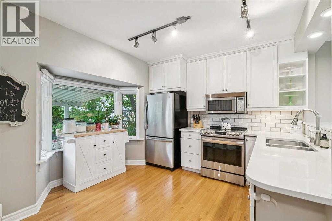
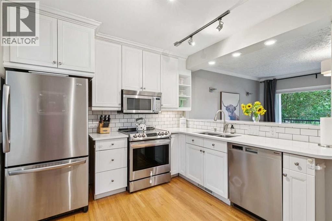
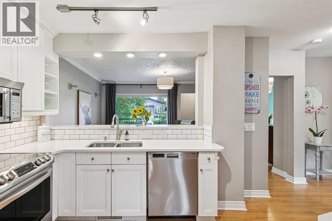
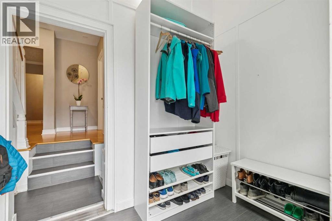
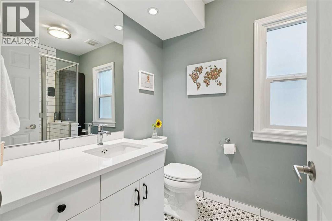
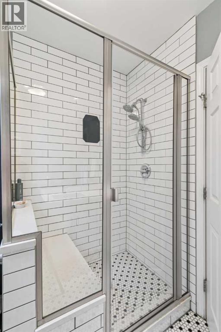
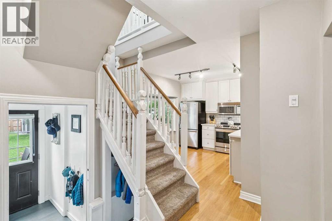
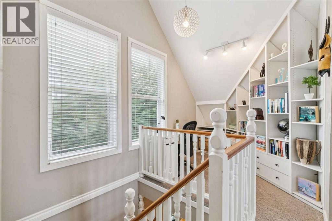
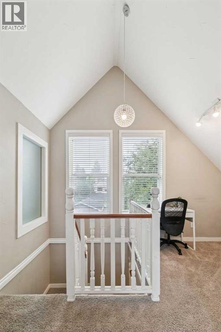
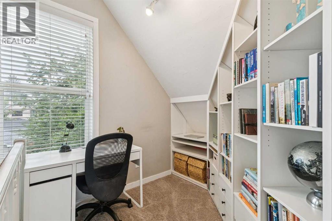
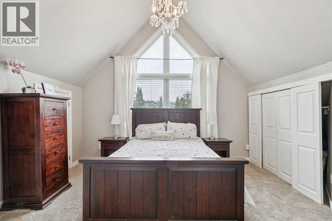
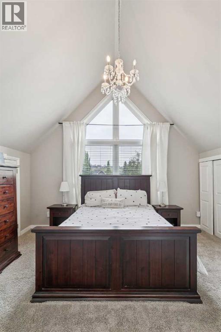
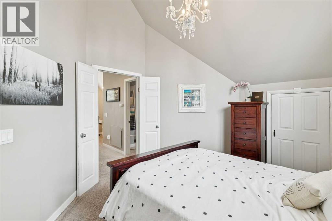
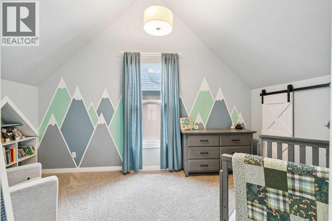
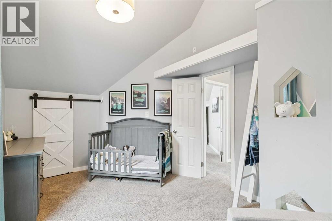
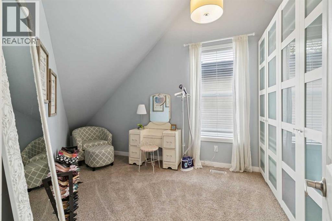
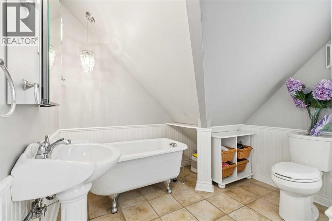
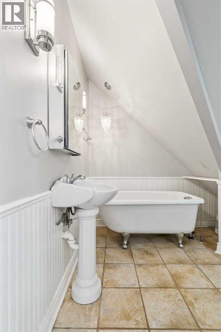
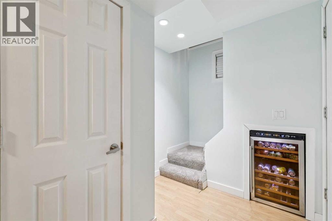
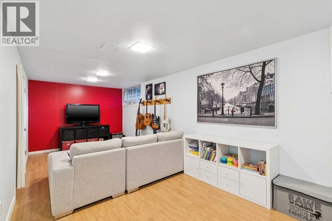
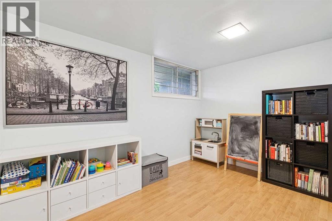
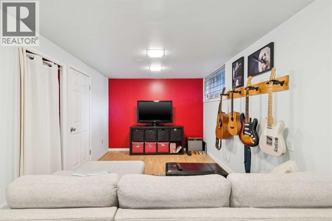
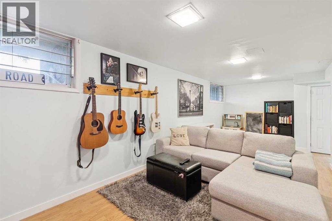
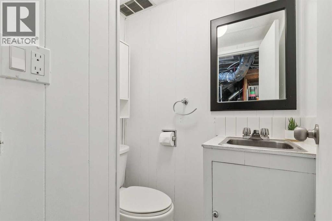
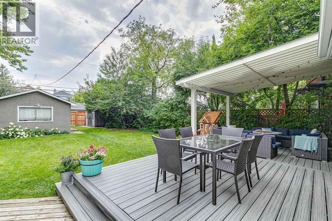
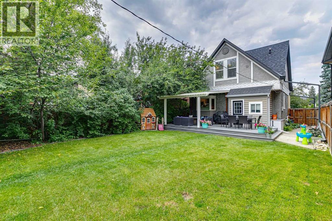
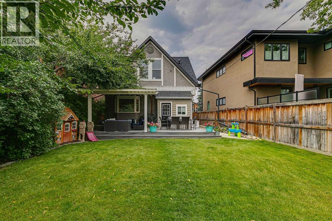
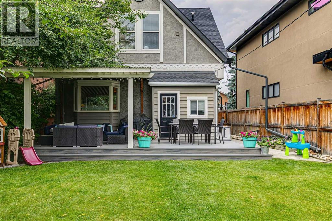
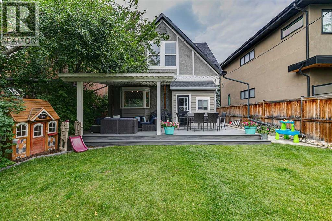
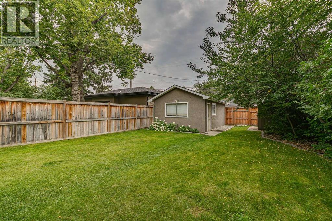
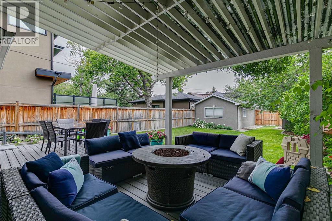
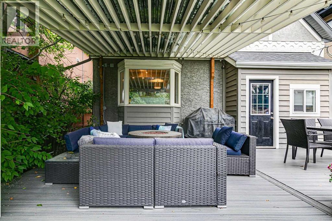
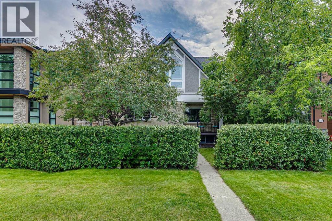
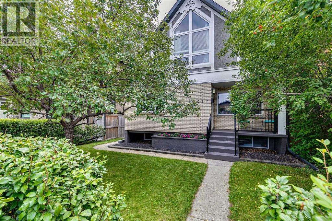
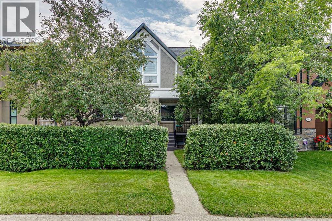
There’s something special about a home with real character, and this one has it in spades. Set on an extra-deep lot in the heart of West Hillhurst, this charming home offers a combination that is increasingly hard to find: personality, an incredible backyard, and a highly desirable inner-city location. Step inside and you’ll immediately appreciate the warmth and charm, with hardwood floors, vaulted ceilings, built-in details, and plenty of natural light creating a home that feels anything but cookie-cutter. The main floor offers comfortable living and dining spaces alongside a functional kitchen with quartz countertops, an island and breakfast bar, while a mudroom provides convenient access to the backyard and a full three-piece bathroom completes the level. Upstairs, you’ll find three bedrooms, another three-piece bathroom, and a dedicated office space that’s perfect for working from home or studying. The finished basement adds even more flexibility with a generous games and recreation room, laundry area, and two-piece bathroom, while central air conditioning keeps the home comfortable throughout Calgary’s warmer months. As appealing as the home itself is, the backyard may just steal the show. At more than 130 feet deep, the lot creates a park-like outdoor setting that is increasingly rare this close to downtown, with mature trees, established landscaping, plenty of lawn, and room to relax, entertain, garden, or let the kids play. A custom Trex composite deck extends the living space outdoors, with a pergola covering approximately half of the deck to provide welcome shade and protection from the elements, while a storage shed, detached garage, and rear-lane access add everyday practicality. And then there’s the location. West Hillhurst remains one of Calgary’s most sought-after inner-city communities for good reason, and from here you’re within easy walking distance of neighbourhood restaurants, parks, playgrounds, the outdoor pool, and coveted public schools inclu ding Queen Elizabeth. Downtown, the river pathways, Kensington, and the University of Calgary are also within easy reach. If you’ve been searching for a home with genuine personality, an exceptional lot, and a backyard you’ll actually want to spend time in, 2027 4 Avenue NW delivers a rare combination of charm, space, and location in one of Calgary’s most established neighbourhoods. For all the information including a 360 tour, click the links below! (id:55577)
Property Features
- MLS® Number A2338051
- Price $964,999
- Bedrooms: 3
- Bathrooms: 3
- Square Footage: 1303 sqft
- Property Type: House
- Community Name: West Hillhurst
- Amenities Near By Playground, Schools, Shopping
- Features Back Lane
- Parking Space Total 2
- Plan 710n
- Structure Deck
Open House
This property has open houses!
August
22
Saturday
Starts at:
11:00 am
Ends at:1:00 pm
Buildings
| Bathroom Total | 3 | Bedrooms Above Ground | 3 |
| Bedrooms Total | 3 | Appliances | Washer, Refrigerator, Dishwasher, Stove, Dryer, Microwave Range Hood Combo, Window Coverings |
| Basement Development | Finished | Basement Type | Full (finished) |
| Constructed Date | 1941 | Construction Material | Wood Frame |
| Construction Style Attachment | Detached | Cooling Type | Central Air Conditioning |
| Exterior Finish | Brick, Stone | Flooring Type | Carpeted, Ceramic Tile, Hardwood |
| Foundation Type | Poured Concrete | Half Bath Total | 1 |
| Heating Fuel | Natural Gas | Heating Type | Forced Air |
| Stories Total | 2 | Size Interior | 1303 Sqft |
| Total Finished Area | 1302.66 Sqft | Type | House |
Parking
| Detached Garage | 1 |
Land
| Acreage | No | Fence Type | Fence |
| Land Amenities | Playground, Schools, Shopping | Landscape Features | Fruit Trees, Lawn |
| Size Depth | 39.76 M | Size Frontage | 11.38 M |
| Size Irregular | 453.00 | Size Total | 453 M2|4,051 - 7,250 Sqft |
| Size Total Text | 453 M2|4,051 - 7,250 Sqft | Zoning Description | R-cg |
Rooms
| Level | Type | Dimensions |
|---|---|---|
| Basement | 2pc Bathroom | 5.08 Ft x 4.00 Ft |
| Basement | Laundry Room | 7.75 Ft x 7.00 Ft |
| Basement | Recreational, Games Room | 24.33 Ft x 9.58 Ft |
| Main Level | 3pc Bathroom | 6.08 Ft x 8.50 Ft |
| Main Level | Dining Room | 10.08 Ft x 14.08 Ft |
| Main Level | Kitchen | 11.83 Ft x 11.58 Ft |
| Main Level | Living Room | 15.08 Ft x 12.08 Ft |
| Main Level | Other | 8.58 Ft x 5.58 Ft |
| Upper Level | 3pc Bathroom | 7.42 Ft x 8.67 Ft |
| Upper Level | Bedroom | 9.83 Ft x 12.58 Ft |
| Upper Level | Bedroom | 9.92 Ft x 14.92 Ft |
| Upper Level | Office | 6.75 Ft x 7.83 Ft |
| Upper Level | Primary Bedroom | 13.50 Ft x 11.08 Ft |
Agents and Offices
- Ken R. Rigel
- Brandy Rigel
- Office: Exp Realty