
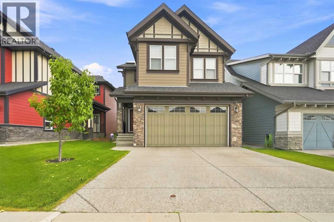
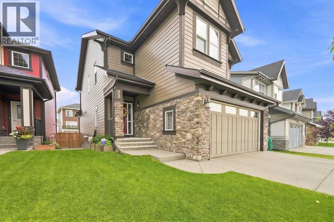
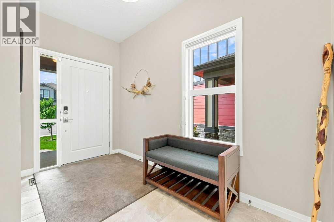
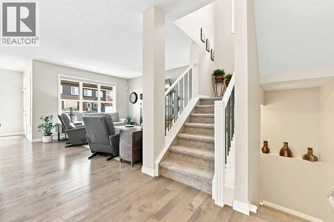
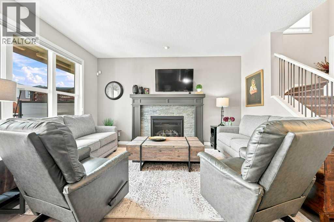
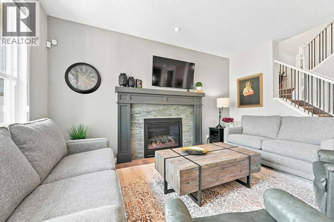
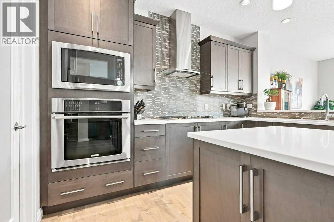
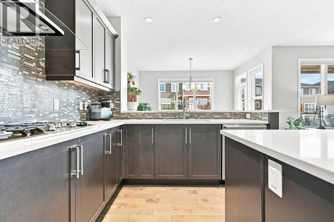
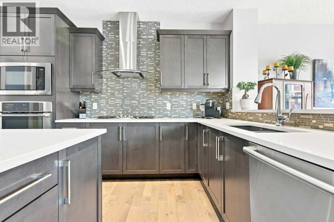
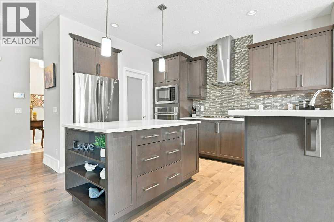
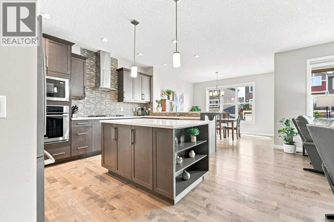
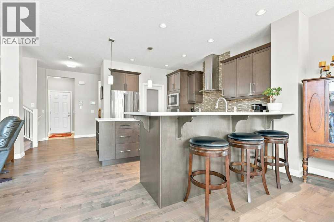
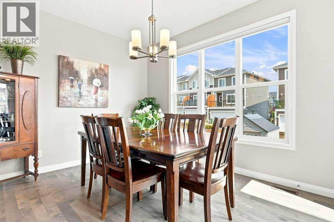
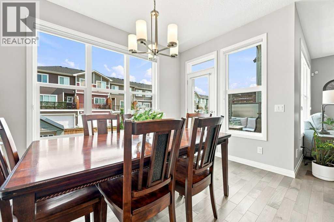
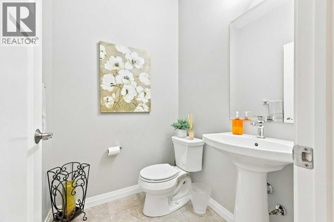
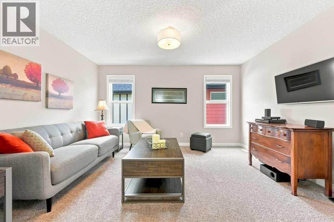
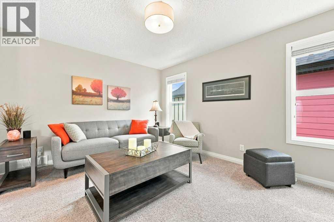
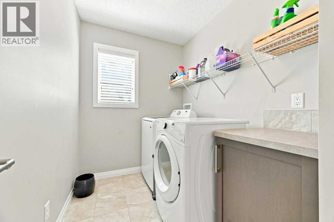
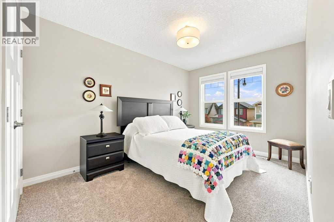
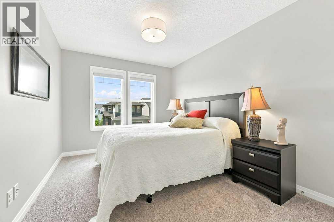
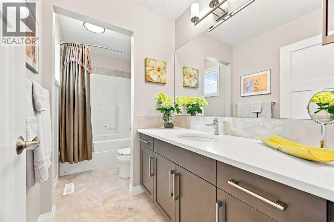
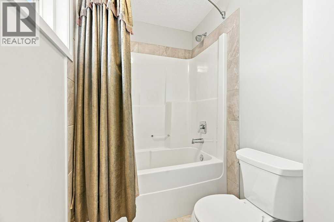
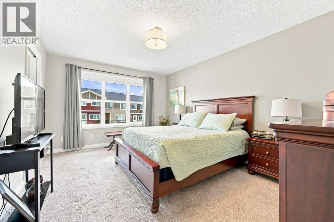
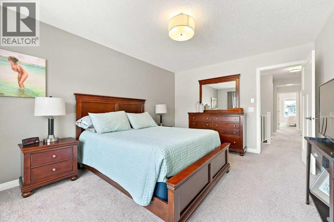
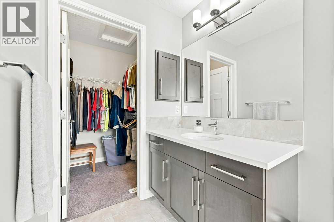
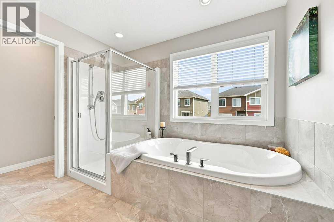
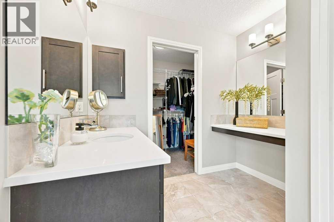
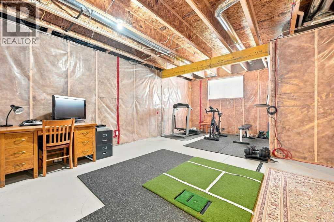
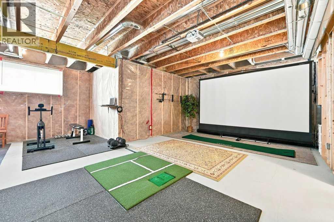
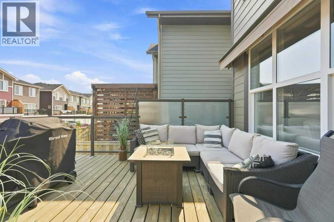
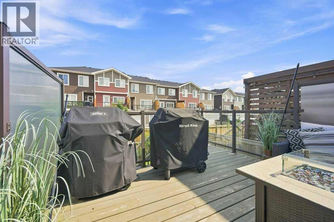
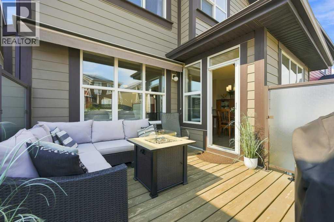
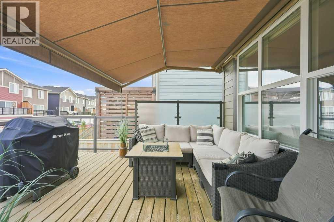
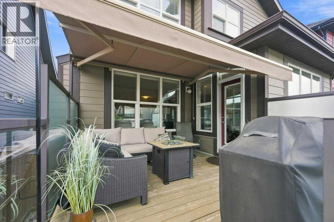
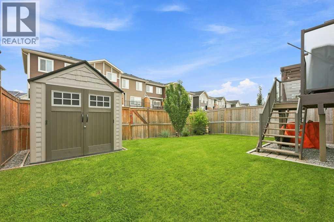
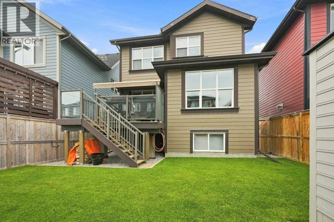
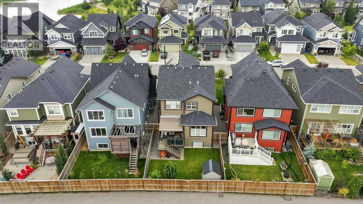
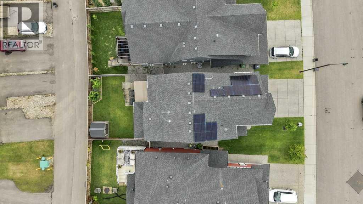
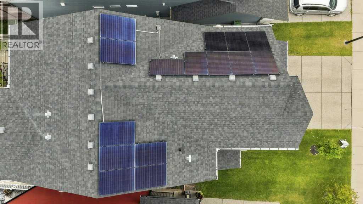
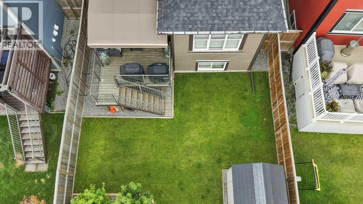
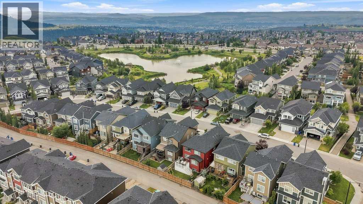
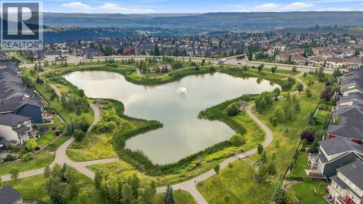
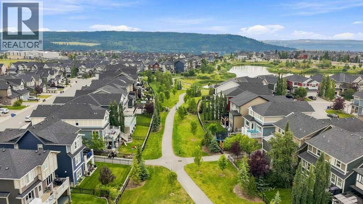
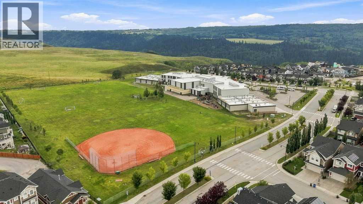
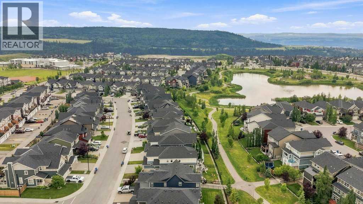
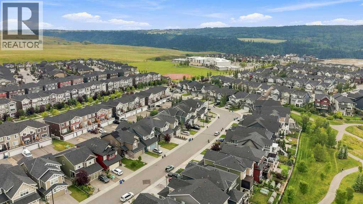
**OPEN HOUSE SATURDAY AUGUST 22 1:00PM - 3:00PM** IMMACULATE 2,187+ sqft 2-Storey on a quiet street, in one of the most desirable family communities in Cochrane, SUNSET RIDGE! Spacious foyer welcomes you into an open floorplan with 9 ft knockdown ceilings + hardwood floors throughout the main level. Gourmet kitchen with maple cabinets, central island, designer stainless appliances, gas countertop range, chimney hoodfan, quartz countertops, soft close drawers + doors, walk-through pantry, blanco sink, eat-in bar + walk-through pantry. Generously sized dining/nook area opens to great room with fireplace + custom mantle. 2 Pc powder room + deck with custom awning & BBQ gas line. Custom Wood + Iron railings lead upstairs to BRIGHT central Bonus Room. Huge Primary Retreat with 5 pc ensuite, boasting separate closets, make-up desk, dual vanities, custom shower + soaker tub! 2 Additional good sized bedrooms, 4 pc bath + laundry room. Unspoiled lower level SUNSHINE windows + RI bathroom. Additional features and upgrades include: NEW SOLAR PANELS, Hardie Siding, Exposed Aggregate Driveway, Custom Deck with stairs to yard, 7 x 8 Storage Shed, AIR CONDITIONING + Electric Garage Heater! Steps away from Sunset Pond + Park, km’s of pathways, access to historic Cochrane Ranch Park, SCHOOLS, restaurants, local bakery, playgrounds, parks, boarded ice rink + much more! Exceptional Value! (id:55577)
Property Features
- MLS® Number A2338013
- Price $720,000
- Bedrooms: 3
- Bathrooms: 3
- Square Footage: 2187 sqft
- Property Type: House
- Community Name: Sunset Ridge
- Amenities Near By Playground, Schools, Shopping
- Features Back Lane, Closet Organizers, No Smoking Home, Gas Bbq Hookup
- Parking Space Total 4
- Plan 1412251
- Structure Deck
Buildings
| Bathroom Total | 3 | Bedrooms Above Ground | 3 |
| Bedrooms Total | 3 | Appliances | Washer, Refrigerator, Cooktop - Gas, Dishwasher, Oven, Dryer, Microwave, Hood Fan, Window Coverings |
| Basement Development | Unfinished | Basement Type | Full (unfinished) |
| Constructed Date | 2015 | Construction Material | Wood Frame |
| Construction Style Attachment | Detached | Cooling Type | Central Air Conditioning |
| Exterior Finish | Composite Siding, Stone | Fireplace Present | Yes |
| Fireplace Total | 1 | Flooring Type | Carpeted, Ceramic Tile, Hardwood |
| Foundation Type | Poured Concrete | Half Bath Total | 1 |
| Heating Fuel | Natural Gas | Heating Type | Forced Air |
| Stories Total | 2 | Size Interior | 2187 Sqft |
| Total Finished Area | 2187 Sqft | Type | House |
Parking
| Attached Garage | 2 |
Land
| Acreage | No | Fence Type | Fence |
| Land Amenities | Playground, Schools, Shopping | Landscape Features | Landscaped, Lawn |
| Size Depth | 33.22 M | Size Frontage | 11.11 M |
| Size Irregular | 352.16 | Size Total | 352.16 M2|0-4,050 Sqft |
| Size Total Text | 352.16 M2|0-4,050 Sqft | Zoning Description | R-ld |
Rooms
| Level | Type | Dimensions |
|---|---|---|
| Main Level | Foyer | 9.58 Ft x 11.25 Ft |
| Main Level | Living Room | 15.42 Ft x 15.50 Ft |
| Main Level | Dining Room | 13.00 Ft x 11.08 Ft |
| Main Level | Kitchen | 9.58 Ft x 15.83 Ft |
| Main Level | 2pc Bathroom | 5.17 Ft x 4.92 Ft |
| Upper Level | Primary Bedroom | 11.33 Ft x 15.25 Ft |
| Upper Level | 5pc Bathroom | 13.42 Ft x 11.83 Ft |
| Upper Level | Bedroom | 9.17 Ft x 13.83 Ft |
| Upper Level | Bedroom | 9.50 Ft x 14.75 Ft |
| Upper Level | 4pc Bathroom | 11.75 Ft x 4.92 Ft |
| Upper Level | Family Room | 11.67 Ft x 14.08 Ft |
| Upper Level | Laundry Room | 8.83 Ft x 6.00 Ft |
Agents and Offices
- Seth Allred
- Carson Weston
- Office: RE/MAX House Of Real Estate