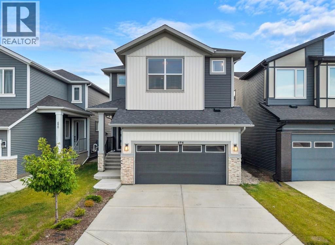
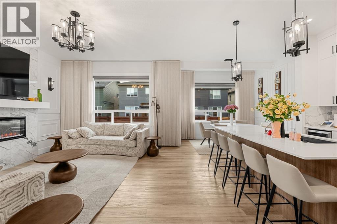
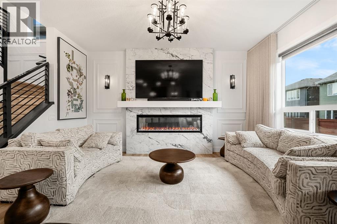
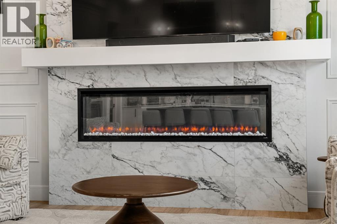
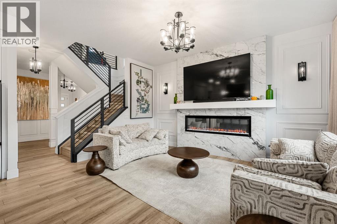
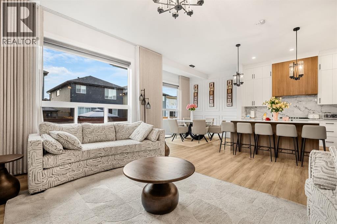
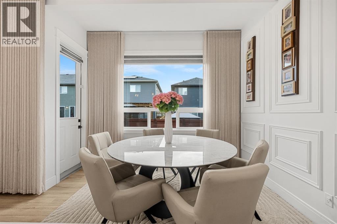
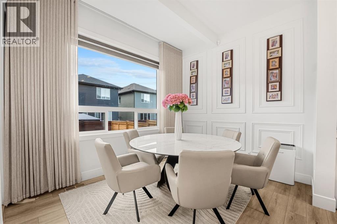
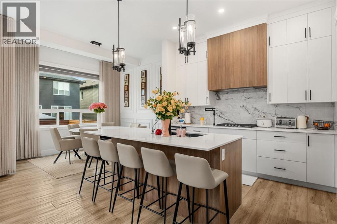
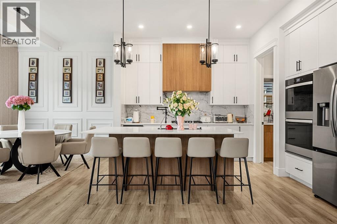
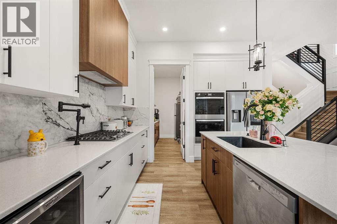
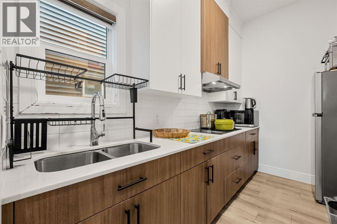
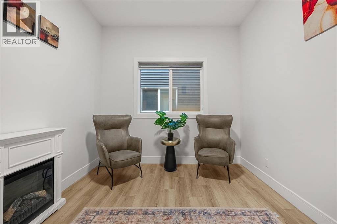
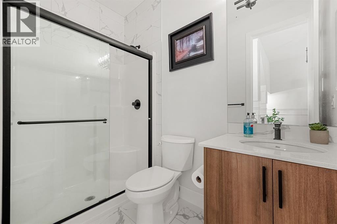
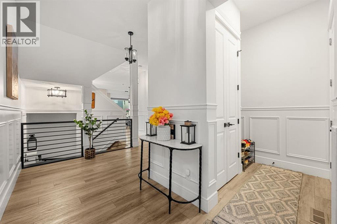
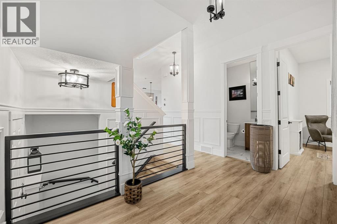
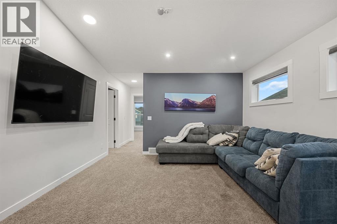
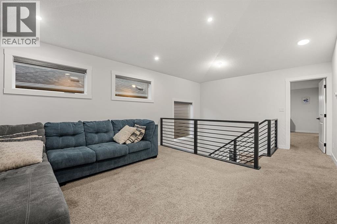
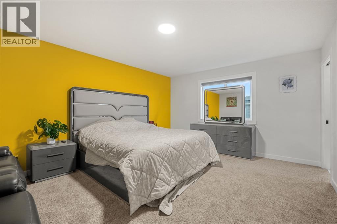
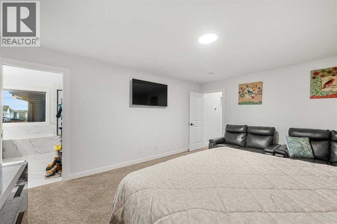
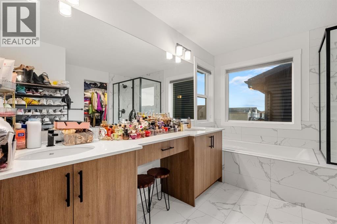
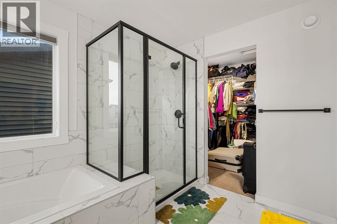
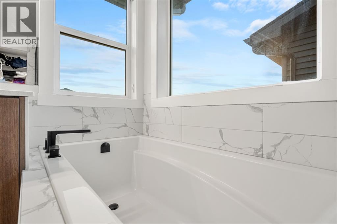
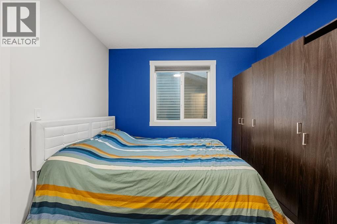
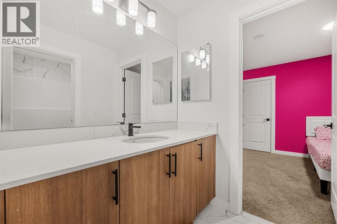
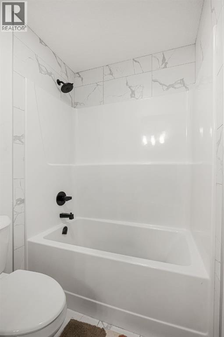
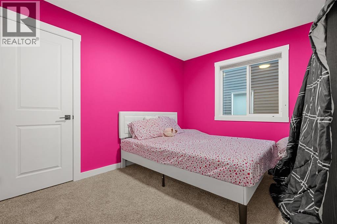
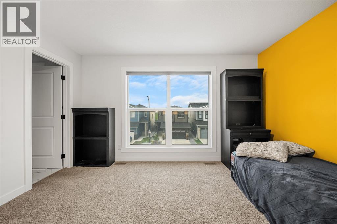
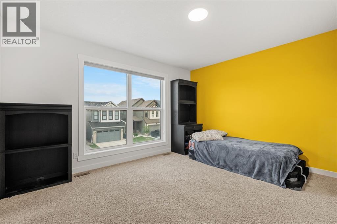
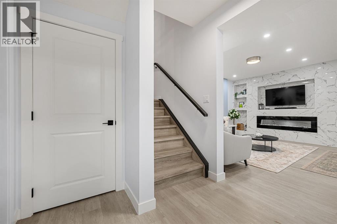
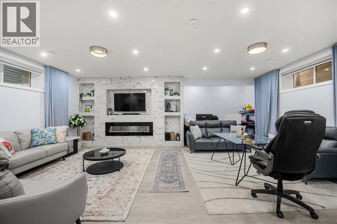
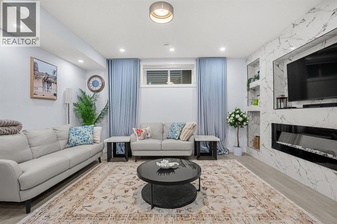
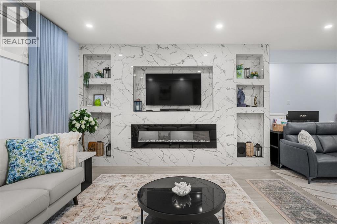
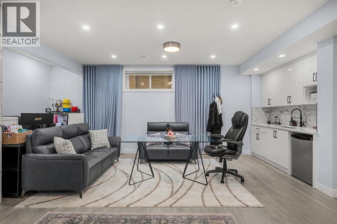
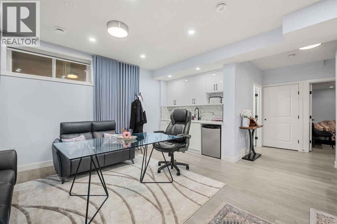
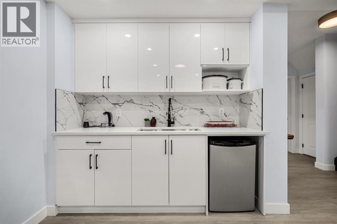
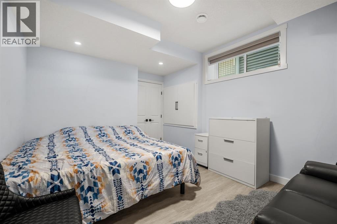
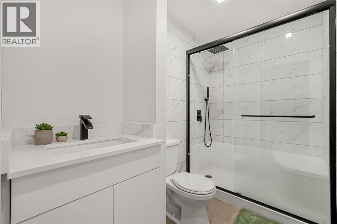
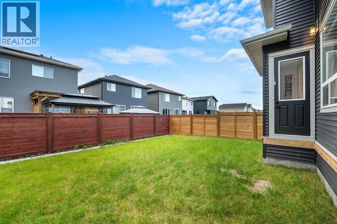
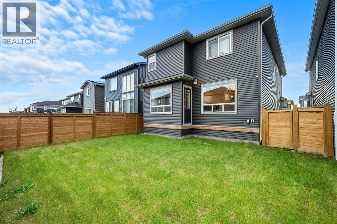
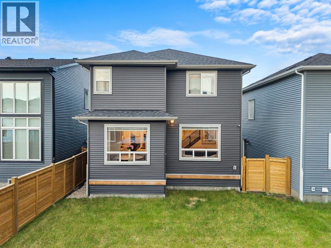
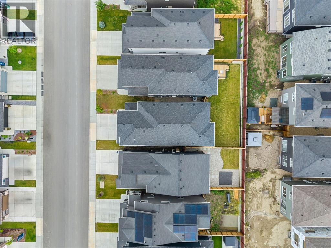
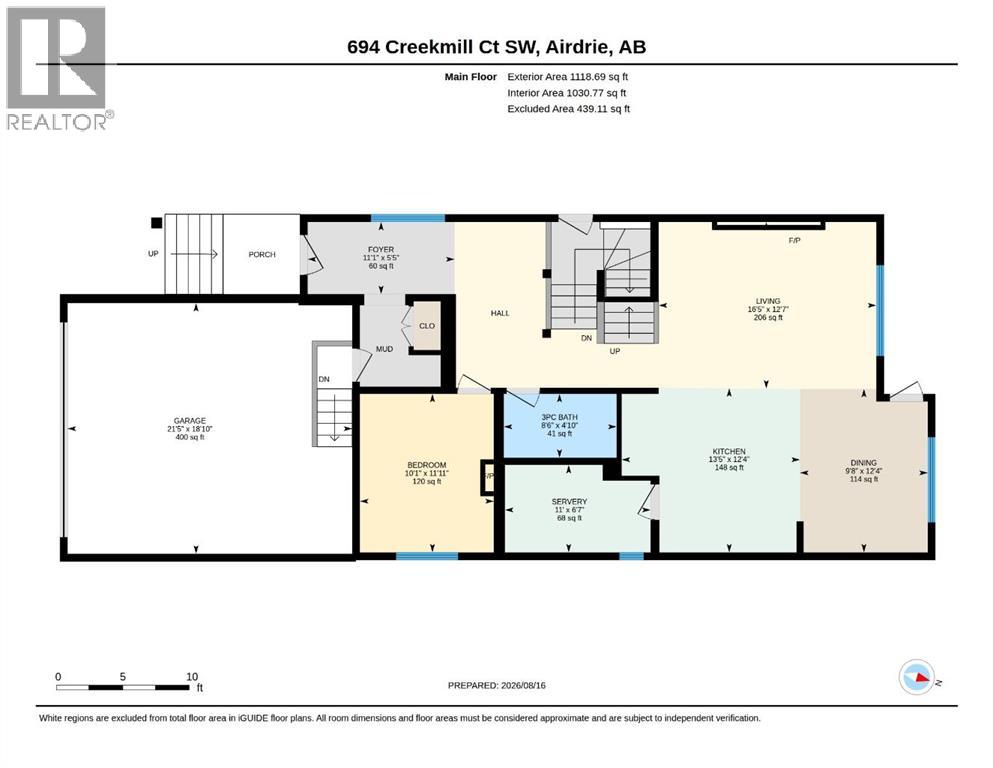

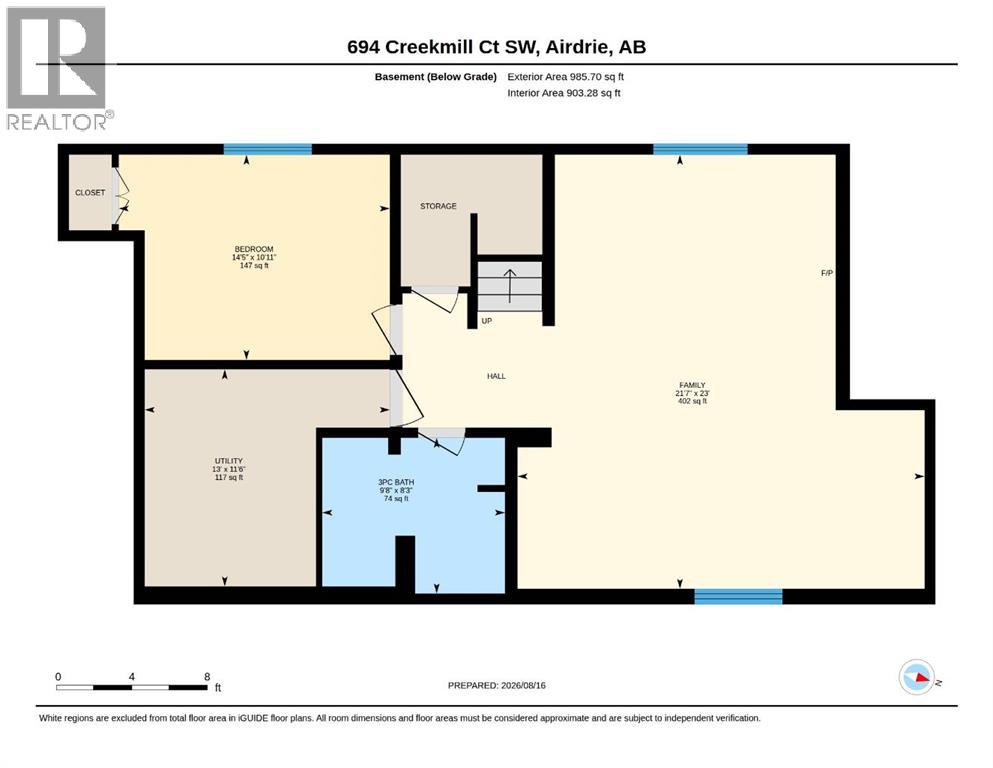
Welcome to **694 Creekmill Court SW**, an impressive and beautifully finished home offering **2,586 SQ FT above grade plus approximately 985.70 SQ FT of fully developed basement space**—providing over **3,570 SQ FT of developed living space**. With **6 bedrooms, 5 full bathrooms and a finished basement**, this home is thoughtfully designed for large or multi-generational families without compromising on space, comfort or style.Step inside to a bright, contemporary interior featuring a thoughtfully designed open-concept floor plan, **10-foot ceilings on the main floor**, stylish lighting, modern finishes and an abundance of natural light. The home also features **two fireplaces**, adding warmth and character to the living spaces.At the heart of the home is the stunning kitchen, showcasing **ceiling-height cabinetry, a large centre island, quartz countertops, built-in appliances, a kitchen pot filler, garburator, extensive storage and a spacious walk-in pantry**. A **water purification system and water softener** add even more everyday convenience. The kitchen flows seamlessly into the dining and living areas, creating an ideal setting for family living and entertaining.The upper level is exceptionally spacious with **5 bedrooms**, offering a layout rarely found in homes of this size. The primary retreat features a beautifully finished ensuite with **dual sinks, a freestanding soaker tub, glass-enclosed shower and contemporary finishes**. A **Jack & Jill bathroom** provides added functionality for the secondary bedrooms, while one of the additional bedrooms offers **upgraded closet space**, making it an excellent secondary primary-style bedroom for extended family or guests.The **fully finished 985.70 SQ FT basement** adds tremendous versatility, featuring an additional **bedroom, full bathroom and generous recreation/living space**—perfect for guests, teenagers, extended family or a private entertainment area.Throughout the home, **upgraded cabinetry, featu re walls, premium flooring, elegant fixtures, generous storage and carefully selected finishes** create a polished and upscale feel. Outside, the **fully landscaped yard** provides a finished outdoor space ready to enjoy without the added work or expense of completing the landscaping.Located on a quiet street in the growing community of **Cobblestone Creek**, this exceptional property combines size, functionality and modern design in one complete package. With **5 bedrooms upstairs, 1 bedroom downstairs, 5 full bathrooms, two fireplaces, 10-foot main-floor ceilings and more than 3,570 SQ FT of developed living space**, this home offers the flexibility and space today's families are looking for.**A rare combination of space, thoughtful upgrades and functionality—694 Creekmill Court SW needs to be seen in person to be fully appreciated.** (id:55577)