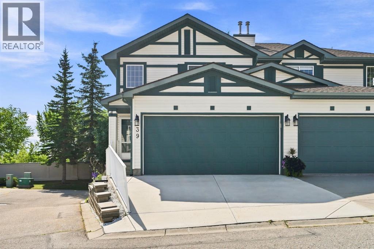
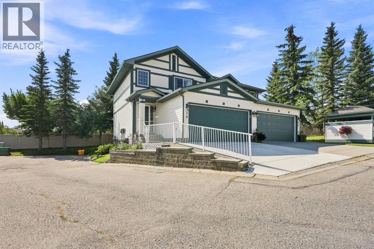
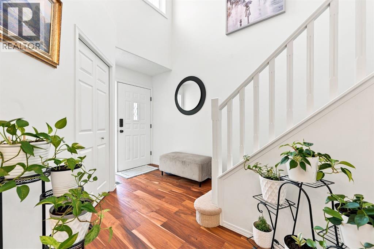
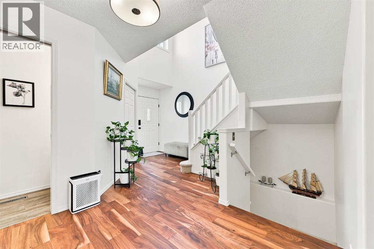
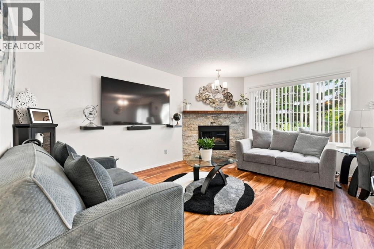
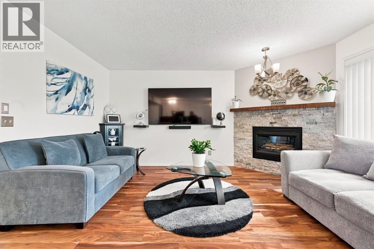
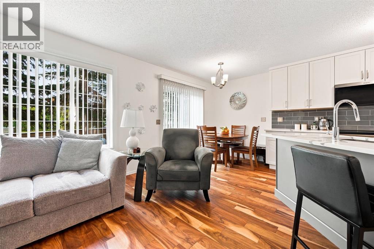
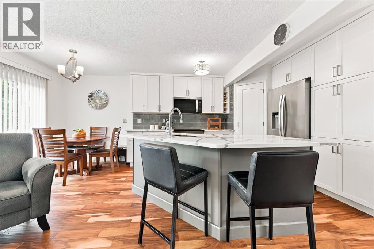
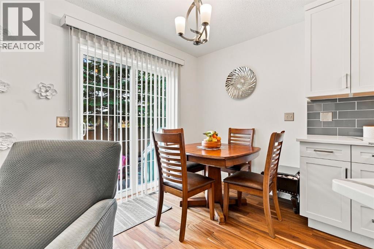
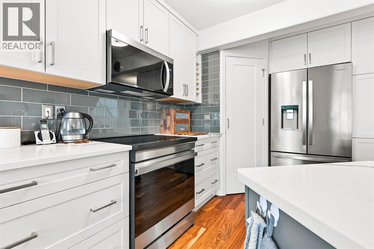
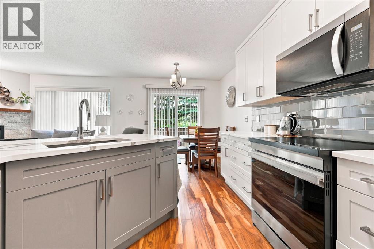
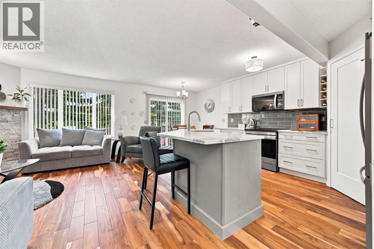
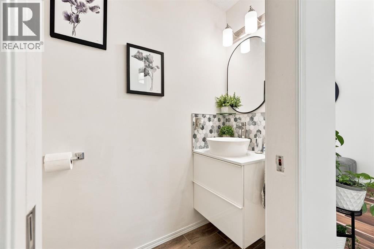
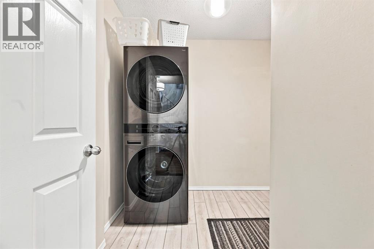
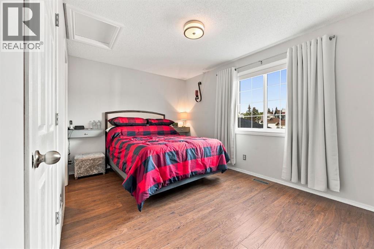
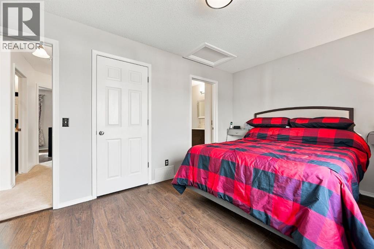
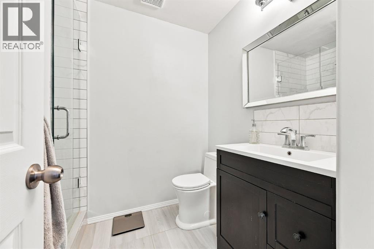
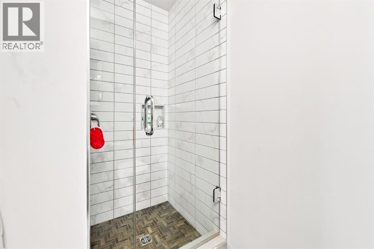
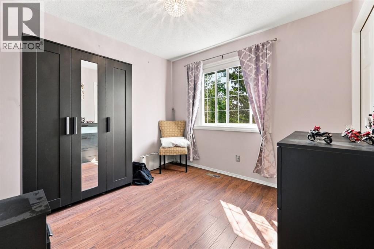
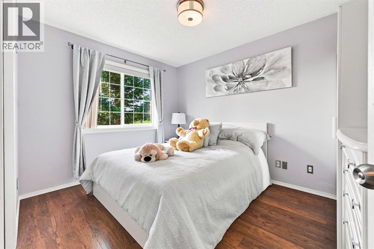
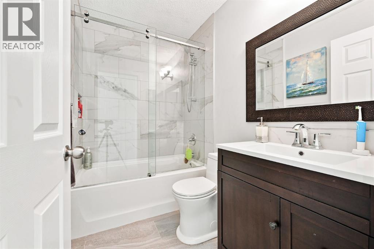
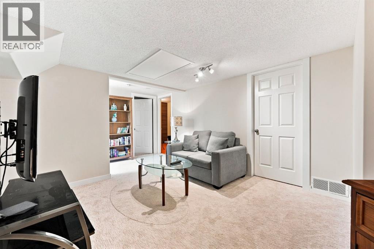
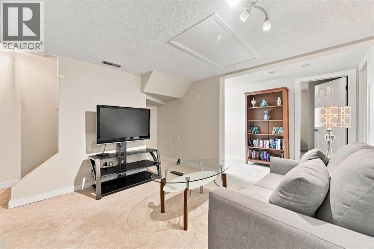
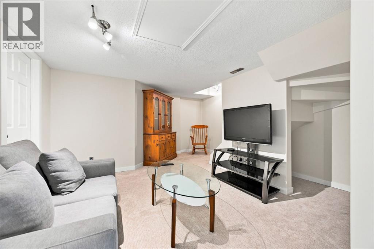
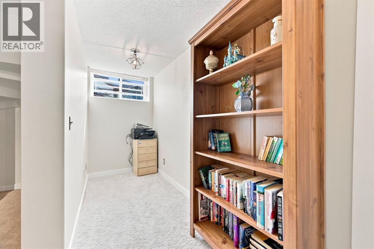

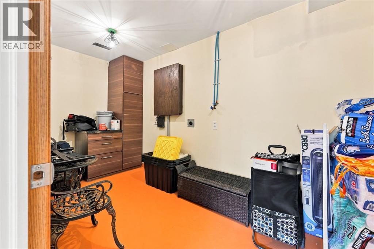
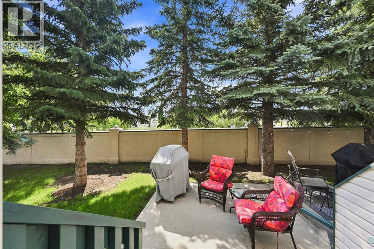
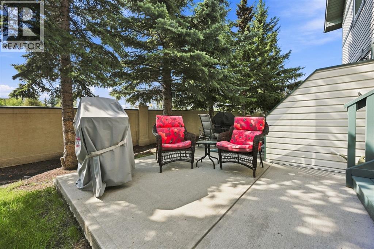
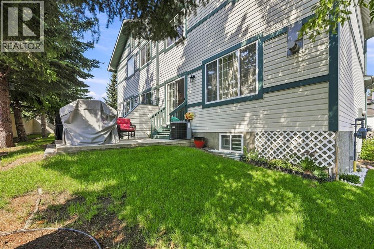
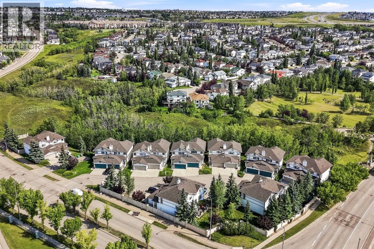
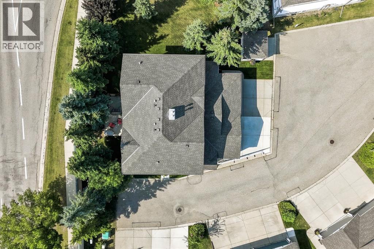
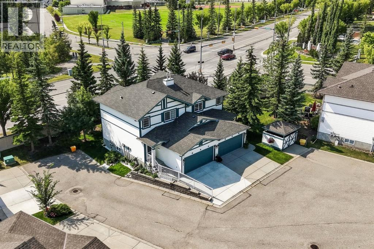
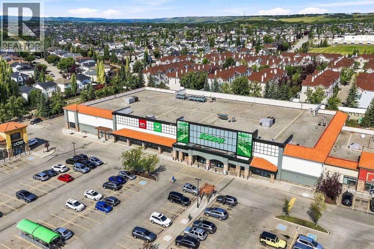
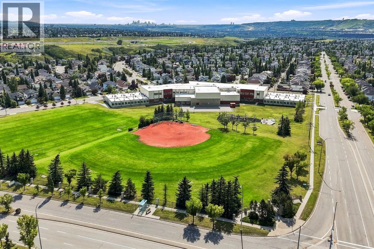
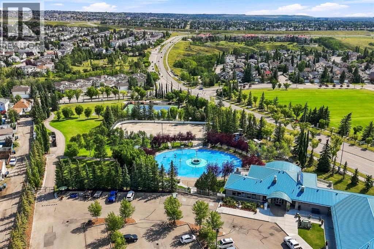
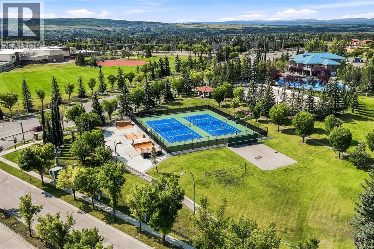
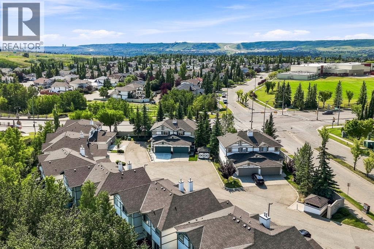
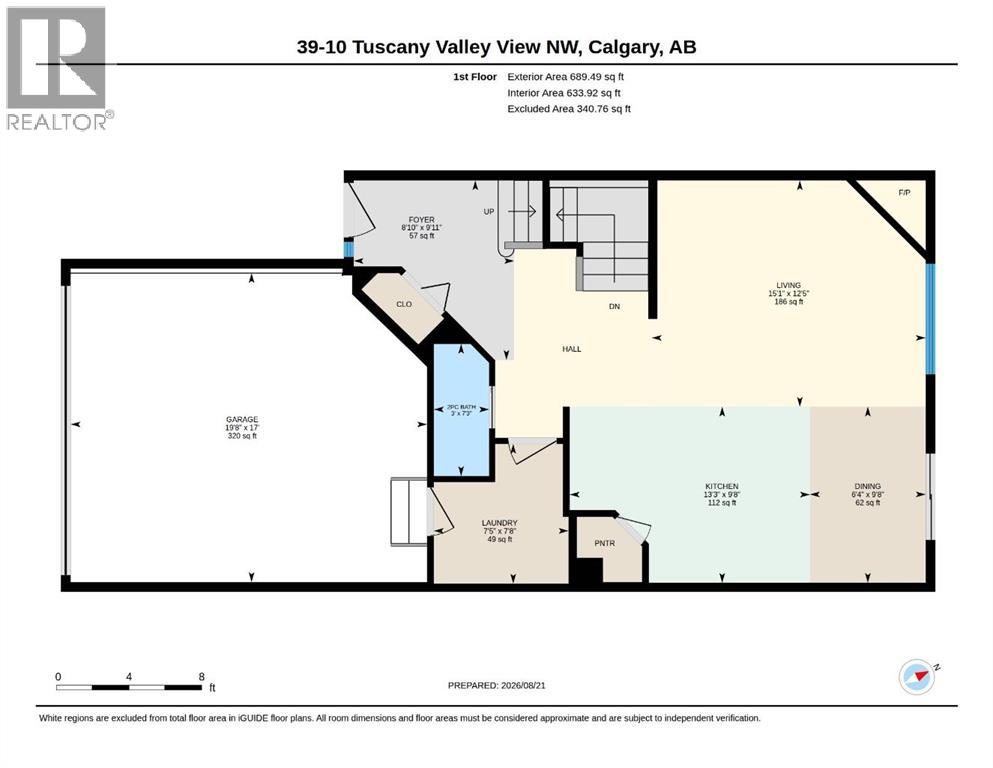
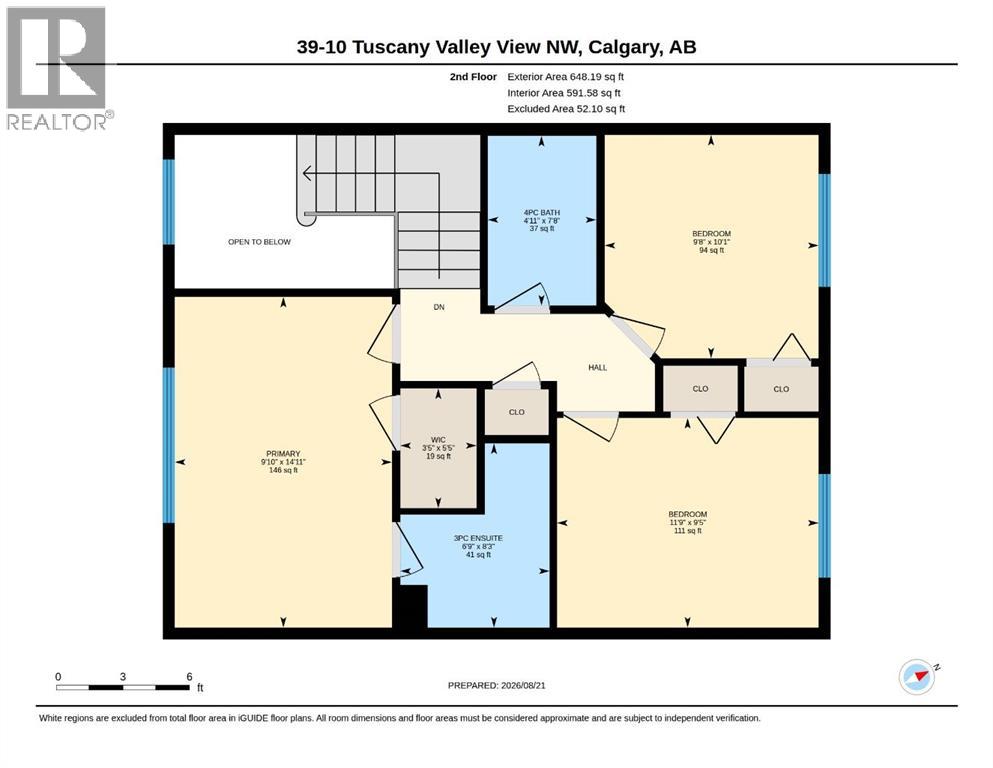
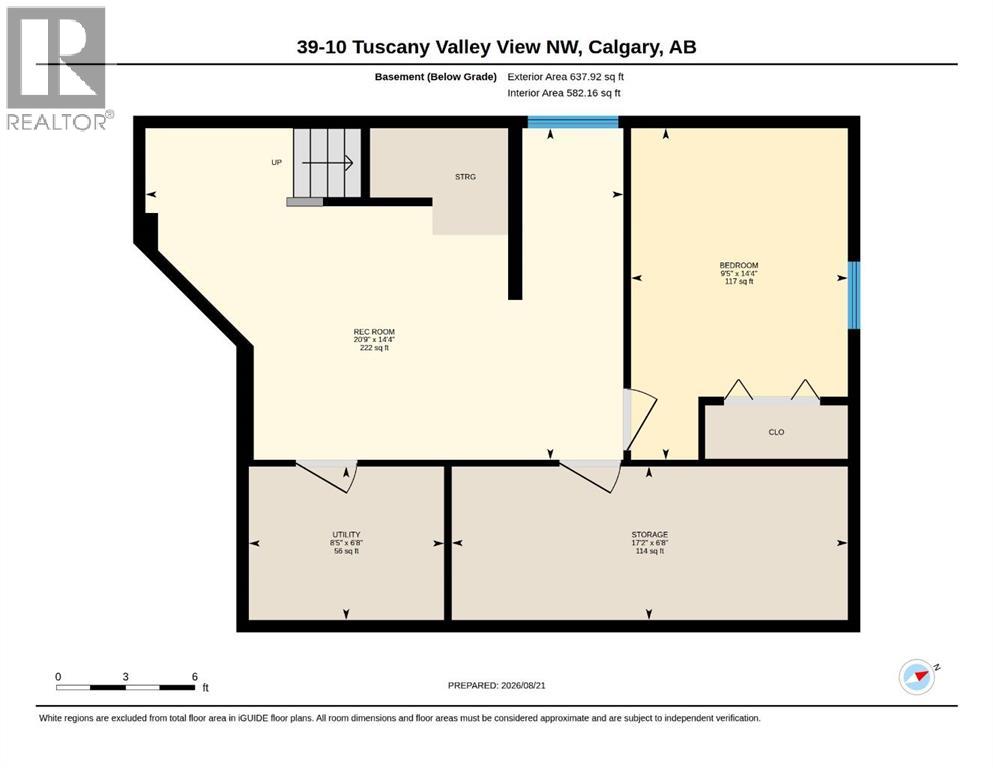
UPDATED 3-BEDROOM DUPLEX | DOUBLE ATTACHED GARAGE | FINISHED BASEMENT | CENTRAL A/C | Welcome to this beautifully updated and impeccably maintained duplex condo in Tuscany, offering three bedrooms above grade, a finished basement, double attached garage and a bright, functional layout that feels immediately move-in ready. Hardwood flooring carries through the main level, while fresh, neutral finishes and thoughtful updates give the home a clean, contemporary feel. The main floor is designed for comfortable everyday living, beginning with a spacious foyer and an inviting living room centred around a stone-faced fireplace. The renovated kitchen is a standout with white cabinetry, stainless steel appliances, an oversized island with seating and excellent storage, flowing naturally into the dining area. Main-floor laundry and a convenient powder room complete the level. Upstairs, the open-to-below design adds an extra sense of space and natural light. All three bedrooms are well sized, including a spacious primary bedroom with a walk-in closet and updated private 3-piece ensuite. Two additional bedrooms share a 4-piece bathroom, making for a very practical layout. The finished basement adds even more flexibility, featuring a large recreation room, an additional 4th bedroom and substantial storage—ideal for guests, a home office, gym or media space. Outside, the private rear patio is surrounded by mature evergreens, creating a peaceful spot for summer dining or relaxing outdoors. Add in central air conditioning and a full double attached garage, and this home delivers the everyday conveniences buyers are looking for without sacrificing style or space. This home deserves to be at the top of your list, book your showing today. (id:55577)
Property Features
- MLS® Number A2339507
-
Price
$439,900
Maintenance, Insurance, Ground Maintenance, Parking, Property Management, Reserve Fund Contributions, Waste Removal
$530.34 Monthly - Bedrooms: 4
- Bathrooms: 3
- Square Footage: 1337 sqft
- Property Type: Duplex
- Community Name: Tuscany
- Amenities Near By Schools, Shopping
- Community Features Pets Allowed With Restrictions
- Features Other, No Neighbours Behind
- Parking Space Total 4
- Plan 9910604
Buildings
| Bathroom Total | 3 | Bedrooms Above Ground | 3 |
| Bedrooms Below Ground | 1 | Bedrooms Total | 4 |
| Amenities | Other | Appliances | Refrigerator, Dishwasher, Stove, Freezer, Microwave Range Hood Combo, Window Coverings, Washer/dryer Stack-up |
| Basement Development | Finished | Basement Type | Full (finished) |
| Constructed Date | 1999 | Construction Material | Wood Frame |
| Construction Style Attachment | Semi-detached | Cooling Type | Central Air Conditioning |
| Exterior Finish | Vinyl Siding | Fireplace Present | Yes |
| Fireplace Total | 1 | Flooring Type | Carpeted, Ceramic Tile, Hardwood, Laminate |
| Foundation Type | Poured Concrete | Half Bath Total | 1 |
| Heating Type | Forced Air | Stories Total | 2 |
| Size Interior | 1337 Sqft | Total Finished Area | 1337 Sqft |
| Type | Duplex |
Parking
| Attached Garage | 2 |
Land
| Acreage | No | Fence Type | Fence |
| Land Amenities | Schools, Shopping | Size Depth | 29.16 M |
| Size Frontage | 5.49 M | Size Irregular | 243.00 |
| Size Total | 243 M2|0-4,050 Sqft | Size Total Text | 243 M2|0-4,050 Sqft |
| Zoning Description | R-cg |
Rooms
| Level | Type | Dimensions |
|---|---|---|
| Second Level | Bedroom | 10.08 Ft x 9.67 Ft |
| Second Level | Bedroom | 9.42 Ft x 11.75 Ft |
| Second Level | 4pc Bathroom | .00 Ft x .00 Ft |
| Second Level | 3pc Bathroom | .00 Ft x .00 Ft |
| Second Level | Primary Bedroom | 14.92 Ft x 9.83 Ft |
| Basement | Bedroom | 14.33 Ft x 9.42 Ft |
| Basement | Recreational, Games Room | 14.33 Ft x 20.75 Ft |
| Main Level | Living Room | 12.42 Ft x 15.08 Ft |
| Main Level | Kitchen | 9.67 Ft x 13.25 Ft |
| Main Level | Dining Room | 9.67 Ft x 6.33 Ft |
| Main Level | 2pc Bathroom | .00 Ft x .00 Ft |
| Main Level | Laundry Room | 7.67 Ft x 7.42 Ft |
Agents and Offices
- Erick Dillmann
- Office: 2% Realty