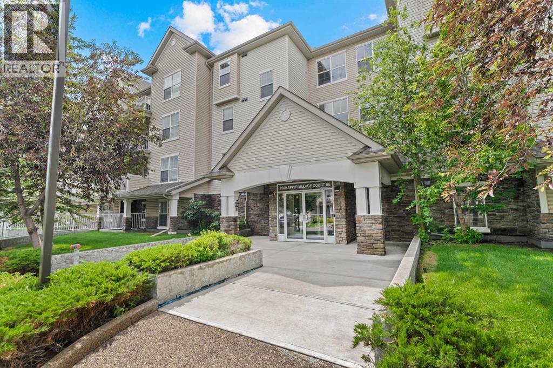
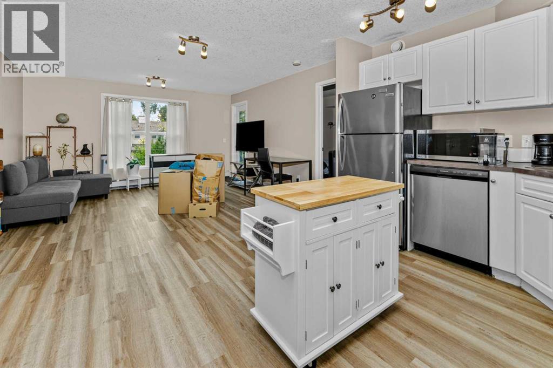
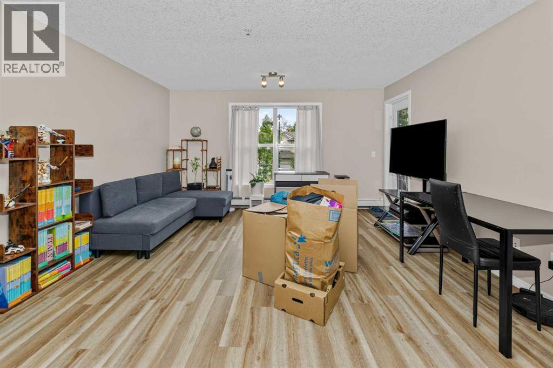
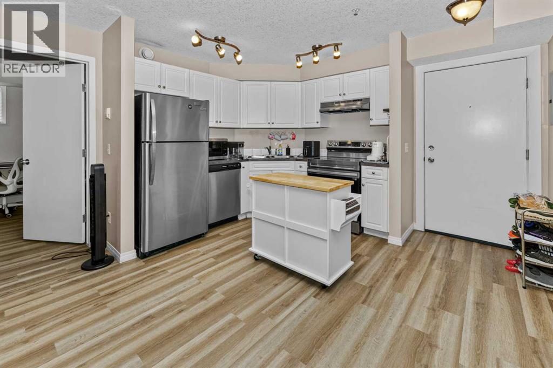
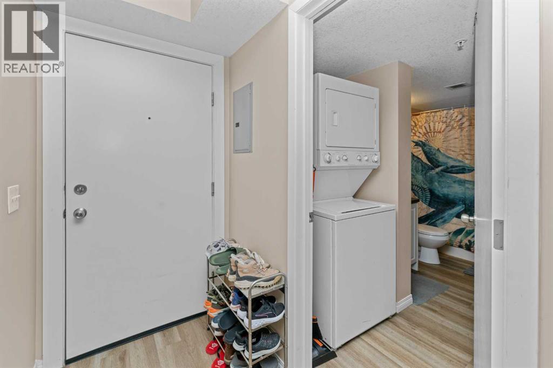
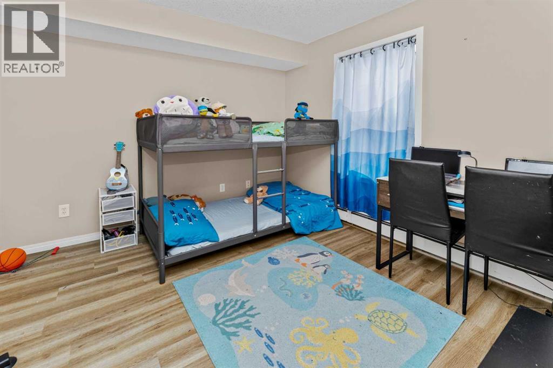
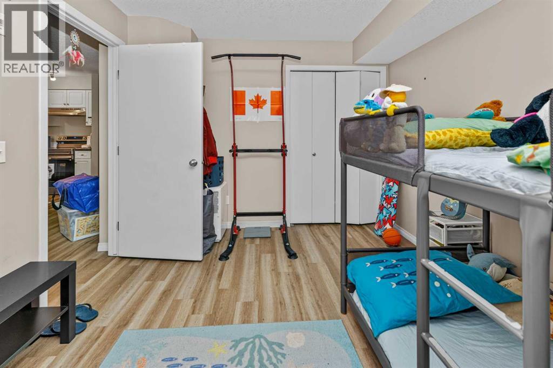
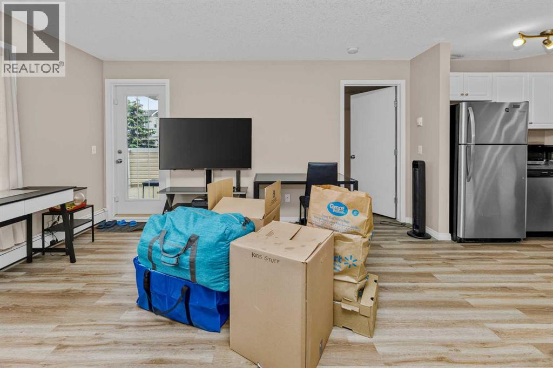
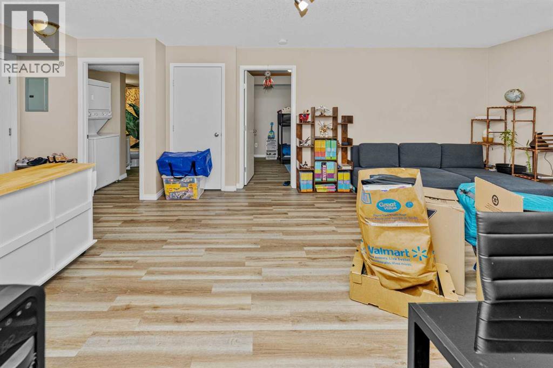
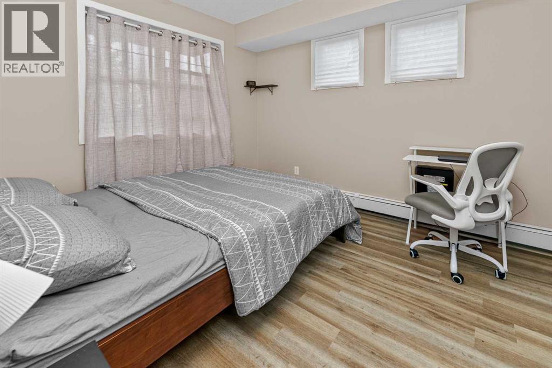

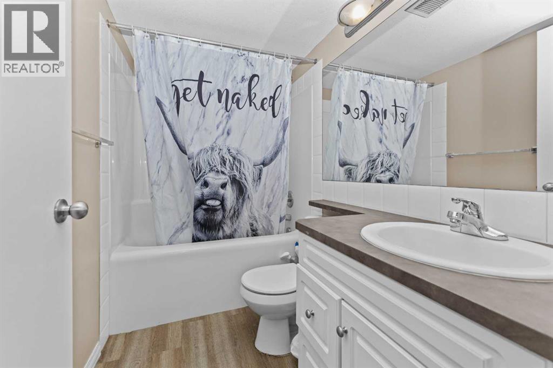
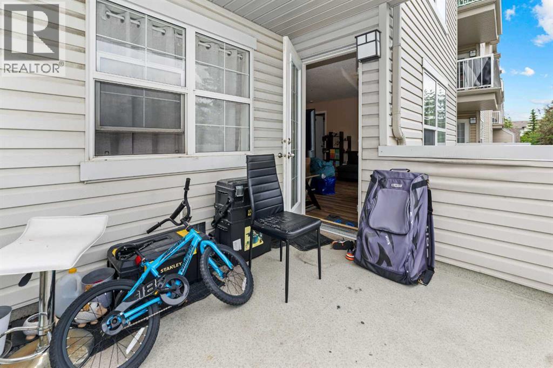
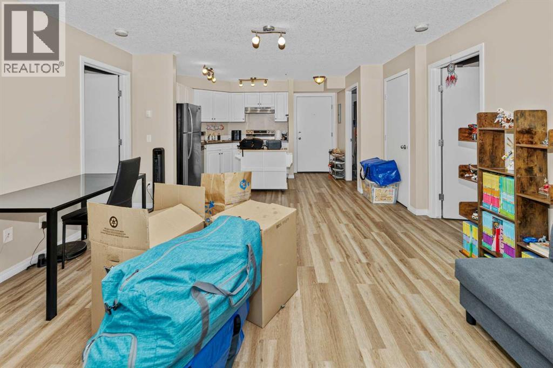
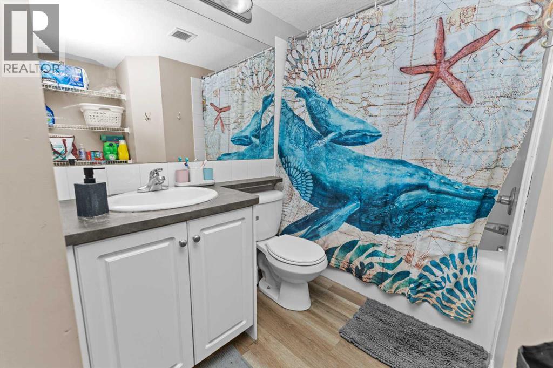
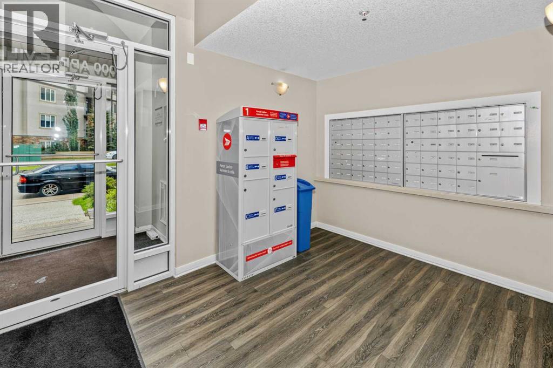
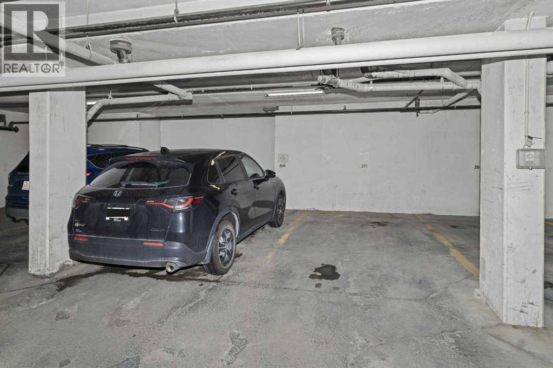
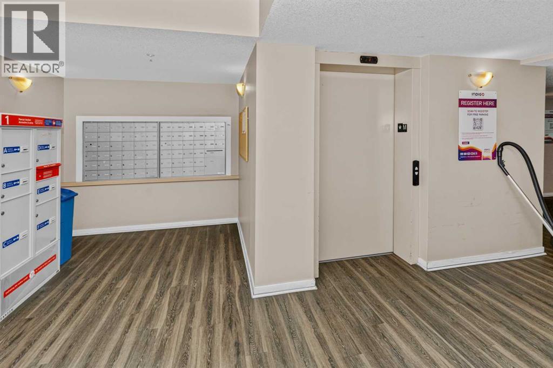
Welcome to this bright and inviting 2-bedroom, 2-bathroom apartment in Applewood Park, offering approximately 750 sq. ft. of thoughtfully designed living space.The functional single-level layout features a spacious, light-filled living area with an easy flow into the kitchen and dining space—perfect for everyday living or entertaining. The primary bedroom features its own private 4-piece ensuite, while the second bedroom and additional 4-piece bathroom provide excellent flexibility for family, guests, a roommate, or a home office.An assigned parking underground stall adds everyday convenience. Located in the established community of Applewood Park, you'll enjoy easy access to shopping, restaurants, parks, schools, transit, and major roadways.Whether you're a first-time buyer, downsizer, or investor, this well-located 2-bedroom, 2-bathroom home offers an excellent combination of space, functionality, convenience, and value.A great opportunity in Applewood Park—book your private showing today! (id:55577)
Property Features
- MLS® Number A2339659
-
Price
$249,999
Maintenance, Common Area Maintenance, Heat, Insurance, Parking, Property Management, Reserve Fund Contributions, Sewer, Water
$497 Monthly - Bedrooms: 2
- Bathrooms: 2
- Square Footage: 756 sqft
- Property Type: Apartment
- Community Name: Applewood Park
- Amenities Near By Park, Playground, Schools, Shopping
- Community Features Pets Allowed With Restrictions
- Features Parking
- Parking Space Total 1
- Plan 0812396
Buildings
| Bathroom Total | 2 | Bedrooms Above Ground | 2 |
| Bedrooms Total | 2 | Appliances | Refrigerator, Range - Electric, Dishwasher, Microwave, Garage Door Opener, Washer & Dryer |
| Constructed Date | 2007 | Construction Material | Poured Concrete, Wood Frame |
| Construction Style Attachment | Attached | Cooling Type | None |
| Exterior Finish | Concrete, Stone, Vinyl Siding | Flooring Type | Vinyl Plank |
| Foundation Type | Poured Concrete | Heating Fuel | Natural Gas |
| Heating Type | Baseboard Heaters, Hot Water | Stories Total | 4 |
| Size Interior | 756 Sqft | Total Finished Area | 756 Sqft |
| Type | Apartment |
Parking
| Underground |
Land
| Acreage | No | Land Amenities | Park, Playground, Schools, Shopping |
| Size Total Text | Unknown | Zoning Description | Dc (pre 1p2007) |
Rooms
| Level | Type | Dimensions |
|---|---|---|
| Second Level | 4pc Bathroom | 7.92 Ft x 11.75 Ft |
| Second Level | 4pc Bathroom | 8.00 Ft x 4.92 Ft |
| Second Level | Bedroom | 11.67 Ft x 9.92 Ft |
| Second Level | Kitchen | 9.33 Ft x 8.58 Ft |
| Second Level | Living Room | 17.58 Ft x 14.25 Ft |
| Second Level | Primary Bedroom | 11.58 Ft x 9.58 Ft |
Agents and Offices
- Vineet Tulsiani
- Office: Prep Realty