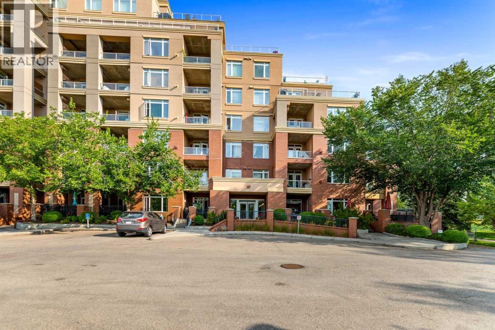
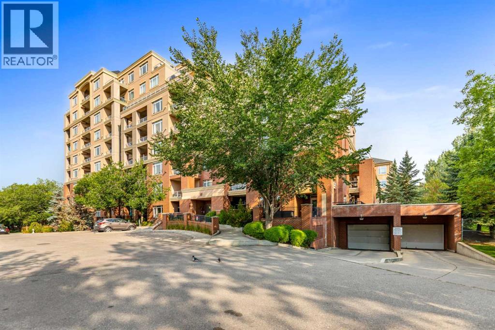
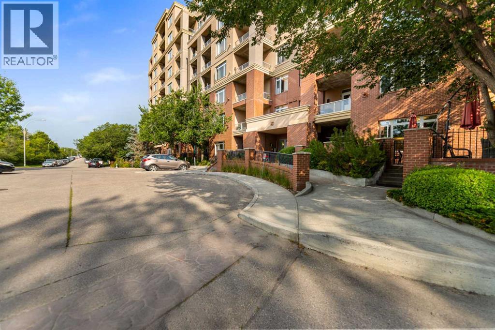
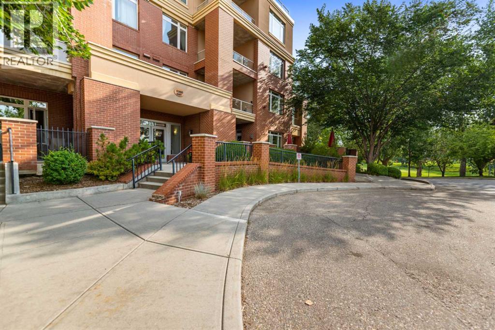
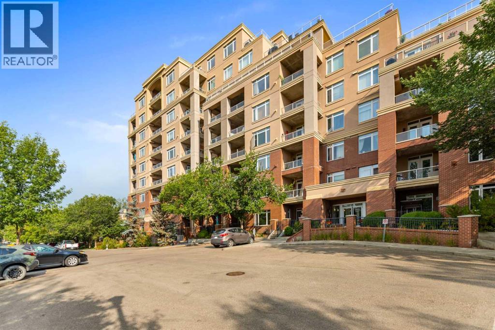
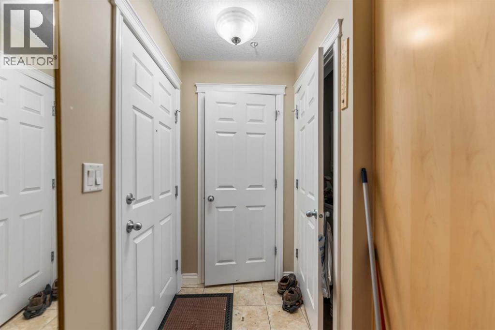
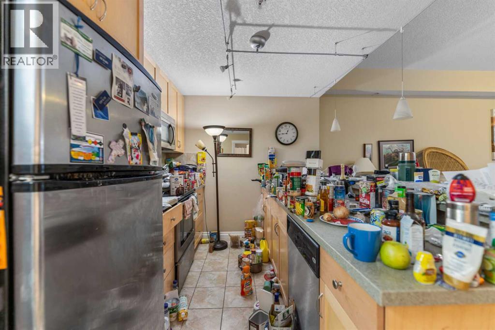
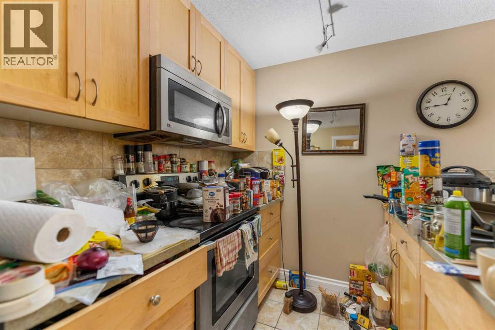
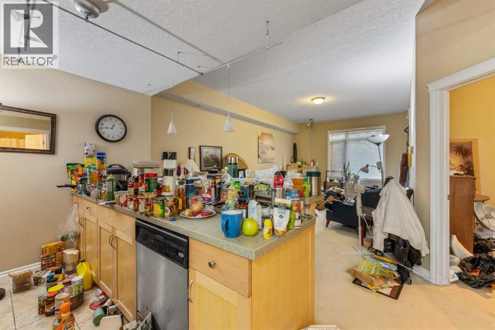
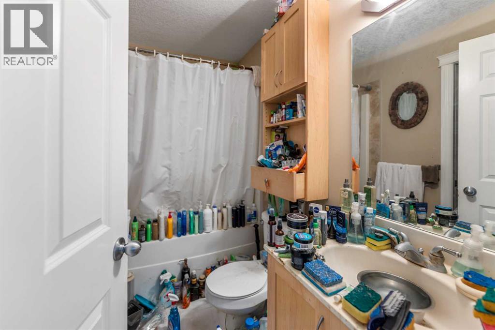
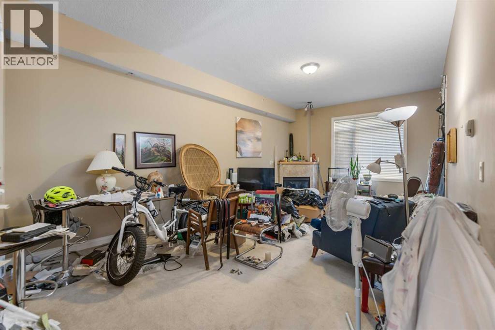
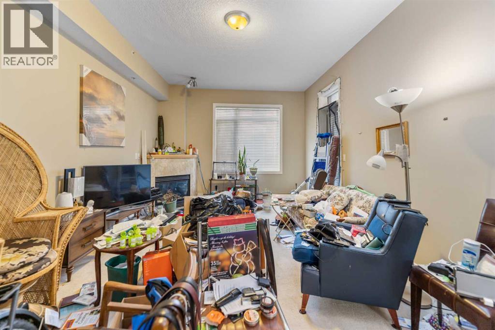
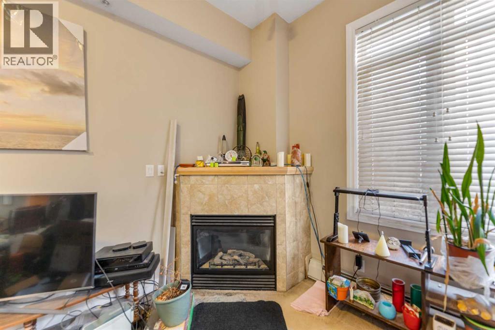
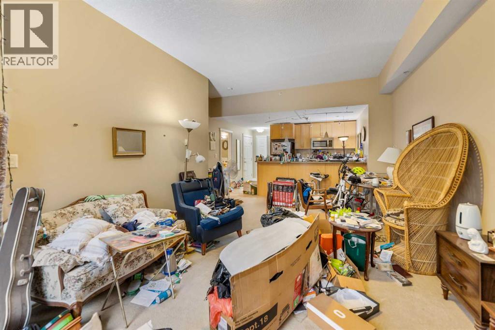
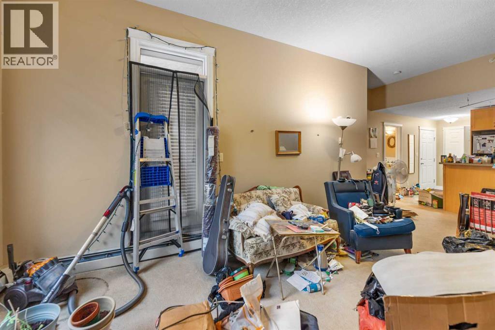
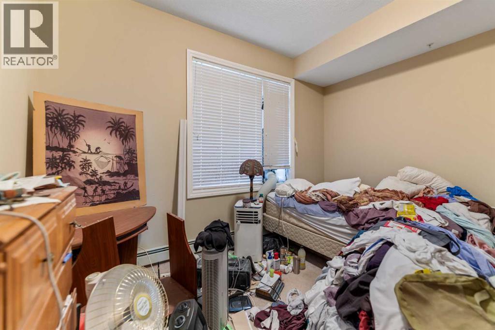
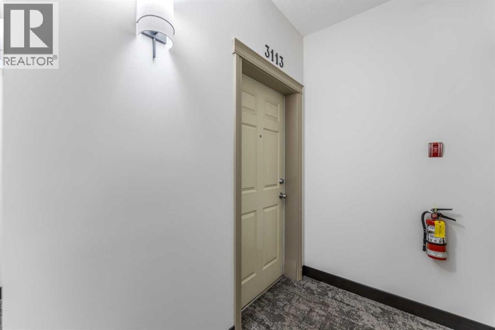
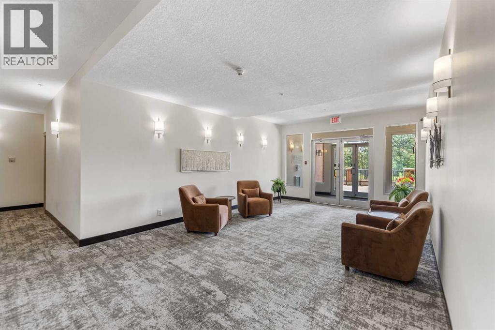
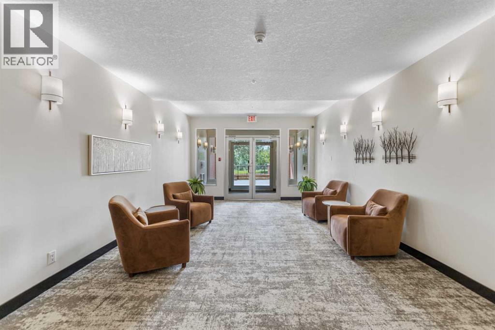
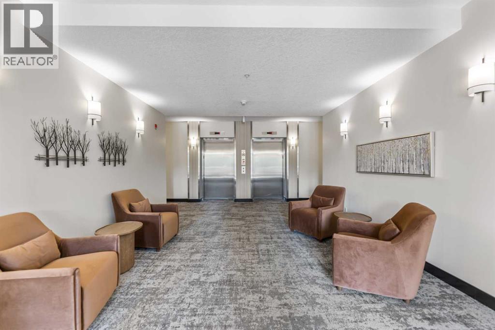
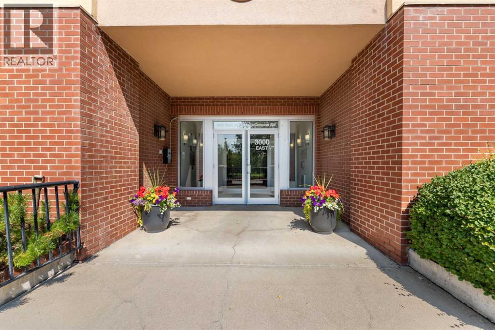
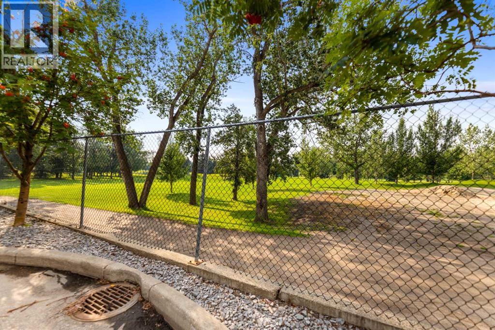
Welcome to this inviting one-bedroom apartment condo in the desirable community of Spruce Cliff, ideally situated beside the Shaganappi Point Golf Course and offering a convenient inner-city lifestyle. The well-designed floor plan features a spacious living room highlighted by a cozy corner gas fireplace, creating a comfortable space to relax or entertain. The adjoining dining area flows into the kitchen, where a sit-up breakfast bar provides additional seating and a great spot for casual meals or morning coffee. The generously sized bedroom is complemented by a four-piece bathroom, while the private patio offers your own outdoor space to unwind and enjoy the warmer months. The unit also includes an assigned underground parking stall and a separate storage locker for added convenience. Residents of the complex can take advantage of the onsite fitness facility and recreation centre. The location is hard to beat, with the LRT station, Westbrook Mall and the local library all within walking distance, plus easy access to nearby parks, pathways and amenities. Downtown Calgary is just a short 10-minute drive away, making this an excellent option for first-time buyers, professionals, downsizers or investors looking to add a well-located property to their rental portfolio. (id:55577)
Property Features
- MLS® Number A2338872
-
Price
$282,000
Maintenance, Common Area Maintenance, Heat, Ground Maintenance, Property Management, Reserve Fund Contributions, Sewer, Waste Removal, Water
$525 Monthly - Bedrooms: 1
- Bathrooms: 1
- Square Footage: 702 sqft
- Property Type: Apartment
- Community Name: Spruce Cliff
- Amenities Near By Golf Course, Playground, Schools, Shopping
- Community Features Golf Course Development, Pets Allowed With Restrictions
- Parking Space Total 1
- Plan 0912021
Buildings
| Bathroom Total | 1 | Bedrooms Above Ground | 1 |
| Bedrooms Total | 1 | Appliances | See Remarks |
| Constructed Date | 2006 | Construction Material | Wood Frame |
| Construction Style Attachment | Attached | Cooling Type | None |
| Exterior Finish | Brick, Stucco | Fireplace Present | Yes |
| Fireplace Total | 1 | Flooring Type | Carpeted, Ceramic Tile |
| Heating Type | Baseboard Heaters | Stories Total | 8 |
| Size Interior | 702 Sqft | Total Finished Area | 702 Sqft |
| Type | Apartment |
Parking
| Underground |
Land
| Acreage | No | Land Amenities | Golf Course, Playground, Schools, Shopping |
| Size Total Text | Unknown | Zoning Description | Dc (pre 1p2007) |
Rooms
| Level | Type | Dimensions |
|---|---|---|
| Main Level | Living Room | 16.17 Ft x 12.83 Ft |
| Main Level | Dining Room | 12.83 Ft x 6.00 Ft |
| Main Level | Kitchen | 9.67 Ft x 8.75 Ft |
| Main Level | Primary Bedroom | 13.67 Ft x 10.50 Ft |
| Main Level | Laundry Room | 3.67 Ft x 3.25 Ft |
| Main Level | 4pc Bathroom | 8.17 Ft x 4.92 Ft |
Agents and Offices
- David P. Brown
- Office: Trec The Real Estate Company