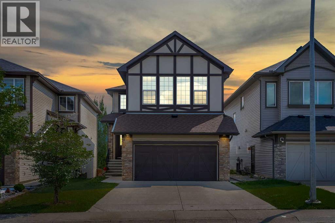
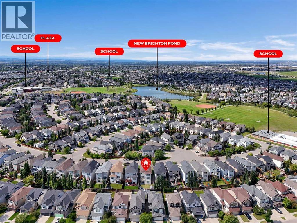
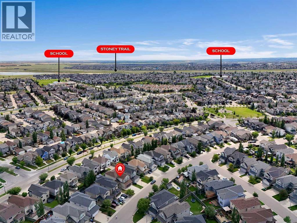
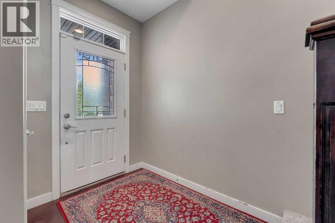
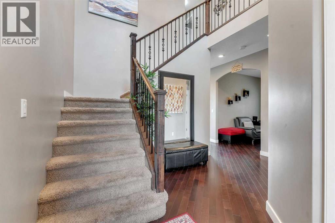
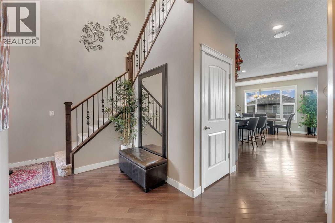
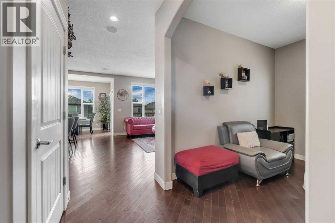
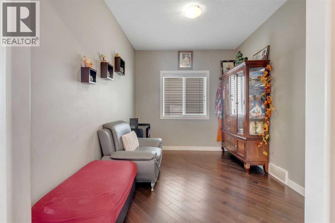
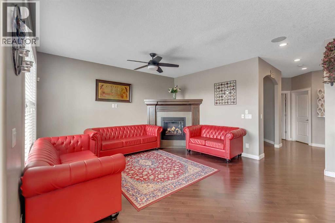
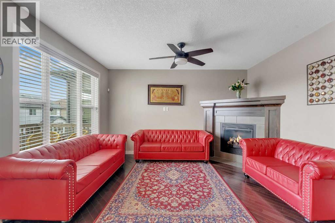
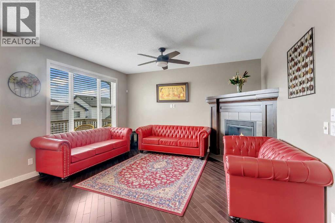
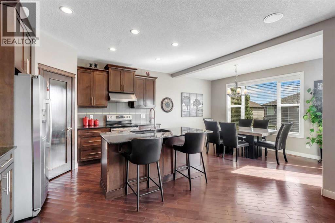
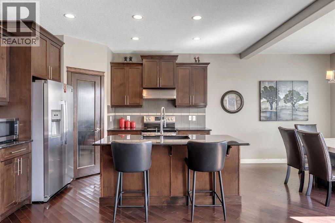
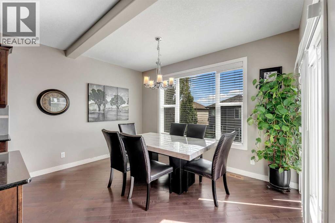
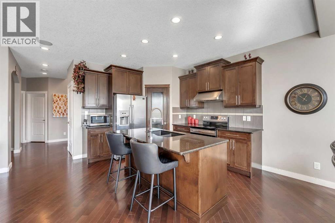
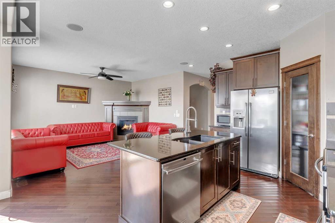
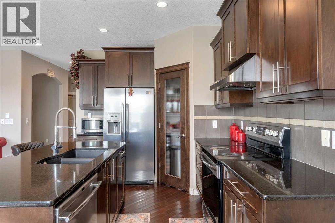
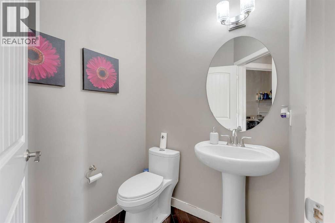
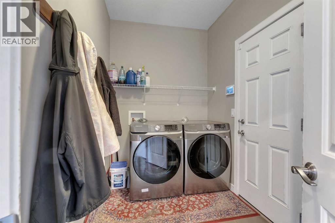
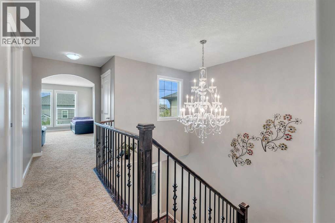
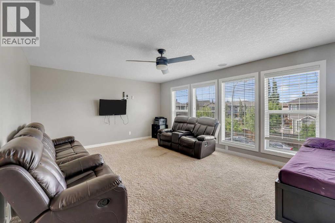
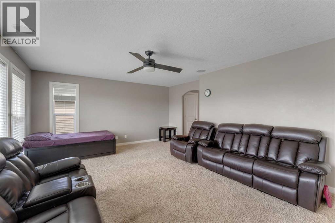
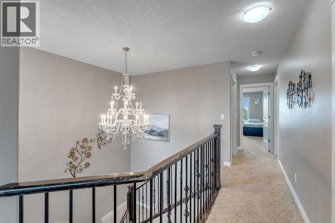
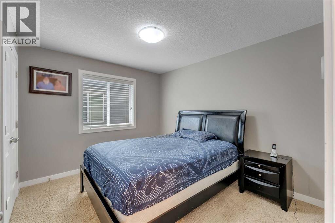
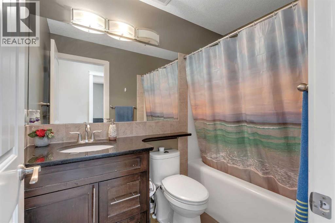
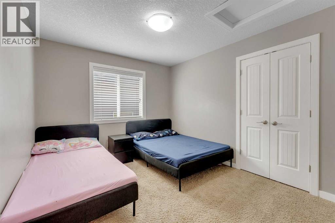
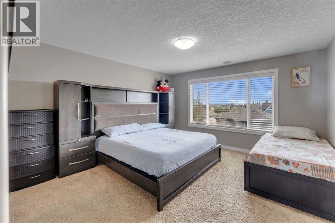
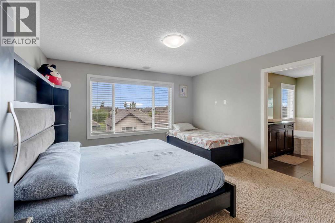
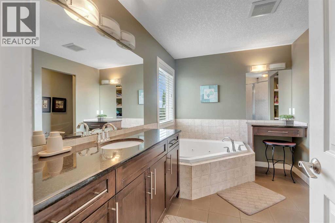
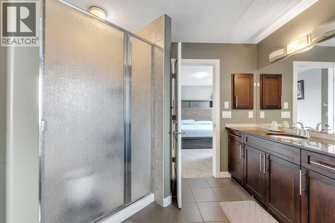
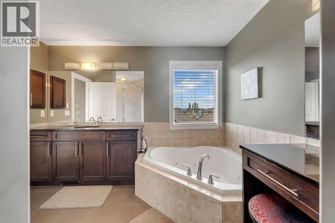
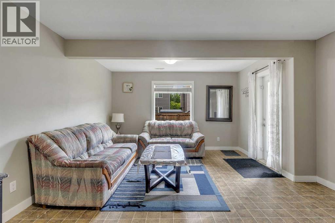
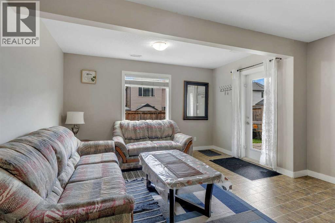
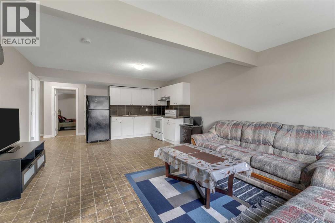
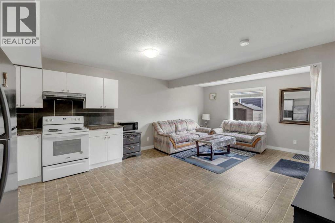
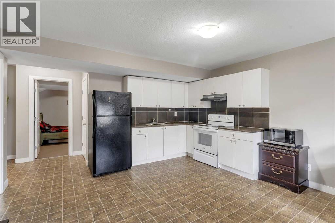
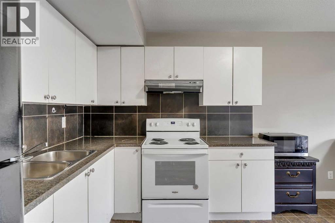
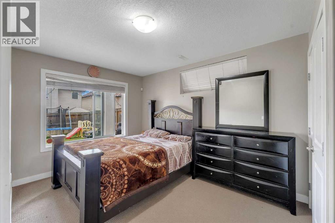
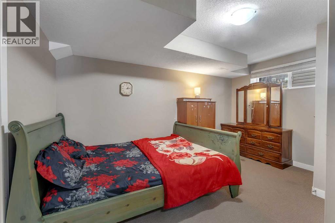
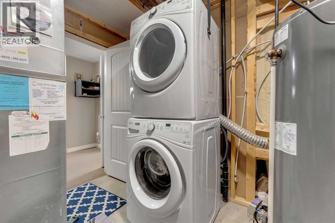
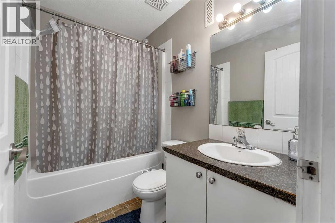
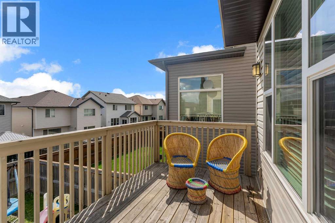
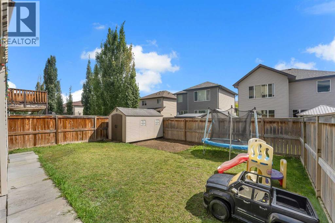
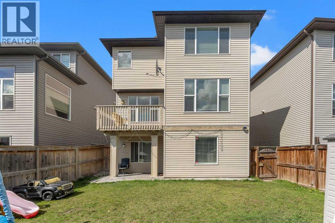
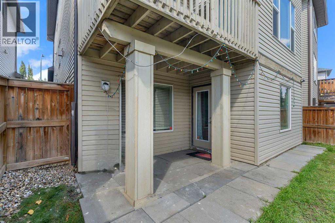
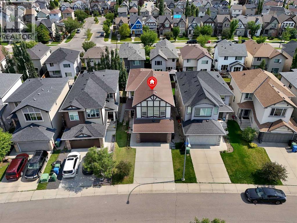
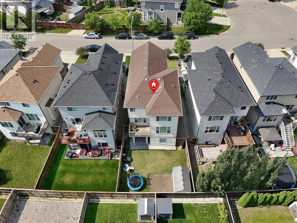
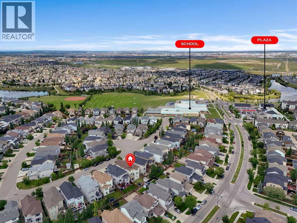
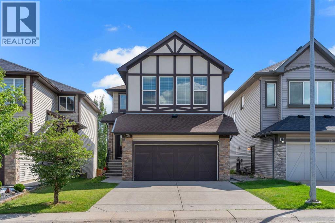
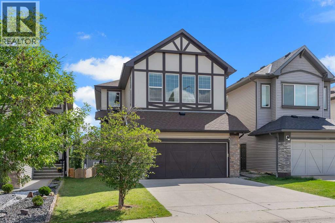
Welcome to your next home in the vibrant and family-friendly community of New Brighton! This beautifully maintained two-storey home offers an exceptional combination of space, functionality, natural light, and versatility, with 5 bedrooms, 3.5 bathrooms, a fully developed walk-out basement, and a double attached garage. Step inside to a welcoming foyer that opens into a thoughtfully designed main floor. The bright living room, convenient 2-piece powder room, and functional mudroom with laundry provide everyday comfort and practicality. At the heart of the home, the open-concept kitchen, dining, and family room create the perfect space for family gatherings and entertaining. Large windows flood the main living areas with natural light, creating a warm and inviting atmosphere throughout. Upstairs, the spacious primary retreat features a 4-piece ensuite and generous walk-in closet, while two additional bedrooms provide plenty of room for family, guests, or a home office. A large bonus room offers even more flexibility for movie nights, play space, or relaxation, along with a 4-piece main bathroom. The fully developed walk-out basement adds incredible versatility and features its own separate entrance, kitchen, living and dining area, two bedrooms, and a 4-piece bathroom. Whether you're looking for additional family space or a potential income-generating setup, this level offers plenty of possibilities. Basement is an illegal suite. Located close to schools, parks, shopping, playgrounds, transit, and everyday amenities, this home is perfectly positioned for convenient family living. A spacious home, a functional layout, a walk-out basement, and a fantastic New Brighton location—this one is ready to welcome its next family. Don't miss your opportunity! (id:55577)
Property Features
- MLS® Number A2340208
- Price $739,900
- Bedrooms: 5
- Bathrooms: 4
- Square Footage: 2133 sqft
- Property Type: House
- Community Name: New Brighton
- Amenities Near By Park, Playground, Recreation Nearby, Schools, Shopping
- Features Other, No Animal Home, No Smoking Home, Parking
- Parking Space Total 4
- Plan 0814829
- Structure Deck
Buildings
| Bathroom Total | 4 | Bedrooms Above Ground | 3 |
| Bedrooms Below Ground | 2 | Bedrooms Total | 5 |
| Amenities | Clubhouse, Other, Recreation Centre | Appliances | Washer, Refrigerator, Dishwasher, Stove, Dryer, Microwave, Hood Fan, Window Coverings, Washer & Dryer |
| Basement Development | Finished | Basement Features | Separate Entrance, Walk Out, Suite |
| Basement Type | Full (finished) | Constructed Date | 2010 |
| Construction Material | Wood Frame | Construction Style Attachment | Detached |
| Cooling Type | Central Air Conditioning | Exterior Finish | Vinyl Siding |
| Fireplace Present | Yes | Fireplace Total | 1 |
| Flooring Type | Carpeted, Ceramic Tile, Hardwood | Foundation Type | Poured Concrete |
| Half Bath Total | 1 | Heating Type | Forced Air |
| Stories Total | 2 | Size Interior | 2133 Sqft |
| Total Finished Area | 2132.66 Sqft | Type | House |
Parking
| Attached Garage | 2 |
Land
| Acreage | No | Fence Type | Fence |
| Land Amenities | Park, Playground, Recreation Nearby, Schools, Shopping | Size Depth | 34.18 M |
| Size Frontage | 10.42 M | Size Irregular | 3939.00 |
| Size Total | 3939 Sqft|0-4,050 Sqft | Size Total Text | 3939 Sqft|0-4,050 Sqft |
| Zoning Description | R-g |
Rooms
| Level | Type | Dimensions |
|---|---|---|
| Second Level | 4pc Bathroom | 5.08 Ft x 8.00 Ft |
| Second Level | 4pc Bathroom | 11.17 Ft x 11.17 Ft |
| Second Level | Bedroom | 11.17 Ft x 10.08 Ft |
| Second Level | Bedroom | 11.17 Ft x 10.00 Ft |
| Second Level | Family Room | 18.92 Ft x 15.42 Ft |
| Second Level | Primary Bedroom | 13.33 Ft x 16.33 Ft |
| Lower Level | 4pc Bathroom | 7.75 Ft x 4.92 Ft |
| Lower Level | Bedroom | 9.33 Ft x 14.92 Ft |
| Lower Level | Bedroom | 14.33 Ft x 10.92 Ft |
| Lower Level | Kitchen | 10.00 Ft x 8.42 Ft |
| Lower Level | Recreational, Games Room | 14.17 Ft x 13.92 Ft |
| Lower Level | Furnace | 9.25 Ft x 9.33 Ft |
| Main Level | 2pc Bathroom | 5.42 Ft x 5.17 Ft |
| Main Level | Den | 10.42 Ft x 9.00 Ft |
| Main Level | Dining Room | 13.42 Ft x 10.25 Ft |
| Main Level | Kitchen | 10.08 Ft x 12.00 Ft |
| Main Level | Laundry Room | 10.42 Ft x 5.92 Ft |
| Main Level | Living Room | 14.75 Ft x 14.67 Ft |
Agents and Offices
- Sunny Bhandohal
- Rohin Kapoor
- Office: Century 21 Bravo Realty