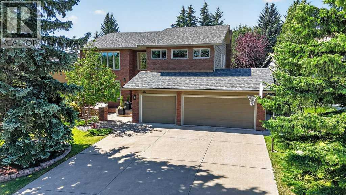
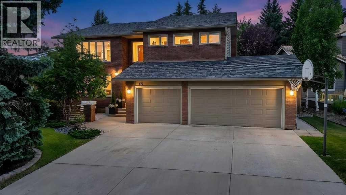
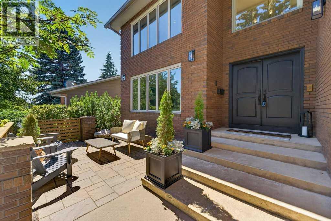
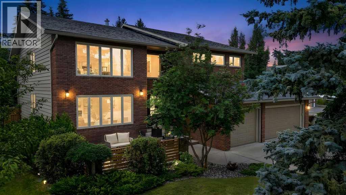
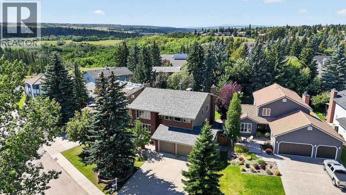
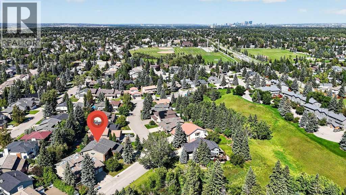
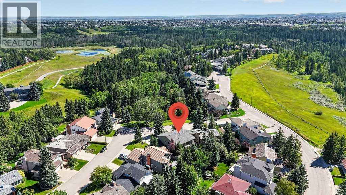
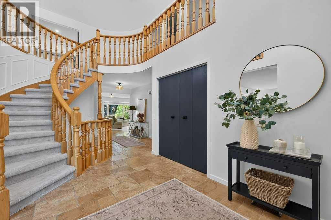
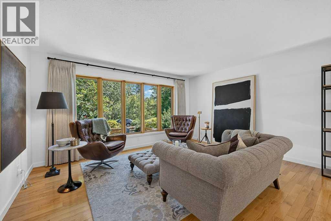
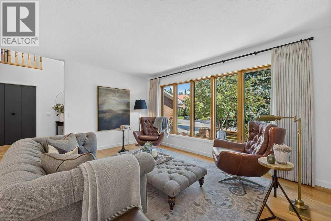
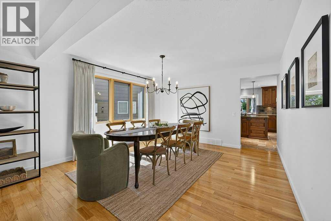
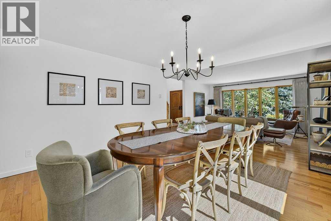
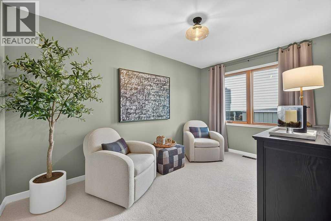
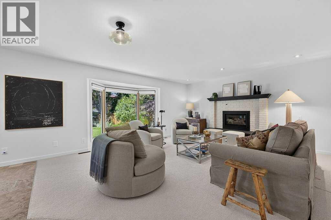
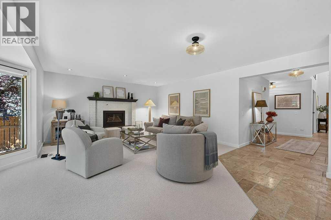
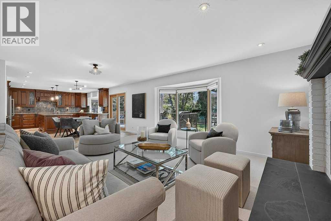
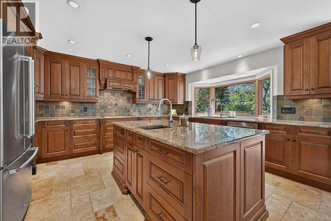
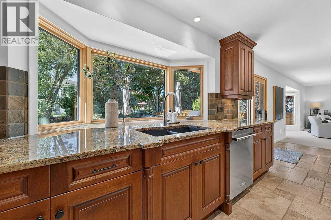
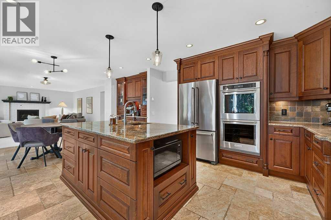
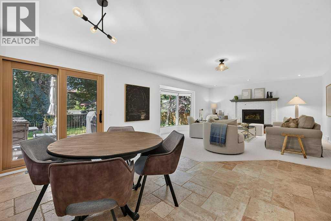
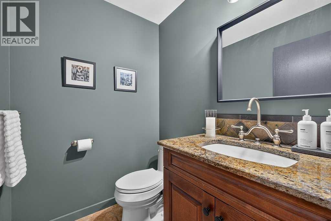
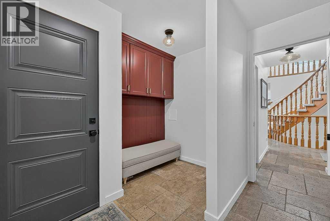
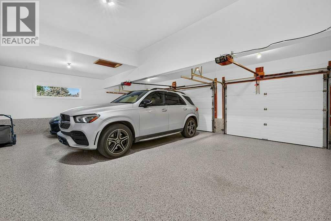
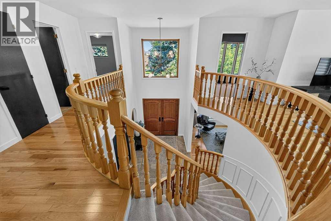
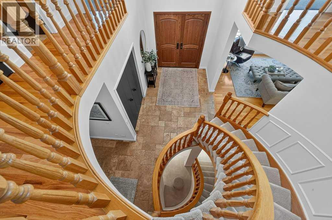
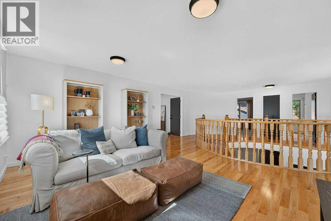
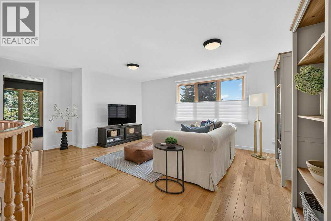
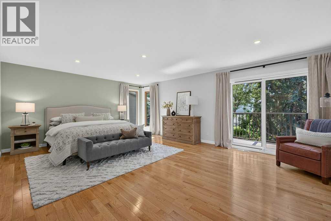
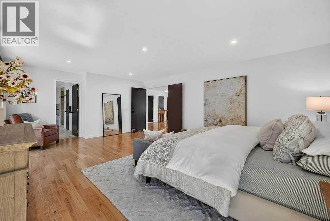
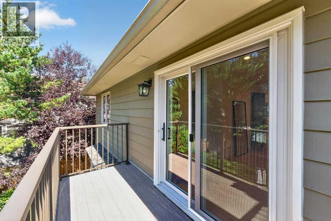
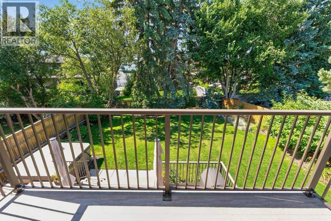
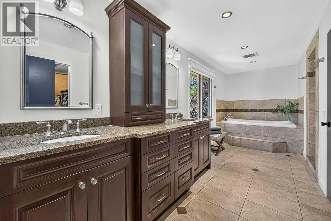
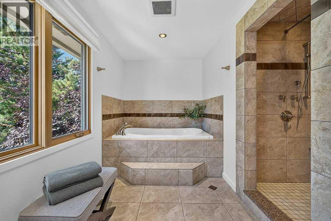
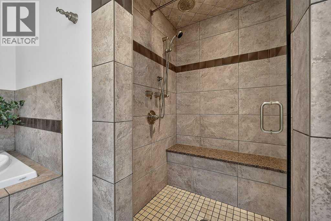
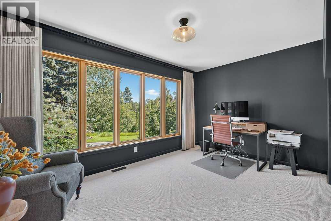
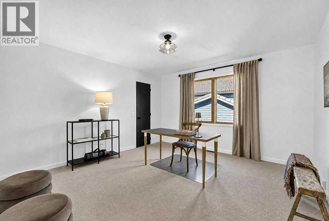
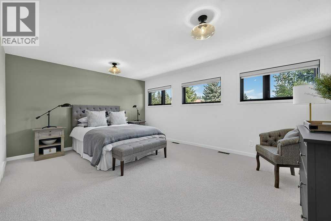
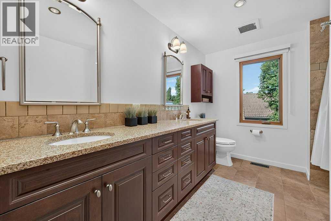
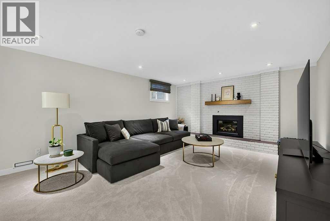
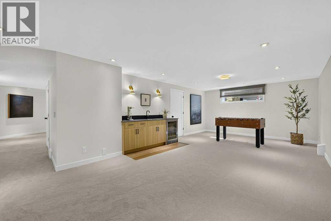
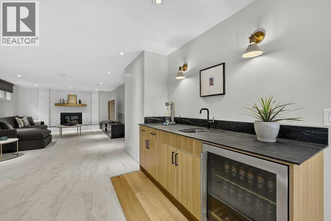
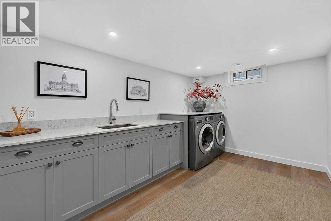
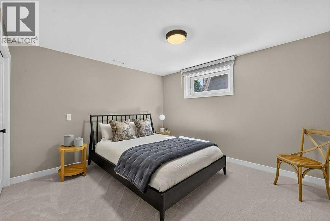
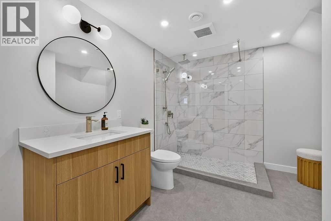
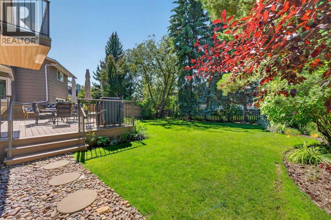
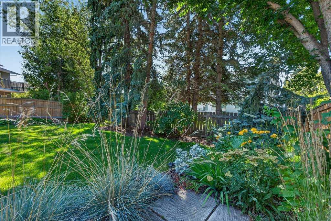
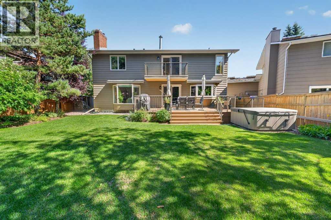
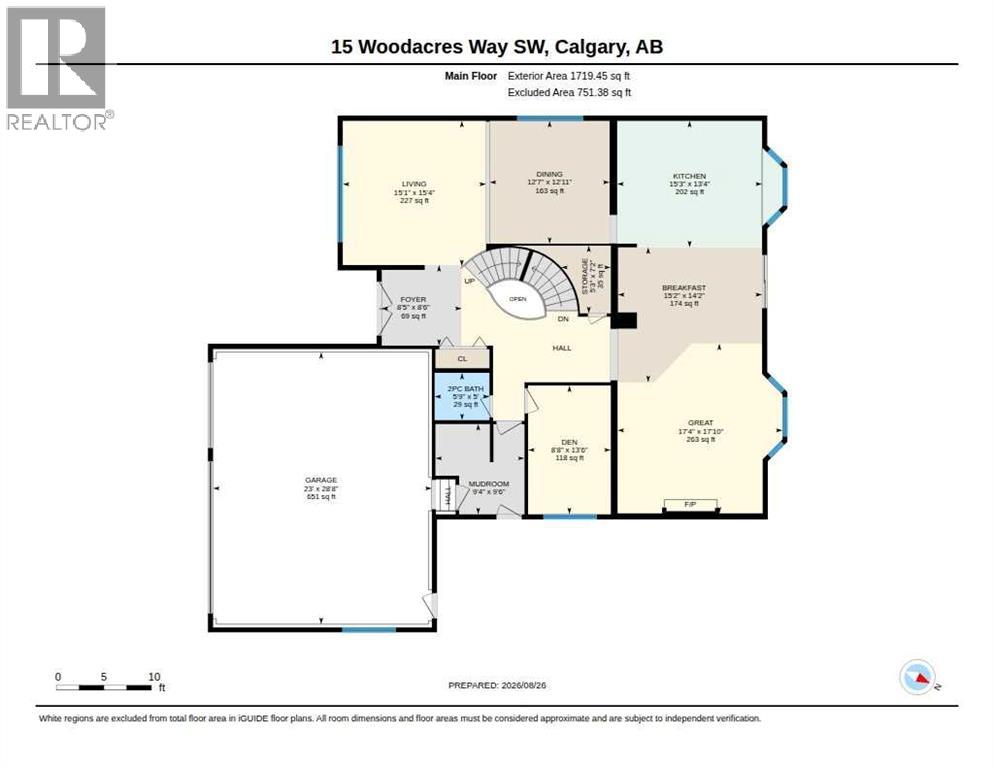
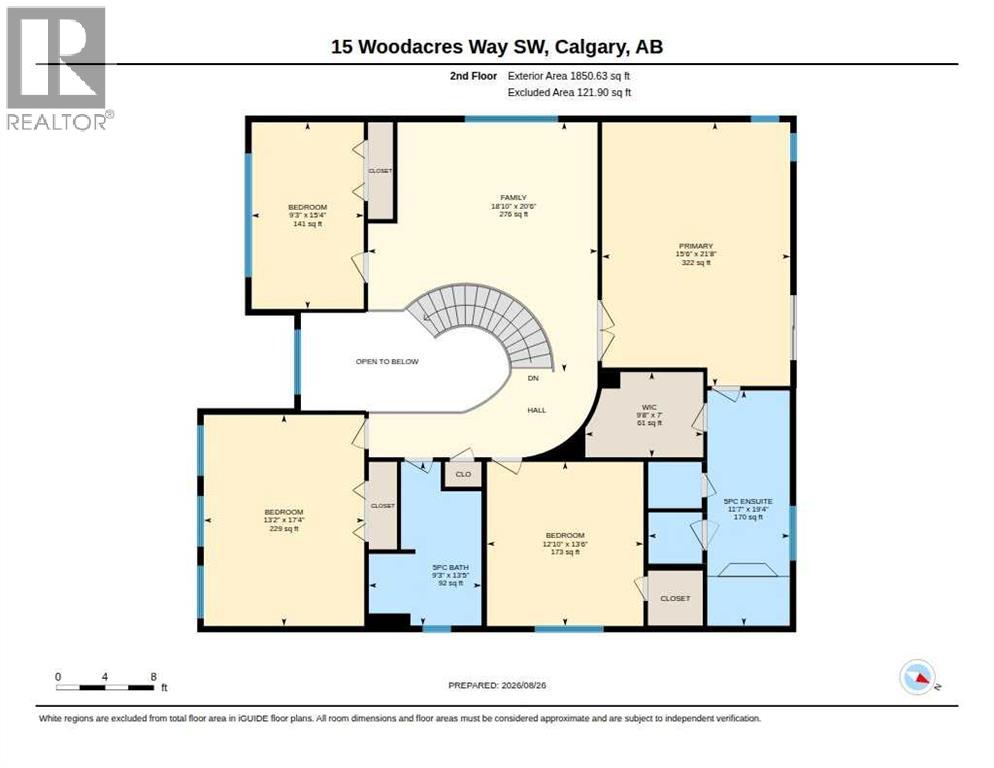
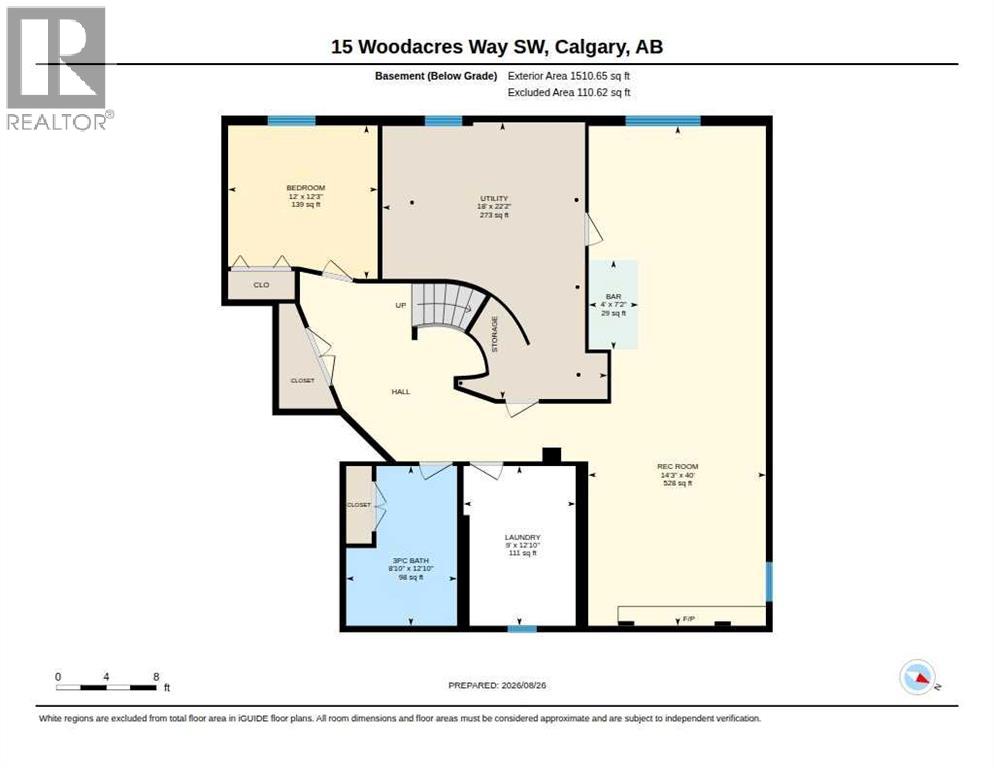
LUXURY LIVING IN A SERENE SETTING - this exquisite custom-built family home is nestled on a quiet street in one of Calgary’s most desirable SW communities. This property is in a PRIME LOCATION, situated on a massive lot overlooking the city’s most coveted backdrop, Fish Creek Park, and offers a total of 4,755 SF of thoughtfully designed living space. The ‘WOW’ factor greets you throughout this home, pride of ownership, attention to detail with flow & functionality that you will truly appreciate. Finished on all 3 levels, this home is complete with a total of 5 bedrooms, 4.5 baths, Bonus room and an oversized triple-car garage. The home has been impeccably maintained and boasts several upgrades in recent years, commencing in 2022; new roofing, triple-pane windows & exterior doors, new carpeting & water softener, in 2024; new high-efficiency furnace & hot water tank, gas fireplace inserts & balcony off the primary bedroom, and in 2025 the garage was completed with polyaspartic flooring. Over the past few years all kitchen appliances have been upgraded, and a beautiful basement renovation has also been completed. The main floor layout includes a spacious foyer with an impressive curved staircase, large living/dining room area, private den, separate family room w/cozy gas fireplace and a chef-inspired kitchen w/large island, granite countertops, and an abundance of full height cabinetry, designated coffee station and walk-in pantry. The second floor offers a huge primary bedroom w/spa-inspired ensuite featuring dual sinks w/granite countertops, walk-in shower & jetted tub. 3 additional bedrooms, spacious Bonus room and large 5-pc main bath complete the upper level. The renovated lower level features a spacious home theatre/games area w/built-in wet bar & gas fireplace, spacious guest bedroom, stunning 3-pc bathroom w/large walk-in shower and a huge laundry room area. The private/heavily treed rear yard offers a beautiful garden, large deck and hot tub. Minutes from sev eral area schools, playgrounds and shopping/grocery stores, as well as the vast hiking & bike trails throughout Fish Creek Park. Convenient access to Stoney Trail, downtown Calgary, and easy access for a weekend escape to the mountains. An absolute must see! (id:55577)
Property Features
- MLS® Number A2336605
- Price $1,449,900
- Bedrooms: 5
- Bathrooms: 4
- Square Footage: 3570 sqft
- Property Type: House
- Community Name: Woodbine
- Amenities Near By Park, Playground, Schools, Shopping
- Features Cul-de-sac, Wet Bar, French Door, Closet Organizers, No Animal Home, No Smoking Home, Gas Bbq Hookup
- Parking Space Total 6
- Plan 8110028
- Structure Deck
Buildings
| Bathroom Total | 4 | Bedrooms Above Ground | 4 |
| Bedrooms Below Ground | 1 | Bedrooms Total | 5 |
| Appliances | Washer, Refrigerator, Water Softener, Cooktop - Electric, Dishwasher, Oven, Dryer, Microwave, Garburator, Hood Fan, Window Coverings | Basement Development | Finished |
| Basement Type | Full (finished) | Constructed Date | 1981 |
| Construction Material | Wood Frame | Construction Style Attachment | Detached |
| Cooling Type | None | Exterior Finish | Brick, Wood Siding |
| Fireplace Present | Yes | Fireplace Total | 2 |
| Flooring Type | Carpeted, Hardwood, Tile | Foundation Type | Poured Concrete |
| Half Bath Total | 1 | Heating Fuel | Natural Gas |
| Heating Type | Other, Forced Air | Stories Total | 2 |
| Size Interior | 3570 Sqft | Total Finished Area | 3570 Sqft |
| Type | House |
Parking
| Oversize | |
| Attached Garage | 3 |
Land
| Acreage | No | Fence Type | Fence |
| Land Amenities | Park, Playground, Schools, Shopping | Landscape Features | Fruit Trees, Landscaped |
| Size Depth | 46.69 M | Size Frontage | 25.05 M |
| Size Irregular | 874.00 | Size Total | 874 M2|7,251 - 10,889 Sqft |
| Size Total Text | 874 M2|7,251 - 10,889 Sqft | Zoning Description | R-cg |
Rooms
| Level | Type | Dimensions |
|---|---|---|
| Second Level | 5pc Bathroom | 13.42 Ft x 9.25 Ft |
| Second Level | 5pc Bathroom | 19.33 Ft x 11.58 Ft |
| Second Level | Bedroom | 13.50 Ft x 12.83 Ft |
| Second Level | Bedroom | 15.33 Ft x 9.25 Ft |
| Second Level | Bedroom | 17.33 Ft x 13.17 Ft |
| Second Level | Great Room | 20.50 Ft x 18.83 Ft |
| Second Level | Primary Bedroom | 21.67 Ft x 15.50 Ft |
| Second Level | Other | 7.00 Ft x 9.67 Ft |
| Basement | 3pc Bathroom | 12.83 Ft x 8.83 Ft |
| Basement | Bedroom | 12.25 Ft x 12.00 Ft |
| Basement | Laundry Room | 12.83 Ft x 9.00 Ft |
| Basement | Recreational, Games Room | 40.00 Ft x 14.25 Ft |
| Basement | Furnace | 22.17 Ft x 18.00 Ft |
| Main Level | 2pc Bathroom | 5.00 Ft x 5.75 Ft |
| Main Level | Breakfast | 14.17 Ft x 15.17 Ft |
| Main Level | Den | 13.50 Ft x 8.67 Ft |
| Main Level | Dining Room | 12.92 Ft x 12.58 Ft |
| Main Level | Foyer | 8.50 Ft x 8.42 Ft |
| Main Level | Family Room | 17.83 Ft x 17.33 Ft |
| Main Level | Kitchen | 13.33 Ft x 15.25 Ft |
| Main Level | Living Room | 15.33 Ft x 15.08 Ft |
| Main Level | Other | 9.50 Ft x 9.33 Ft |
| Main Level | Pantry | 7.17 Ft x 5.25 Ft |
Agents and Offices
- Jeff T. Stephenson
- Todd Dean
- Office: Exp Realty