
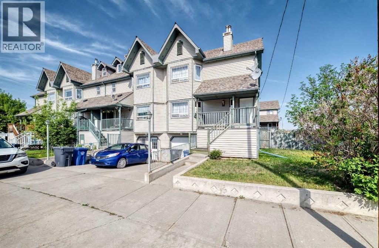
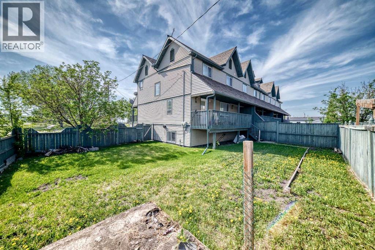
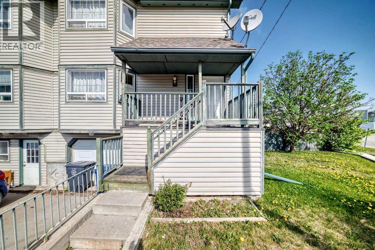
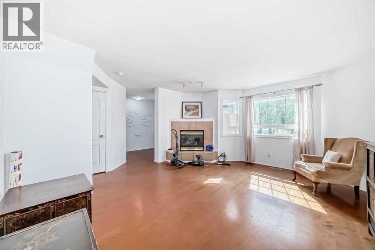
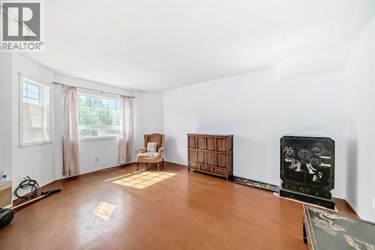
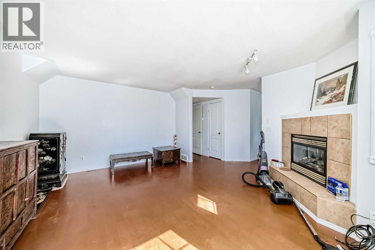
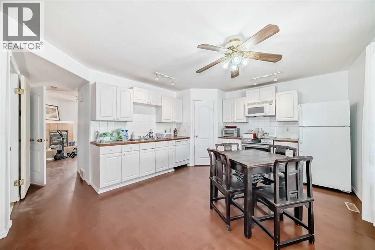
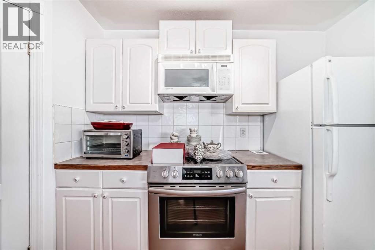
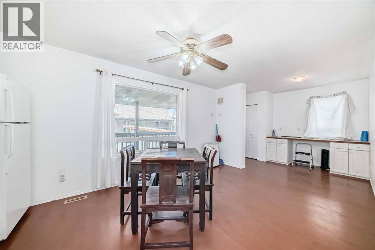
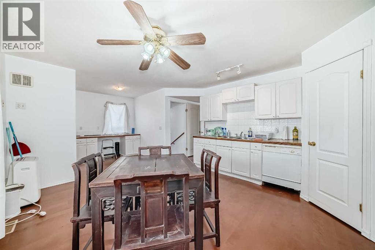
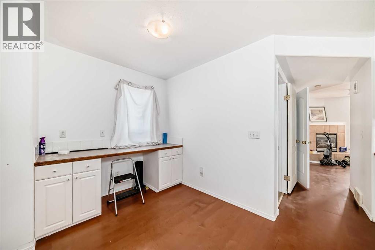
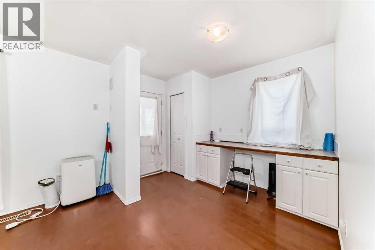
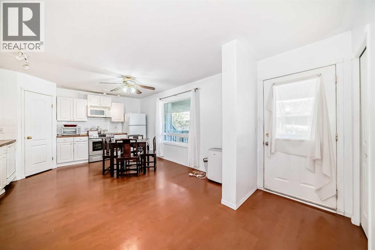
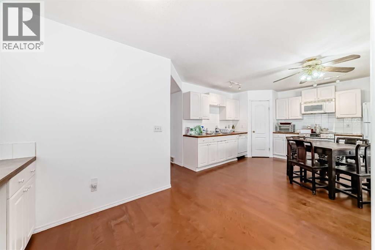
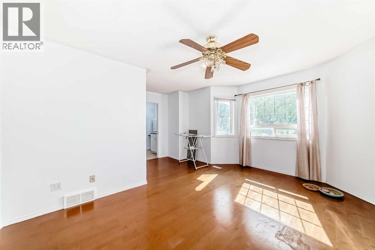

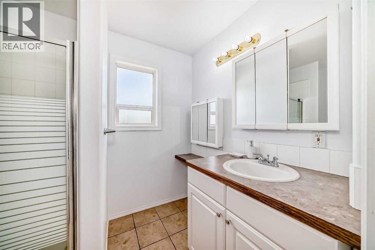
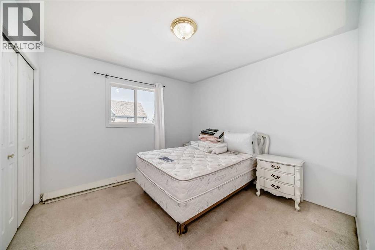
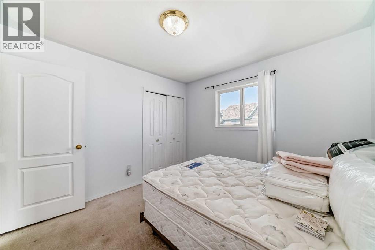
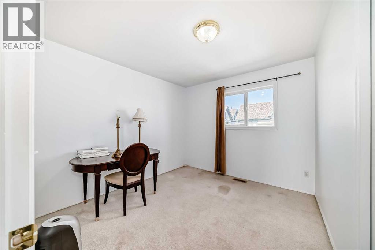
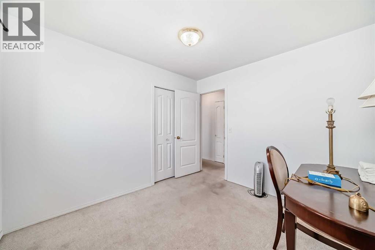
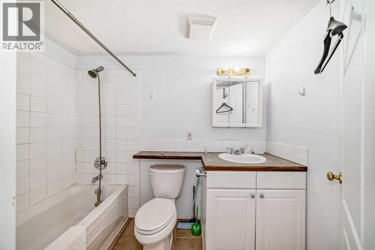
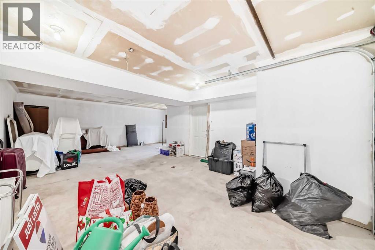
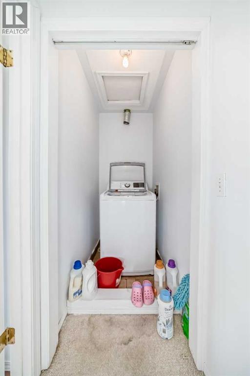
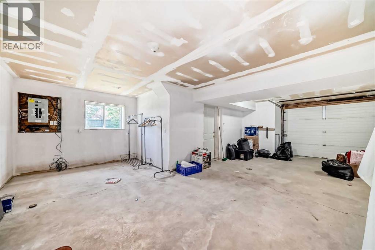
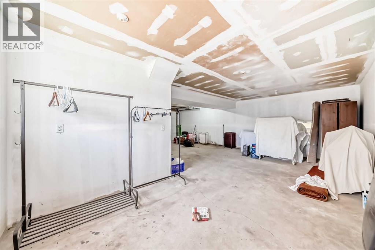
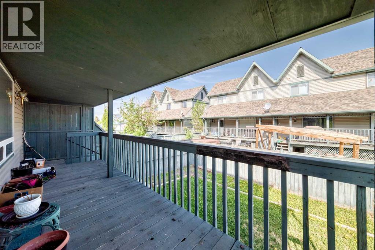
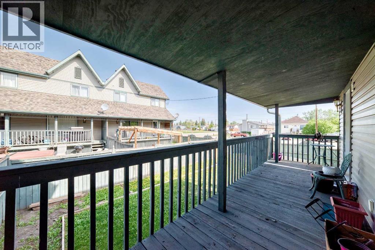
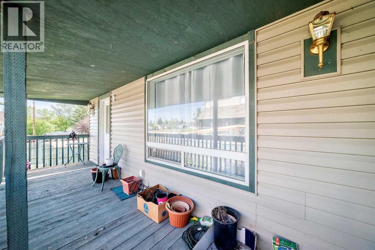
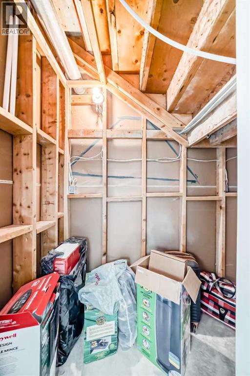
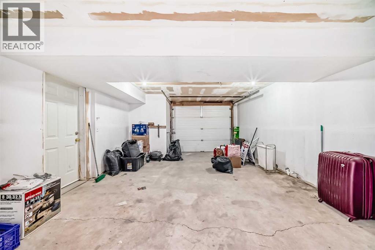
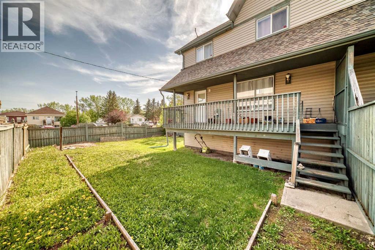
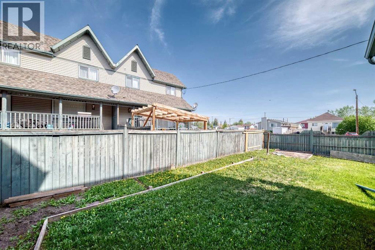
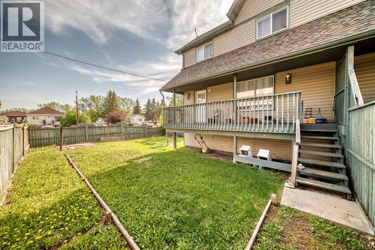
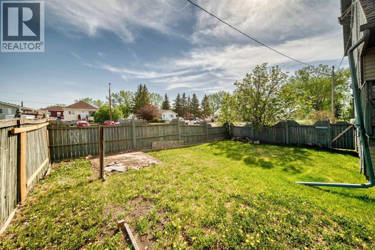
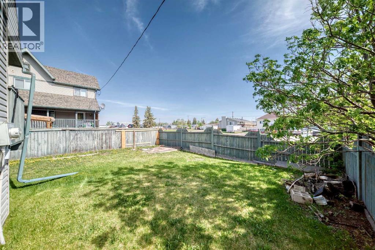
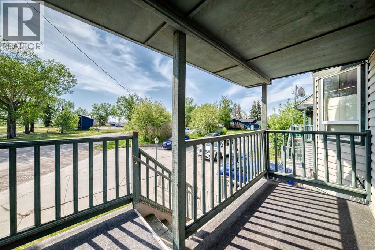
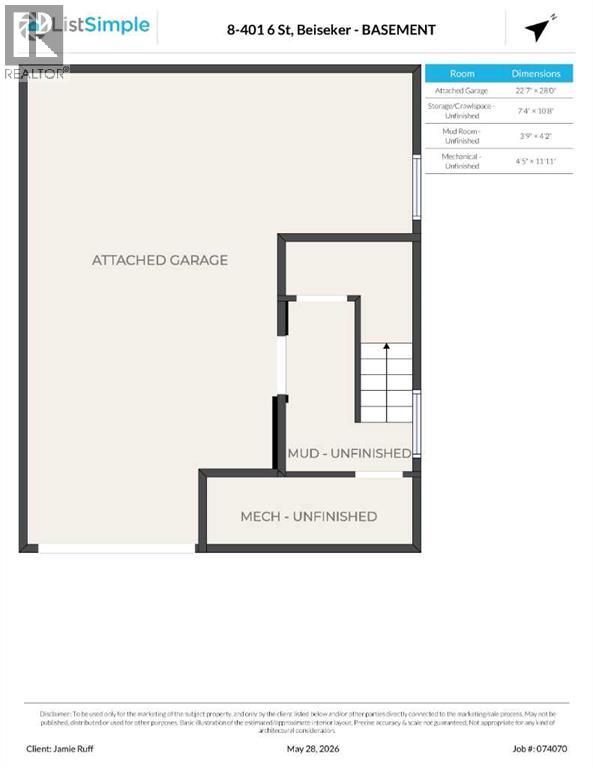
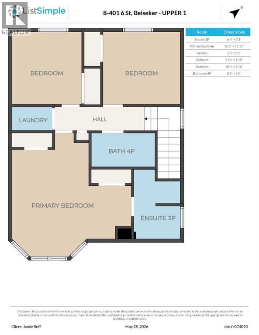
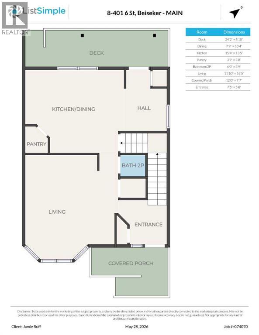
AT THIS PRICE, THERE'S NO WAY THIS MAKES IT PAST LABOUR DAY WEEKEND! -THE- COVETED END UNIT WITH THE LARGEST BACK YARD IN THE COMPLEX. A TOWNHOUSE WITH ABSOLUTELY NO CONDO FEES WHATSOEVER, over 1500 ft2 of living space, 3 BDRMS up, (YES) upstairs LAUNDRY, 2.5 baths -SINGLE ATTACHED, OVERSIZED (28'x22'7"), DRYWALLED GARAGE (plenty of storage). Covered front porch and large, covered back deck. Hardwood floors on the main, a corner gas fireplace and a LARGE LR, KITCHEN & DINING AREA. Walking distance to SIXTH STREET's Diner, market, liquor store, Municipal Library, Arena & Community School. Come out and see what country life in Beiseker looks and feels like... YOU MAY EVEN SEE or SMELL ‘SQUIRT’ the SKUNK! (id:55577)
Property Features
- MLS® Number A2314819
- Price $231,000
- Bedrooms: 3
- Bathrooms: 3
- Square Footage: 1504 sqft
- Property Type: Duplex
- Amenities Near By Park, Playground, Schools, Shopping
- Community Features Pets Allowed, Pets Allowed With Restrictions
- Features No Animal Home, No Smoking Home
- Parking Space Total 2
- Plan 0312188
- Structure Deck
Buildings
| Bathroom Total | 3 | Bedrooms Above Ground | 3 |
| Bedrooms Total | 3 | Appliances | See Remarks |
| Basement Development | Partially Finished | Basement Type | Full (partially Finished) |
| Constructed Date | 2003 | Construction Style Attachment | Semi-detached |
| Cooling Type | None | Exterior Finish | Vinyl Siding |
| Fireplace Present | Yes | Fireplace Total | 1 |
| Flooring Type | Carpeted, Laminate, Tile | Foundation Type | Poured Concrete |
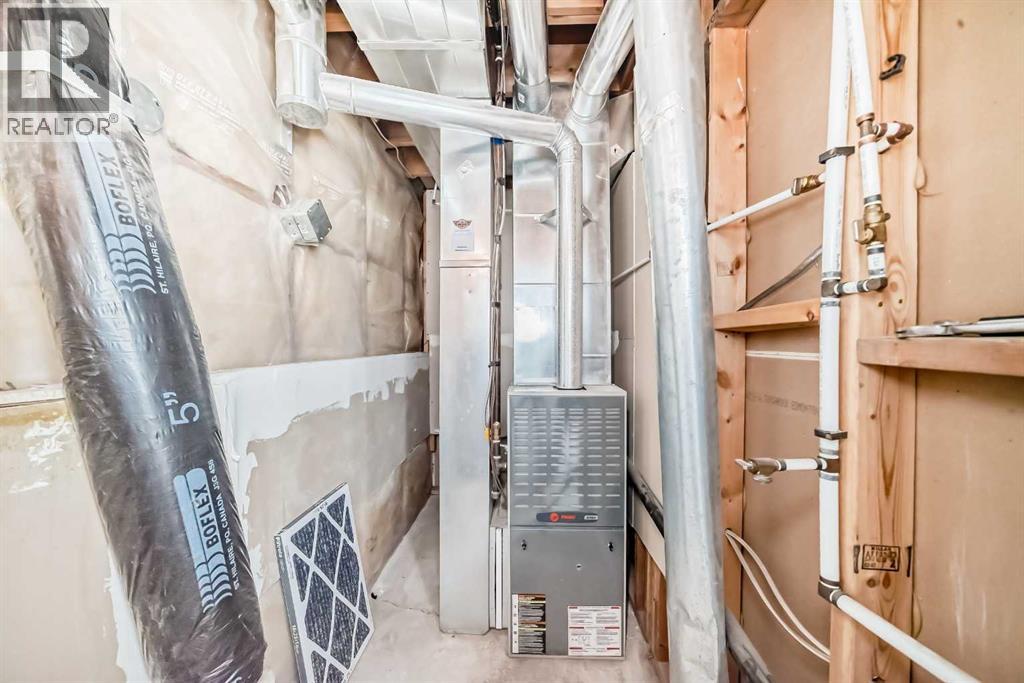
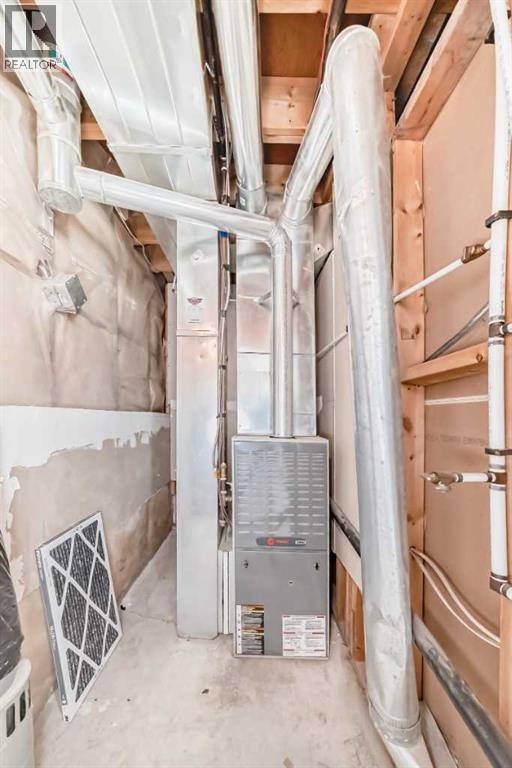
| Half Bath Total | 1 | Heating Type | Forced Air |
| Stories Total | 2 | Size Interior | 1504 Sqft |
| Total Finished Area | 1504 Sqft | Type | Duplex |
Parking
| Oversize | |
| Attached Garage | 1 |
Land
| Acreage | No | Fence Type | Fence |
| Land Amenities | Park, Playground, Schools, Shopping | Size Depth | 22.86 M |
| Size Frontage | 12.96 M | Size Irregular | 4058.00 |
| Size Total | 4058 Sqft|4,051 - 7,250 Sqft | Size Total Text | 4058 Sqft|4,051 - 7,250 Sqft |
| Zoning Description | Dc |
Rooms
| Level | Type | Dimensions |
|---|---|---|
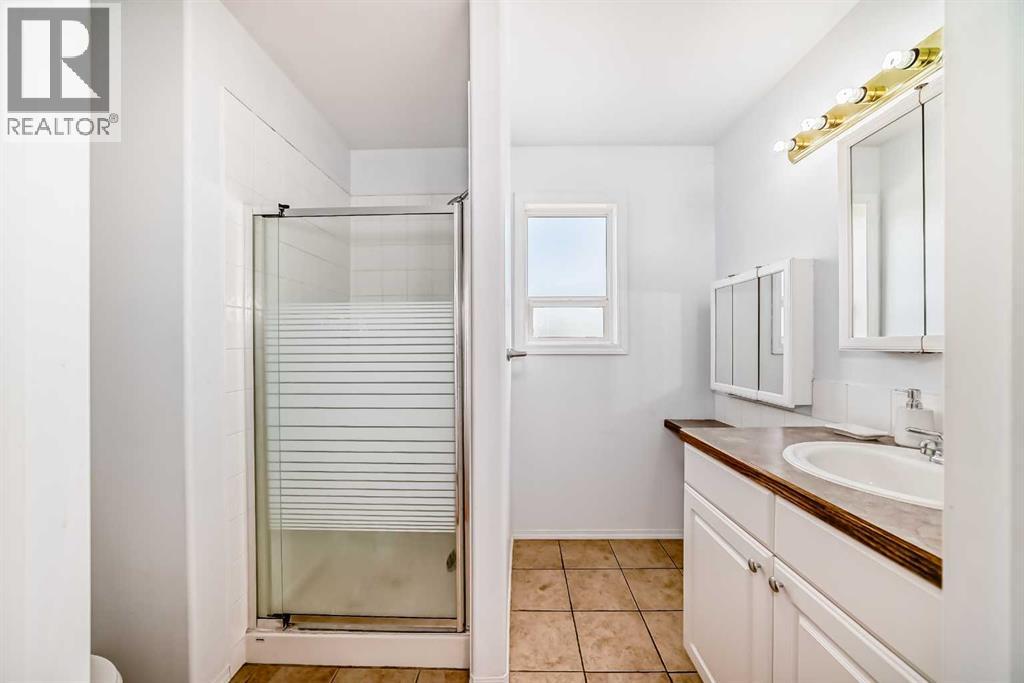
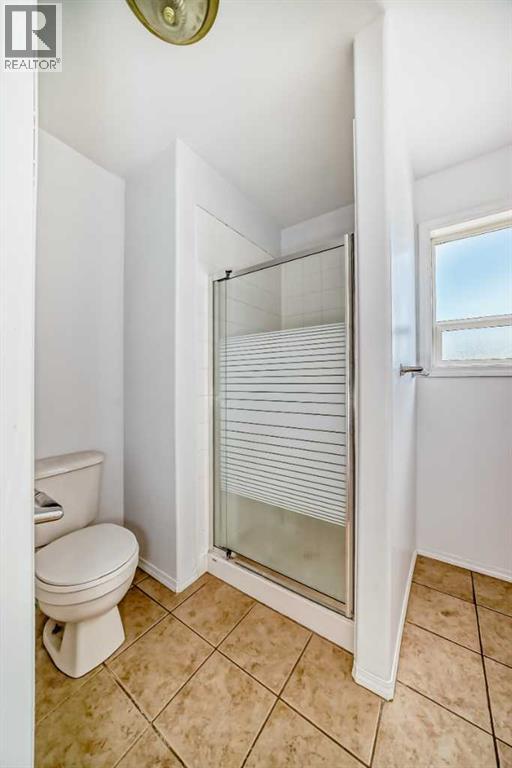
| Second Level | 3pc Bathroom | Measurements not available |
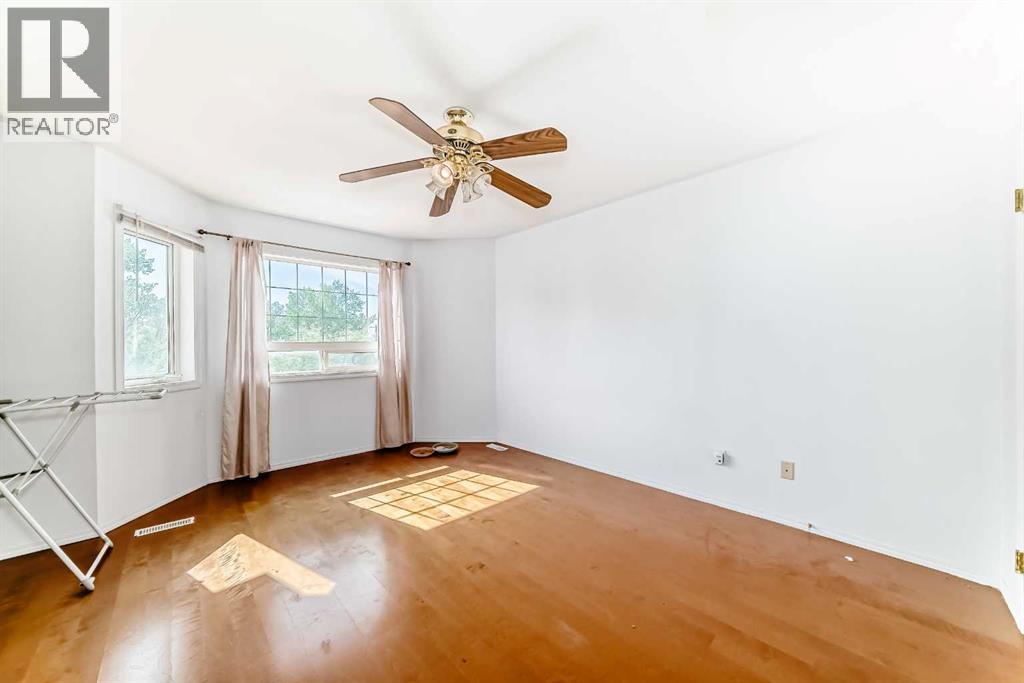
| Second Level | Primary Bedroom | 16.92 Ft x 16.42 Ft |
| Second Level | Laundry Room | 5.17 Ft x 3.25 Ft |
| Second Level | Bedroom | 9.83 Ft x 10.42 Ft |
| Second Level | Bedroom | 10.33 Ft x 10.50 Ft |
| Second Level | 4pc Bathroom | Measurements not available |
| Main Level | Kitchen | 10.33 Ft x 7.75 Ft |
| Main Level | Kitchen | 15.33 Ft x 13.42 Ft |
| Main Level | Pantry | 3.75 Ft x 3.67 Ft |
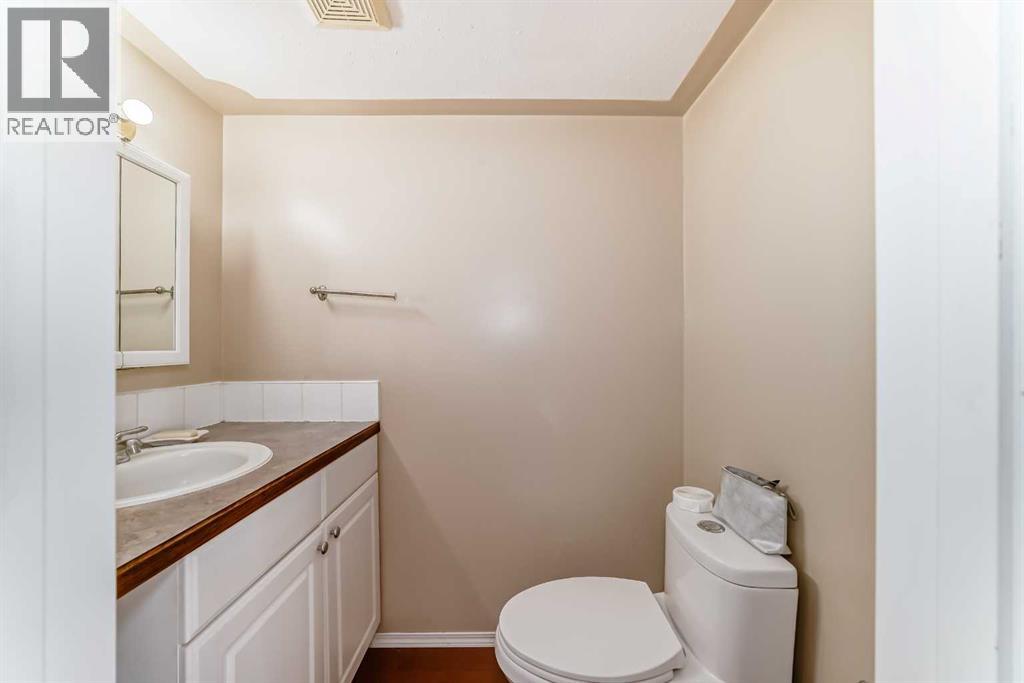
| Main Level | 2pc Bathroom | Measurements not available |
| Main Level | Living Room | 11.83 Ft x 16.42 Ft |
| Main Level | Other | 7.42 Ft x 5.67 Ft |
Agents and Offices
- Jamie C. Ruff
- Office: RE/MAX House Of Real Estate