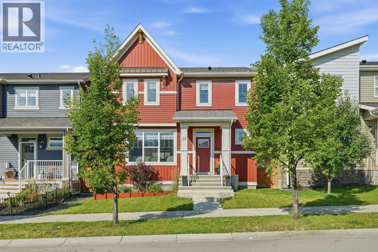
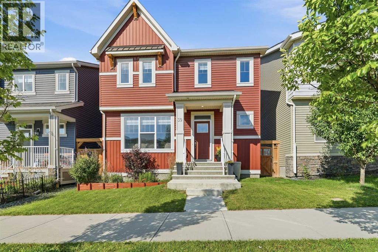
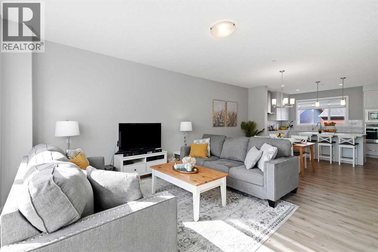
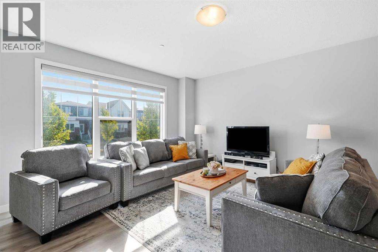
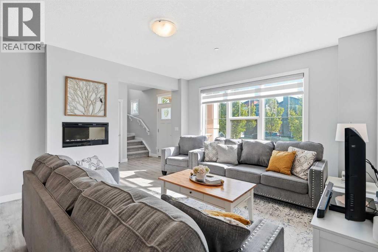
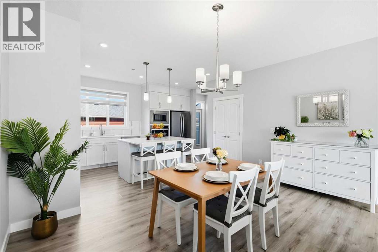
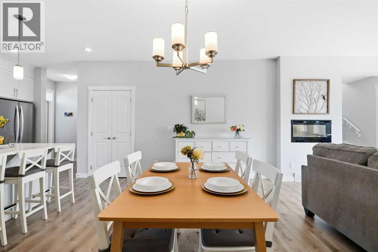
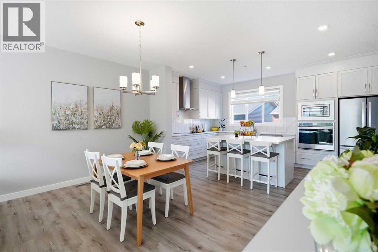
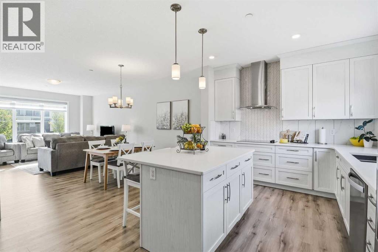
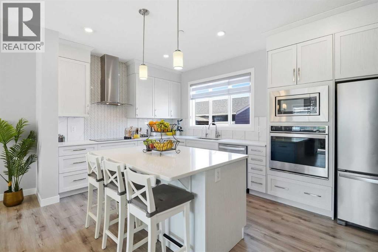
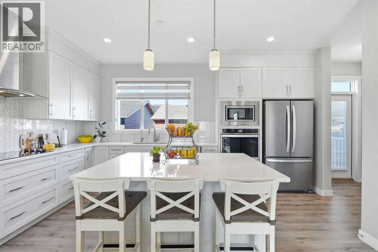
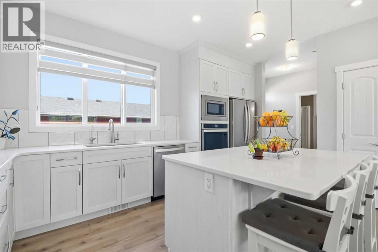
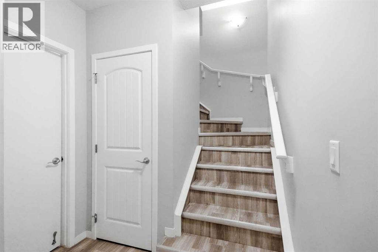
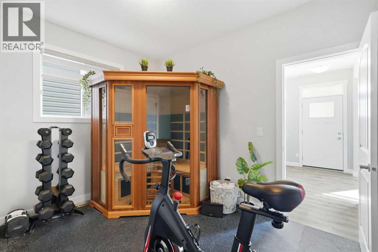
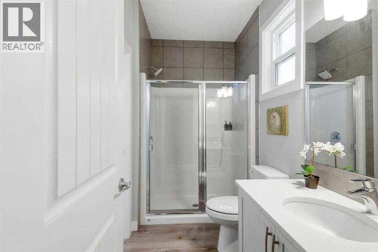
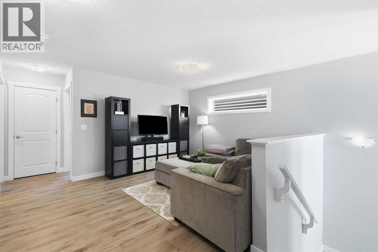
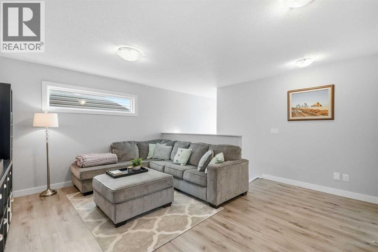
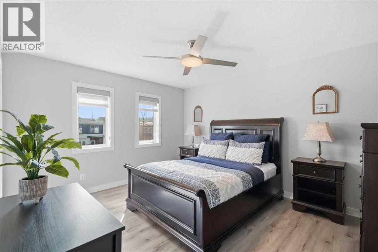
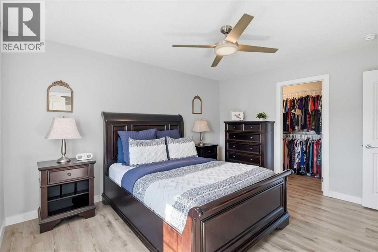
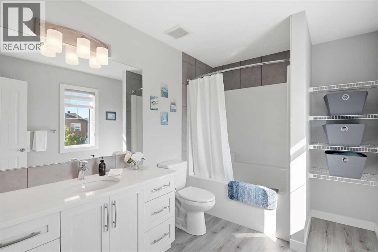
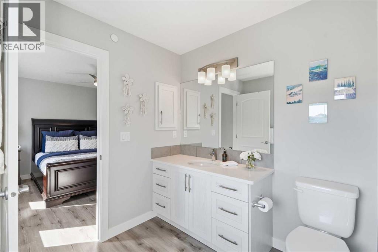
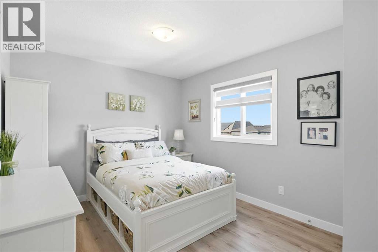
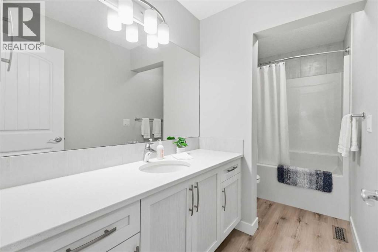
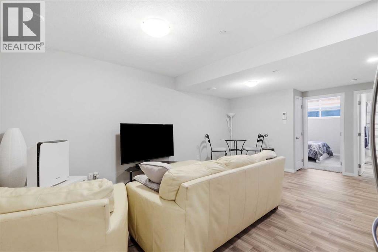
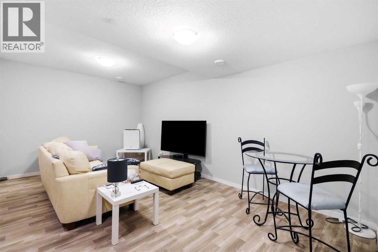
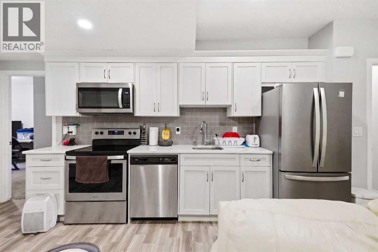
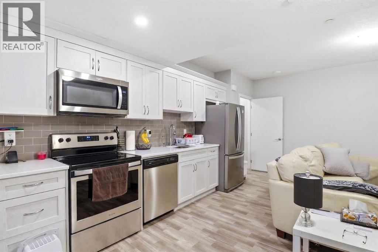
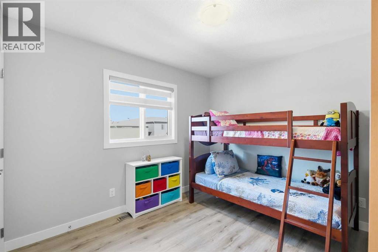
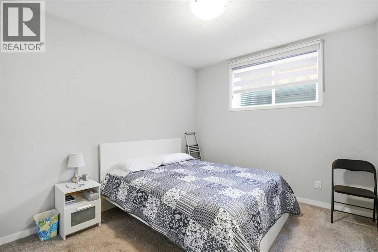
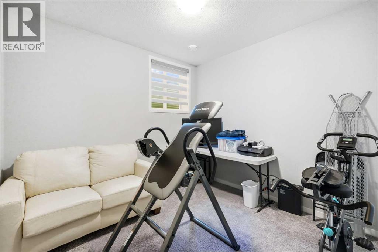
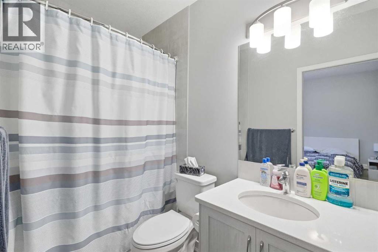
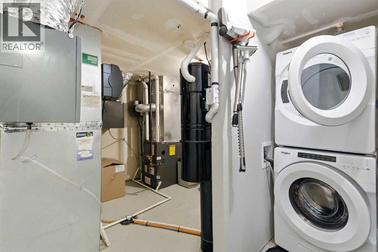
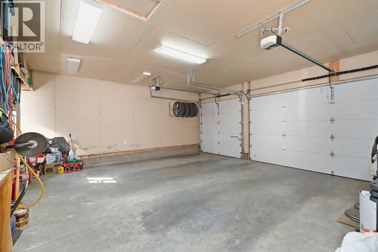
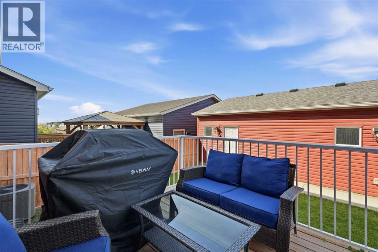
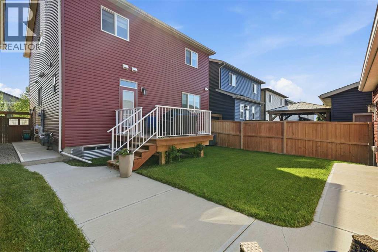
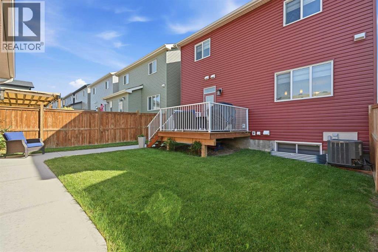
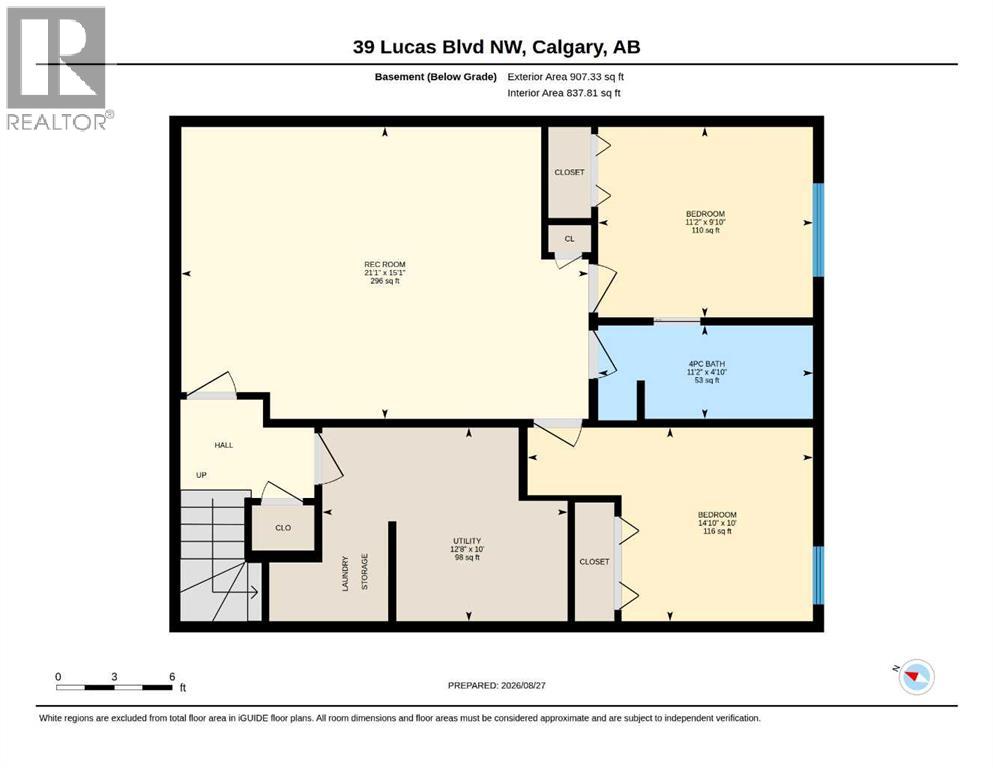
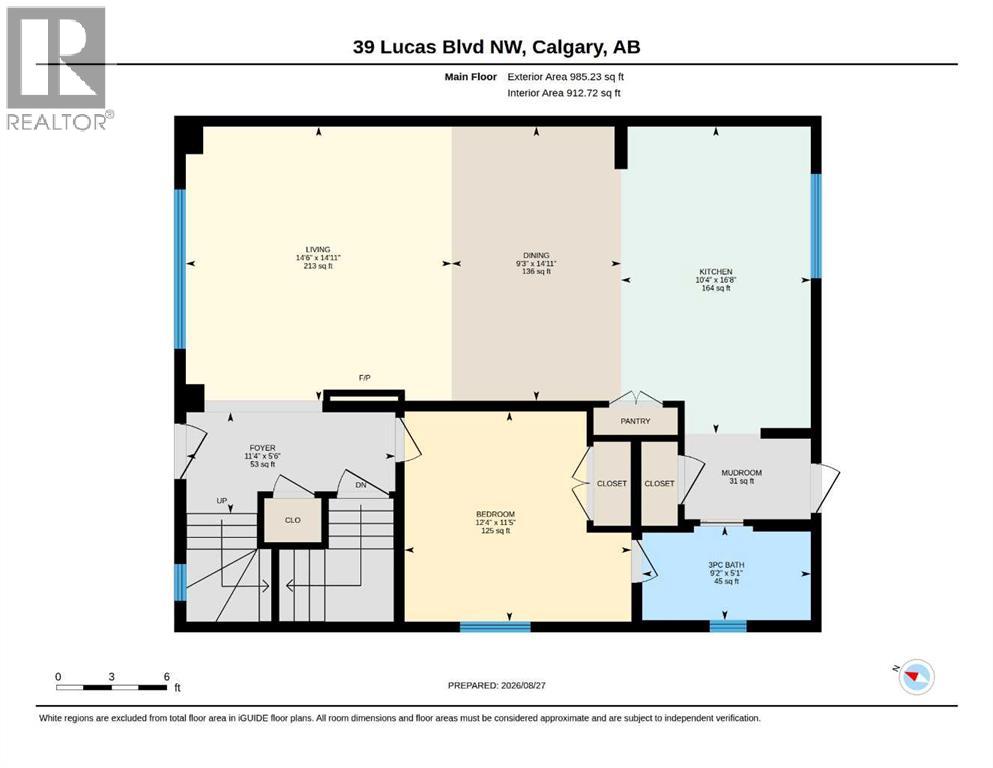
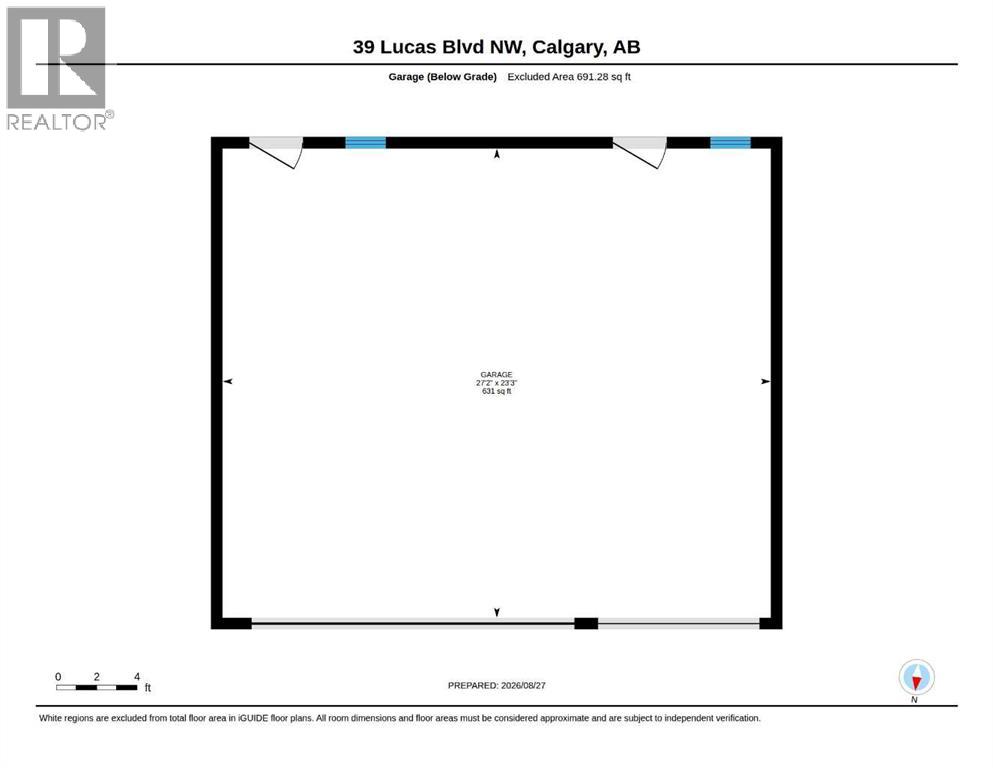
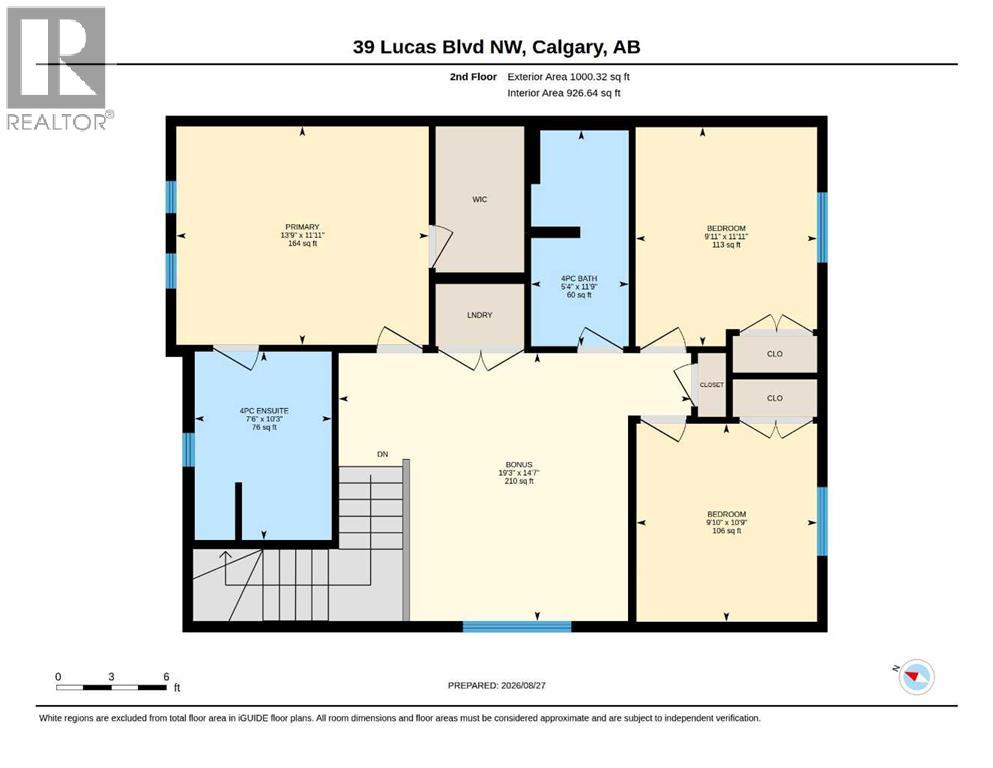
Welcome to this beautifully upgraded 6-bedroom 4 bath home with a legal suite in the basement in the vibrant community of NW Livingston. Built in 2019 and freshly updated with new exterior in 2024, this property offers nearly 1,985 sqft of thoughtfully designed living space and a TRIPLE-CAR garage with a separate entrance to the legal suite.The main level features LVP flooring throughout, a guest/in-law bedroom with a full bathroom, and an open-concept kitchen with soft-close 15" deep cabinetry, upgraded doors and hardware, quartz countertops, and modern appliances. The living area includes an electric fireplace and access to a 10×10 deck with gas hook-up, perfect for summer evenings, complimented with A/C to cooldown in the hot summer days. Upgraded windows and doors add another level of efficiency to stay warm in the winter and cool in the summer.Upstairs you will find a spacious Primary with ensuite, spacious closets, along with 2 bedrooms and another bathroom.Downstairs, the legal suite (registered with the city) offers two spacious bedrooms, a full bathroom, kitchen and laundry and private access via a poured concrete sidewalk—ideal for extended family or rental income.Additional upgrades include central air conditioning, Vacuflo system with two hose sets and a convenient kitchen outlet to sweep into, upgraded carpet and underlay, and premium paint, doors, and trim throughout.This home combines comfort, functionality, and investment potential in one of Calgary’s most desirable northwest communities. See supplements for a full list of upgrades (id:55577)
Property Features
- MLS® Number A2339569
- Price $850,000
- Bedrooms: 6
- Bathrooms: 4
- Square Footage: 1985 sqft
- Property Type: House
- Community Name: Livingston
- Amenities Near By Park, Playground, Schools, Shopping
- Features Other, Back Lane, Closet Organizers, Level
- Parking Space Total 3
- Plan 1712464
- Structure Deck
Open House
This property has open houses!
August
29
Saturday
Starts at:
11:00 am
Ends at:1:00 pm
August
30
Sunday
Starts at:
11:00 am
Ends at:1:00 pm
Buildings
| Bathroom Total | 4 | Bedrooms Above Ground | 4 |
| Bedrooms Below Ground | 2 | Bedrooms Total | 6 |
| Amenities | Other | Appliances | Refrigerator, Dishwasher, Stove, Microwave, Garburator, Humidifier, Garage Door Opener, Washer & Dryer |
| Basement Development | Finished | Basement Features | Separate Entrance, Suite |
| Basement Type | Full (finished) | Constructed Date | 2019 |
| Construction Material | Wood Frame | Construction Style Attachment | Detached |
| Cooling Type | Central Air Conditioning | Exterior Finish | Stone, Vinyl Siding |
| Fireplace Present | Yes | Fireplace Total | 1 |
| Flooring Type | Carpeted, Vinyl Plank | Foundation Type | Slab |
| Heating Fuel | Natural Gas | Heating Type | Central Heating |
| Stories Total | 2 | Size Interior | 1985 Sqft |
| Total Finished Area | 1985 Sqft | Type | House |
Parking
| Detached Garage | 3 |
Land
| Acreage | No | Fence Type | Fence |
| Land Amenities | Park, Playground, Schools, Shopping | Landscape Features | Landscaped |
| Size Depth | 33 M | Size Frontage | 10.19 M |
| Size Irregular | 335.00 | Size Total | 335 M2|0-4,050 Sqft |
| Size Total Text | 335 M2|0-4,050 Sqft | Zoning Description | Sr |
Rooms
| Level | Type | Dimensions |
|---|---|---|
| Second Level | 4pc Bathroom | 11.75 Ft x 5.33 Ft |
| Second Level | 4pc Bathroom | 10.25 Ft x 7.50 Ft |
| Second Level | Bedroom | 10.75 Ft x 9.83 Ft |
| Second Level | Bedroom | 11.92 Ft x 9.92 Ft |
| Second Level | Bonus Room | 14.58 Ft x 19.25 Ft |
| Second Level | Primary Bedroom | 11.92 Ft x 13.75 Ft |
| Basement | 4pc Bathroom | 4.83 Ft x 11.17 Ft |
| Basement | Bedroom | 10.00 Ft x 14.83 Ft |
| Basement | Bedroom | 9.83 Ft x 11.17 Ft |
| Basement | Recreational, Games Room | 15.08 Ft x 21.08 Ft |
| Basement | Furnace | 10.00 Ft x 12.67 Ft |
| Main Level | 3pc Bathroom | 5.08 Ft x 9.17 Ft |
| Main Level | Bedroom | 11.42 Ft x 12.33 Ft |
| Main Level | Dining Room | 14.92 Ft x 9.25 Ft |
| Main Level | Foyer | 5.50 Ft x 11.33 Ft |
| Main Level | Kitchen | 16.67 Ft x 10.33 Ft |
| Main Level | Living Room | 14.92 Ft x 14.50 Ft |
Agents and Offices
- Jason Fraser
- Office: Exp Realty