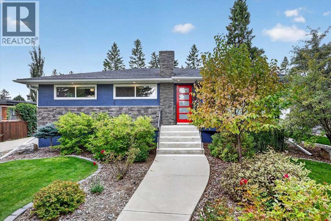
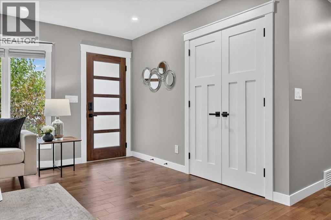
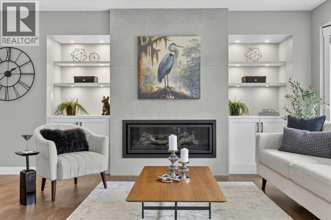
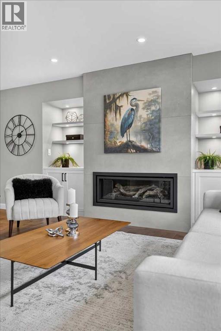
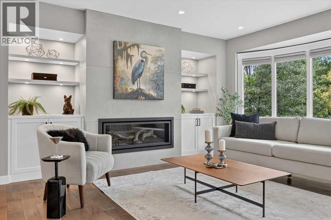
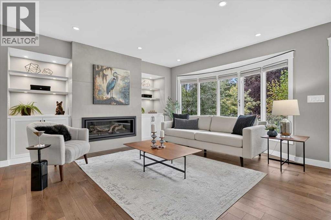
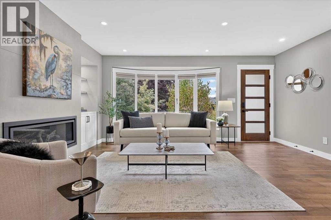
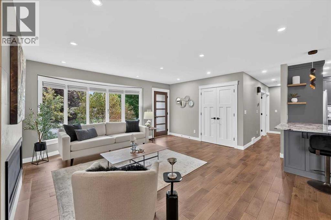
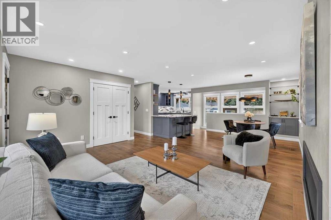
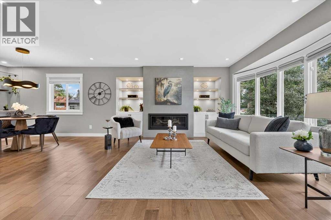
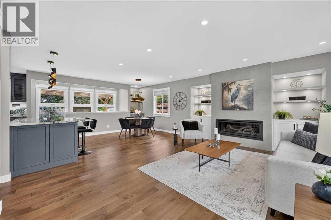
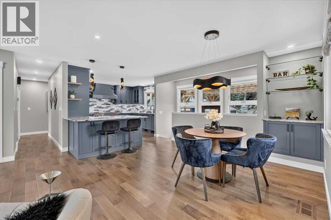
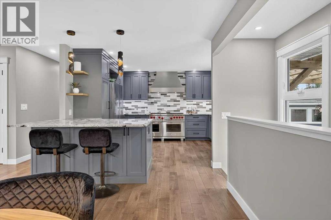
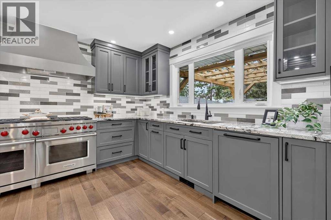
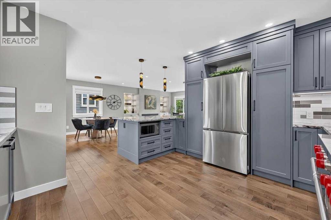
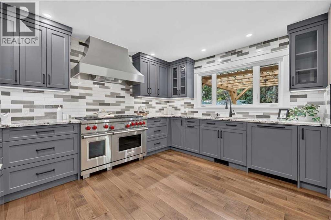
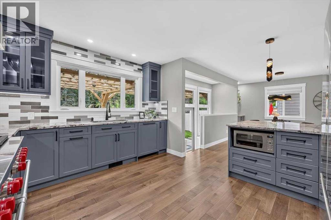
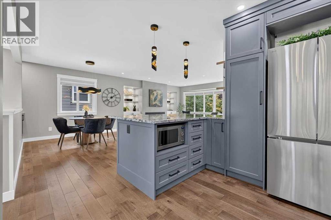
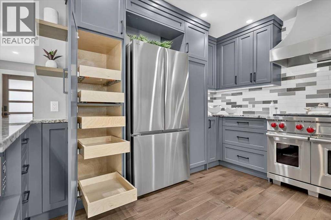
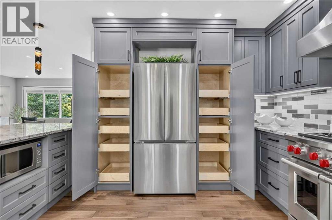
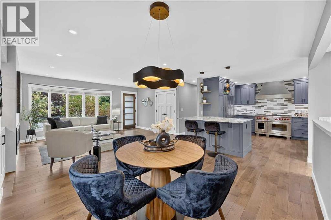
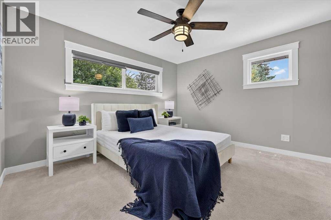
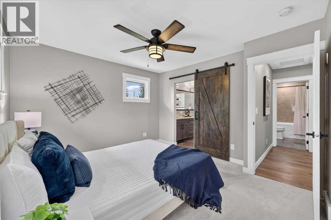
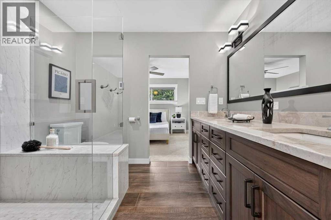
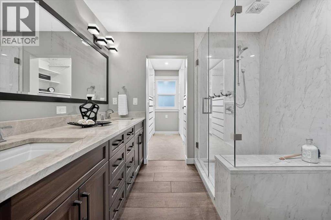
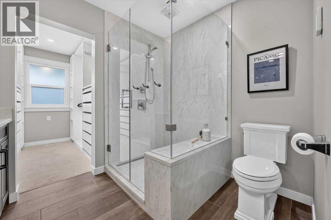
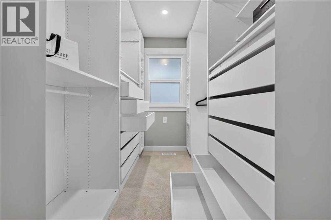
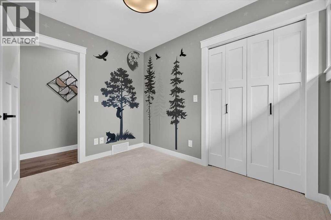
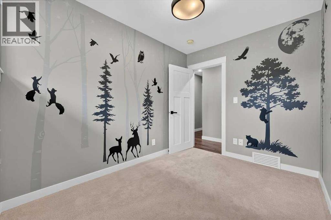
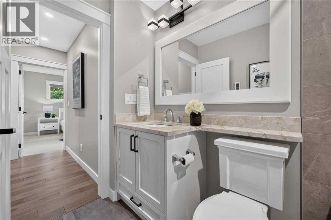
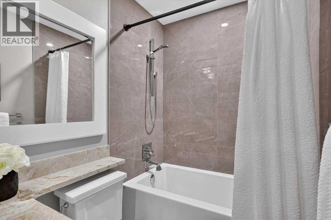
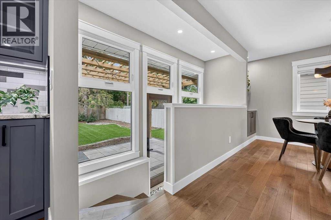
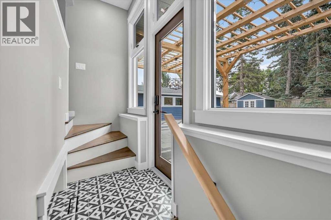
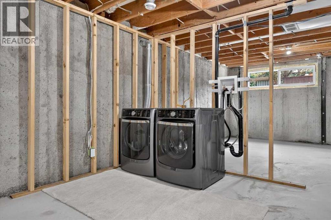
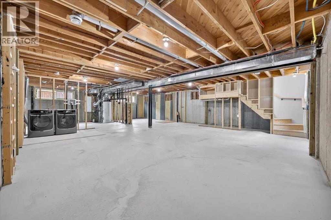
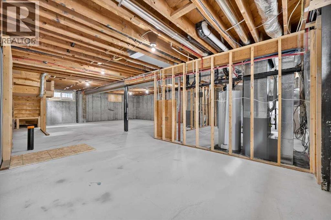
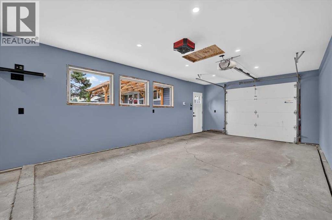
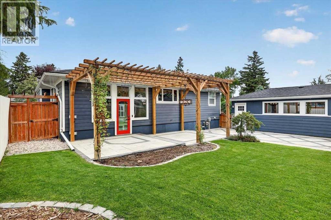
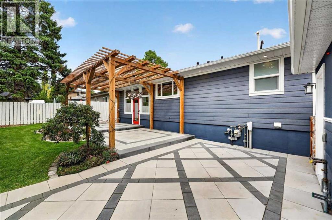
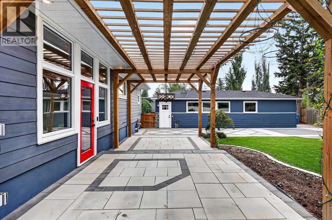
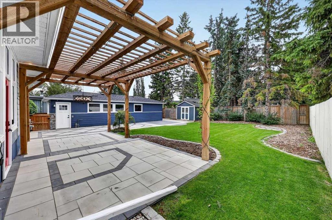
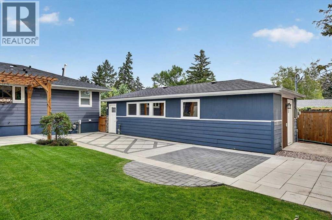
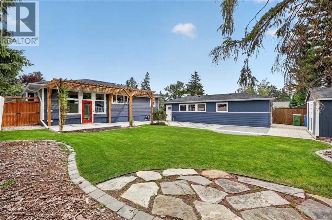
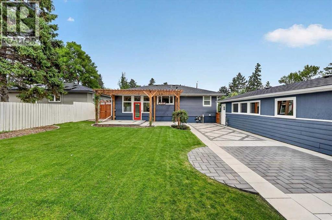
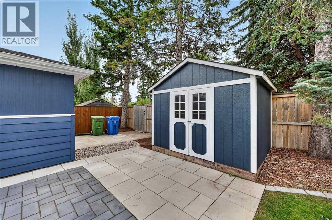

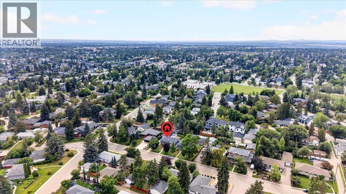
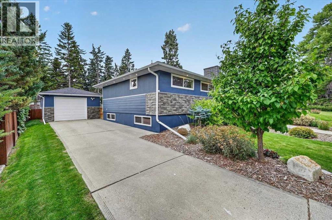
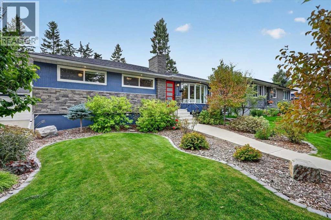
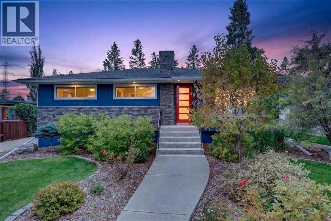
Meticulously renovated from the studs, this exceptional single-family home in sought-after Glendale combines thoughtful design with premium finishes. The 2019 renovation included over $450,000 in improvements. Upon entry, an abundance of natural light fills the home through the wall of windows overlooking the private, south-facing backyard. The living room features engineered maple hardwood floors, while a thoughtfully designed cantilever addition expands the living space with a gas-burning fireplace and custom built-in storage. The beautifully appointed kitchen features granite countertops, stainless steel appliances and a generous peninsula offering additional storage and seating. The six-burner Wolf gas range and oversized stainless steel hood vent represent approximately $30,000 in premium appliances, while the refrigerator includes a dedicated water and ice line. The primary bedroom is equally impressive, featuring quartzite countertops, heated floors, dual vanities and a luxurious walk-in shower with rainfall showerhead, along with a spacious walk-in closet with built-in shelving. The second full bathroom also features heated floors and a deep soaker tub. Most windows have been thoughtfully updated to triple-pane between 2019 and 2022, with new exterior doors added in 2022. The basement offers new windows, a levelled floor, a bathroom rough-in, and laundry—excellent for future development or additional living space. The south-facing backyard is a true extension of the home, with approximately $60,000 invested in the transformation, including new sod, irrigation with a smart controller, a pergola and expansive stone deck. Behind the finishes, the renovation was equally comprehensive, with asbestos professionally remediated and new insulation, plumbing and electrical installed. Furnace and hot water tank were replaced in 2019. Additional highlights include Hardie Board siding, central air conditioning and a tandem two-car garage. This home is minutes from the Op timist Athletic Park, Glendale School and the Glendale Community Centre, with Westbrook Mall and the 45 Street CTrain Station also nearby. The location also provides easy access to 17 Avenue SW, Sarcee Trail, Bow Trail making commuting downtown or west toward the mountains a breeze. Call your favourite realtor to book a showing today. (id:55577)
Property Features
- MLS® Number A2339428
- Price $900,000
- Bedrooms: 2
- Bathrooms: 2
- Square Footage: 1165 sqft
- Property Type: House
- Community Name: Glendale
- Amenities Near By Park, Playground, Schools, Shopping
- Features Back Lane
- Parking Space Total 6
- Plan 2002gs
Open House
This property has open houses!
August
29
Saturday
Starts at:
12:00 pm
Ends at:3:00 pm
Buildings
| Bathroom Total | 2 | Bedrooms Above Ground | 2 |
| Bedrooms Total | 2 | Appliances | Washer, Refrigerator, Range - Gas, Dishwasher, Dryer, Microwave, Hood Fan, Window Coverings |
| Architectural Style | Bungalow | Basement Development | Unfinished |
| Basement Type | Full (unfinished) | Constructed Date | 1954 |
| Construction Material | Wood Frame | Construction Style Attachment | Detached |
| Cooling Type | Central Air Conditioning | Exterior Finish | Stucco, Wood Siding |
| Fireplace Present | Yes | Fireplace Total | 1 |
| Flooring Type | Carpeted, Hardwood | Foundation Type | Poured Concrete |
| Heating Fuel | Natural Gas | Heating Type | Forced Air |
| Stories Total | 1 | Size Interior | 1165 Sqft |
| Total Finished Area | 1165.39 Sqft | Type | House |
Parking
| Detached Garage | 2 |
| Garage | |
| Heated Garage | |
| R V | |
| Tandem |
Land
| Acreage | No | Fence Type | Fence |
| Land Amenities | Park, Playground, Schools, Shopping | Landscape Features | Garden Area, Landscaped |
| Size Depth | 33.63 M | Size Frontage | 19.81 M |
| Size Irregular | 664.00 | Size Total | 664 M2|4,051 - 7,250 Sqft |
| Size Total Text | 664 M2|4,051 - 7,250 Sqft | Zoning Description | R-cg |
Rooms
| Level | Type | Dimensions |
|---|---|---|
| Basement | Laundry Room | 7.42 Ft x 7.00 Ft |
| Basement | Furnace | 11.58 Ft x 5.75 Ft |
| Main Level | Living Room | 12.83 Ft x 11.08 Ft |
| Main Level | Kitchen | 14.58 Ft x 13.33 Ft |
| Main Level | Dining Room | 11.75 Ft x 10.67 Ft |
| Main Level | Primary Bedroom | 12.42 Ft x 11.25 Ft |
| Main Level | Other | 8.00 Ft x 7.00 Ft |
| Main Level | 5pc Bathroom | 9.17 Ft x 7.08 Ft |
| Main Level | Bedroom | 10.17 Ft x 7.67 Ft |
| Main Level | Foyer | 10.67 Ft x 4.92 Ft |
| Main Level | 4pc Bathroom | 7.92 Ft x 4.83 Ft |
Agents and Offices
- Benjamin A. Sweet
- Melanie Belisle
- Office: Real Broker