
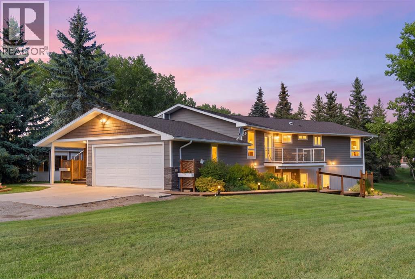
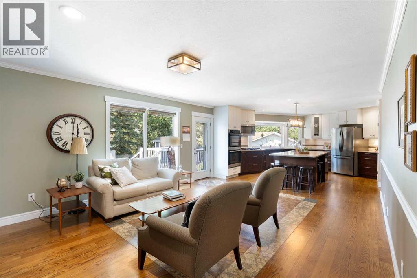
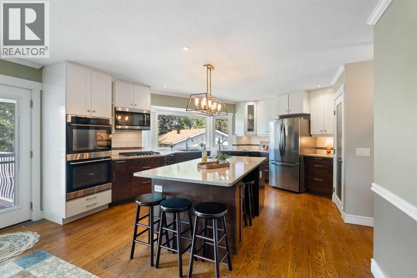
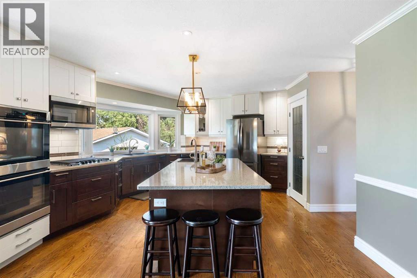
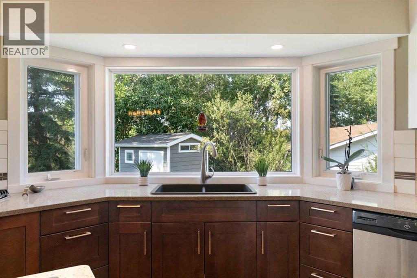
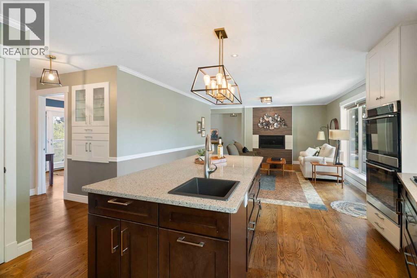
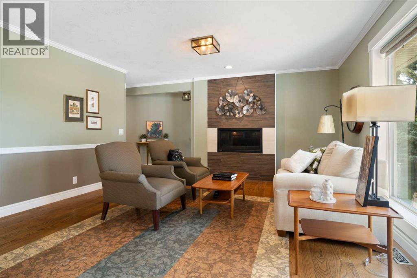
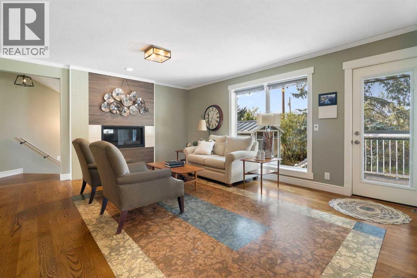
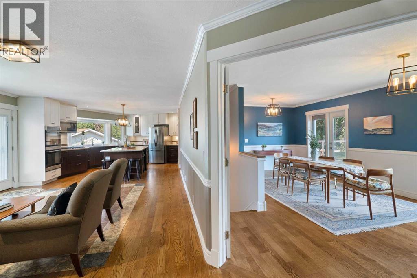
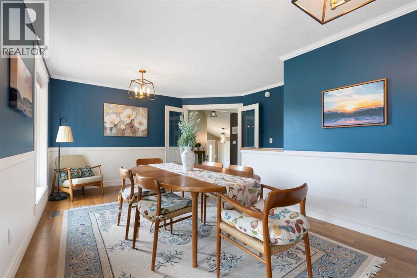
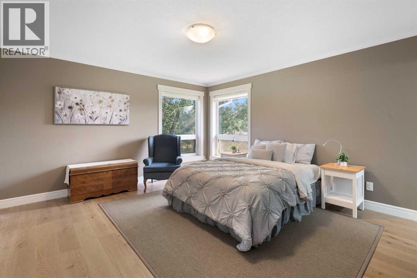
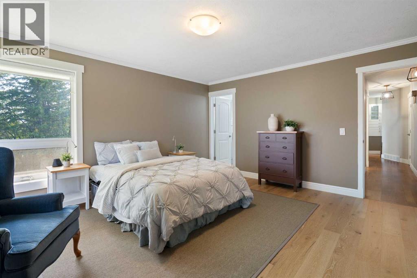
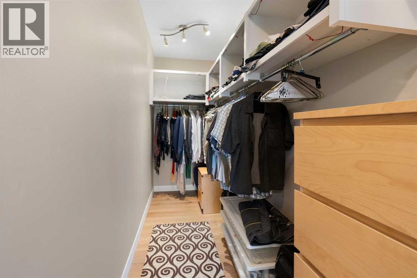
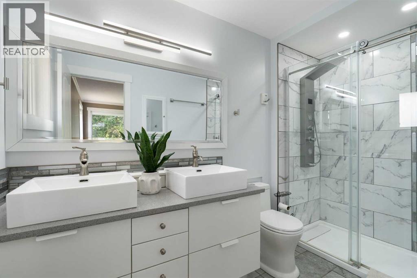
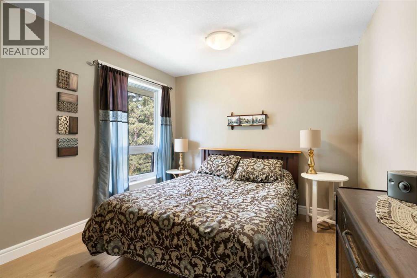
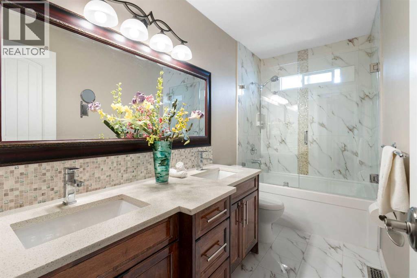
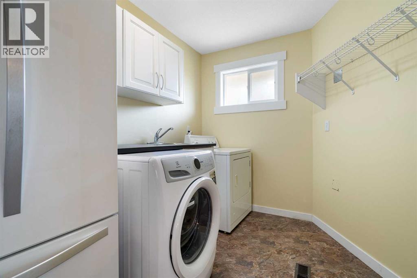
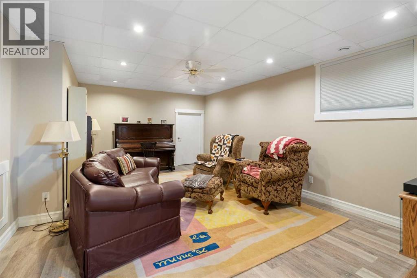
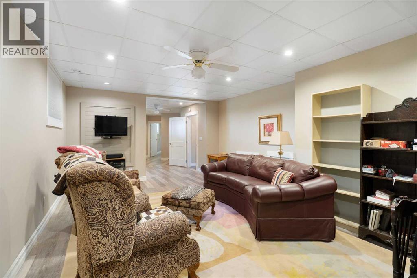
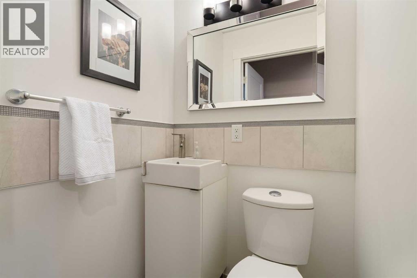
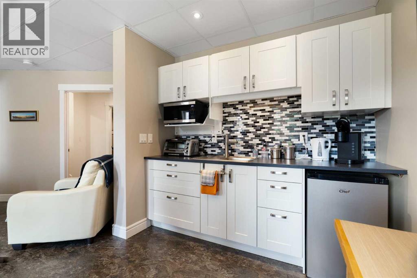
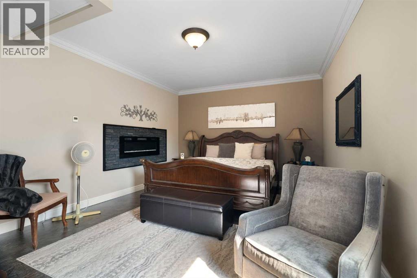
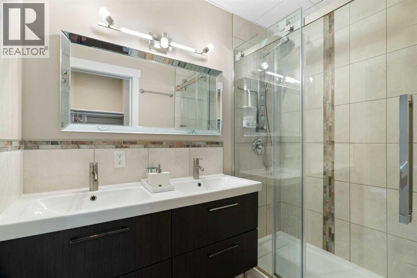
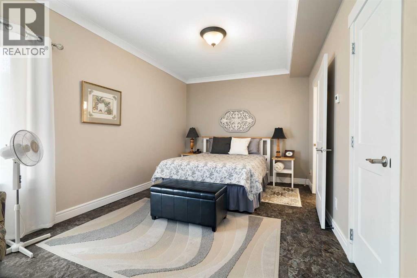
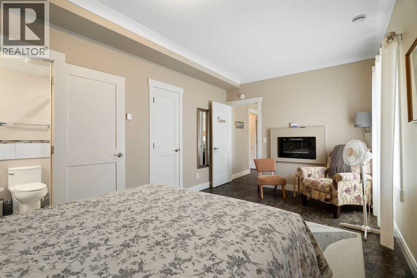
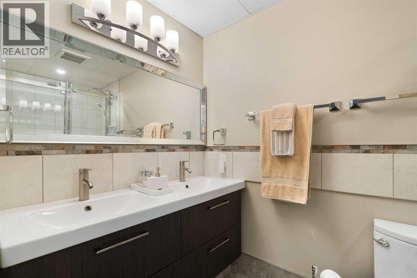
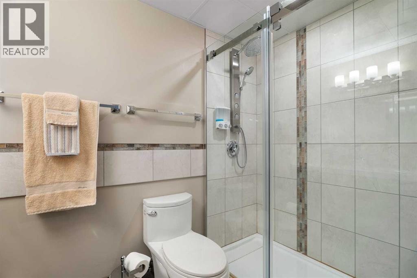
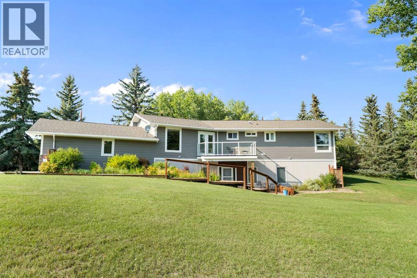
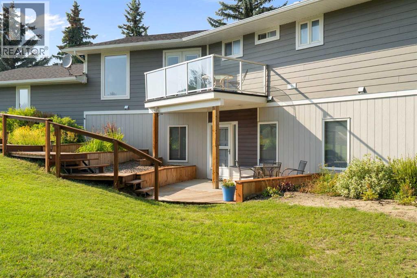
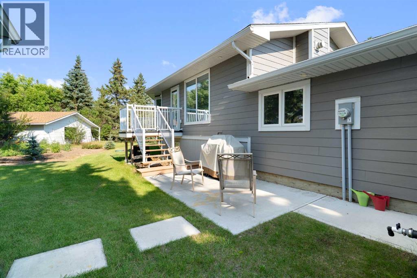
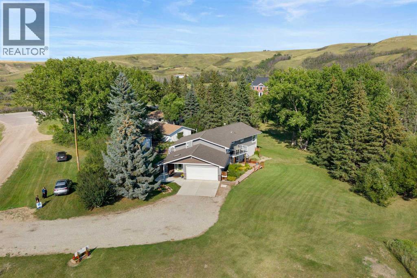

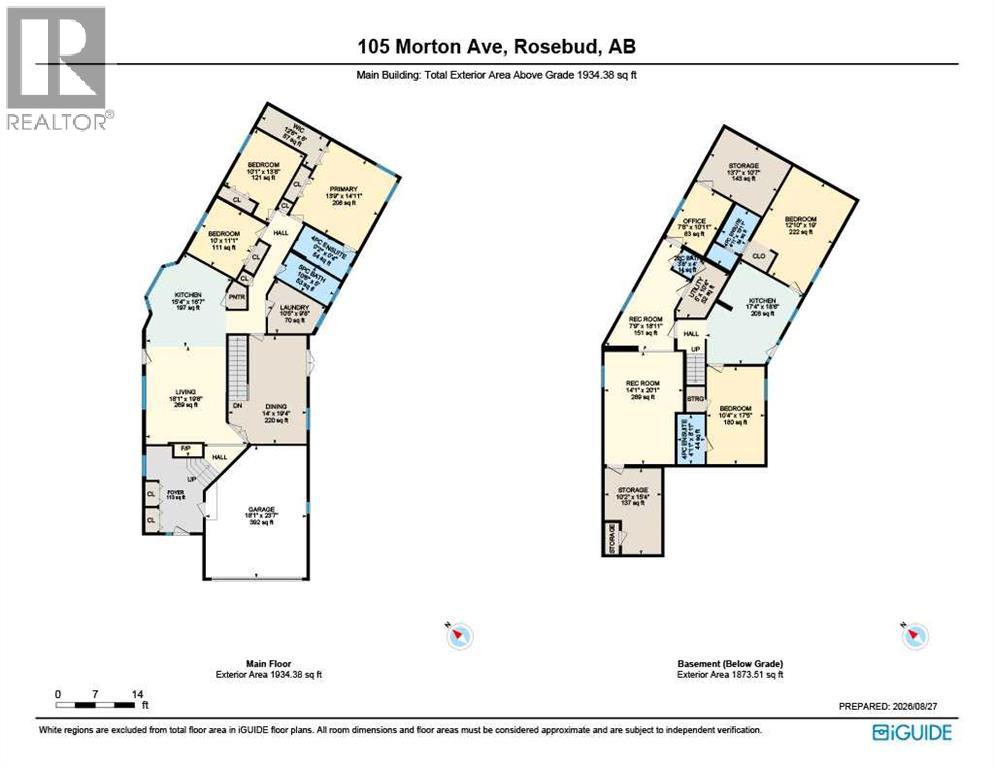
Riverfront living in the heart of Rosebud! Nestled on just under an acre along the banks of the Rosebud River, this beautiful fully finished one-storey home offers space, privacy, and incredible flexibility for all stages of life.The home was moved onto a new foundation in 2017, with updates and finishing completed in 2018. Thoughtfully built for comfort and efficiency, it features Hardie Board siding, triple-pane windows, and 2x8 exterior insulated walls.The main floor offers three spacious bedrooms and a comfortable layout designed for everyday living. The fully finished basement expands the possibilities with a large living room and half bath on one side, while the other side features a separate entrance, kitchenette, dining area, and two generously sized bedrooms, each with its own ensuite bathroom.Outside, mature trees create a peaceful and private setting along the river, with plenty of room to enjoy the outdoors. Located in the vibrant community of Rosebud, Alberta, known for its renowned theatre, arts, and cultural scene, this property offers a unique combination of country-style living and community connection.Whether you're looking for room for a growing family, space for extended family or guests, a multi-generational setup, or a home that can adapt as life changes, this property offers incredible possibilities.Be sure to check out the virtual walkthrough and book your private viewing with your favourite REALTOR® to experience this unique riverfront property for yourself! (id:55577)
Property Features
- MLS® Number A2337122
- Price $650,000
- Bedrooms: 5
- Bathrooms: 5
- Square Footage: 1934 sqft
- Property Type: House
- Features Other, Closet Organizers, No Animal Home, No Smoking Home, Environmental Reserve, Gas Bbq Hookup
- Parking Space Total 8
- Plan 1611210
- Structure Deck
Buildings
| Bathroom Total | 5 | Bedrooms Above Ground | 3 |
| Bedrooms Below Ground | 2 | Bedrooms Total | 5 |
| Appliances | Refrigerator, Range - Gas, Dishwasher, Oven, Microwave, Freezer, Microwave Range Hood Combo, Washer & Dryer | Architectural Style | Bungalow |
| Basement Development | Finished | Basement Features | Separate Entrance, Walk Out, Suite |
| Basement Type | Full (finished) | Constructed Date | 1973 |
| Construction Material | Wood Frame | Construction Style Attachment | Detached |
| Cooling Type | None | Fireplace Present | Yes |
| Fireplace Total | 3 | Flooring Type | Ceramic Tile, Cork, Hardwood, Slate, Vinyl, Vinyl Plank |
| Foundation Type | See Remarks, Wood | Half Bath Total | 1 |
| Heating Fuel | Natural Gas | Heating Type | Forced Air, In Floor Heating |
| Stories Total | 1 | Size Interior | 1934 Sqft |
| Total Finished Area | 1934.38 Sqft | Type | House |
| Utility Water | Municipal Water |
Parking
| Attached Garage | 2 |
| Garage | |
| Gravel | |
| Heated Garage | |
| Oversize | |
| Parking Pad | |
| R V |
Land
| Acreage | No | Fence Type | Not Fenced |
| Sewer | Municipal Sewage System, Septic Tank | Size Depth | 67.45 M |
| Size Frontage | 41.98 M | Size Irregular | 0.92 |
| Size Total | 0.92 Ac|32,670 - 43,559 Sqft (3/4 - 1 Ac) | Size Total Text | 0.92 Ac|32,670 - 43,559 Sqft (3/4 - 1 Ac) |
| Surface Water | Creek Or Stream | Zoning Description | Hrg hamlet |
Rooms
| Level | Type | Dimensions |
|---|---|---|
| Basement | 2pc Bathroom | 3.67 Ft x 4.00 Ft |
| Basement | 4pc Bathroom | 4.92 Ft x 8.92 Ft |
| Basement | 4pc Bathroom | 4.92 Ft x 10.92 Ft |
| Basement | Bedroom | 10.33 Ft x 17.42 Ft |
| Basement | Bedroom | 12.83 Ft x 19.00 Ft |
| Basement | Other | 17.33 Ft x 18.50 Ft |
| Basement | Office | 7.67 Ft x 10.92 Ft |
| Basement | Recreational, Games Room | 7.75 Ft x 18.92 Ft |
| Basement | Recreational, Games Room | 14.08 Ft x 20.08 Ft |
| Basement | Storage | 10.17 Ft x 14.17 Ft |
| Basement | Storage | 13.58 Ft x 10.58 Ft |
| Basement | Furnace | 5.00 Ft x 10.33 Ft |
| Main Level | 4pc Bathroom | Measurements not available |
| Main Level | 5pc Bathroom | 10.50 Ft x 5.00 Ft |
| Main Level | Bedroom | 10.00 Ft x 11.08 Ft |
| Main Level | Bedroom | 10.08 Ft x 13.67 Ft |
| Main Level | Dining Room | 14.00 Ft x 19.33 Ft |
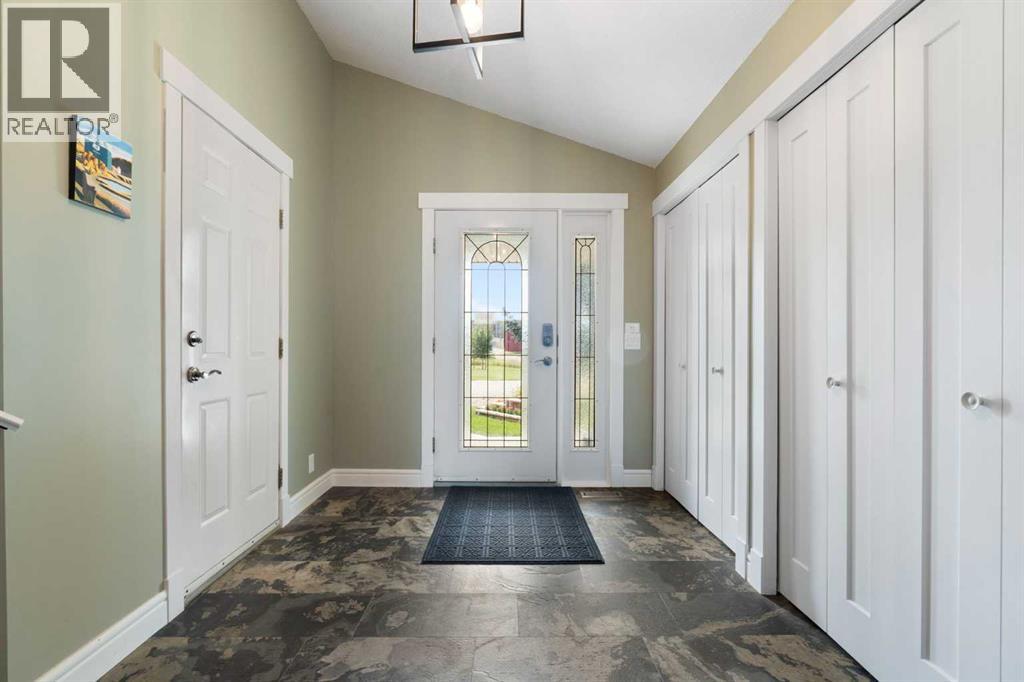
| Main Level | Foyer | 10.67 Ft x 15.42 Ft |
| Main Level | Kitchen | 15.33 Ft x 16.58 Ft |
| Main Level | Laundry Room | 10.42 Ft x 9.67 Ft |
| Main Level | Living Room | 18.08 Ft x 19.67 Ft |
| Main Level | Primary Bedroom | 13.75 Ft x 14.92 Ft |
| Main Level | Other | 12.50 Ft x 6.00 Ft |
Agents and Offices
- Jordyn Sandmaier
- Office: Cir Realty