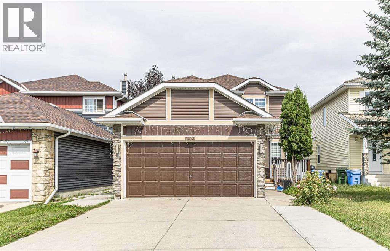
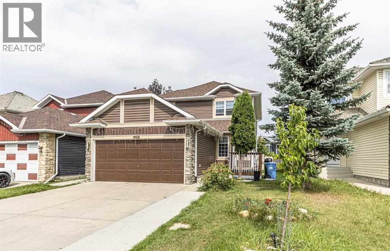
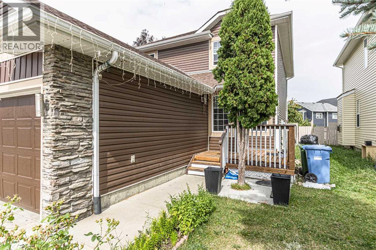
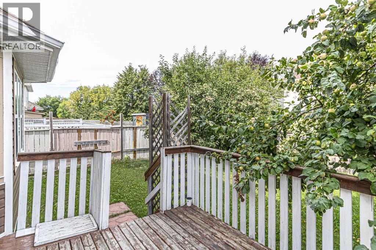
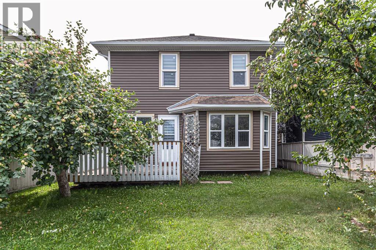
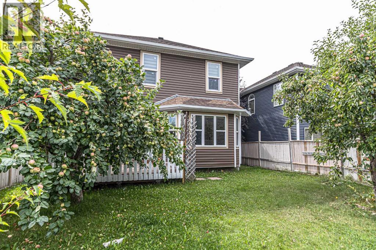
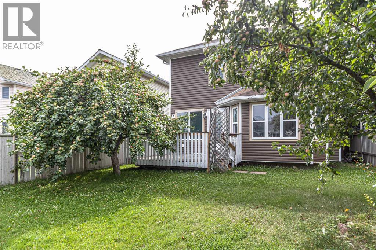
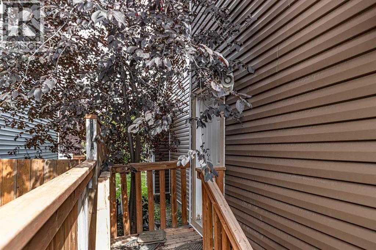
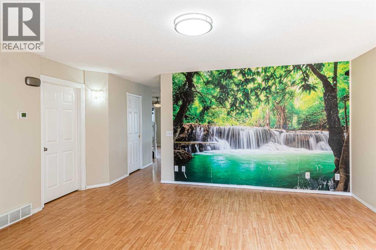
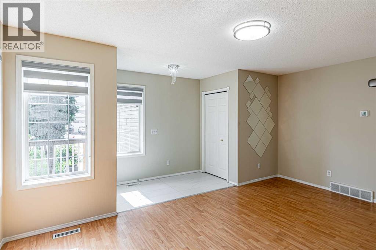
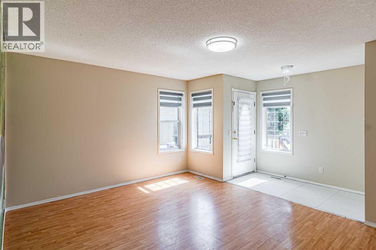
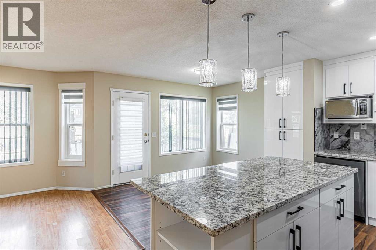
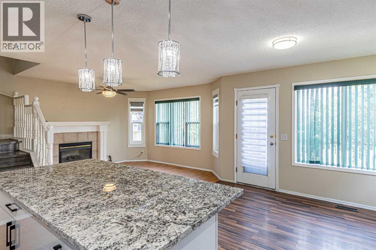
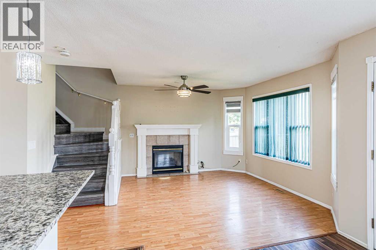
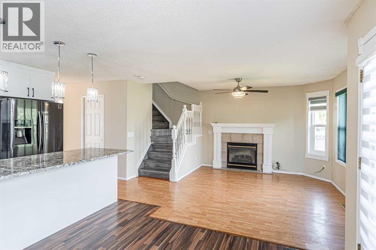
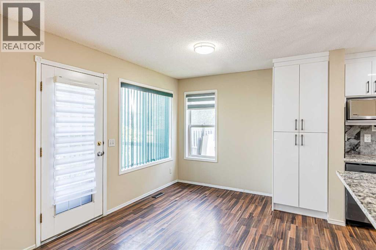
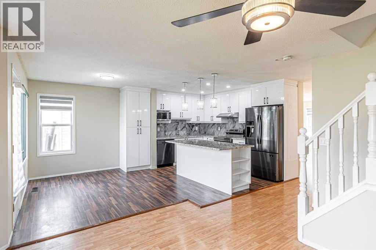
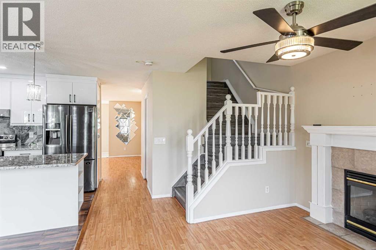
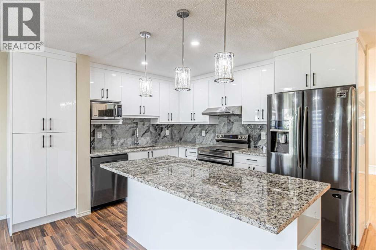
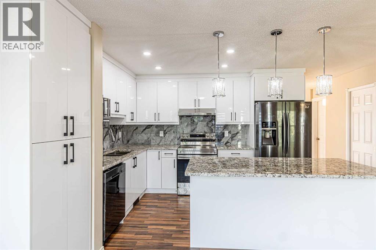
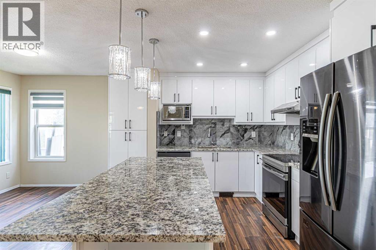
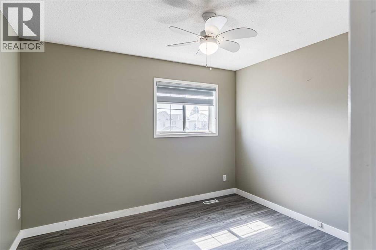
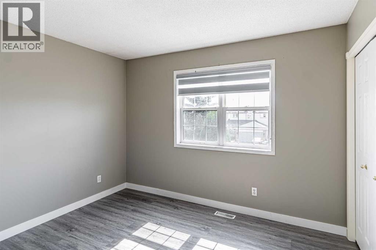
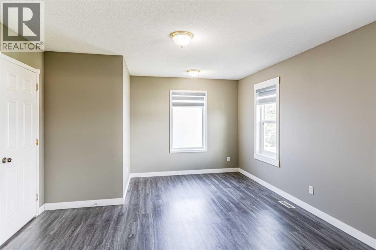
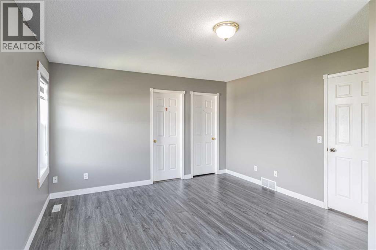
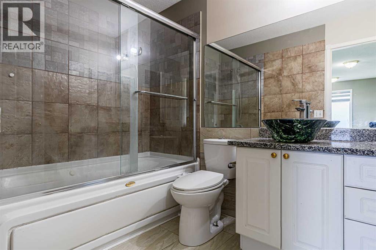
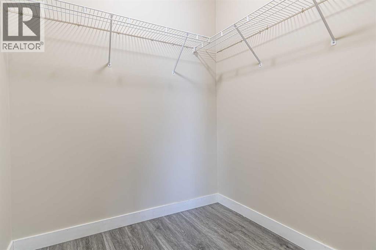
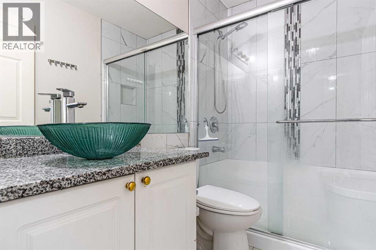
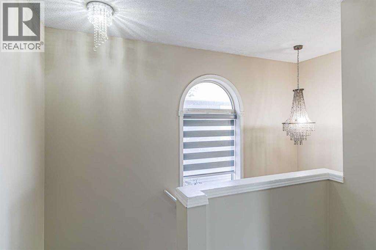
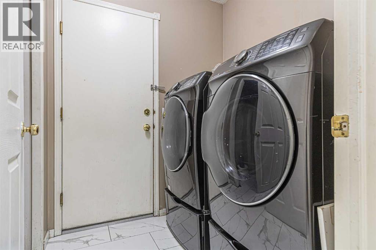
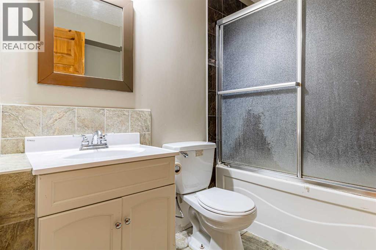
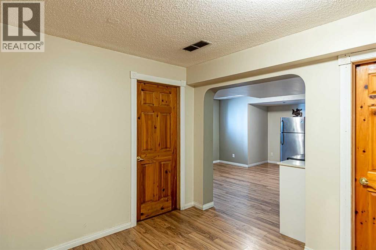
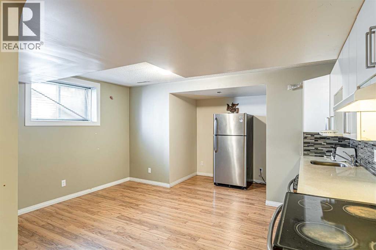
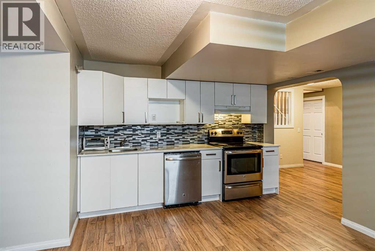
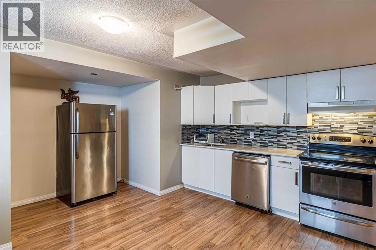
Welcome to this beautiful home in the sought-after community of Coral Springs!As you enter, you’ll immediately appreciate the bright, open-concept layout and abundance of natural light. Large windows throughout the home allow the sunshine to radiate through the main living spaces, creating a warm and inviting atmosphere.The main floor features a spacious living room, family room, dining area, kitchen, and convenient laundry room. Upstairs, you’ll find generously sized bedrooms with wide corridors and plenty of space. The large primary bedroom offers a 4-piece ensuite, while two additional well-sized bedrooms share another 4-piece bathroom.The fully finished basement includes an(illegal suite) with a separate entrance, offering additional living space and excellent potential for extended family.A double attached garage provides ample parking and storage. The quiet, north-facing backyard offers a peaceful retreat where you can enjoy your morning cup of tea while looking out toward the mature, treed surroundings.Located just steps from a playground and public transportation, this home combines comfort, functionality, and convenience in a fantastic community.This could be the home you’ve been waiting for! Call today to schedule your private viewing. (id:55577)
Property Features
- MLS® Number A2340722
- Price $649,900
- Bedrooms: 4
- Bathrooms: 4
- Square Footage: 1662 sqft
- Property Type: House
- Community Name: Coral Springs
- Amenities Near By Park, Playground, Schools, Shopping, Water Nearby
- Community Features Lake Privileges
- Features No Animal Home, No Smoking Home
- Parking Space Total 4
- Plan 9612094
- Structure Deck
Buildings
| Bathroom Total | 4 | Bedrooms Above Ground | 3 |
| Bedrooms Below Ground | 1 | Bedrooms Total | 4 |
| Appliances | Refrigerator, Range - Electric, Dishwasher, Microwave, Washer & Dryer | Basement Development | Finished |
| Basement Features | Separate Entrance, Suite | Basement Type | Full (finished) |
| Constructed Date | 1998 | Construction Material | Wood Frame |
| Construction Style Attachment | Detached | Cooling Type | See Remarks |
| Exterior Finish | Stone, Vinyl Siding | Fireplace Present | Yes |
| Fireplace Total | 1 | Flooring Type | Ceramic Tile, Laminate |
| Foundation Type | Poured Concrete | Half Bath Total | 1 |
| Heating Fuel | Natural Gas | Heating Type | Forced Air |
| Stories Total | 2 | Size Interior | 1662 Sqft |
| Total Finished Area | 1662.39 Sqft | Type | House |
Parking
| Attached Garage | 2 |
Land
| Acreage | No | Fence Type | Fence |
| Land Amenities | Park, Playground, Schools, Shopping, Water Nearby | Size Frontage | 10.99 M |
| Size Irregular | 377.00 | Size Total | 377 M2|4,051 - 7,250 Sqft |
| Size Total Text | 377 M2|4,051 - 7,250 Sqft | Zoning Description | R-cg |
Rooms
| Level | Type | Dimensions |
|---|---|---|
| Second Level | Primary Bedroom | 16.67 Ft x 12.92 Ft |
| Second Level | Bedroom | 11.08 Ft x 9.92 Ft |
| Second Level | Bedroom | 11.25 Ft x 9.92 Ft |
| Second Level | 4pc Bathroom | 8.83 Ft x 5.92 Ft |
| Second Level | 4pc Bathroom | 7.83 Ft x 4.92 Ft |
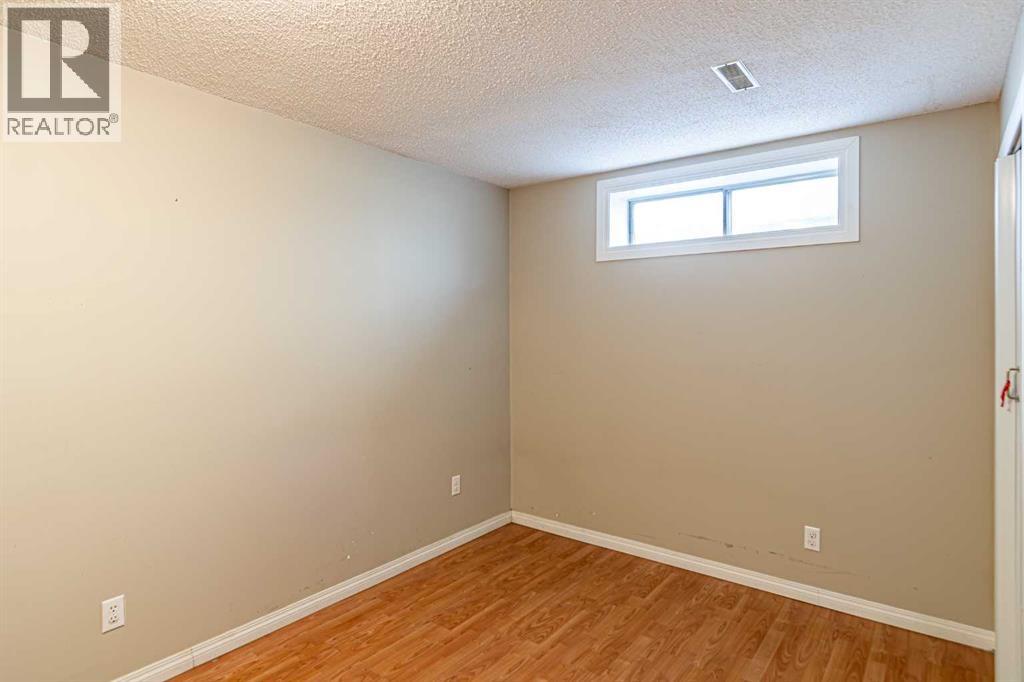
| Basement | Bedroom | 11.92 Ft x 8.42 Ft |
| Basement | Living Room/dining Room | 14.67 Ft x 11.25 Ft |
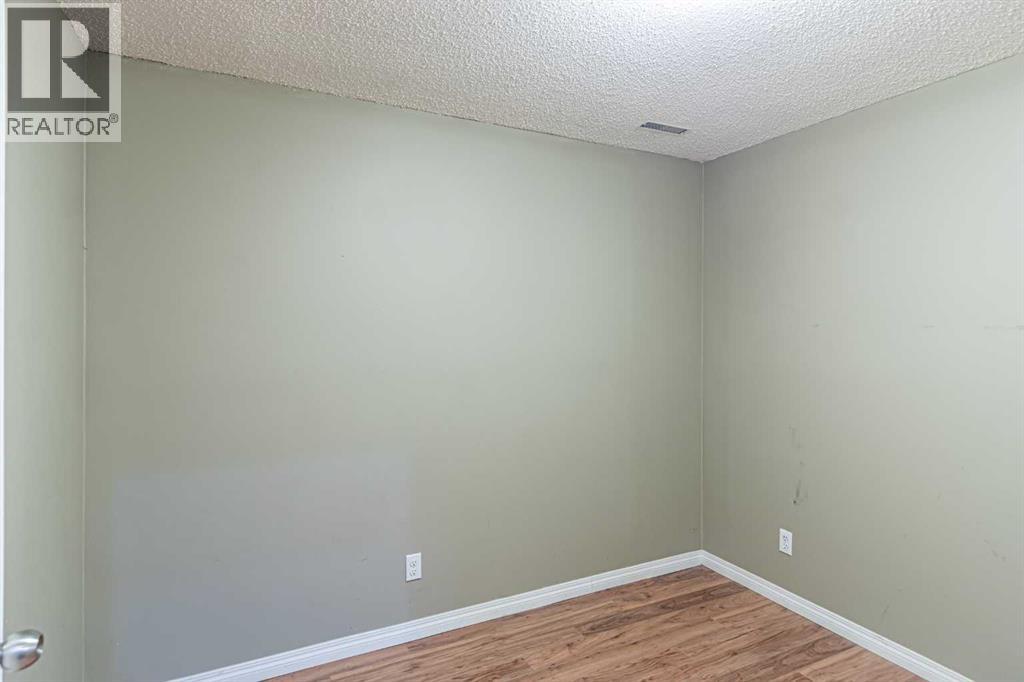
| Basement | Den | 9.67 Ft x 7.42 Ft |
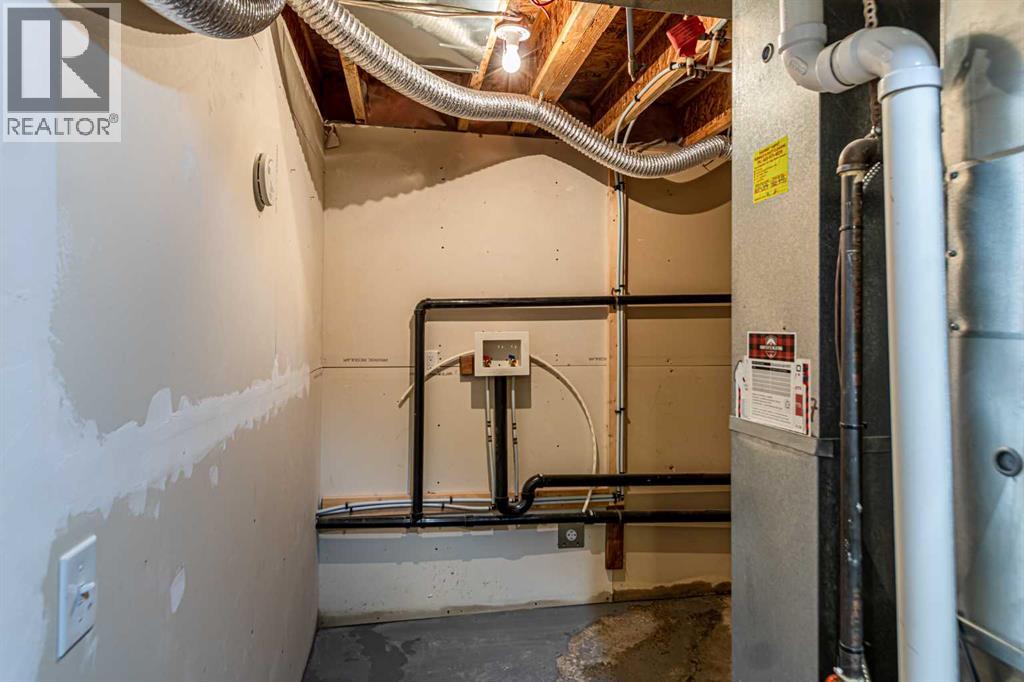
| Basement | Furnace | 11.58 Ft x 8.67 Ft |
| Basement | 4pc Bathroom | 7.67 Ft x 6.67 Ft |
| Main Level | Living Room | 12.00 Ft x 11.92 Ft |
| Main Level | Kitchen | 12.00 Ft x 8.58 Ft |
| Main Level | Dining Room | 10.75 Ft x 9.58 Ft |
| Main Level | Family Room | 12.17 Ft x 11.08 Ft |
| Main Level | Laundry Room | 5.92 Ft x 5.83 Ft |
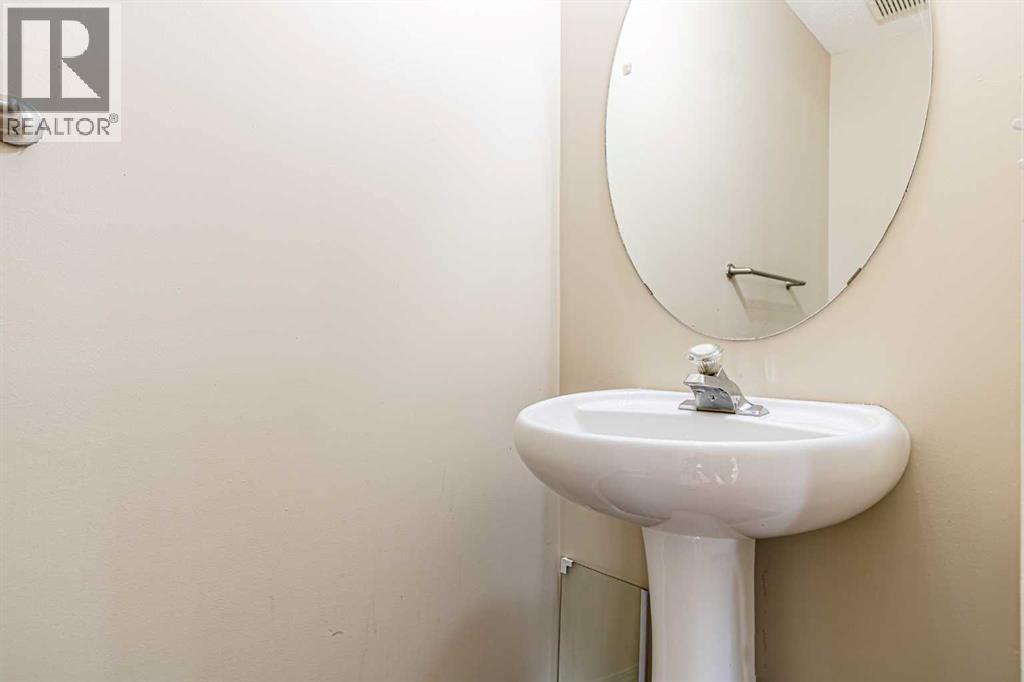
| Main Level | 2pc Bathroom | 7.42 Ft x 2.92 Ft |
Agents and Offices
- Jas Janjua
- Office: Urban-Realty.ca