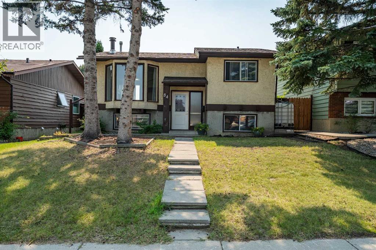
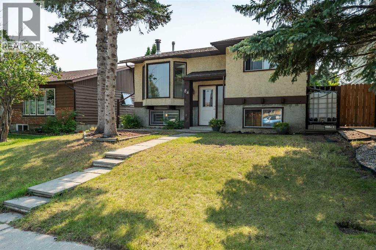
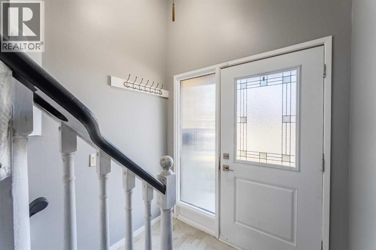
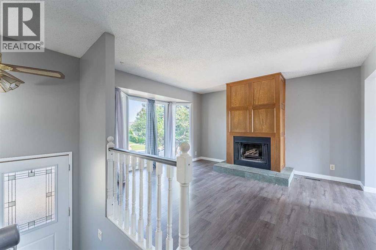
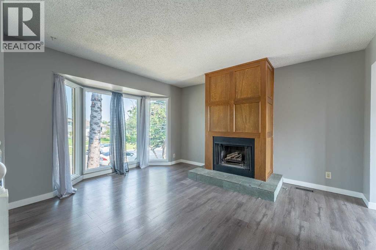
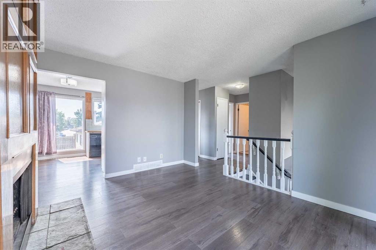
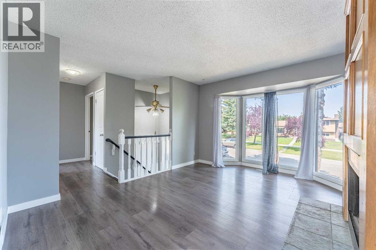
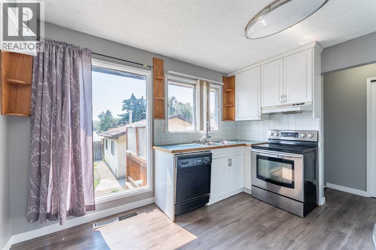
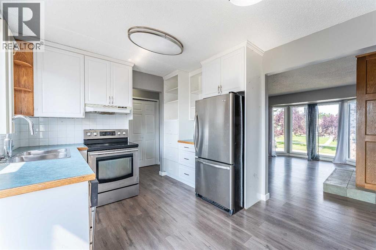
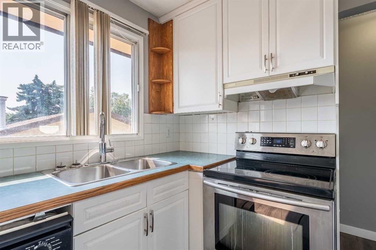
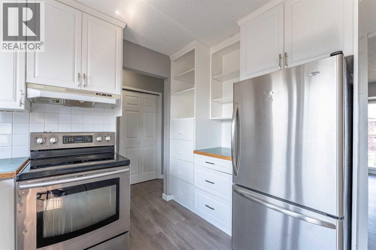
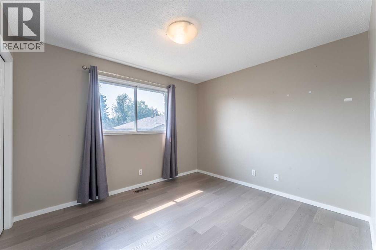
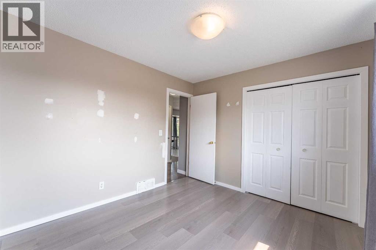
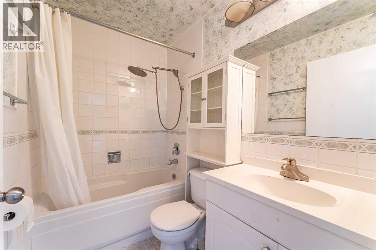
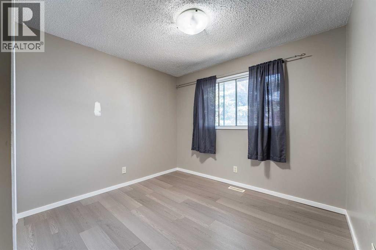
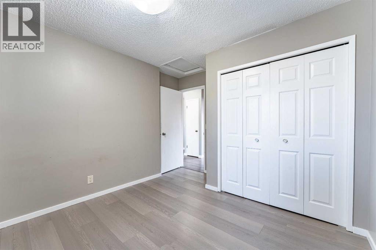
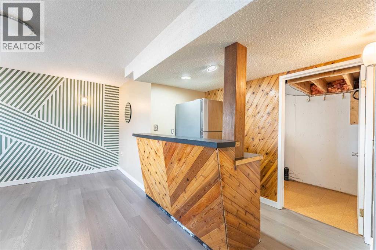
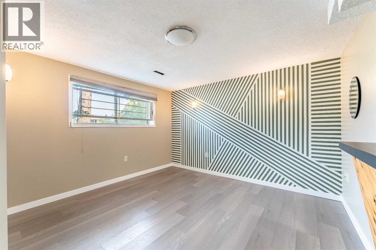
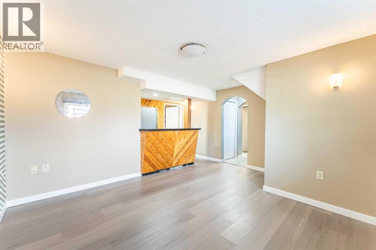
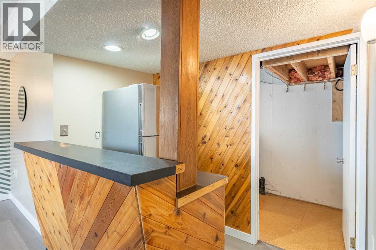
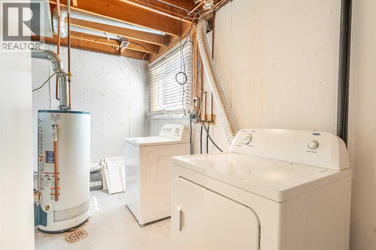
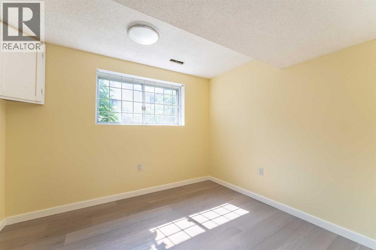
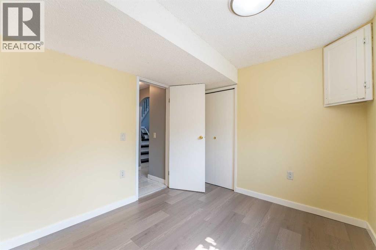
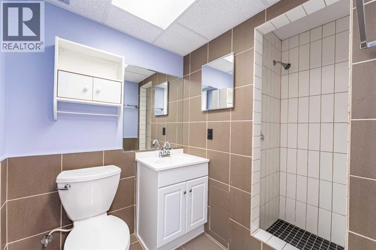
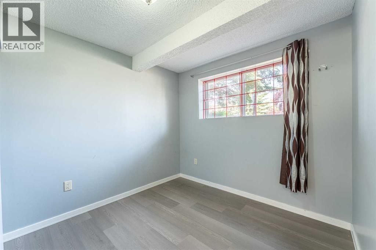
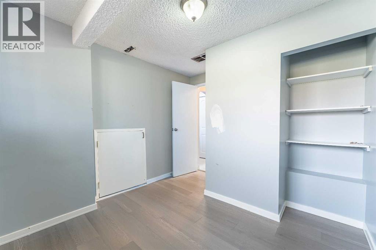
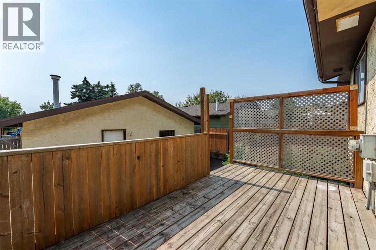
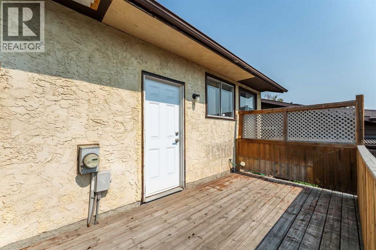
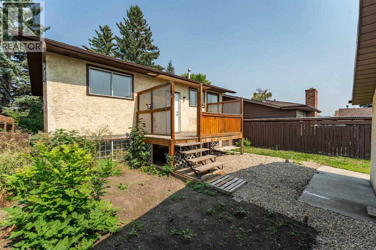
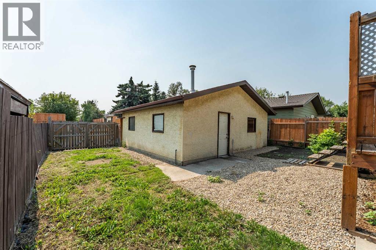
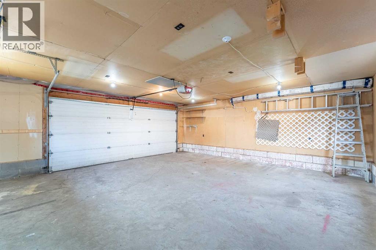
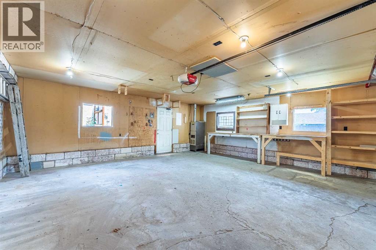
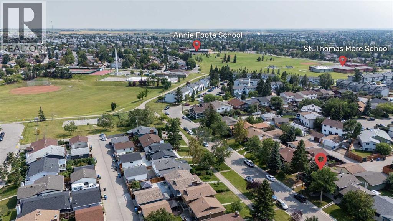
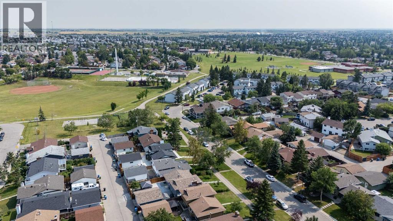
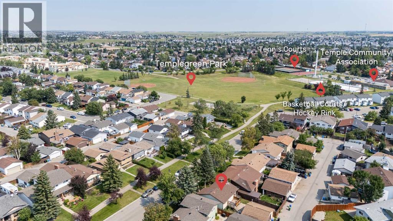
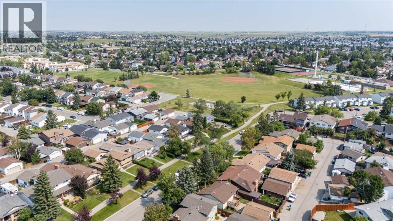
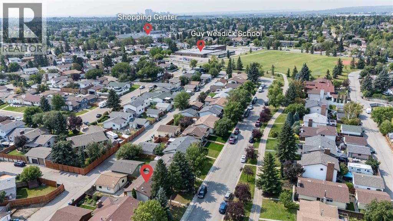
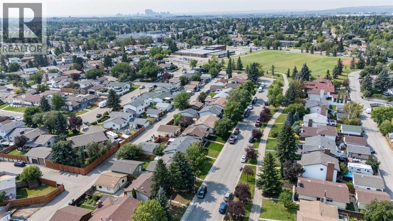
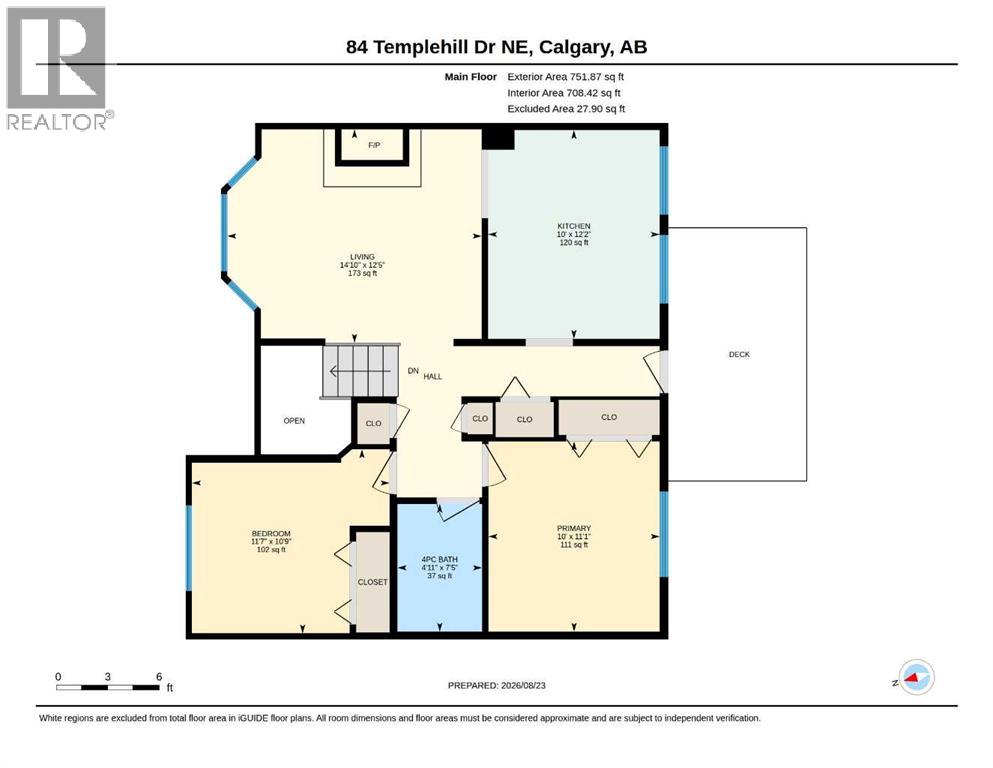
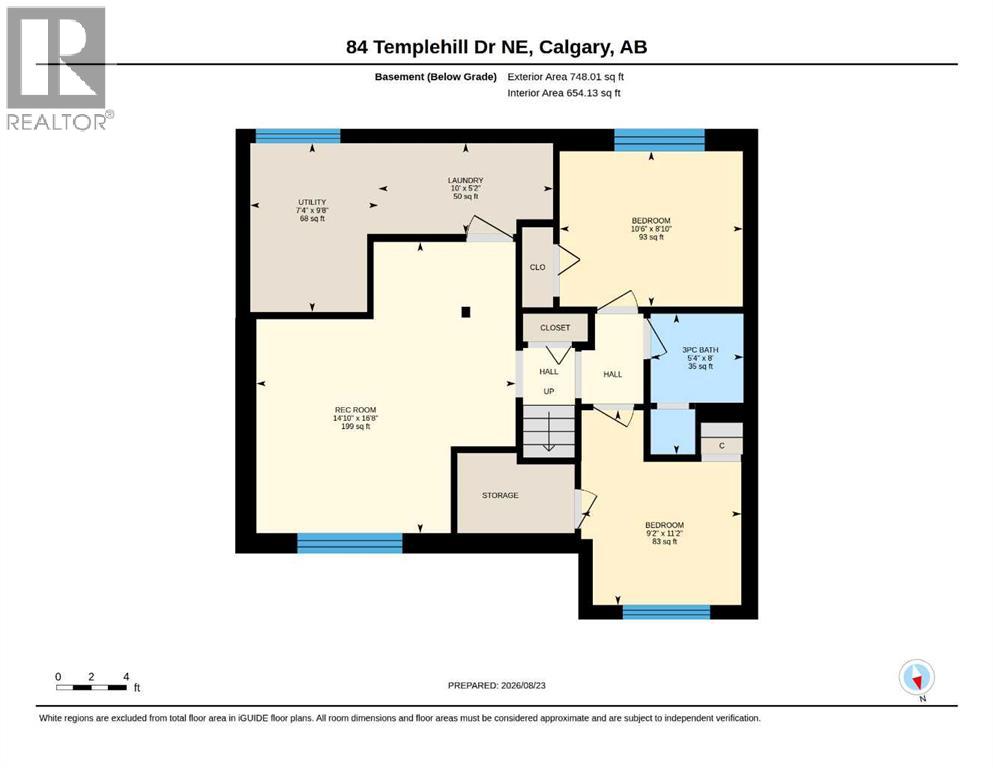
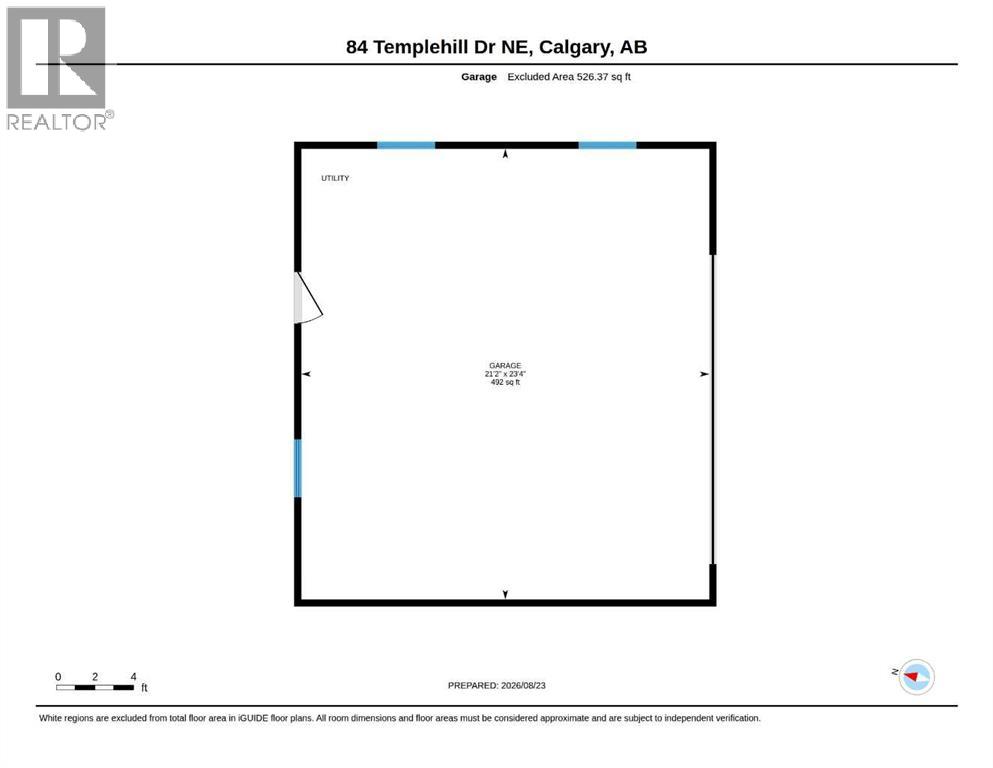
Welcome to this inviting home in the family-friendly community of Temple, close to schools, parks, shopping, and transportation, with easy access to downtown. The bright, open-concept layout features large windows and durable, easy-to-maintain laminate flooring throughout. The cozy living room centers around a warm fireplace and flows seamlessly into a spacious dining area and a well-appointed kitchen with abundant cabinetry.The main level hosts two generously sized bedrooms and a full four-piece bathroom. The fully finished basement expands your living space with two additional bright bedrooms, a large family room with a bar area, a 3-piece bathroom, and a laundry room with lots of storage.Step outside from the kitchen onto a large, south-facing deck overlooking a landscaped, fully fenced south backyard with RV parking — perfect for outdoor entertaining and play. Completing the property is an oversized 22' x 24' double detached garage, insulated and heated to protect your vehicles from the elements while providing ample room for a workshop or hobby space.Call your favorite Realtor today to book your private viewing! (id:55577)
Property Features
- MLS® Number A2340169
- Price $460,000
- Bedrooms: 4
- Bathrooms: 2
- Square Footage: 812 sqft
- Property Type: House
- Community Name: Temple
- Amenities Near By Park, Playground, Schools, Shopping
- Features Back Lane
- Parking Space Total 2
- Plan 7711406
- Structure Deck
Buildings
| Bathroom Total | 2 | Bedrooms Above Ground | 2 |
| Bedrooms Below Ground | 2 | Bedrooms Total | 4 |
| Appliances | Washer, Refrigerator, Dishwasher, Stove, Dryer, Window Coverings | Architectural Style | Bi-level |
| Basement Development | Finished | Basement Type | Full (finished) |
| Constructed Date | 1978 | Construction Material | Wood Frame |
| Construction Style Attachment | Detached | Cooling Type | None |
| Exterior Finish | Stucco | Fireplace Present | Yes |
| Fireplace Total | 1 | Flooring Type | Laminate, Tile |
| Foundation Type | Poured Concrete | Heating Fuel | Natural Gas |
| Heating Type | Forced Air | Size Interior | 812 Sqft |
| Total Finished Area | 811.62 Sqft | Type | House |
Parking
| Detached Garage | 2 |
| Oversize |
Land
| Acreage | No | Fence Type | Fence |
| Land Amenities | Park, Playground, Schools, Shopping | Landscape Features | Landscaped, Lawn |
| Size Depth | 30.5 M | Size Frontage | 12.2 M |
| Size Irregular | 371.00 | Size Total | 371 M2|0-4,050 Sqft |
| Size Total Text | 371 M2|0-4,050 Sqft | Zoning Description | R-cg |
Rooms
| Level | Type | Dimensions |
|---|---|---|
| Basement | Family Room | 14.83 Ft x 16.67 Ft |
| Basement | Bedroom | 9.17 Ft x 11.17 Ft |
| Basement | Bedroom | 10.50 Ft x 8.83 Ft |
| Basement | 3pc Bathroom | Measurements not available |
| Basement | Laundry Room | 10.00 Ft x 5.17 Ft |
| Basement | Furnace | 7.33 Ft x 9.67 Ft |
| Main Level | Bedroom | 10.75 Ft x 11.58 Ft |
| Main Level | Primary Bedroom | 11.08 Ft x 10.00 Ft |
| Main Level | 4pc Bathroom | Measurements not available |
| Main Level | Kitchen | 12.17 Ft x 10.00 Ft |
| Main Level | Living Room | 12.42 Ft x 14.83 Ft |
Agents and Offices
- Barb Desautels
- Office: Cir Realty