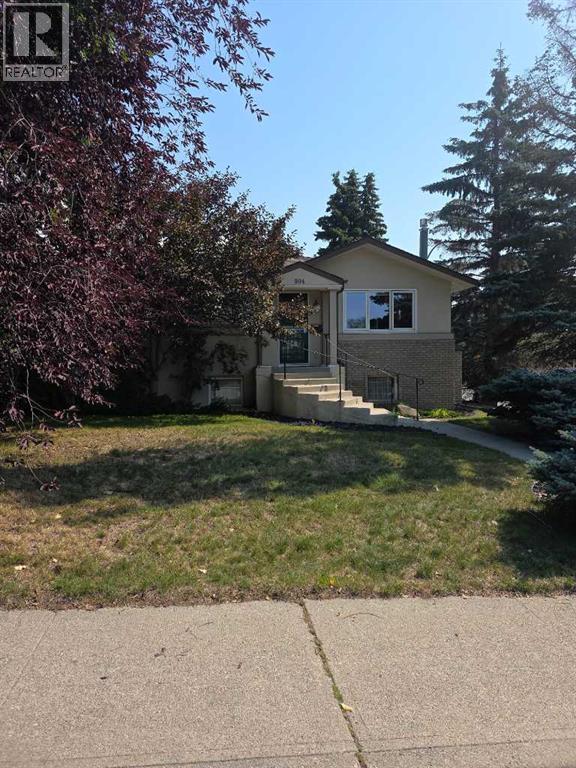
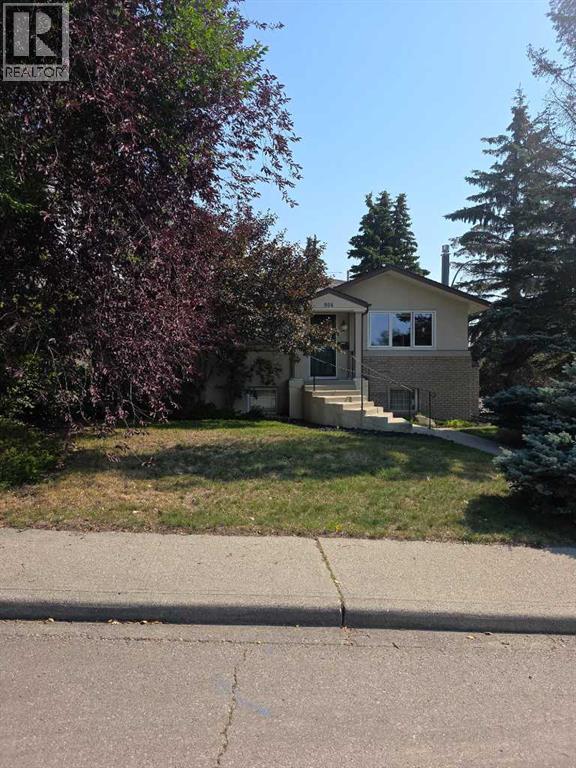
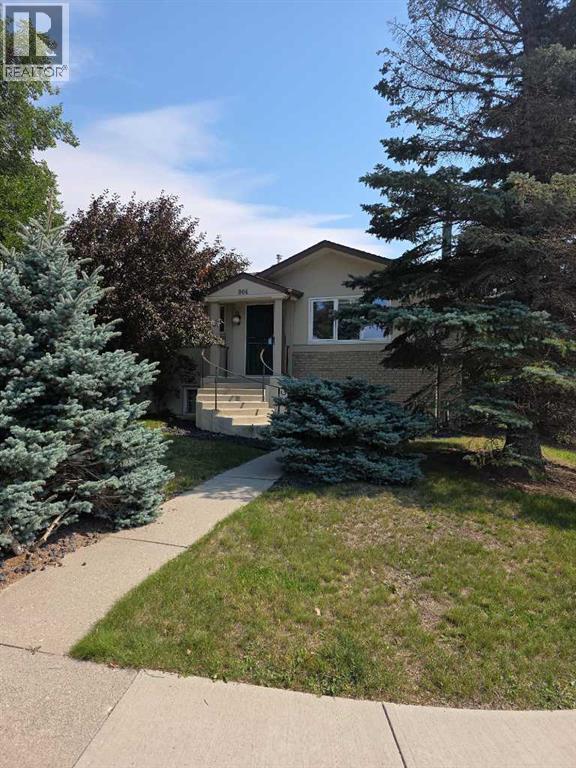
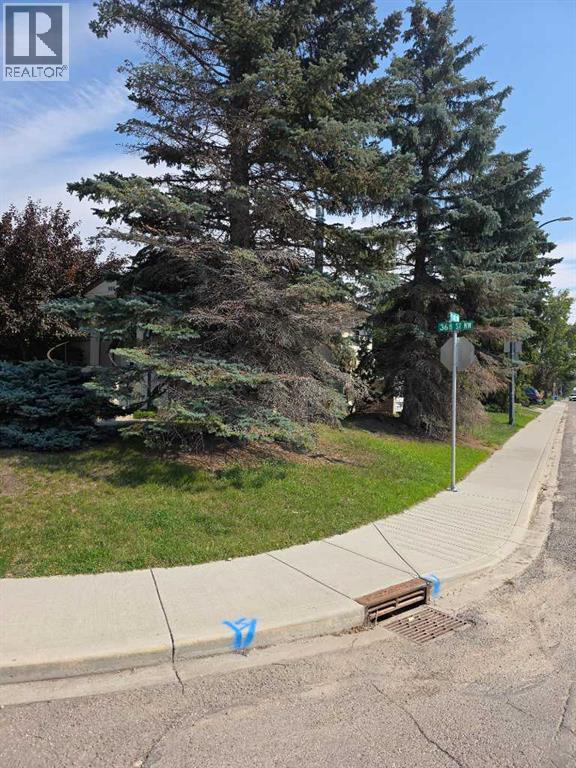
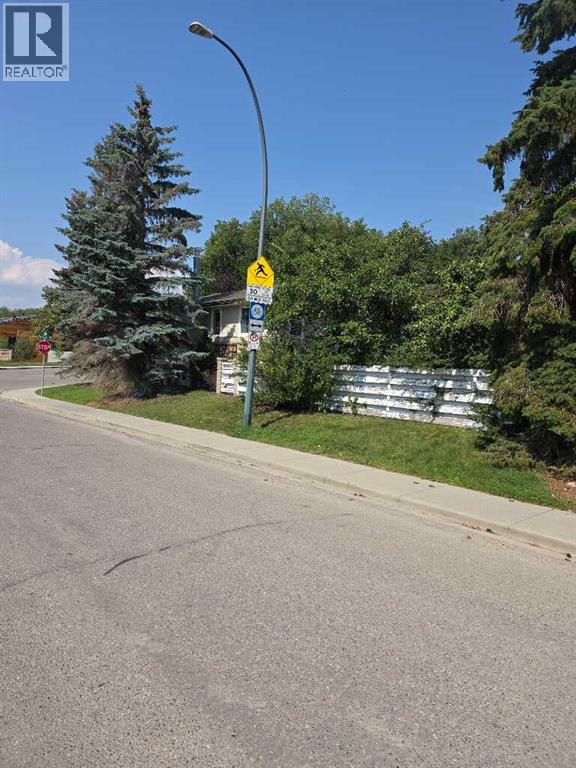
RARE PARKDALE DEVELOPMENT OPPORTUNITY – APPROVED 8-UNIT DEVELOPMENT PERMIT! An exceptionally rare opportunity for a CORNER lot in the highly sought-after inner-city community of Parkdale. This property comes with an APPROVED DEVELOPMENT PERMIT FOR AN 8-UNIT MULTI-RESIDENTIAL DEVELOPMENT—an increasingly difficult approval to replicate under Calgary's evolving planning policies. For builders, developers and investors, the value here is in the existing approval. With the development permit already secured, this property offers a significant head start. Opportunities of this nature have become extremely scarce, especially in one of Calgary's most desirable inner-city communities. Parkdale continues to be one of Calgary's most desirable redevelopment communities, offering excellent proximity to the Bow River pathway system, Foothills Medical Centre, Alberta Children's Hospital, University of Calgary, Market Mall, schools, parks and downtown Calgary. The location provides an outstanding combination of inner-city convenience, established neighborhood character and long-term redevelopment appeal. Whether you're a developer looking for your next project or an investor seeking a scarce inner-city land opportunity, properties with this level of development potential and existing approval rarely become available. (id:55577)
Property Features
- MLS® Number A2340475
- Price $1,175,000
- Bedrooms: 4
- Bathrooms: 2
- Square Footage: 1068 sqft
- Property Type: House
- Community Name: Parkdale
- Amenities Near By Playground, Schools, Shopping
- Features Back Lane
- Parking Space Total 2
- Plan 8321af
- Structure Deck
Buildings
| Bathroom Total | 2 | Bedrooms Above Ground | 2 |
| Bedrooms Below Ground | 2 | Bedrooms Total | 4 |
| Appliances | Stove, Range | Architectural Style | Bungalow |
| Basement Development | Finished | Basement Type | Full (finished) |
| Constructed Date | 1953 | Construction Style Attachment | Detached |
| Cooling Type | None | Exterior Finish | Brick, Stucco |
| Fireplace Present | Yes | Fireplace Total | 1 |
| Flooring Type | Hardwood | Foundation Type | Poured Concrete |
| Heating Type | Forced Air | Stories Total | 1 |
| Size Interior | 1068 Sqft | Total Finished Area | 1068.4 Sqft |
| Type | House |
Parking
| Detached Garage | 2 |
Land
| Acreage | No | Fence Type | Fence |
| Land Amenities | Playground, Schools, Shopping | Size Depth | 36.54 M |
| Size Frontage | 15.25 M | Size Irregular | 557.00 |
| Size Total | 557 M2|4,051 - 7,250 Sqft | Size Total Text | 557 M2|4,051 - 7,250 Sqft |
| Zoning Description | R-cg |
Rooms
| Level | Type | Dimensions |
|---|---|---|
| Basement | Furnace | 13.17 Ft x 15.00 Ft |
| Basement | Recreational, Games Room | 25.08 Ft x 10.75 Ft |
| Basement | Bedroom | 12.50 Ft x 8.33 Ft |
| Basement | 4pc Bathroom | 9.50 Ft x 5.00 Ft |
| Basement | Bedroom | 12.67 Ft x 8.83 Ft |
| Main Level | Bedroom | 10.92 Ft x 9.58 Ft |
| Main Level | Primary Bedroom | 11.42 Ft x 9.92 Ft |
| Main Level | 4pc Bathroom | 10.08 Ft x 5.25 Ft |
| Main Level | Den | 11.42 Ft x 8.92 Ft |
| Main Level | Living Room | 14.83 Ft x 13.42 Ft |
| Main Level | Dining Room | 10.50 Ft x 7.92 Ft |
| Main Level | Kitchen | 12.50 Ft x 10.17 Ft |
Agents and Offices
- Muhammad Chybli
- Office: Trec The Real Estate Company