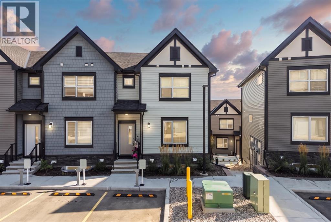
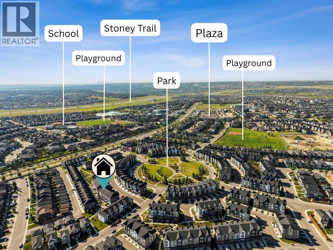
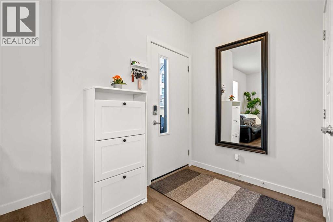
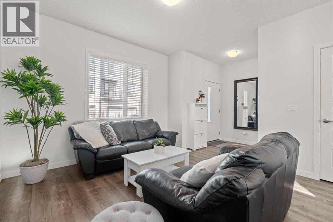
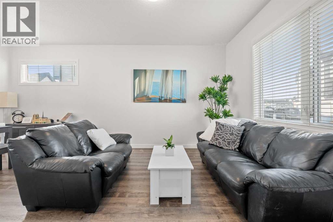
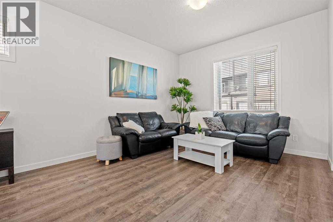
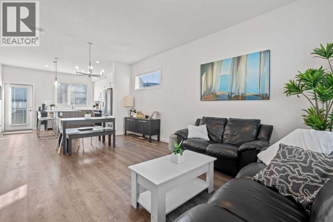
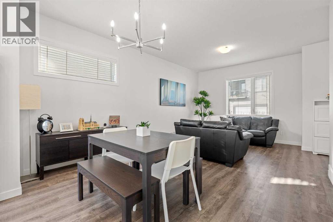
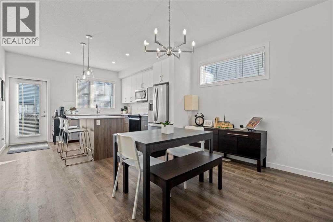
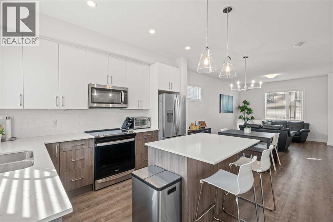
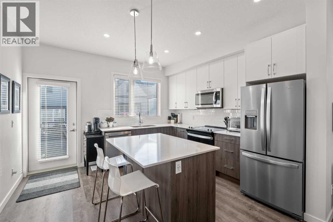
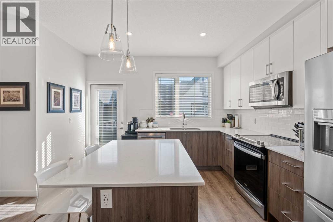
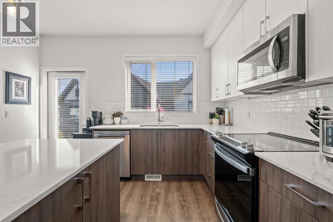
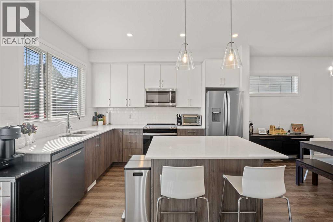
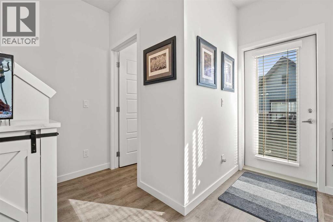
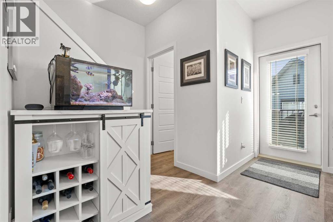
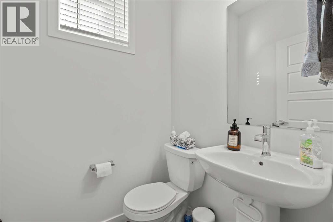
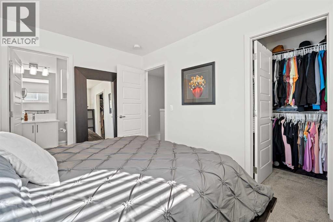
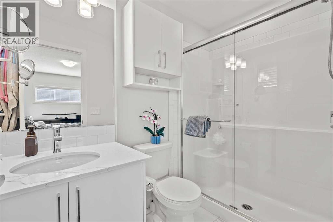
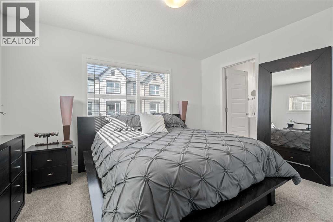
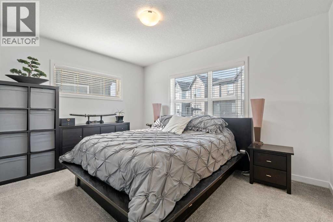
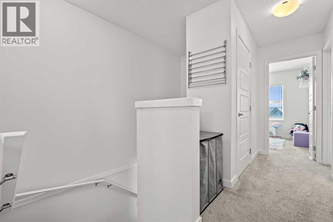
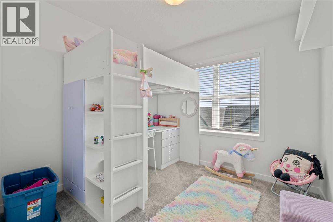
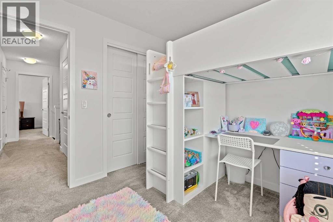
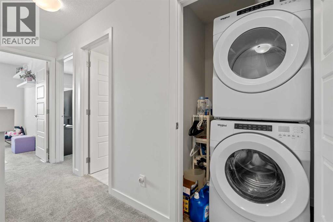
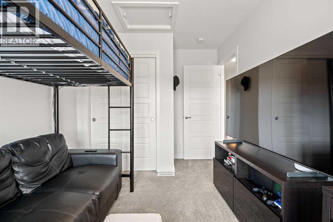
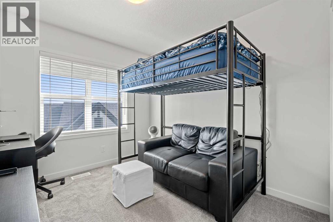
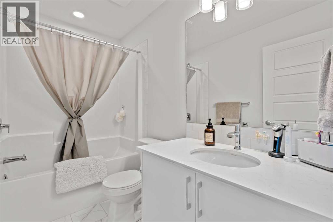
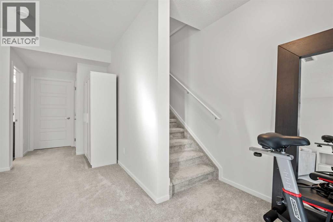
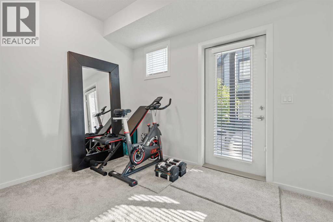
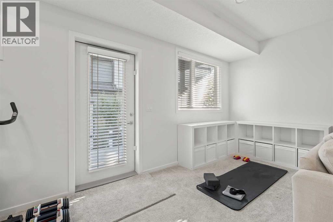
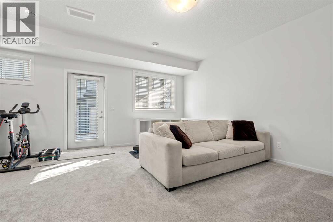
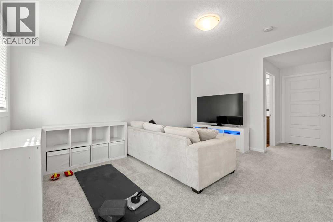
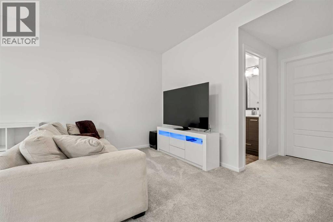
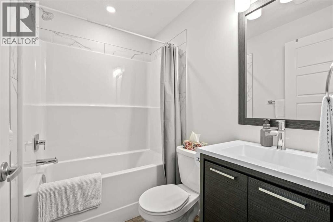
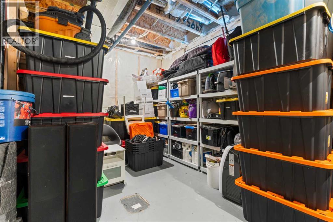
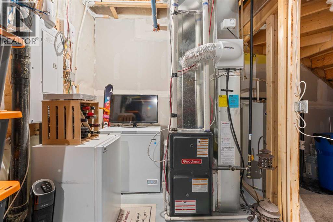
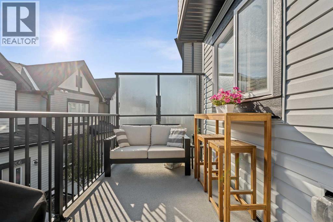
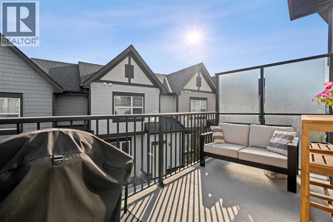
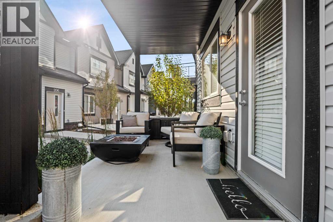
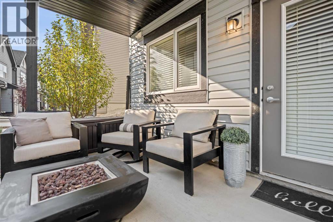
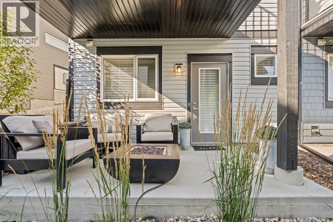
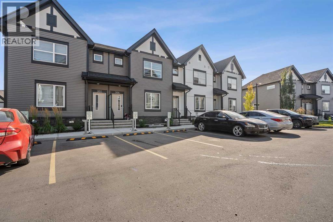
Welcome to this spacious 2-storey townhouse in Evanston offering 1,622 sq. ft. of well-designed living space including a developed walkout basement with one of the lowest condo fees in Evanston! The home features impressive 9-foot ceilings on all three levels, creating a bright and open feel throughout. The main floor offers a wide-open layout with a generous living and dining area, a good-sized kitchen and access to a large upper balcony. Upstairs, the primary bedroom easily accommodates a king-sized bed and includes a walk-in closet and private 3-piece ensuite, while convenient upper-floor laundry adds to the functional layout. The developed walkout basement provides additional living space with a family room, bathroom and a large storage room with an egress window that offers potential to be converted into an additional bedroom with the appropriate permits. Outside you can enjoy your upper deck or your walk out patio that both have gas hookups for a BBQ and heater or fire table. With a great floor plan, plenty of usable space and a location close to parks, shopping and everyday amenities, this Evanston townhouse is a versatile option for a wide range of buyers. (id:55577)
Property Features
- MLS® Number A2341028
-
Price
$440,000
Maintenance, Common Area Maintenance, Insurance, Property Management, Sewer, Waste Removal
$252.33 Monthly - Bedrooms: 3
- Bathrooms: 4
- Square Footage: 1261 sqft
- Property Type: Row / Townhouse
- Community Name: Evanston
- Amenities Near By Park, Playground, Schools, Shopping
- Community Features Pets Allowed With Restrictions
- Features See Remarks, Pvc Window, No Smoking Home, Parking
- Parking Space Total 1
- Plan 2310821
Buildings
| Bathroom Total | 4 | Bedrooms Above Ground | 3 |
| Bedrooms Total | 3 | Appliances | Refrigerator, Range - Electric, Dishwasher, Microwave Range Hood Combo, Window Coverings, Washer/dryer Stack-up |
| Basement Development | Finished | Basement Features | Walk Out |
| Basement Type | Full (finished) | Constructed Date | 2023 |
| Construction Material | Wood Frame | Construction Style Attachment | Attached |
| Cooling Type | None | Exterior Finish | Vinyl Siding |
| Flooring Type | Carpeted, Vinyl | Foundation Type | Poured Concrete |
| Half Bath Total | 1 | Heating Type | Forced Air |
| Stories Total | 2 | Size Interior | 1261 Sqft |
| Total Finished Area | 1260.66 Sqft | Type | Row / Townhouse |
Land
| Acreage | No | Fence Type | Not Fenced |
| Land Amenities | Park, Playground, Schools, Shopping | Landscape Features | Landscaped |
| Size Depth | 13.84 M | Size Frontage | 6.53 M |
| Size Irregular | 90.37 | Size Total | 90.37 M2|0-4,050 Sqft |
| Size Total Text | 90.37 M2|0-4,050 Sqft | Zoning Description | M-g |
Rooms
| Level | Type | Dimensions |
|---|---|---|
| Basement | Recreational, Games Room | 17.50 Ft x 15.08 Ft |
| Basement | Storage | 17.67 Ft x 9.67 Ft |
| Basement | 4pc Bathroom | 7.00 Ft x 4.83 Ft |
| Main Level | Living Room | 12.25 Ft x 10.17 Ft |
| Main Level | Kitchen | 12.67 Ft x 12.17 Ft |
| Main Level | Dining Room | 12.25 Ft x 8.67 Ft |
| Main Level | 2pc Bathroom | 4.92 Ft x 4.50 Ft |
| Upper Level | Primary Bedroom | 12.92 Ft x 10.17 Ft |
| Upper Level | Bedroom | 9.00 Ft x 8.83 Ft |
| Upper Level | Bedroom | 8.92 Ft x 12.17 Ft |
| Upper Level | 4pc Bathroom | 8.83 Ft x 4.92 Ft |
| Upper Level | 3pc Bathroom | 4.92 Ft x 8.00 Ft |
Agents and Offices
- Tyler Remington
- Office: Real Broker