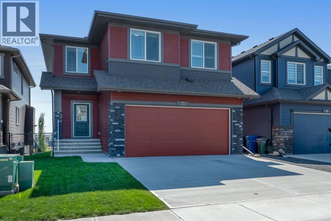
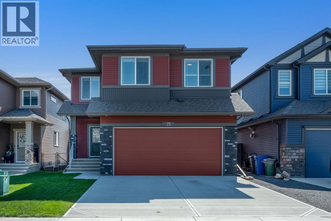
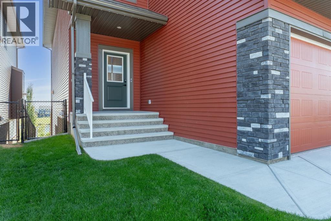
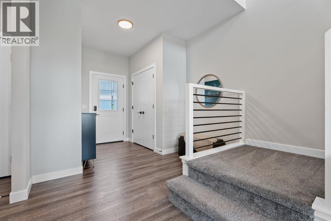
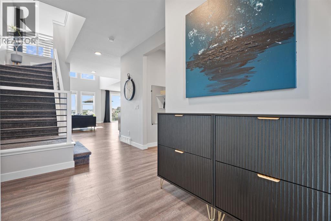
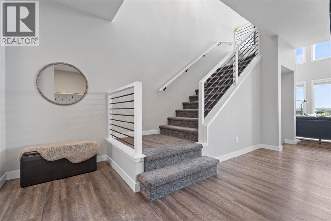
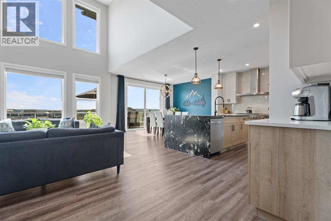
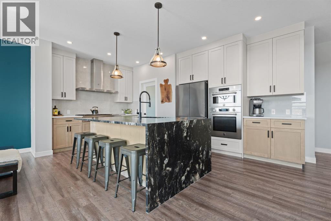
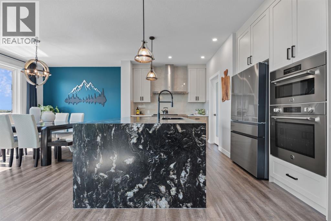
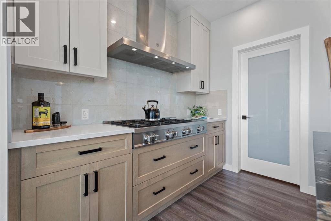
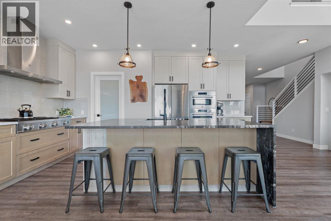
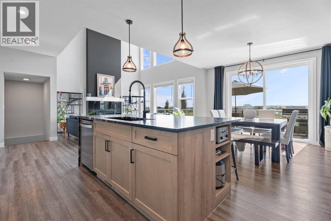
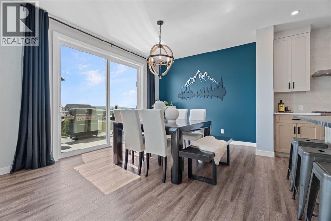
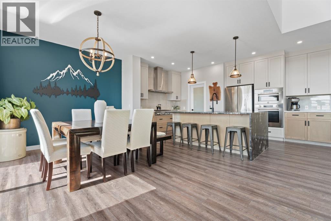
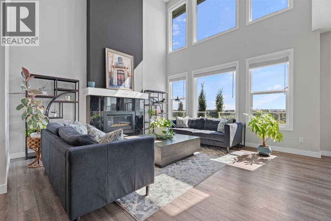
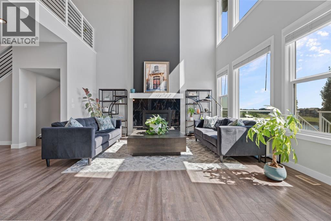
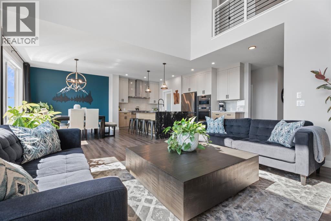
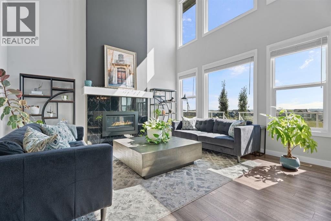
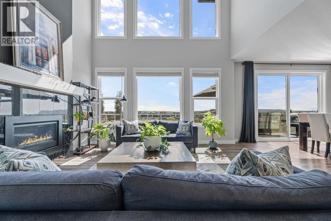
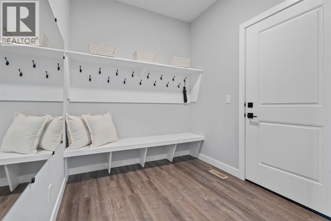
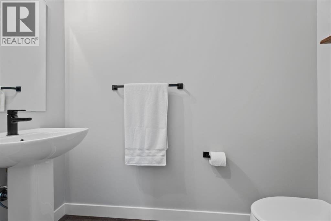
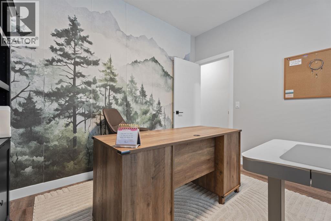
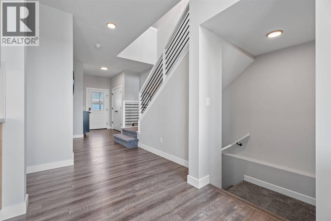
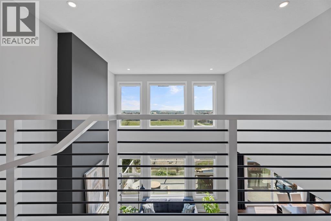
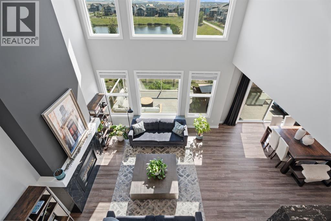
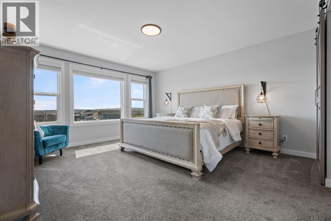
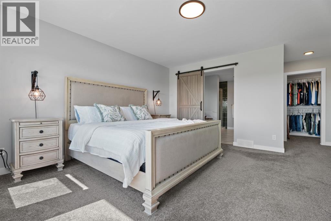
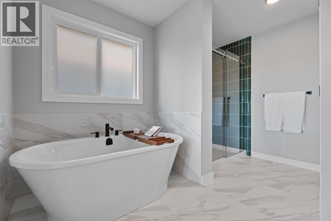
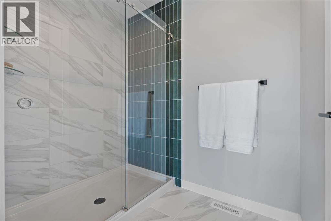
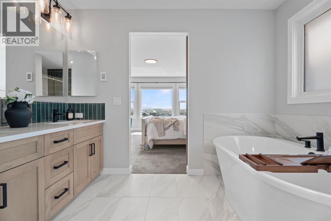
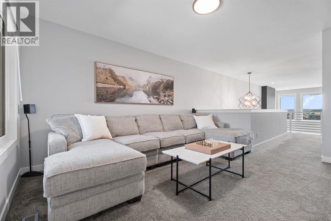
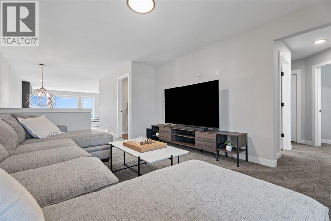
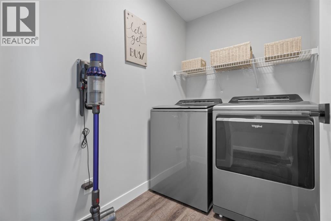
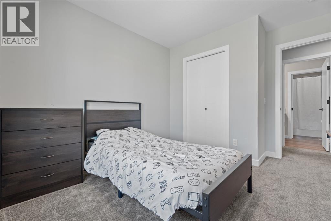
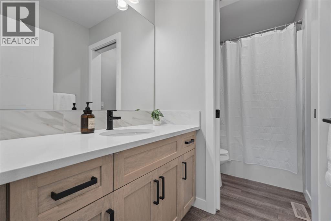
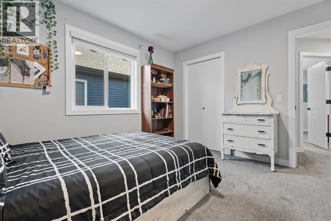
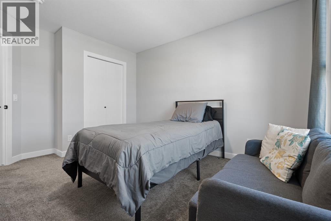
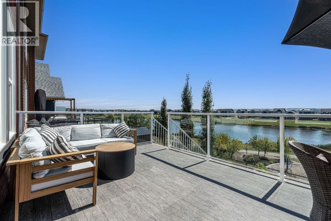
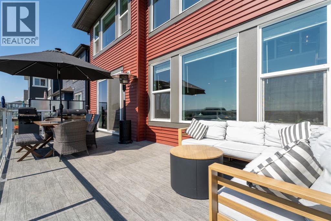
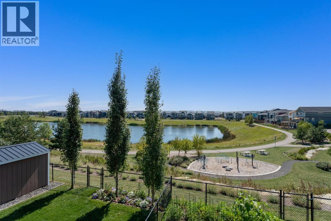
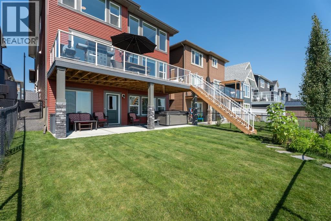
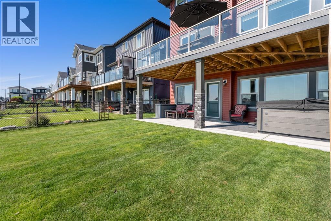
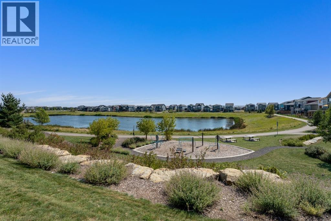
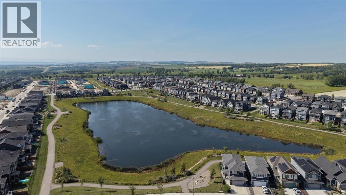
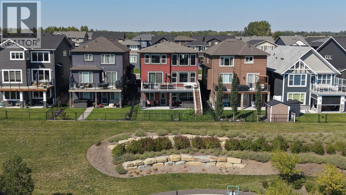
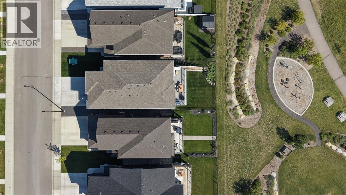
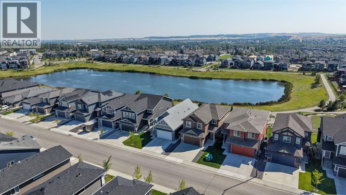
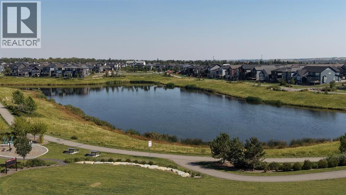
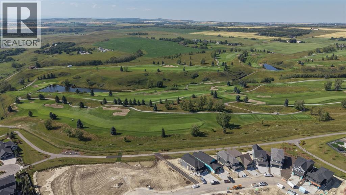
Welcome to this beautifully appointed 2,634 sq. ft. home in D'Arcy Ranch, where elevated finishes, thoughtful design, and an exceptional south-facing setting come together.Positioned to take full advantage of its southern exposure, the home is filled with natural light throughout the day. Massive south-facing windows overlook the pond and surrounding mountain landscape, bringing beautiful sunshine and stunning views into the main living spaces.The kitchen is anchored by a show-stopping granite waterfall island with built-in storage. Italian Bertazzoni appliances, including a six-burner range and stainless steel hood fan, bring style and performance to the space. A walk-through pantry adds exceptional storage, and the open-concept layout flows naturally into the dining and living areas.The main floor also includes a dedicated office, a 2-piece powder room, and an oversized mudroom with ample hanging space for coats, shoes, backpacks, and everyday essentials.Upstairs, a spacious bonus room offers a versatile second living area, perfect for movie nights, a playroom, or simply relaxing away from the main living space. The primary suite is a private retreat with beautiful views and a spacious 5-piece ensuite featuring a freestanding soaker tub, feature tile wall, and beautifully finished shower. Three additional bedrooms, a 4-piece bathroom, and a conveniently located laundry room complete the upper level.The unfinished walkout basement offers endless potential, with direct access to the backyard and the pond, park, and green space beyond.Outside, the fully fenced backyard backs onto the pond and surrounding park and green space, with no homes directly behind you. Enjoy your morning coffee on the deck, unwind in the brand new 8-person Master Spa hot tub, or simply take in the peaceful pond and mountain views.The double attached garage has been upgraded with a durable epoxy floor. Additional home-system upgrades include a Kinetico water softener and dechlorination system, an HRV air exchange system, and on-demand hot water.Ideally located in D'Arcy Ranch, you're close to schools, shopping, parks, playgrounds, and extensive walking and biking paths.A rare combination of elevated finishes, abundant natural light, beautiful pond and mountain views, and an exceptional park-side setting, this is a home designed to be enjoyed from the moment you move in. (id:55577)