
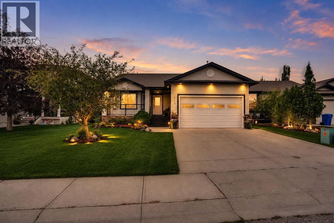
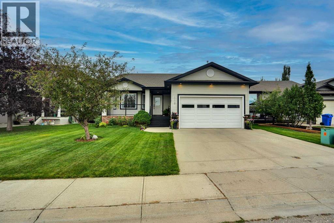
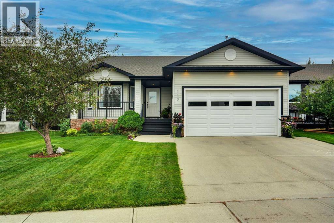
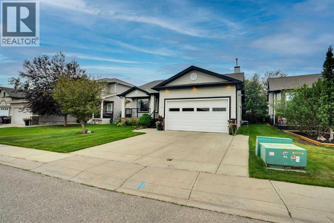
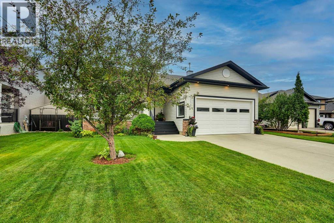
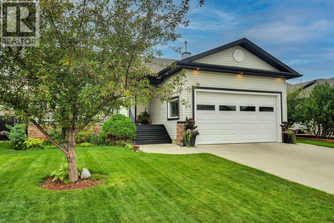
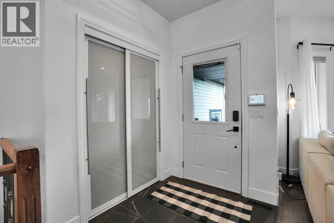
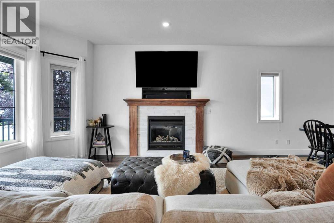
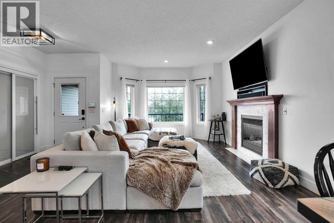
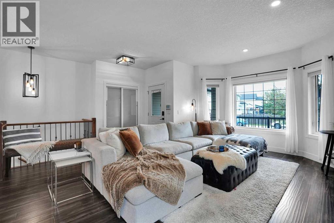
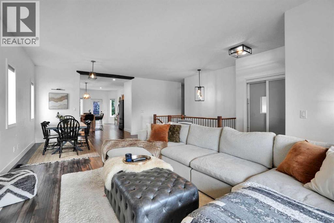
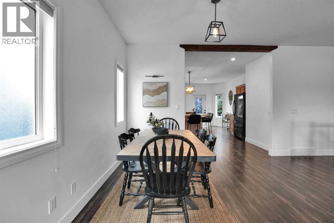
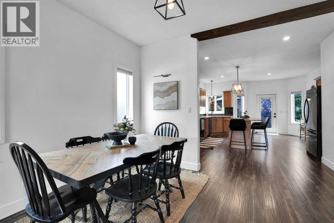
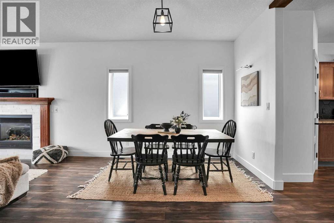
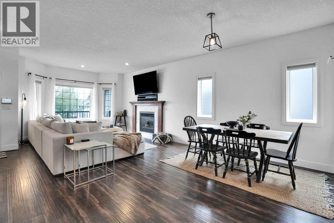
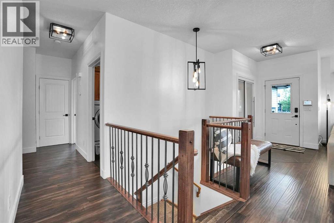
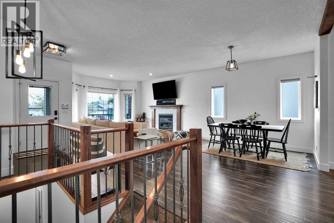
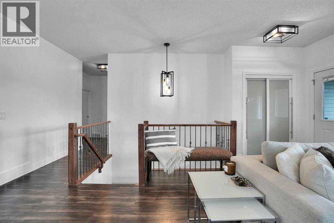
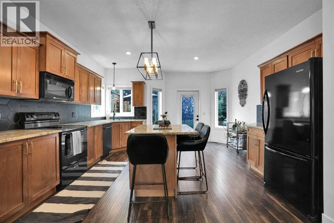
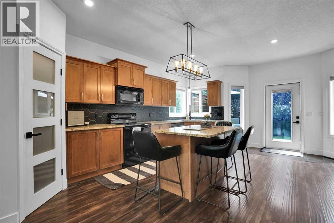
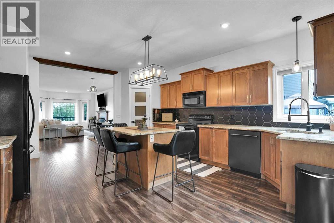
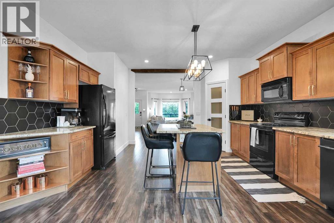
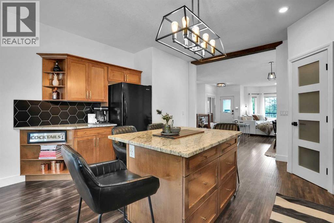
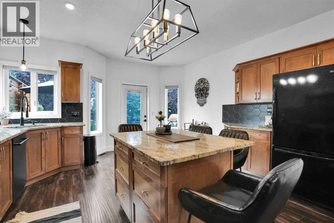
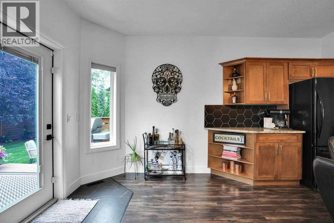
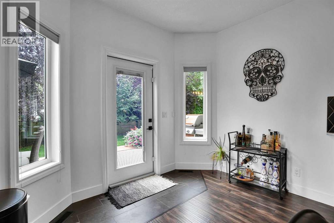
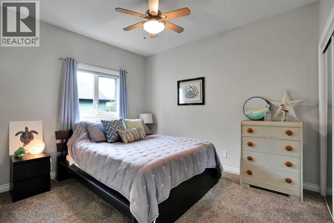
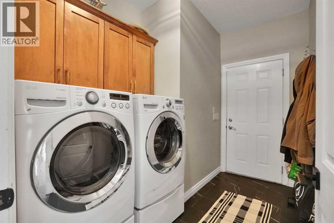
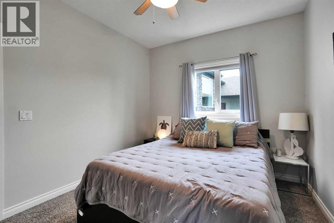
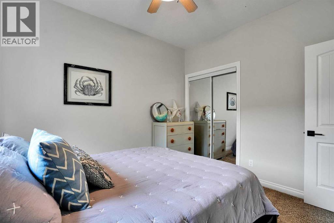
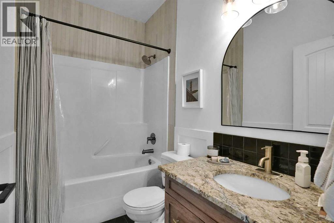
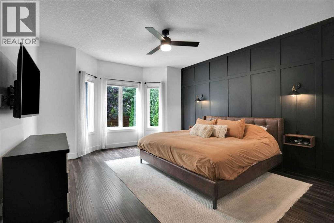
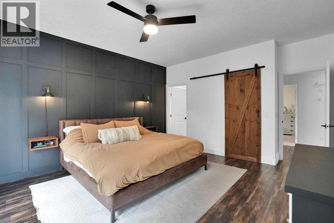
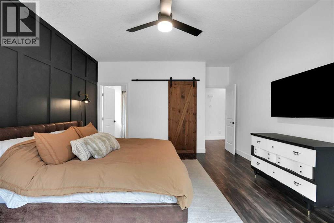
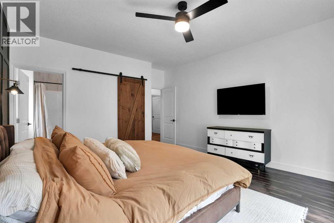
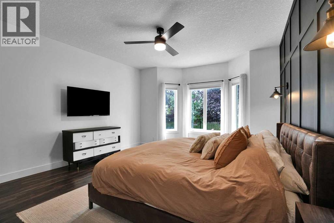
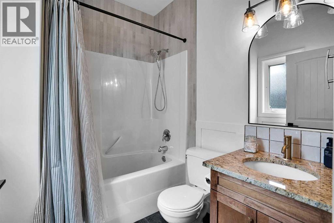
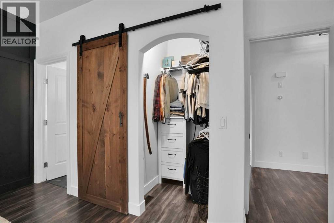
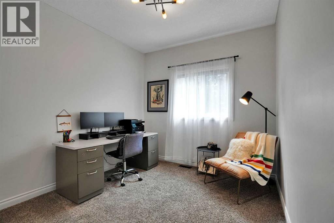
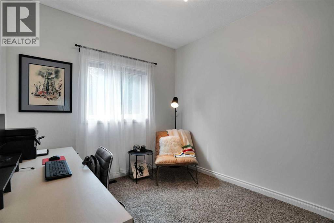
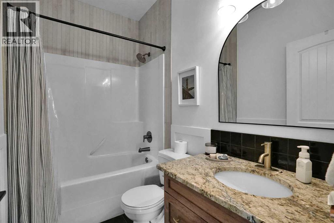
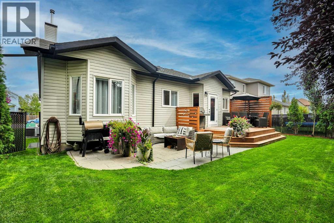
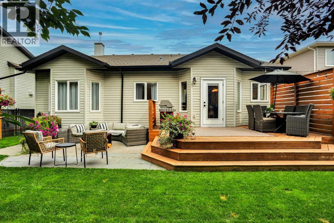
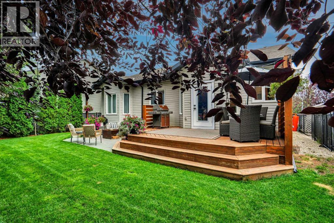
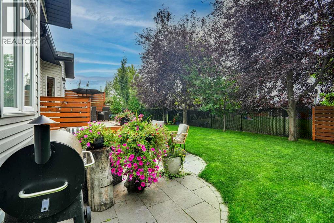
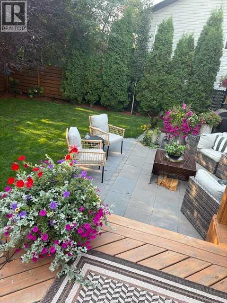
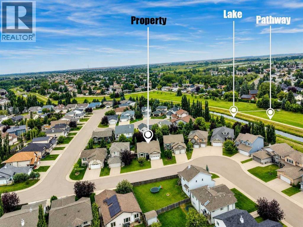

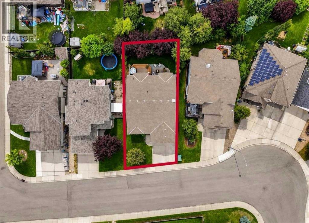
The inviting main floor features a spacious living room with a cozy gas fireplace, 9ft ceilings, a generous kitchen with granite countertops, ample cabinetry and plenty of workspace, three good-sized bedrooms, two bathrooms and convenient main-floor laundry.Downstairs, the unfinished basement is ready for your vision, with an in-floor heating rough-in and plenty of opportunity to add bedrooms, a family room, gym, office or recreation space—creating even more living space and future value.Outside, enjoy a large deck, landscaped and private yard, stone patio, and dedicated dog run. The heated double attached garage is an excellent bonus, with both overhead and in-floor heating rough-ins.Complete with central air conditioning and located in a family-friendly Strathmore neighbourhood, walking distance to George Freeman School, this home offers the perfect combination of move-in-ready comfort and room to grow. (id:55577)
Property Features
- MLS® Number A2341068
- Price $600,000
- Bedrooms: 3
- Bathrooms: 2
- Square Footage: 1484 sqft
- Property Type: House
- Community Name: Aspen Creek
- Amenities Near By Park, Playground, Schools, Shopping
- Features No Smoking Home, Level
- Parking Space Total 2
- Plan 0613850
- Structure Deck, Dog Run - Fenced In
Buildings
| Bathroom Total | 2 | Bedrooms Above Ground | 3 |
| Bedrooms Total | 3 | Appliances | Refrigerator, Dishwasher, Stove, Garage Door Opener, Washer & Dryer |
| Architectural Style | Bungalow | Basement Development | Unfinished |
| Basement Type | Full (unfinished) | Constructed Date | 2007 |
| Construction Material | Poured Concrete, Wood Frame | Construction Style Attachment | Detached |
| Cooling Type | Central Air Conditioning | Exterior Finish | Concrete, Vinyl Siding |
| Fireplace Present | Yes | Fireplace Total | 1 |
| Flooring Type | Carpeted, Marble/granite/quartz, Laminate, Tile | Foundation Type | Poured Concrete |
| Heating Fuel | Natural Gas | Heating Type | Forced Air |
| Stories Total | 1 | Size Interior | 1484 Sqft |
| Total Finished Area | 1484.21 Sqft | Type | House |
Parking
| Concrete | |
| Attached Garage | 2 |
| Other |
Land
| Acreage | No | Fence Type | Fence |
| Land Amenities | Park, Playground, Schools, Shopping | Landscape Features | Landscaped, Lawn |
| Size Depth | 34.76 M | Size Frontage | 15.38 M |
| Size Irregular | 525.40 | Size Total | 525.4 M2|4,051 - 7,250 Sqft |
| Size Total Text | 525.4 M2|4,051 - 7,250 Sqft | Zoning Description | R1 |
Rooms
| Level | Type | Dimensions |
|---|---|---|
| Main Level | 4pc Bathroom | 8.25 Ft x 5.00 Ft |
| Main Level | 4pc Bathroom | 6.08 Ft x 7.33 Ft |
| Main Level | Bedroom | 11.92 Ft x 10.08 Ft |
| Main Level | Bedroom | 9.50 Ft x 15.00 Ft |
| Main Level | Dining Room | 13.58 Ft x 7.25 Ft |
| Main Level | Kitchen | 15.00 Ft x 20.00 Ft |
| Main Level | Living Room | 19.58 Ft x 18.08 Ft |
| Main Level | Other | 6.75 Ft x 10.00 Ft |
| Main Level | Pantry | 3.50 Ft x 3.83 Ft |
| Main Level | Primary Bedroom | 13.75 Ft x 18.17 Ft |
| Main Level | Other | 3.92 Ft x 3.83 Ft |
Agents and Offices
- Debbie Mitzner
- Office: RE/MAX Landan Real Estate