
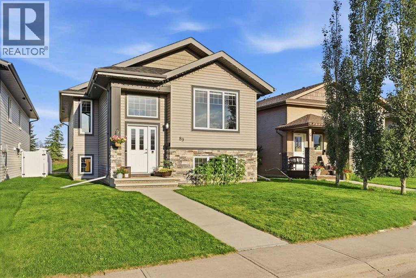
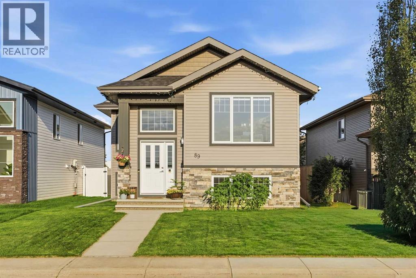
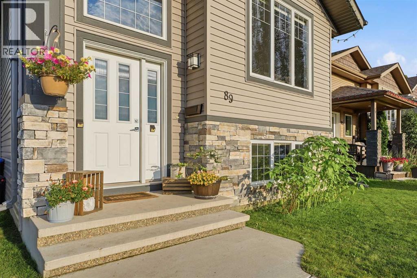
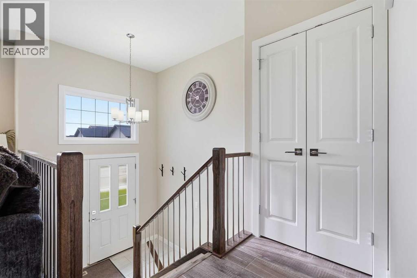
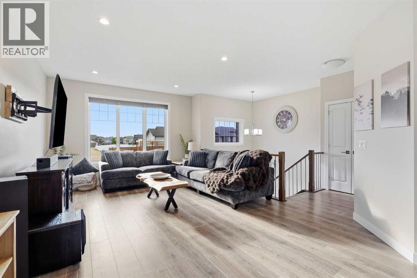
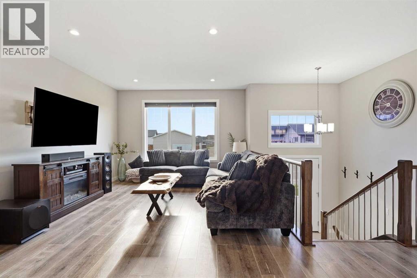
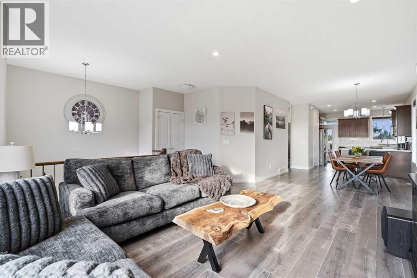
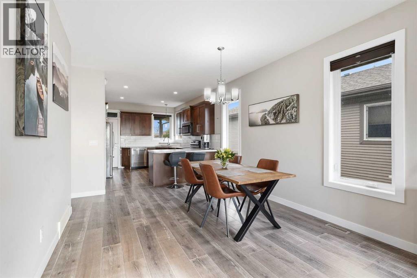
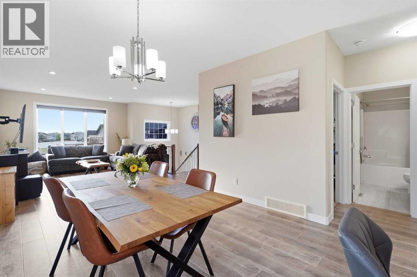
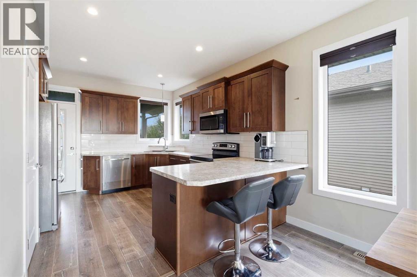
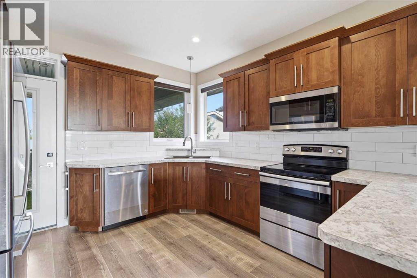
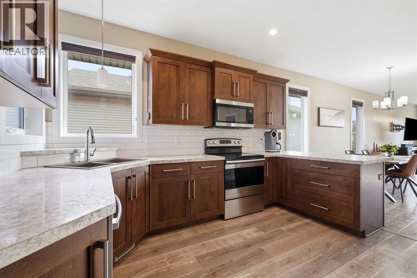
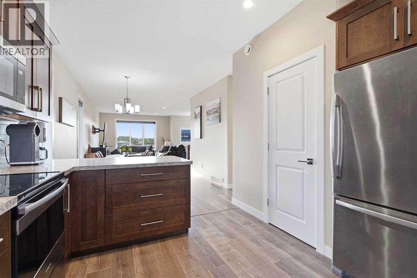
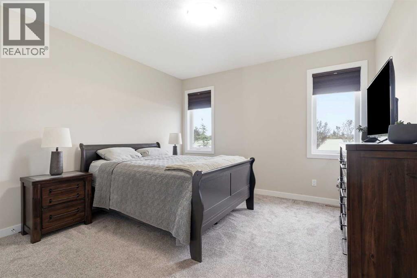
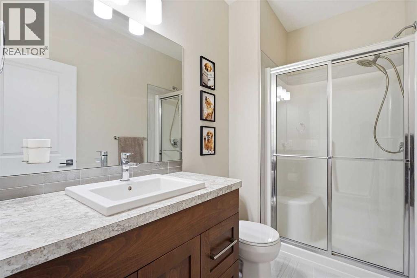
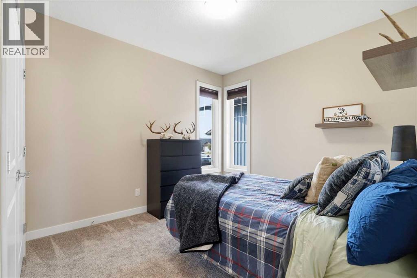
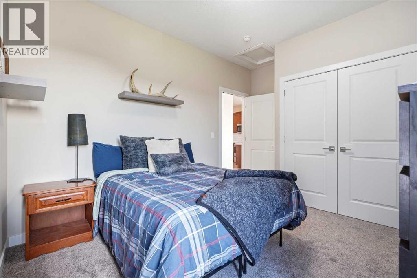
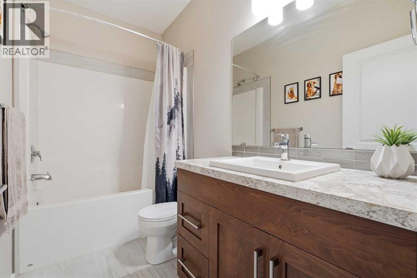
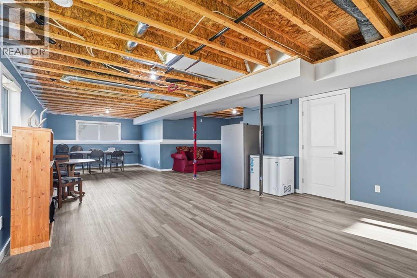
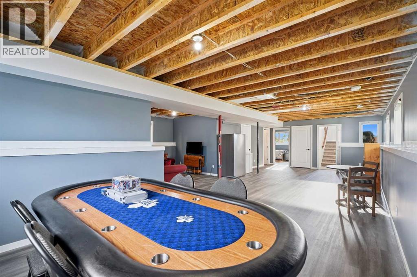
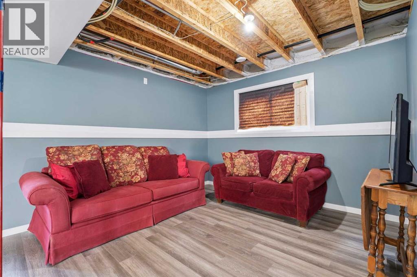
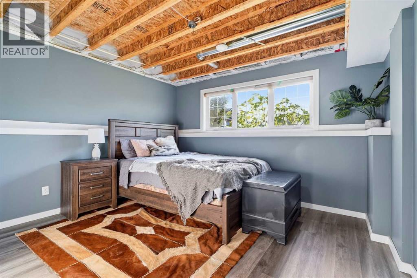
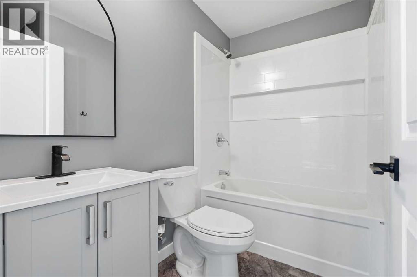
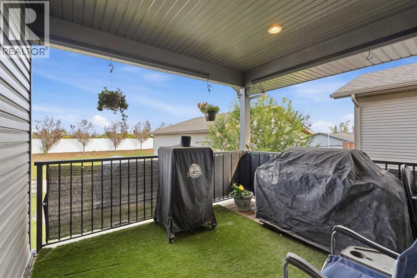
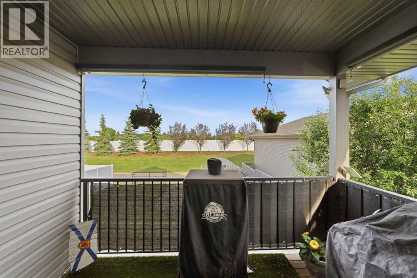
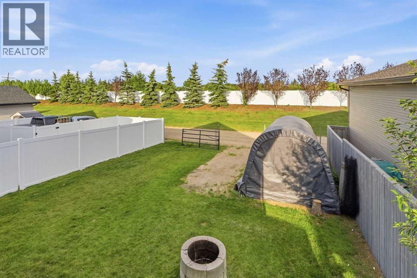
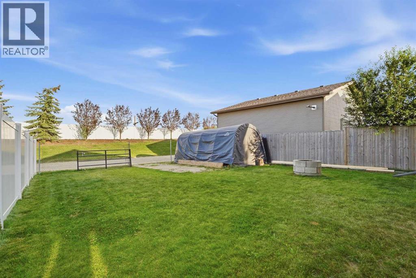
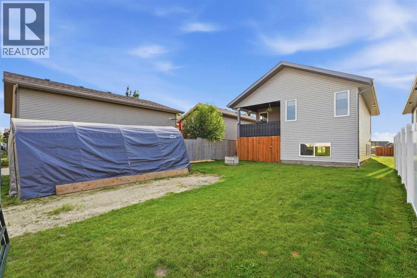
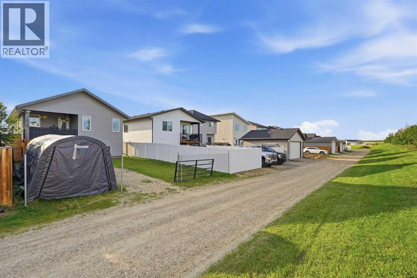
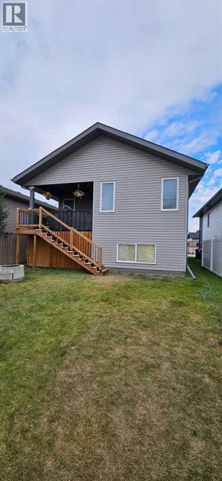
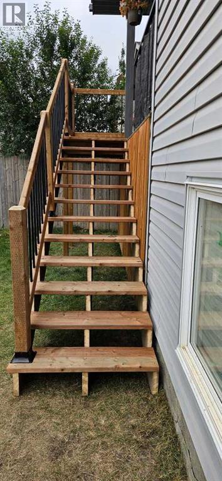
Welcome to the vibrant and growing community of Blackfalds, a friendly town with plenty to offer young families! This bright and inviting home combines a functional layout with modern style and plenty of room to grow.Step inside to an open-concept main floor that’s perfect for everyday living and entertaining. Large windows throughout fill the home with natural light, while 9-ft ceilings, laminate and tile flooring create an open and welcoming feel. The kitchen features upgraded cabinetry and stainless steel appliances, with plenty of space to gather with family and friends. The central air conditioner offers a cooler feel for those hot summer days.The main floor offers two bedrooms, including a spacious primary bedroom with its own full ensuite. Downstairs, the partially finished basement adds even more living space with a third bedroom, full bathroom and a large recreation area. Whether you envision a family games room, home theatre, pool table or the perfect space for entertaining friends, there’s plenty of room to make it your own.Outside, enjoy the covered deck with a gas hookup for your BBQ, making summer meals and entertaining easy. The yard is partially fenced, offering a great starting point to create the outdoor space that works for you with additional storage on a concrete pad under the deck.With its abundance of natural light, modern finishes, flexible living spaces and a location in the active community of Blackfalds, this home is ready for its next chapter. A wonderful opportunity for first-time buyers, growing families or anyone looking for comfortable living with room to make it their own. Don't miss this one, call your favorite Realtor and make it yours! (id:55577)
Property Features
- MLS® Number A2339145
- Price $435,000
- Bedrooms: 3
- Bathrooms: 3
- Square Footage: 1206 sqft
- Property Type: House
- Community Name: Aurora
- Amenities Near By Park, Playground, Schools, Shopping
- Features Back Lane, Level
- Parking Space Total 2
- Plan 1421784
- Structure Deck
Open House
This property has open houses!
September
12
Saturday
Starts at:
4:00 pm
Ends at:6:00 pm
Come on in, take a look around, and imagine the possibilities of making this house your home. Whether you're actively searching or just beginning to explore, everyone is welcome. I'd love to meet you, answer your questions, and help you feel confident about your next move.Stop by, say hello, and see what makes this home special. I look forward to welcoming you!
Buildings
| Bathroom Total | 3 | Bedrooms Above Ground | 2 |
| Bedrooms Below Ground | 1 | Bedrooms Total | 3 |
| Appliances | Refrigerator, Dishwasher, Stove, Microwave, Window Coverings | Architectural Style | Bi-level |
| Basement Development | Partially Finished | Basement Type | Full (partially Finished) |
| Constructed Date | 2017 | Construction Material | Poured Concrete, Wood Frame |
| Construction Style Attachment | Detached | Cooling Type | Central Air Conditioning |
| Exterior Finish | Concrete, Stone, Vinyl Siding | Flooring Type | Carpeted, Laminate, Tile |
| Foundation Type | Poured Concrete | Heating Fuel | Natural Gas |
| Heating Type | Forced Air | Size Interior | 1206 Sqft |
| Total Finished Area | 1205.88 Sqft | Type | House |
Parking
| Other | |
| Parking Pad |
Land
| Acreage | No | Fence Type | Partially Fenced |
| Land Amenities | Park, Playground, Schools, Shopping | Landscape Features | Lawn |
| Size Depth | 36.57 M | Size Frontage | 10.97 M |
| Size Irregular | 4311.00 | Size Total | 4311 Sqft|4,051 - 7,250 Sqft |
| Size Total Text | 4311 Sqft|4,051 - 7,250 Sqft | Zoning Description | R1s |
Rooms
| Level | Type | Dimensions |
|---|---|---|
| Basement | 4pc Bathroom | 7.58 Ft x 7.42 Ft |
| Basement | Bedroom | 12.25 Ft x 12.92 Ft |
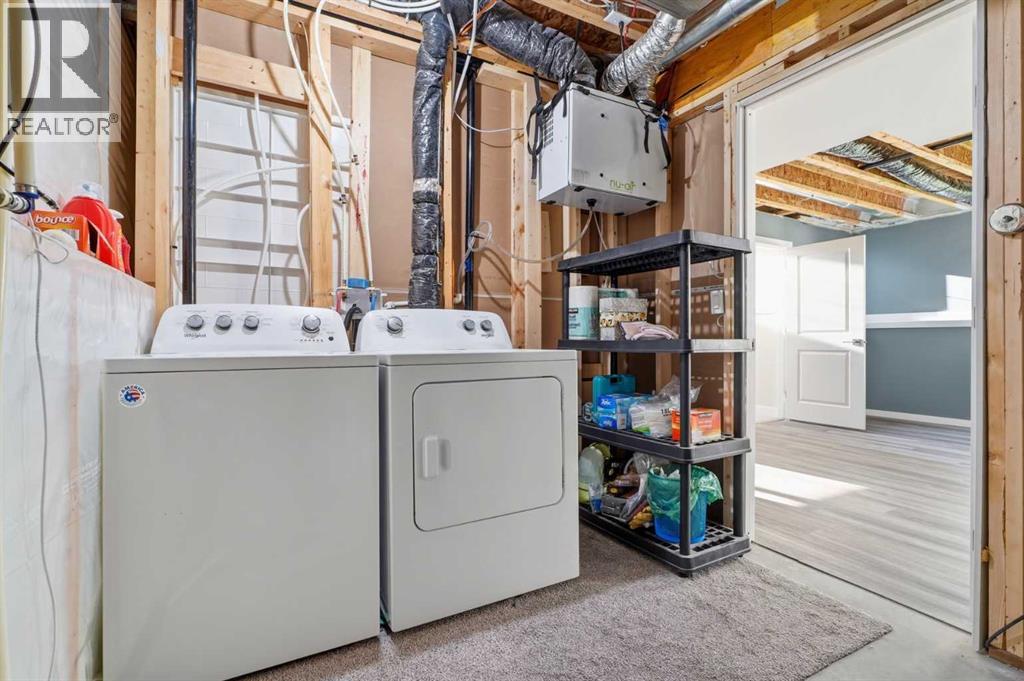
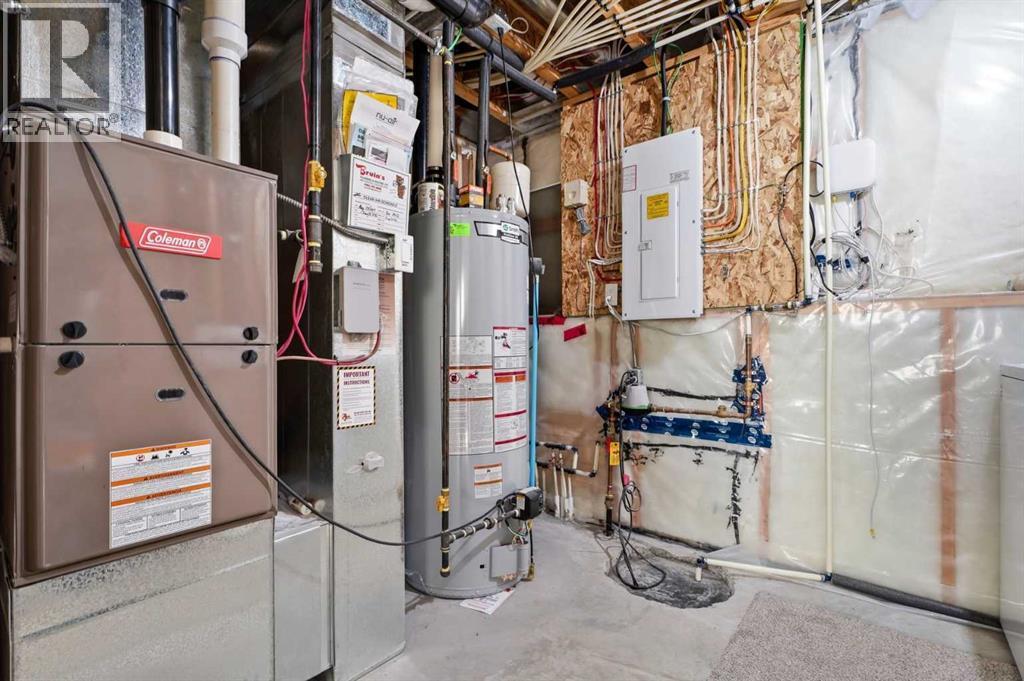
| Basement | Furnace | 7.50 Ft x 11.25 Ft |
| Basement | Other | 23.67 Ft x 38.42 Ft |
| Main Level | Primary Bedroom | 13.00 Ft x 13.08 Ft |
| Main Level | Living Room | 13.50 Ft x 18.00 Ft |
| Main Level | Kitchen | 11.67 Ft x 13.00 Ft |
| Main Level | Dining Room | 11.17 Ft x 12.00 Ft |
| Main Level | Bedroom | 13.42 Ft x 10.42 Ft |
| Main Level | 4pc Bathroom | 9.25 Ft x 4.83 Ft |
| Main Level | 3pc Bathroom | 9.33 Ft x 5.08 Ft |
Agents and Offices
- Michelle Neufeld
- Office: Maxwell Canyon Creek