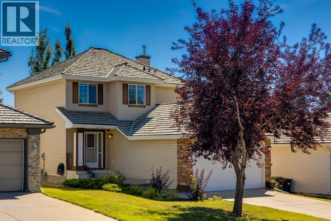
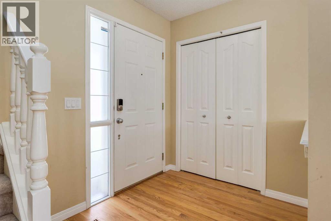
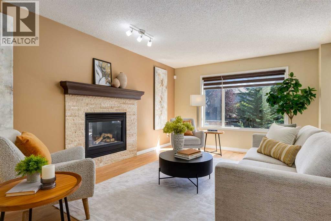
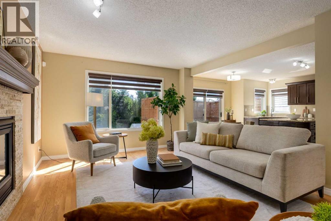
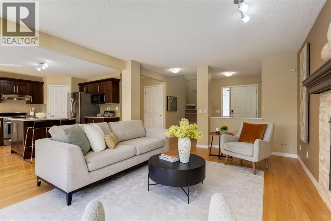
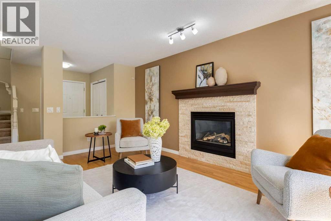
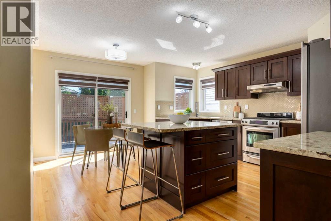
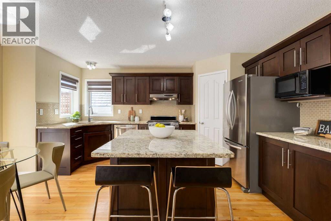
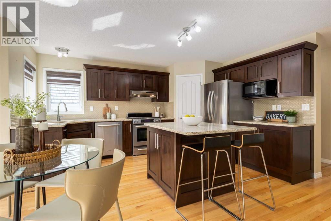
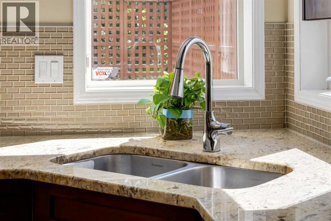
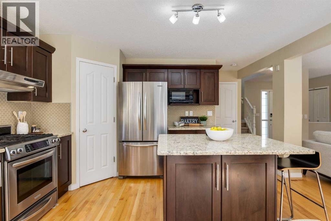
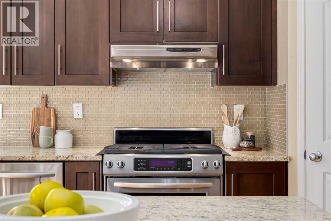
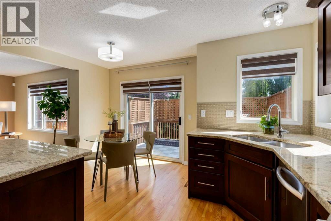
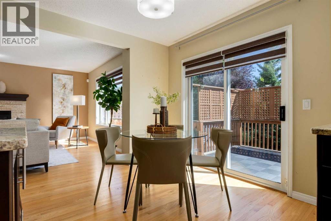
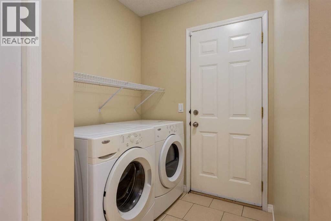
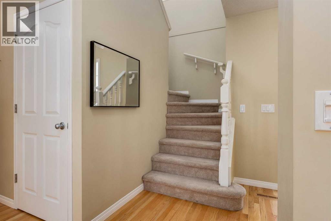
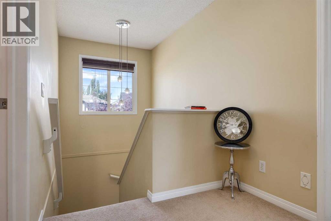
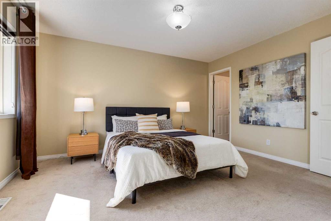
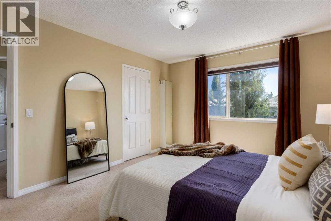
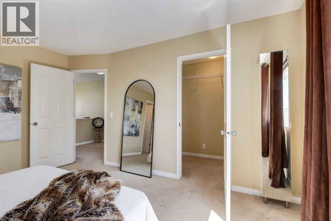
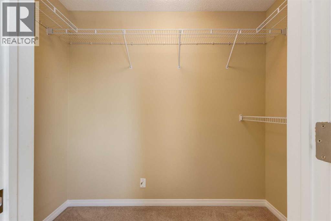
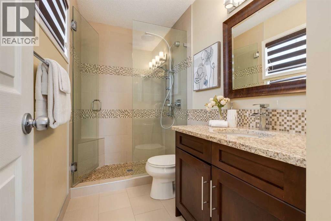
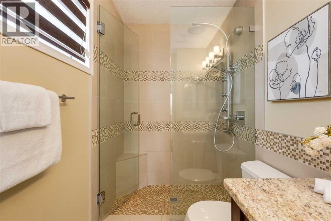
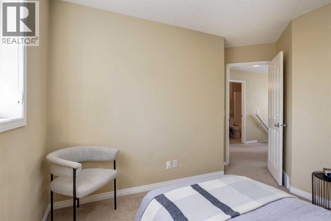
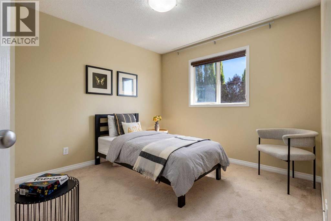
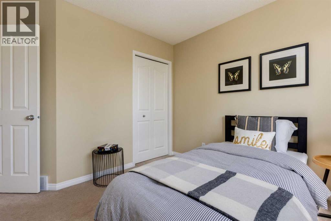
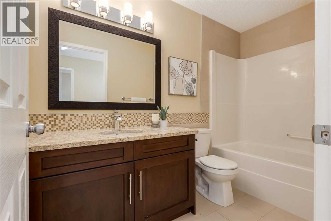
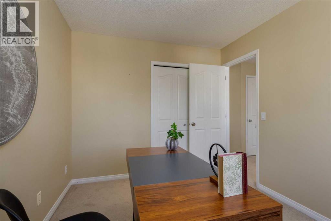
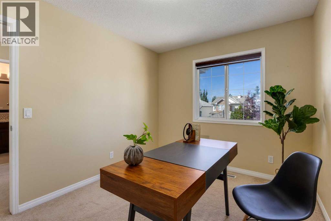
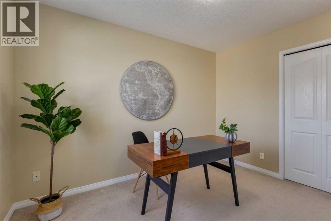
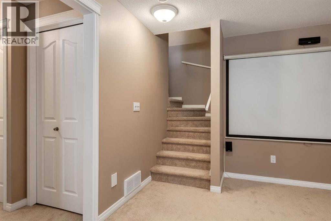
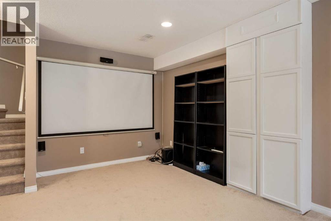
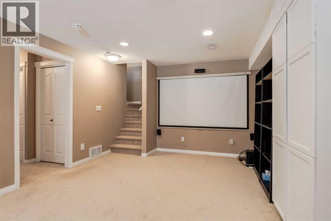
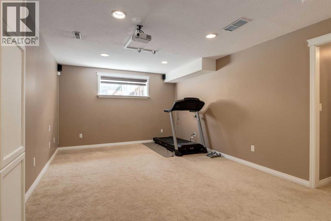
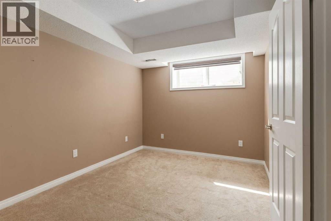
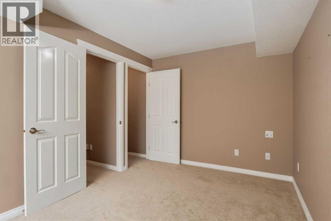
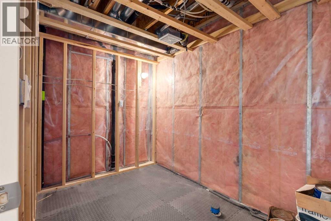
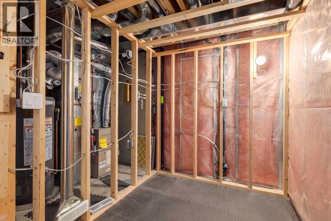
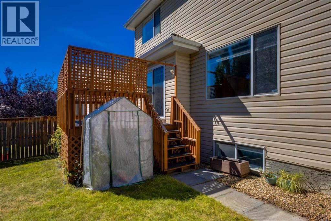
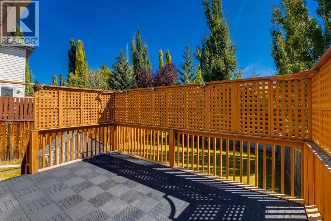
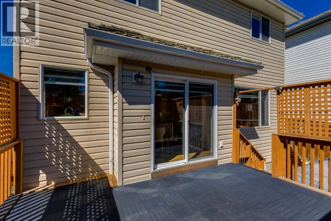
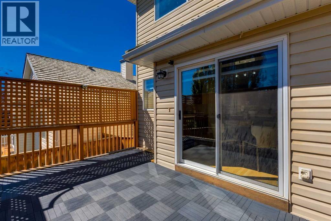
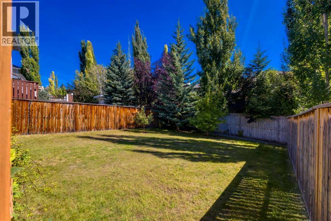
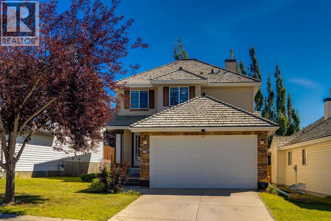
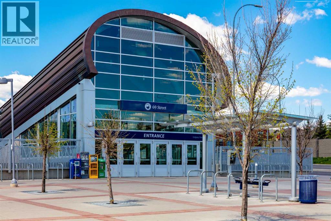
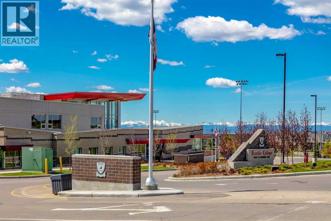
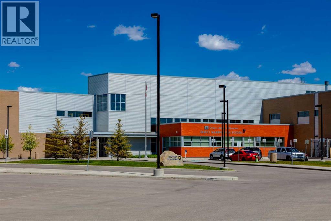
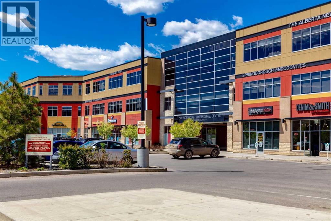
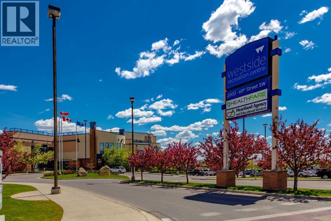
Positioned in one of Calgary's most elevated neighborhoods, this FULLY FINISHED 2-storey offers nearly 2100 sq. ft. of thoughtfully curated living space. Nestled in the West quadrant, Springbank Hill provides a vibrant lifestyle with access to recreation, shopping, schools, parks, and much more. 38 Spring Crescent sits on a sunny street, this well-kept home is developed with 4 total bedrooms and 2.5 bathrooms. The main floor is bright and open - Hardwood floors flow throughout, a gas fireplace warms the living room, zebra blinds allow you to control the light, and main floor laundry adds convenience. The kitchen creates harmony and provides ample prep space for the head chef in your home - It’s complete with: Bright granite countertops, rich espresso cabinets, a corner pantry, stainless steel appliances, and a sink facing the beautiful yard. Utilize the space for a dining table next to the sliding doors that take you out to the deck, or pull out counter stools around the island. Upstairs you’ll find 3 bedrooms, with the primary bedroom expanding wide. It’s complete with a walk-in closet and added shelving, but it’s the glass shower in the en-suite that really makes this room feel special. Downstairs you have an extra large rec room with a built-in projector and screen, the 4th bedroom is around the back, and there’s an enclosed storage space which you can easily convert into a bathroom with rough-ins intact and easily accessible. Outside the yard is fully fenced and there’s plenty of space to curate an oasis for your needs. The semi-private deck measures at 15’ x 10’ and allows you to soak up the sun, the added panels bring solitude to your outdoor space. Recent upgrades completed earlier this year include: 3 new clear glass windows added upstairs, a new main garage door system, and a humidifier. A particularly strong selling point is the work life balance you can achieve in a community like this. You're by some of the top rated schools in the city. Upscale shopping is all around with Aspen Landing Shopping Centre, Signal Hill Centre, and more just moments away. Plus you’ve got easy access to the LRT with 69 Street Station as your closest access point. Lastly, let’s not forget about the beautiful mountains only a few exits away. These details are a key component in what makes this side of Calgary so attractive - Tour the iGuide and book your showing today! (id:55577)
Property Features
- MLS® Number A2341197
- Price $739,888
- Bedrooms: 4
- Bathrooms: 3
- Square Footage: 1496 sqft
- Property Type: House
- Community Name: Springbank Hill
- Amenities Near By Park, Playground, Recreation Nearby, Schools, Shopping
- Features Cul-de-sac, Treed, Pvc Window, Closet Organizers, No Smoking Home
- Parking Space Total 4
- Plan 9811064
- Structure Deck
- View Type View
Open House
This property has open houses!
September
5
Saturday
Starts at:
1:00 pm
Ends at:3:00 pm
Buildings
| Bathroom Total | 3 | Bedrooms Above Ground | 3 |
| Bedrooms Below Ground | 1 | Bedrooms Total | 4 |
| Appliances | Washer, Refrigerator, Gas Stove(s), Dishwasher, Dryer, Microwave Range Hood Combo, Humidifier, Window Coverings, Garage Door Opener | Basement Development | Finished |
| Basement Type | Full (finished) | Constructed Date | 1999 |
| Construction Style Attachment | Detached | Cooling Type | None |
| Exterior Finish | Stone, Vinyl Siding | Fireplace Present | Yes |
| Fireplace Total | 1 | Flooring Type | Carpeted, Hardwood |
| Foundation Type | Poured Concrete | Half Bath Total | 1 |
| Heating Fuel | Natural Gas | Heating Type | Central Heating |
| Stories Total | 2 | Size Interior | 1496 Sqft |
| Total Finished Area | 1495.67 Sqft | Type | House |
Parking
| Concrete | |
| Attached Garage | 2 |
Land
| Acreage | No | Fence Type | Fence |
| Land Amenities | Park, Playground, Recreation Nearby, Schools, Shopping | Landscape Features | Landscaped, Lawn |
| Size Depth | 37.6 M | Size Frontage | 14.05 M |
| Size Irregular | 440.00 | Size Total | 440 M2|4,051 - 7,250 Sqft |
| Size Total Text | 440 M2|4,051 - 7,250 Sqft | Zoning Description | R-g |
Rooms
| Level | Type | Dimensions |
|---|---|---|
| Basement | Bedroom | 13.75 Ft x 9.00 Ft |
| Basement | Recreational, Games Room | 12.00 Ft x 23.08 Ft |
| Basement | Storage | 10.25 Ft x 6.33 Ft |
| Basement | Furnace | 7.00 Ft x 7.08 Ft |
| Basement | Other | 3.00 Ft x 4.08 Ft |
| Main Level | Other | 9.00 Ft x 4.00 Ft |
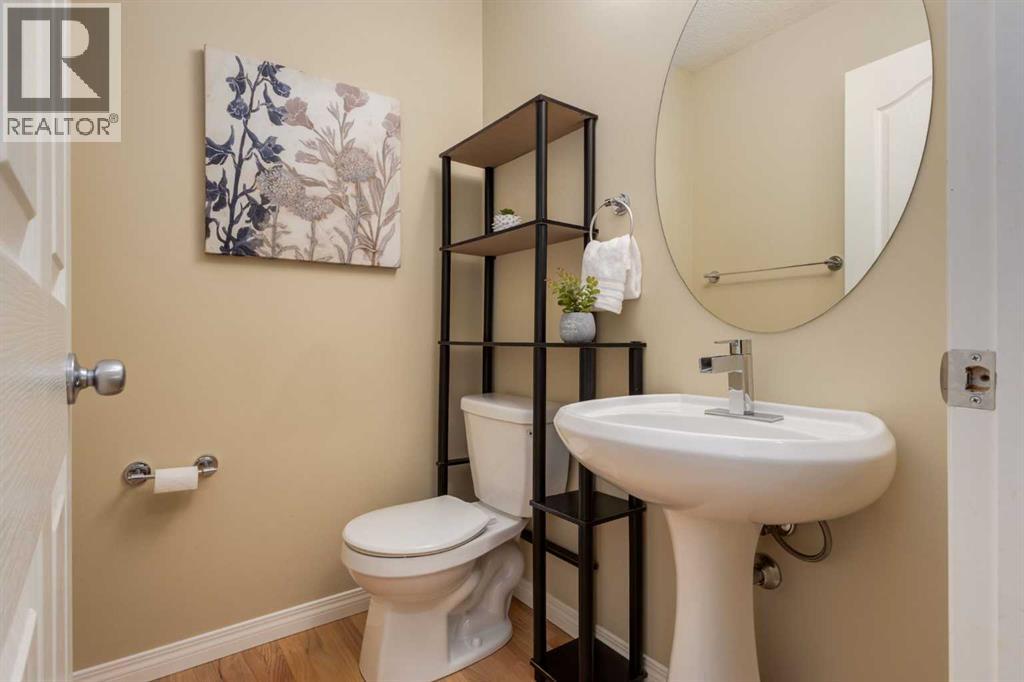
| Main Level | 2pc Bathroom | 4.42 Ft x 5.42 Ft |
| Main Level | Dining Room | 9.00 Ft x 8.42 Ft |
| Main Level | Foyer | 10.08 Ft x 6.17 Ft |
| Main Level | Kitchen | 14.17 Ft x 14.42 Ft |
| Main Level | Laundry Room | 5.58 Ft x 5.08 Ft |
| Main Level | Living Room | 13.00 Ft x 17.83 Ft |
| Main Level | Pantry | 3.50 Ft x 3.08 Ft |
| Upper Level | 3pc Bathroom | 4.92 Ft x 9.75 Ft |
| Upper Level | 4pc Bathroom | 5.00 Ft x 9.75 Ft |
| Upper Level | Bedroom | 9.08 Ft x 11.42 Ft |
| Upper Level | Bedroom | 11.42 Ft x 12.17 Ft |
| Upper Level | Primary Bedroom | 11.83 Ft x 14.00 Ft |
| Upper Level | Other | 4.50 Ft x 8.17 Ft |
Agents and Offices
- Simmi Aujla
- Office: Real Broker