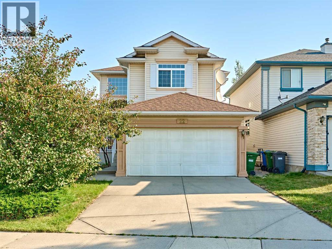
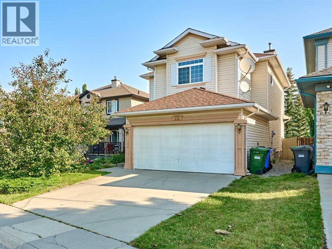
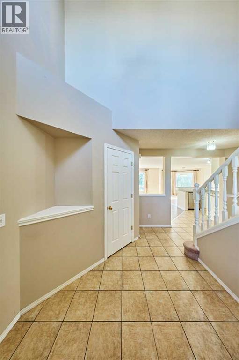
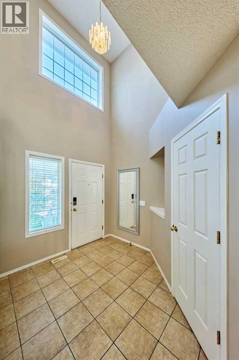
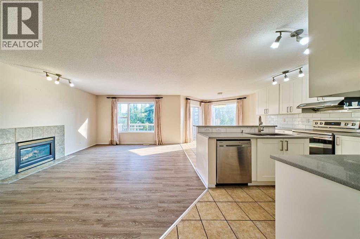
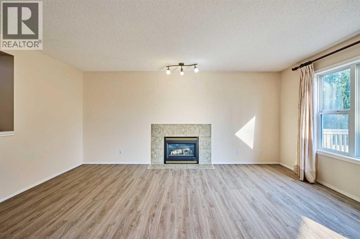
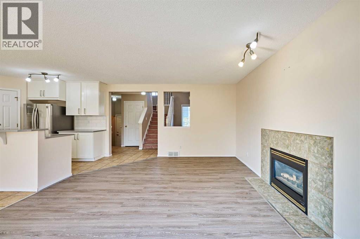
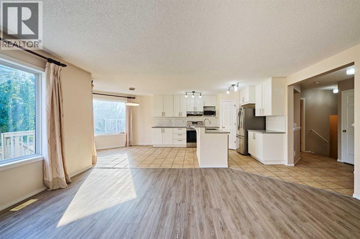
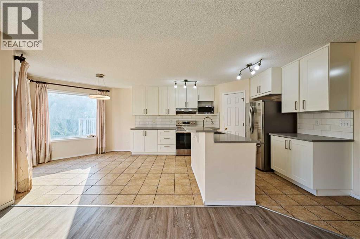
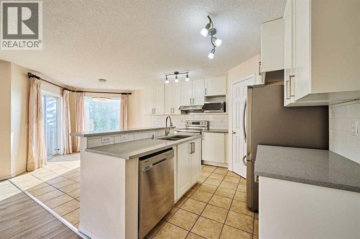
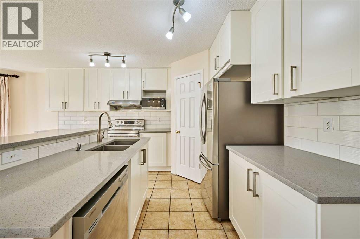
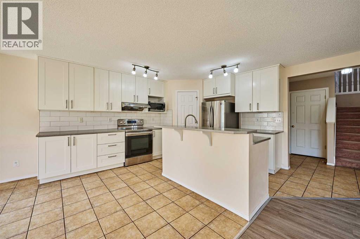
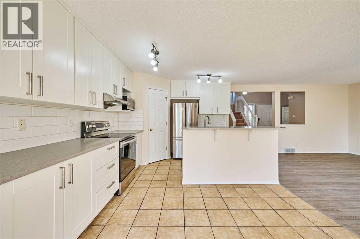
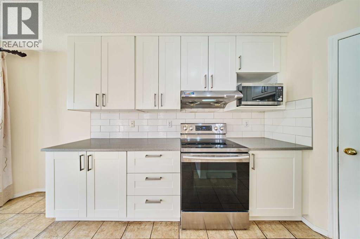
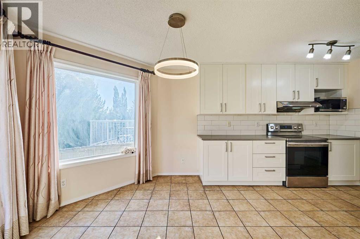
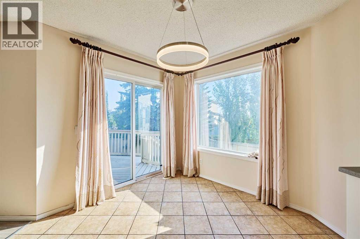
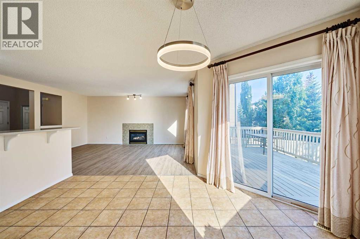
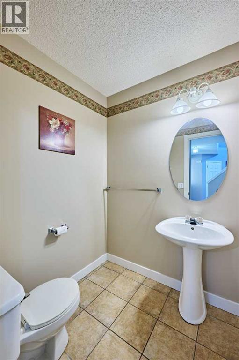
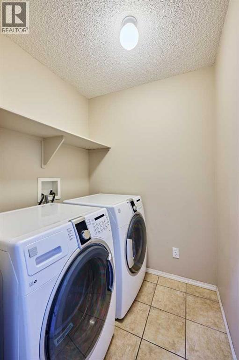
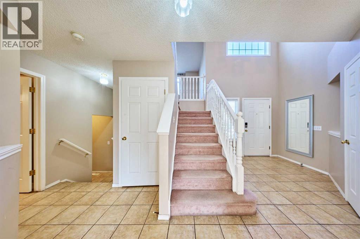
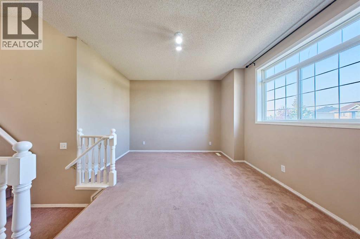
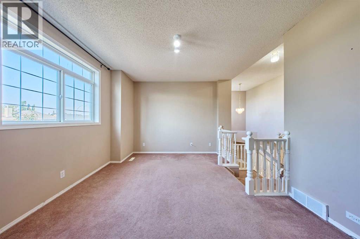
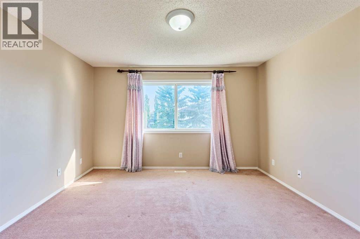
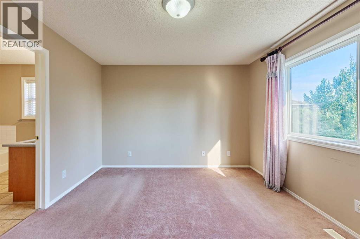
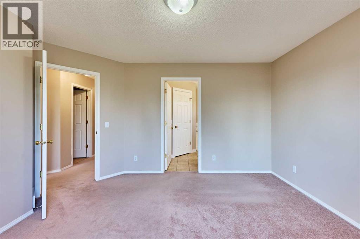
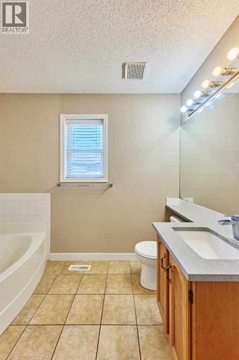
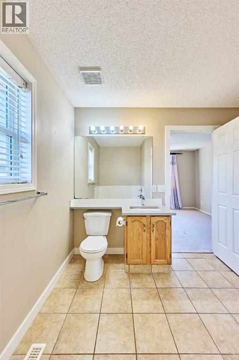
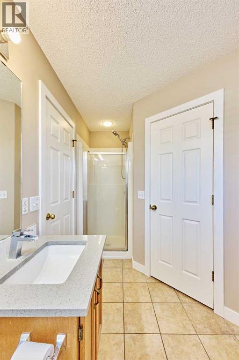
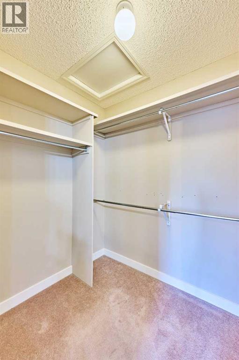
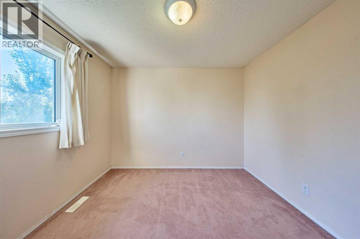
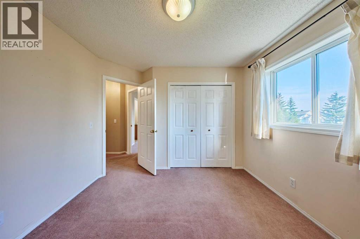
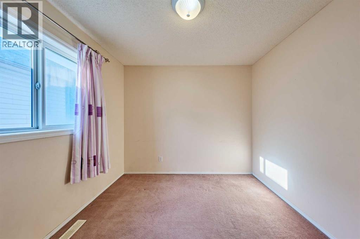
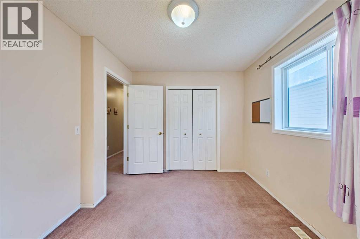
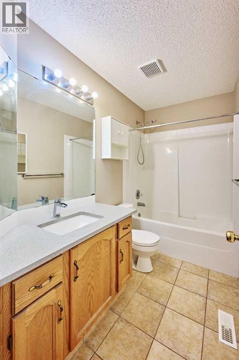
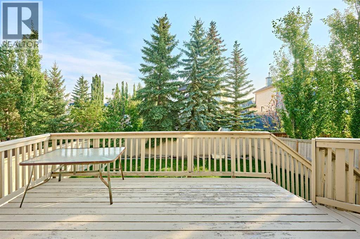
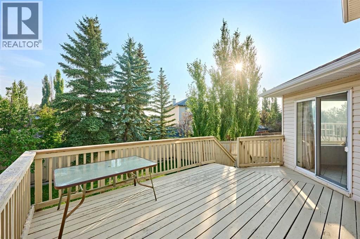
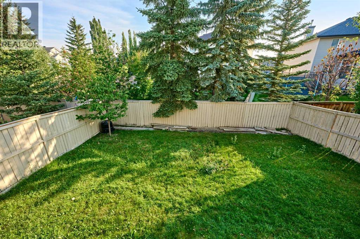
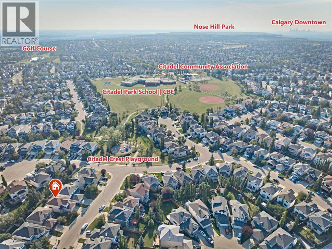
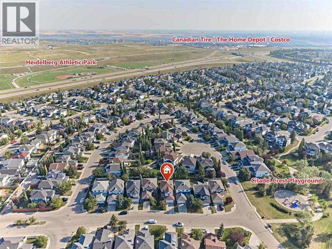
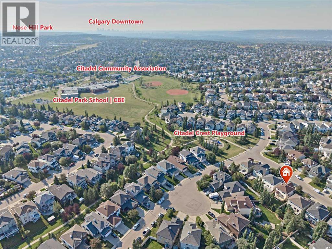
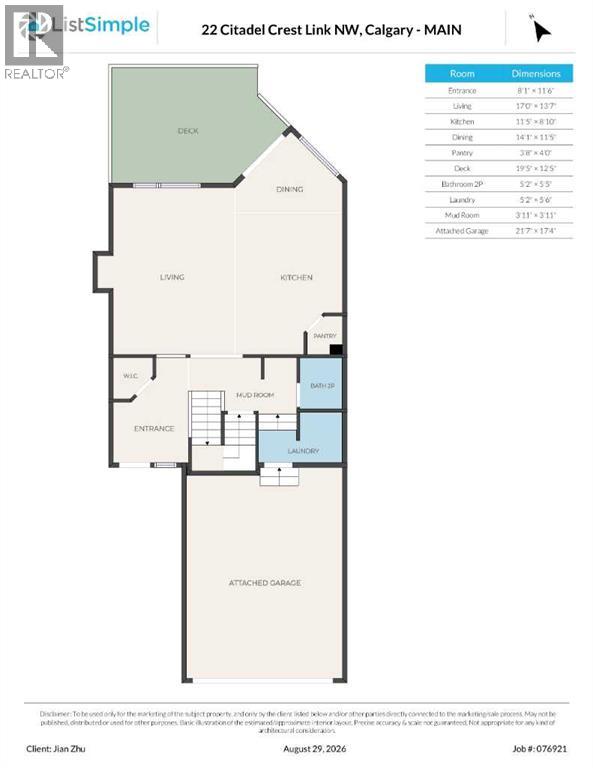
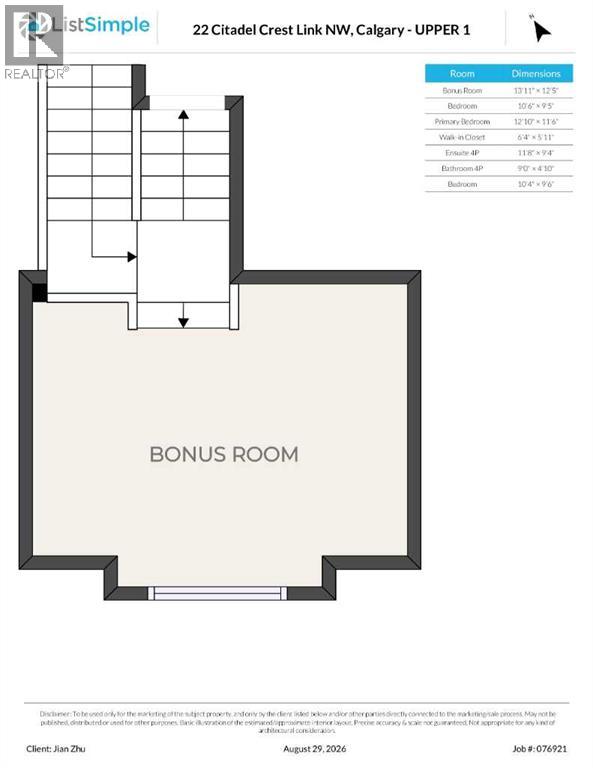
Welcome to this spacious, warm, and thoughtfully designed 3 bedroom, 2.5-bathroom home in desirable Citadel. The open-concept main floor effortlessly transitions from an open-to-above foyer, and at the center of the home is the spacious kitchen with marble countertops, modern kitchen cabinets and stainless-steel appliances, complete with a walk-in pantry with plenty of workspace, and an adjoining breakfast nook overlooking the backyard. It opens directly to the family room with its cozy gas fireplace, making it easy to cook dinner while still being part of the conversation. Laundry room on the main floor, walk-in closet beside the entrance to access the double garage and also a convenient half bath. The upper level includes a large primary bedroom complete with an ensuite, along with two additional generously sized bedrooms and a full bathroom, also a huge bonus room area, perfect for office space, or recreation room—perfect for movie nights or additional family space. Outside, enjoy the beautiful large deck, ideal for relaxing or hosting guests.This fabulous two storey home is ideally situated on a quiet circle, just steps from a playground and the pathway to the local school, this home offers comfort, convenience, and room to grow. Don't miss the chance to explore this home – schedule a showing today and make it your new home! (id:55577)
Property Features
- MLS® Number A2341558
- Price $630,000
- Bedrooms: 3
- Bathrooms: 3
- Square Footage: 1743 sqft
- Property Type: House
- Community Name: Citadel
- Amenities Near By Park, Playground, Schools, Shopping
- Features No Animal Home, No Smoking Home
- Parking Space Total 4
- Plan 9910491
- Structure Deck
Buildings
| Bathroom Total | 3 | Bedrooms Above Ground | 3 |
| Bedrooms Total | 3 | Appliances | Washer, Refrigerator, Dishwasher, Stove, Dryer, Microwave, Hood Fan, Window Coverings, Garage Door Opener |
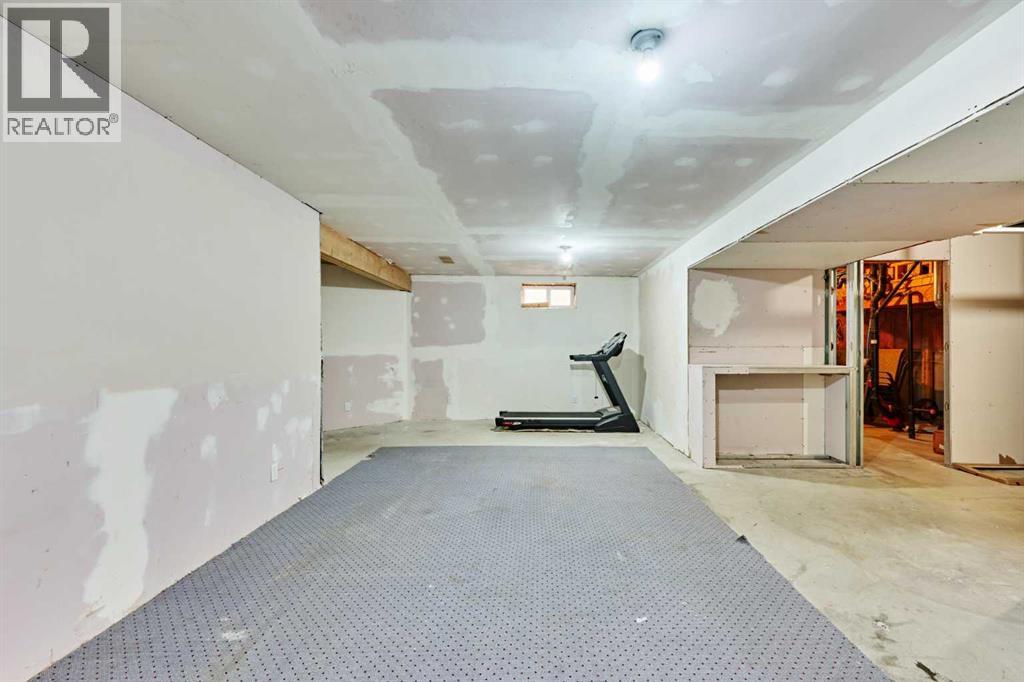
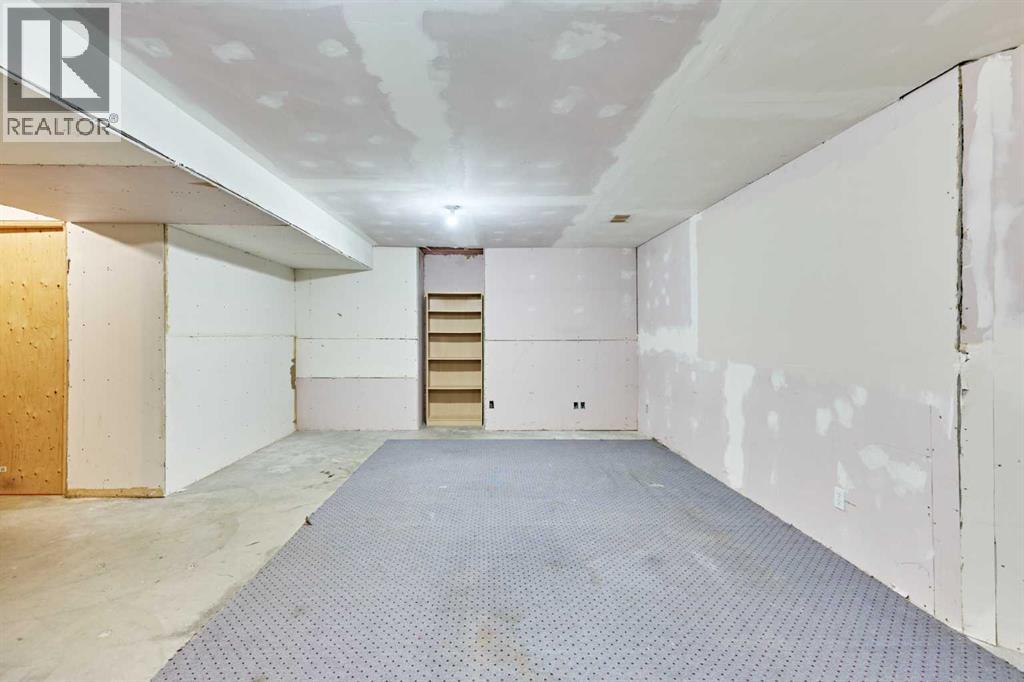
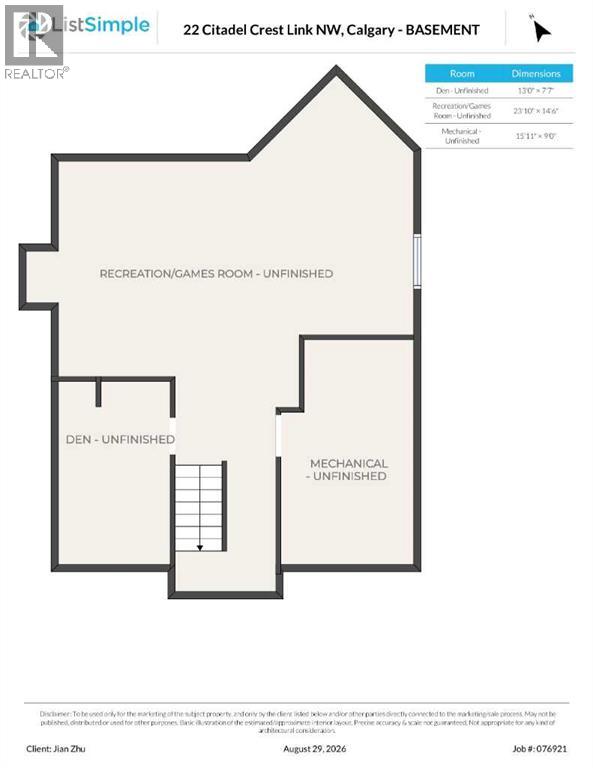
| Basement Development | Unfinished | Basement Type | Full (unfinished) |
| Constructed Date | 1999 | Construction Material | Wood Frame |
| Construction Style Attachment | Detached | Cooling Type | None |
| Exterior Finish | Vinyl Siding | Fire Protection | Smoke Detectors |
| Fireplace Present | Yes | Fireplace Total | 1 |
| Flooring Type | Carpeted, Tile | Foundation Type | Poured Concrete |
| Half Bath Total | 1 | Heating Fuel | Natural Gas |
| Heating Type | Forced Air | Stories Total | 2 |
| Size Interior | 1743 Sqft | Total Finished Area | 1742.9 Sqft |
| Type | House |
Parking
| Attached Garage | 2 |
Land
| Acreage | No | Fence Type | Fence |
| Land Amenities | Park, Playground, Schools, Shopping | Landscape Features | Landscaped |
| Size Frontage | 3.63 M | Size Irregular | 4209.00 |
| Size Total | 4209 Sqft|4,051 - 7,250 Sqft | Size Total Text | 4209 Sqft|4,051 - 7,250 Sqft |
| Zoning Description | R-cg |
Rooms
| Level | Type | Dimensions |
|---|---|---|
| Second Level | 4pc Bathroom | 9.00 Ft x 4.83 Ft |
| Second Level | 4pc Bathroom | 11.67 Ft x 9.33 Ft |
| Second Level | Other | 6.33 Ft x 5.92 Ft |
| Second Level | Primary Bedroom | 12.83 Ft x 11.50 Ft |
| Second Level | Bedroom | 10.50 Ft x 9.42 Ft |
| Second Level | Bedroom | 10.33 Ft x 9.50 Ft |
| Second Level | Bonus Room | 13.92 Ft x 12.42 Ft |
| Main Level | Living Room | 17.00 Ft x 13.58 Ft |
| Main Level | Laundry Room | 5.17 Ft x 5.50 Ft |
| Main Level | Other | 3.92 Ft x 3.92 Ft |
| Main Level | 2pc Bathroom | 5.17 Ft x 5.42 Ft |
| Main Level | Pantry | 3.67 Ft x 4.00 Ft |
| Main Level | Dining Room | 14.08 Ft x 11.42 Ft |
| Main Level | Kitchen | 11.42 Ft x 8.83 Ft |
| Main Level | Other | 8.08 Ft x 11.50 Ft |
Agents and Offices
- Jian Xin Zhu
- Office: Homecare Realty Ltd.