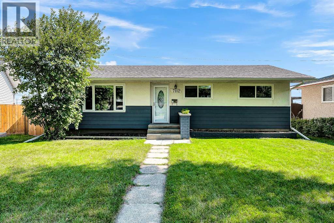
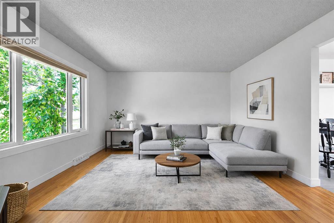
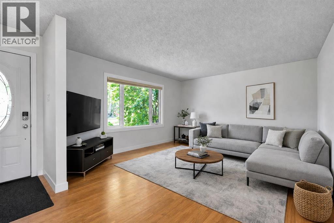
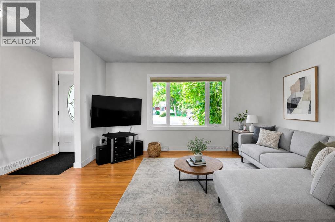
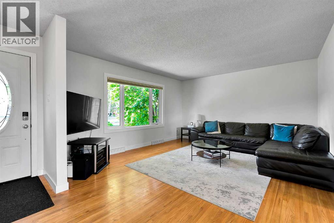
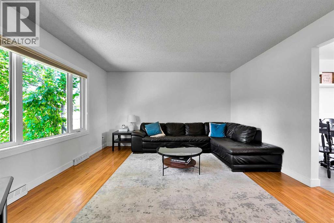
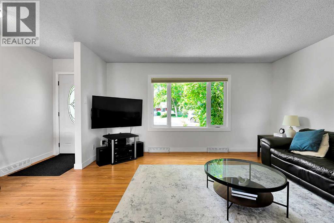
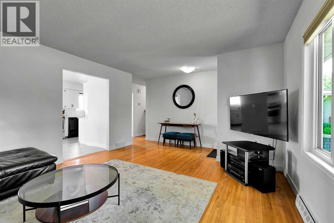
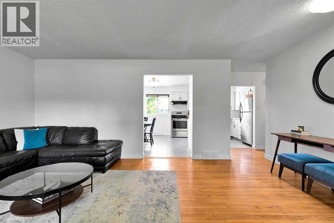
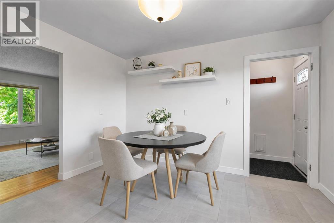
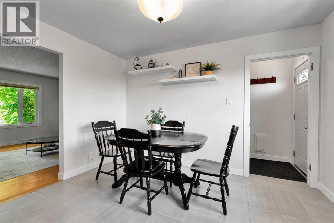
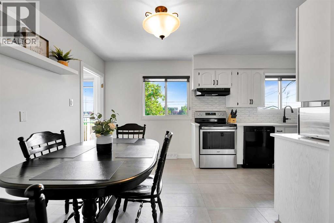
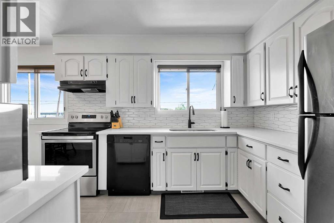
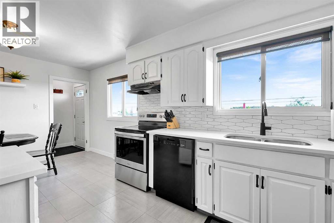
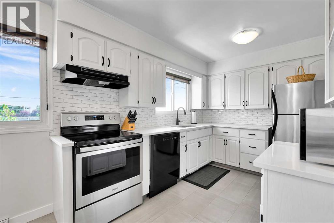
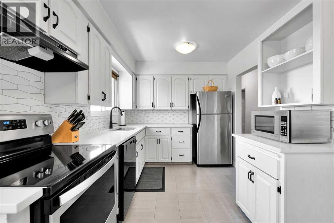
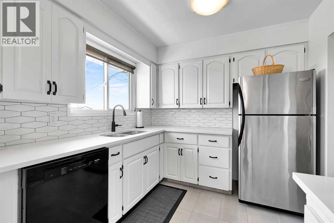
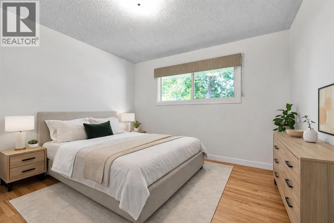
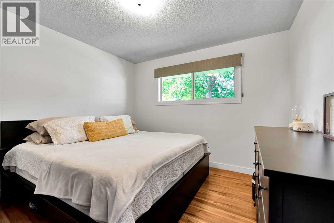
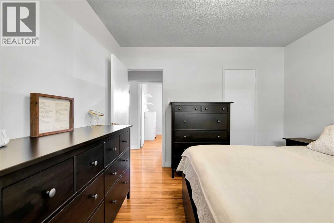
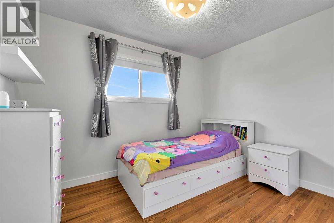
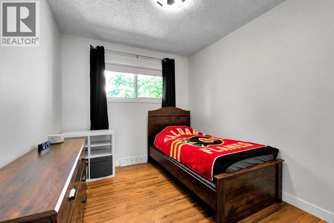
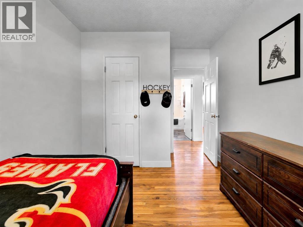
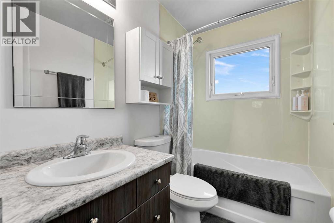
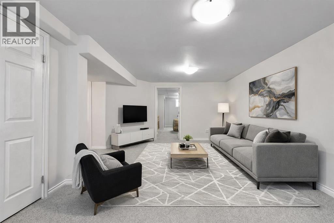
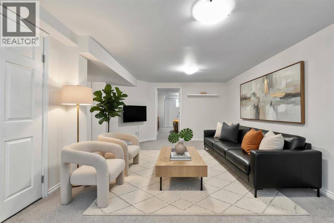
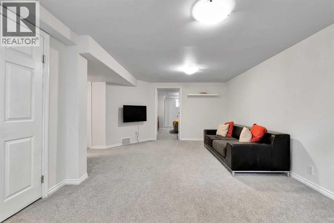
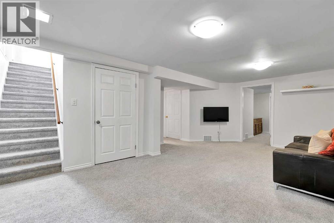
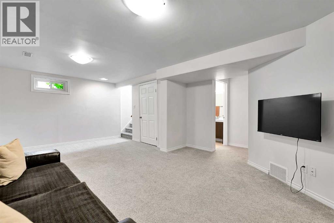
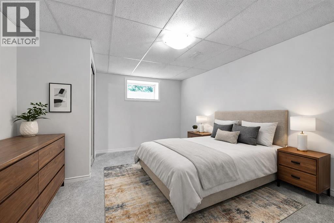
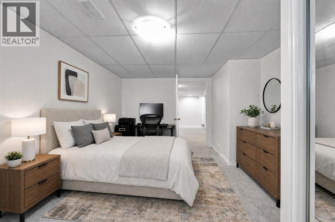
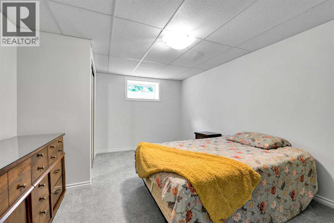
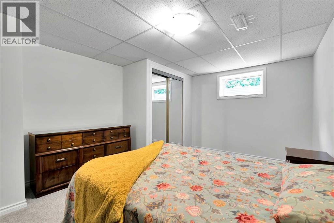
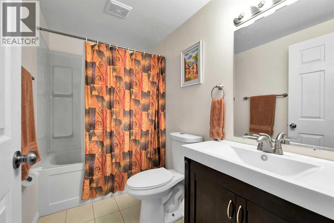
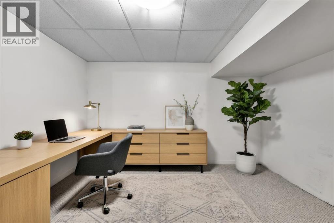
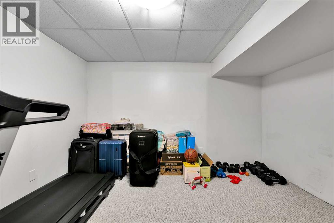
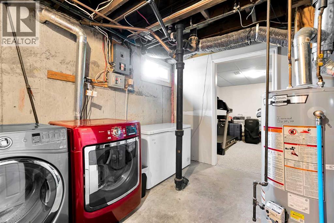
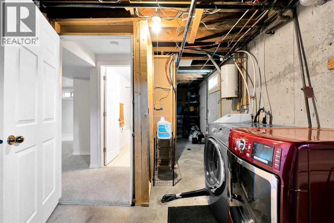
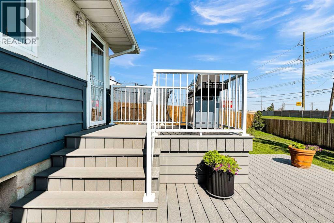
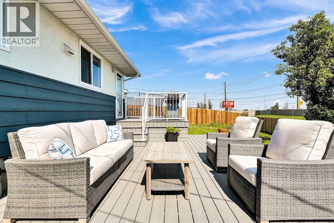
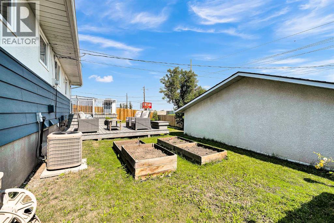
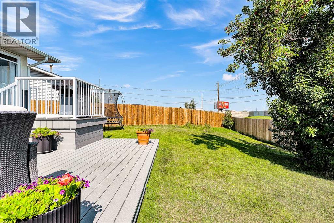
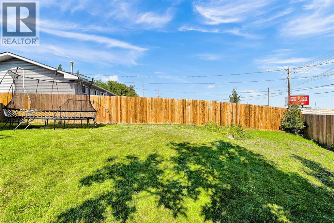
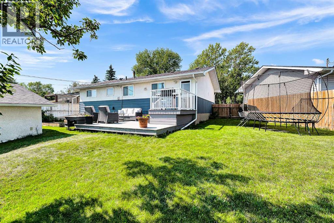
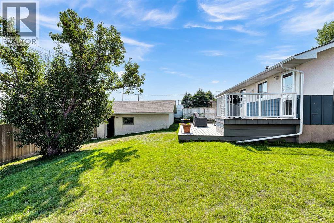
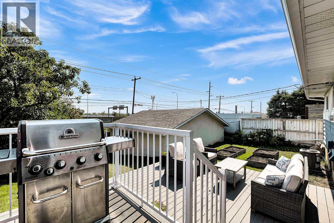
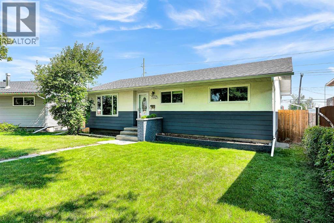
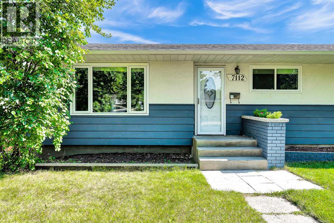
OPEN HOUSE SUN SEPT 6 1-3PM: Welcome to 7112 Fountain Road SE, a beautifully updated bungalow situated at the end of a quiet cul-de-sac on a huge pie-shaped lot, new roof (2023), and an Oversized Double Garage. Offering ~2000sqft of developed living space, this home features 3 bedrooms on the main floor plus a large 4th bedroom + Flex/Den in the fully finished basement.The bright main level features refreshed kitchen cabinetry, quartz countertops, tiled backsplash, stainless steel stove and fridge, a spacious dining area, and a comfortable living room. Newer windows throughout and an updated 4-piece bathroom add to the home's move-in-ready appeal.Downstairs, the renovated basement provides an incredible amount of additional living space, including a spacious 20'5" x 14'5" family room, an impressive 16'11" x 9'2" bedroom, updated 4-piece bathroom, and a finished 11'11" x 11'5" den/flex room, ideal for a home office, gym, playroom, or hobby space. Outside is where this property really stands out. The large private pie-shaped yard offers plenty of room for entertaining, kids, pets, or gardening and features a two-storey composite deck. Completing the property is an oversized 23'7" x 21'6" double detached garage with plenty of room for vehicles and additional storage.With its 4 bedrooms, 2 full bathrooms, renovated basement, numerous updates, oversized garage, and exceptional cul-de-sac lot, 7112 Fountain Road SE offers an excellent combination of space, functionality, and value. (id:55577)
Property Features
- MLS® Number A2341535
- Price $599,900
- Bedrooms: 4
- Bathrooms: 2
- Square Footage: 1050 sqft
- Property Type: House
- Community Name: Fairview
- Amenities Near By Playground, Schools, Shopping
- Features See Remarks, Other, Back Lane
- Parking Space Total 2
- Plan 1678ht
- Structure Deck
Open House
This property has open houses!
September
6
Sunday
Starts at:
1:00 pm
Ends at:3:00 pm
Buildings
| Bathroom Total | 2 | Bedrooms Above Ground | 3 |
| Bedrooms Below Ground | 1 | Bedrooms Total | 4 |
| Appliances | Refrigerator, Dishwasher, Stove, Microwave, Hood Fan, Window Coverings, Washer & Dryer | Architectural Style | Bungalow |
| Basement Development | Finished | Basement Features | Separate Entrance |
| Basement Type | Full (finished) | Constructed Date | 1961 |
| Construction Material | Poured Concrete | Construction Style Attachment | Detached |
| Cooling Type | Central Air Conditioning | Exterior Finish | Concrete |
| Flooring Type | Carpeted, Ceramic Tile, Hardwood | Foundation Type | Poured Concrete |
| Heating Type | Forced Air | Stories Total | 1 |
| Size Interior | 1050 Sqft | Total Finished Area | 1050 Sqft |
| Type | House |
Parking
| Detached Garage | 2 |
Land
| Acreage | No | Fence Type | Fence |
| Land Amenities | Playground, Schools, Shopping | Size Depth | 35.15 M |
| Size Frontage | 10.66 M | Size Irregular | 581.00 |
| Size Total | 581 M2|4,051 - 7,250 Sqft | Size Total Text | 581 M2|4,051 - 7,250 Sqft |
| Zoning Description | R-cg |
Rooms
| Level | Type | Dimensions |
|---|---|---|
| Lower Level | Family Room | 20.42 Ft x 14.42 Ft |
| Lower Level | Bedroom | 16.92 Ft x 9.17 Ft |
| Lower Level | 4pc Bathroom | 8.92 Ft x 5.00 Ft |
| Lower Level | Den | 11.92 Ft x 11.42 Ft |
| Main Level | Living Room | 14.92 Ft x 13.58 Ft |
| Main Level | Kitchen | 11.58 Ft x 8.50 Ft |
| Main Level | Dining Room | 12.00 Ft x 9.17 Ft |
| Main Level | Bedroom | 11.25 Ft x 10.83 Ft |
| Main Level | Bedroom | 10.83 Ft x 8.42 Ft |
| Main Level | 4pc Bathroom | 7.92 Ft x 4.83 Ft |
| Main Level | Bedroom | 10.83 Ft x 8.42 Ft |
Agents and Offices
- Don Wong
- Office: 2% Realty