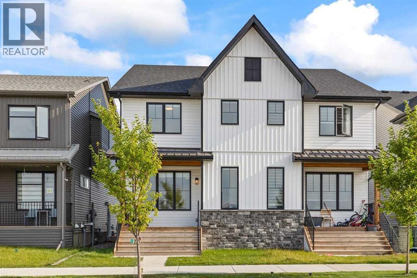
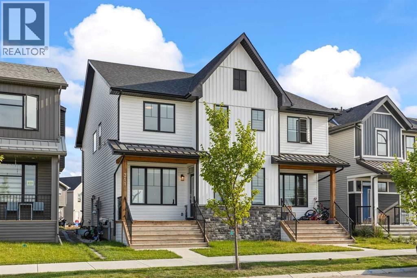
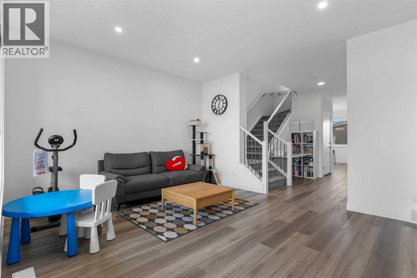
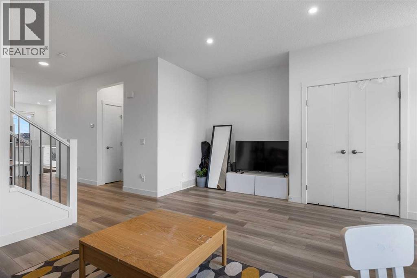
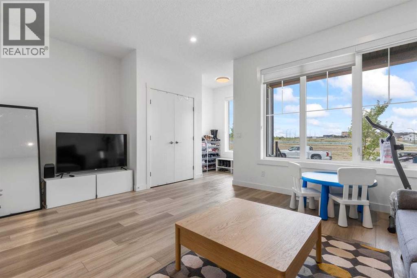
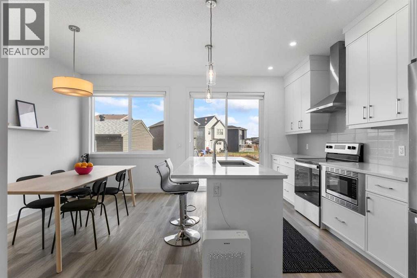
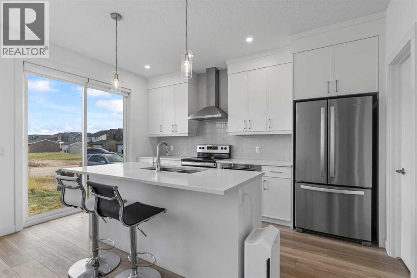
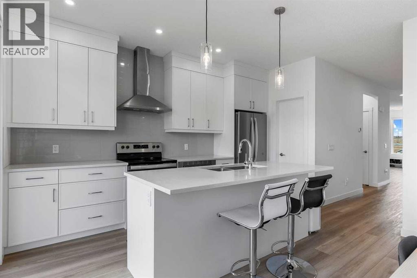
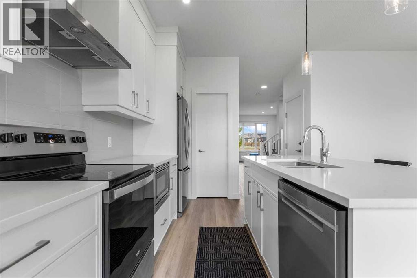
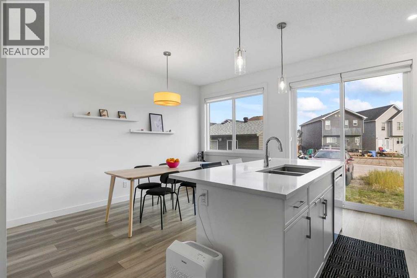
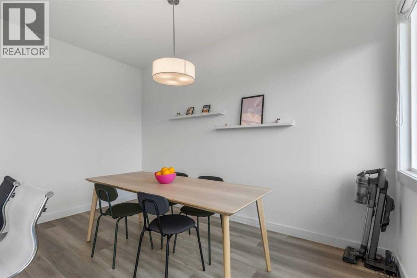
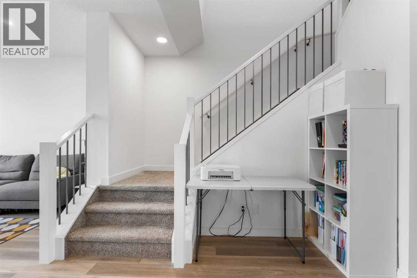
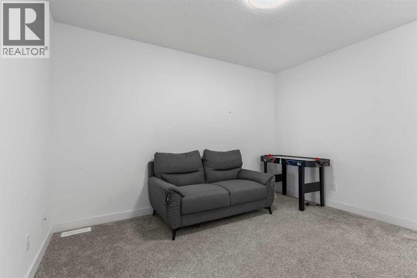
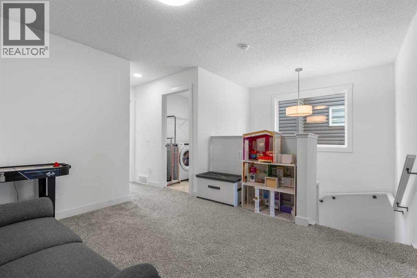
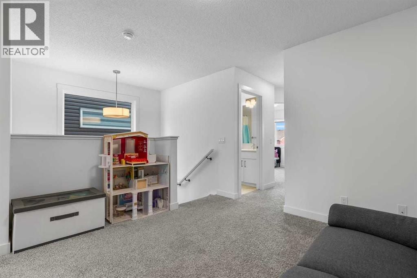
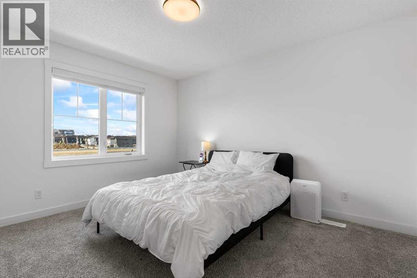
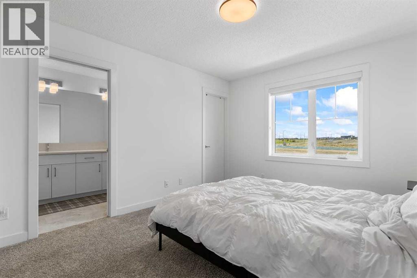
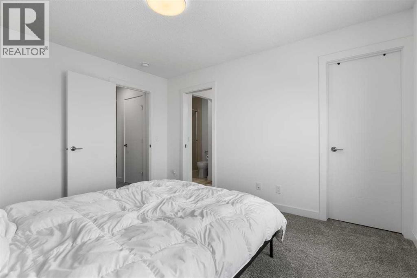
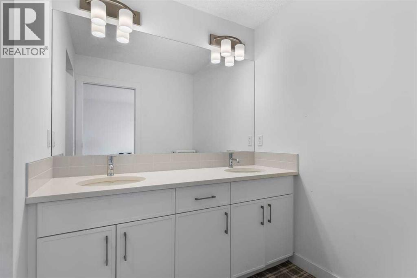
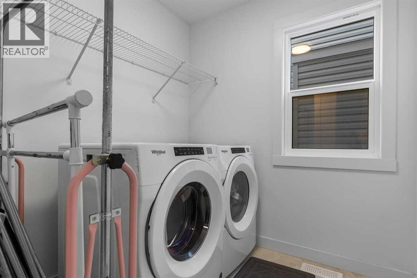
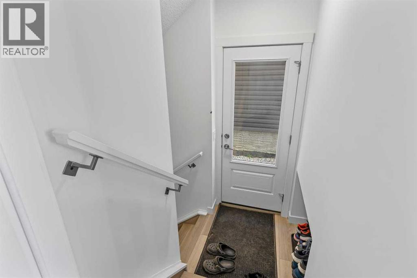
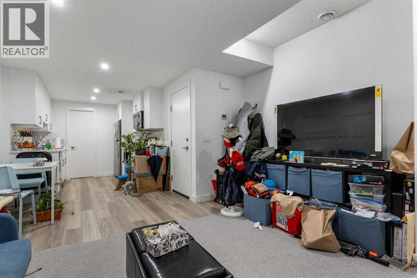
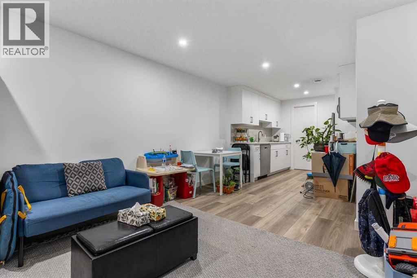
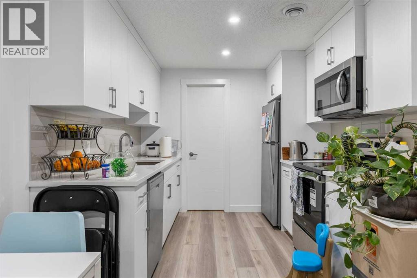
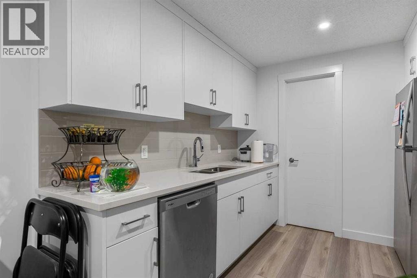
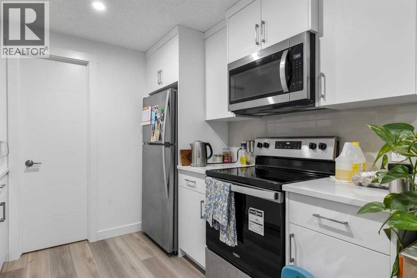
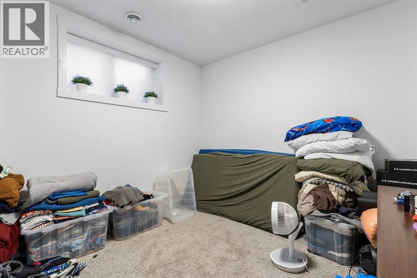
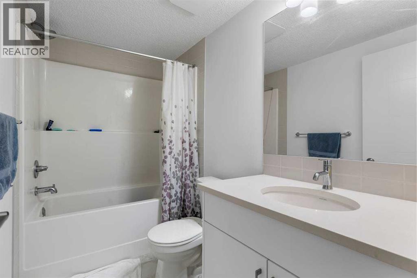
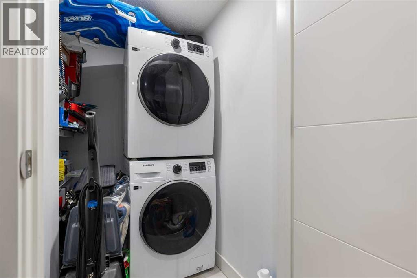
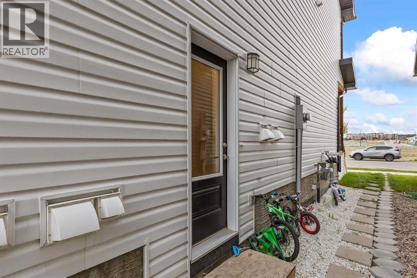
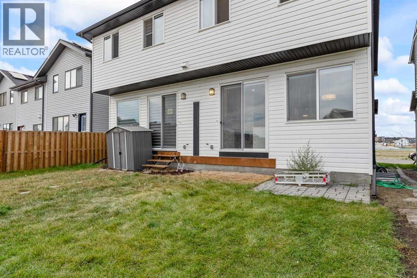
**Modern 2024-Built Home with a Legal Basement Suite & Your Mortgage Helper** Welcome to this beautifully designed, nearly new home in the desirable community of Seton. Built in 2024, this home offers the peace of mind and modern finishes of a newer property, combined with the exceptional value of a fully legal basement suite. Enjoy unobstructed views with no homes currently across the street, with a future park planned for the site, offering an open outlook and added privacy.The main home features **3 bedrooms and 3 bathrooms**, with a bright, open-concept layout designed for comfortable everyday living and entertaining. The contemporary kitchen offers a functional layout with modern cabinetry, quality finishes, and a spacious living and dining area that creates a welcoming main living space.Downstairs, the **legal basement suite** provides a separate and private living space with its **own kitchen, laundry, bathroom, and separate entrance + bonus room with door **, making it an excellent mortgage-helper. The basement is currently rented to a tenant through July 2027, providing an immediate and stable source of rental income that can help offset carrying costs and mortgage payments.With a total of **4 bedrooms and 4 bathrooms**, this home offers an ideal combination of modern living, flexibility, and income potential. Located in the vibrant Seton community, you'll be close to shopping, restaurants, schools, parks, transit, and major amenities, including the South Health Campus.Whether you're a first-time buyer looking for a home that can help with the mortgage, an investor seeking rental income, or a family wanting flexible living space, this 2024-built property is an opportunity worth seeing. (id:55577)
Property Features
- MLS® Number A2341965
- Price $619,000
- Bedrooms: 4
- Bathrooms: 4
- Square Footage: 1679 sqft
- Property Type: Duplex
- Community Name: Seton
- Amenities Near By Park, Playground, Recreation Nearby, Schools, Shopping
- Features Other, Back Lane, No Smoking Home, Gas Bbq Hookup
- Parking Space Total 2
- Plan 2212020
Buildings
| Bathroom Total | 4 | Bedrooms Above Ground | 3 |
| Bedrooms Below Ground | 1 | Bedrooms Total | 4 |
| Appliances | Washer, Dishwasher, Stove, Dryer, Microwave, Window Coverings | Basement Development | Finished |
| Basement Features | Separate Entrance, Suite | Basement Type | Full (finished) |
| Constructed Date | 2024 | Construction Style Attachment | Semi-detached |
| Cooling Type | None | Exterior Finish | Stone, Vinyl Siding |
| Flooring Type | Carpeted, Ceramic Tile, Vinyl Plank | Foundation Type | Poured Concrete |
| Half Bath Total | 1 | Heating Fuel | Natural Gas |
| Heating Type | Forced Air, Hot Water | Stories Total | 2 |
| Size Interior | 1679 Sqft | Total Finished Area | 1679 Sqft |
| Type | Duplex |
Parking
| Parking Pad |
Land
| Acreage | No | Fence Type | Not Fenced |
| Land Amenities | Park, Playground, Recreation Nearby, Schools, Shopping | Size Depth | 33 M |
| Size Frontage | 6.75 M | Size Irregular | 2398.00 |
| Size Total | 2398 Sqft|0-4,050 Sqft | Size Total Text | 2398 Sqft|0-4,050 Sqft |
| Zoning Description | R-g |
Rooms
| Level | Type | Dimensions |
|---|---|---|
| Second Level | Primary Bedroom | 11.00 Ft x 12.92 Ft |
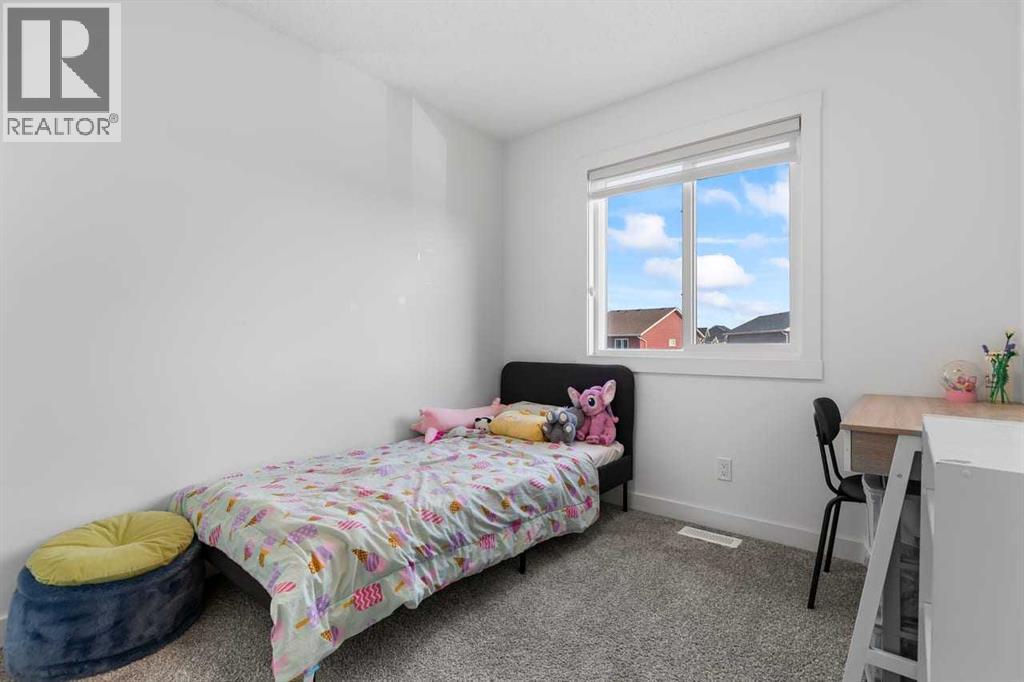
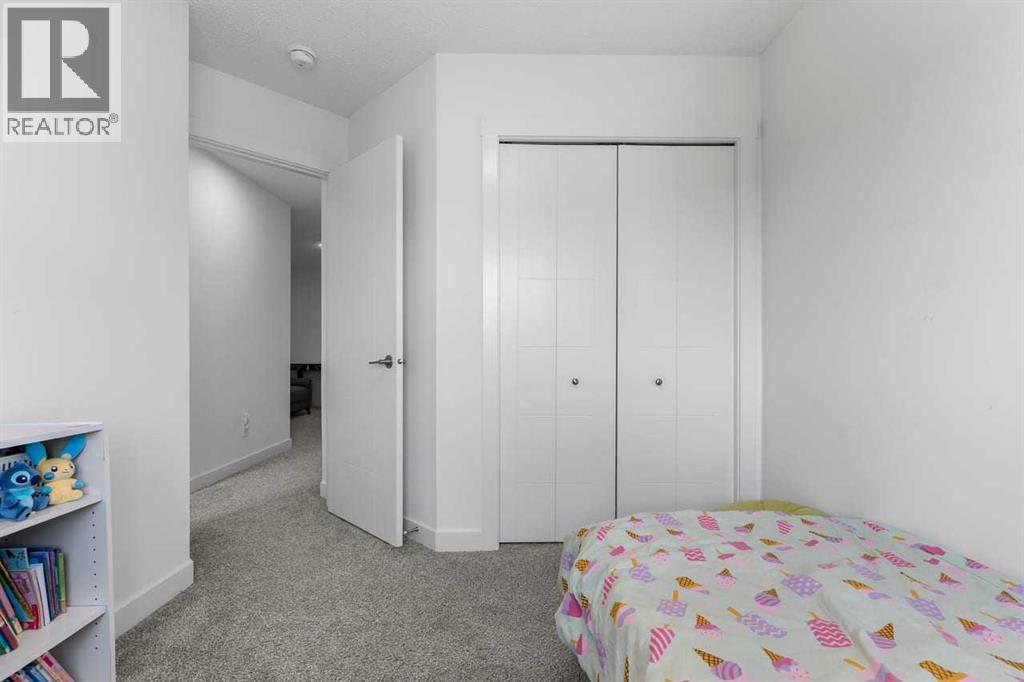
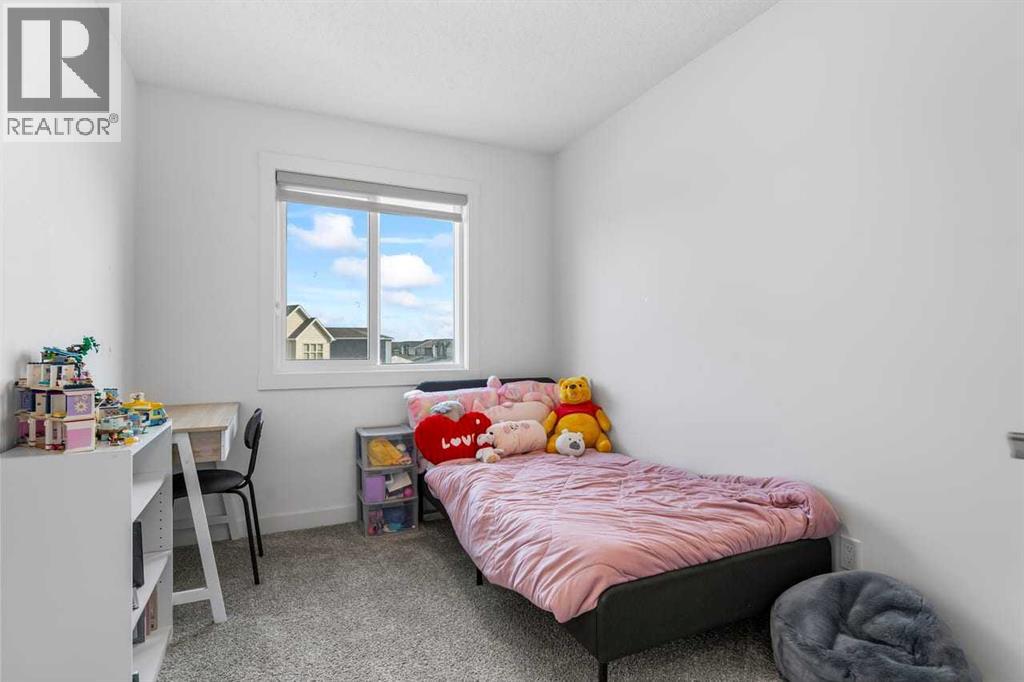
| Second Level | Bedroom | 9.58 Ft x 11.00 Ft |
| Second Level | Bedroom | 8.17 Ft x 11.92 Ft |
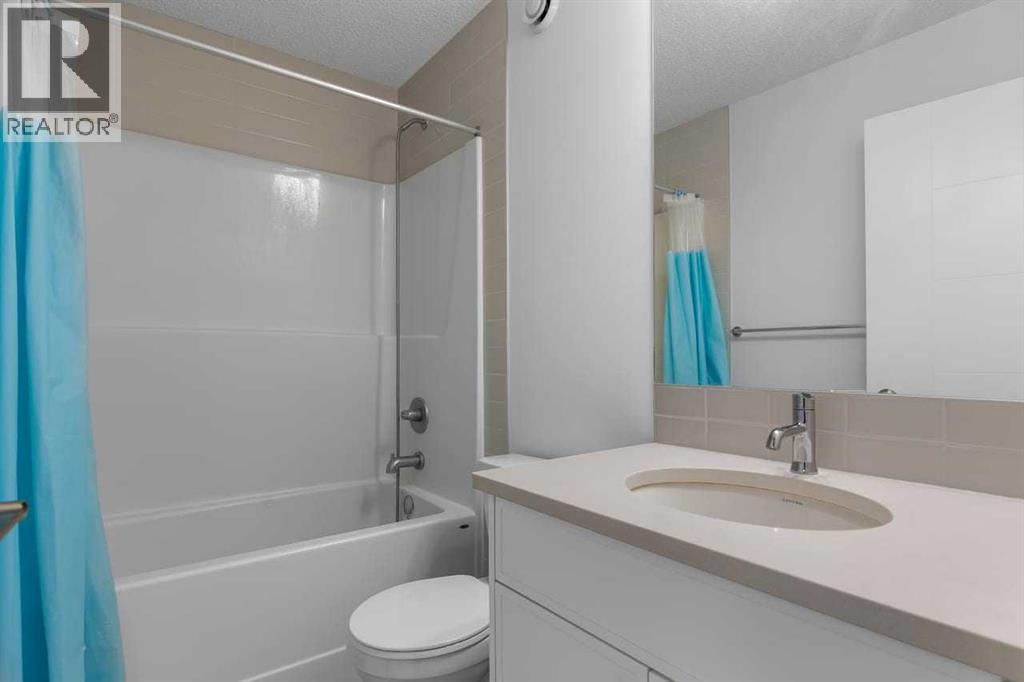
| Second Level | 4pc Bathroom | 7.92 Ft x 4.92 Ft |
| Second Level | 4pc Bathroom | 5.75 Ft x 12.33 Ft |
| Second Level | Family Room | 11.58 Ft x 16.58 Ft |
| Second Level | Laundry Room | 6.33 Ft x 6.67 Ft |
| Basement | Bedroom | 10.67 Ft x 13.00 Ft |
| Basement | 4pc Bathroom | 4.92 Ft x 8.92 Ft |
| Basement | Kitchen | 8.83 Ft x 8.75 Ft |
| Basement | Living Room | 12.67 Ft x 21.33 Ft |
| Basement | Bonus Room | 4.75 Ft x 9.67 Ft |
| Main Level | Dining Room | 7.17 Ft x 13.33 Ft |
| Main Level | Kitchen | 9.67 Ft x 14.08 Ft |
| Main Level | Living Room | 17.17 Ft x 12.92 Ft |
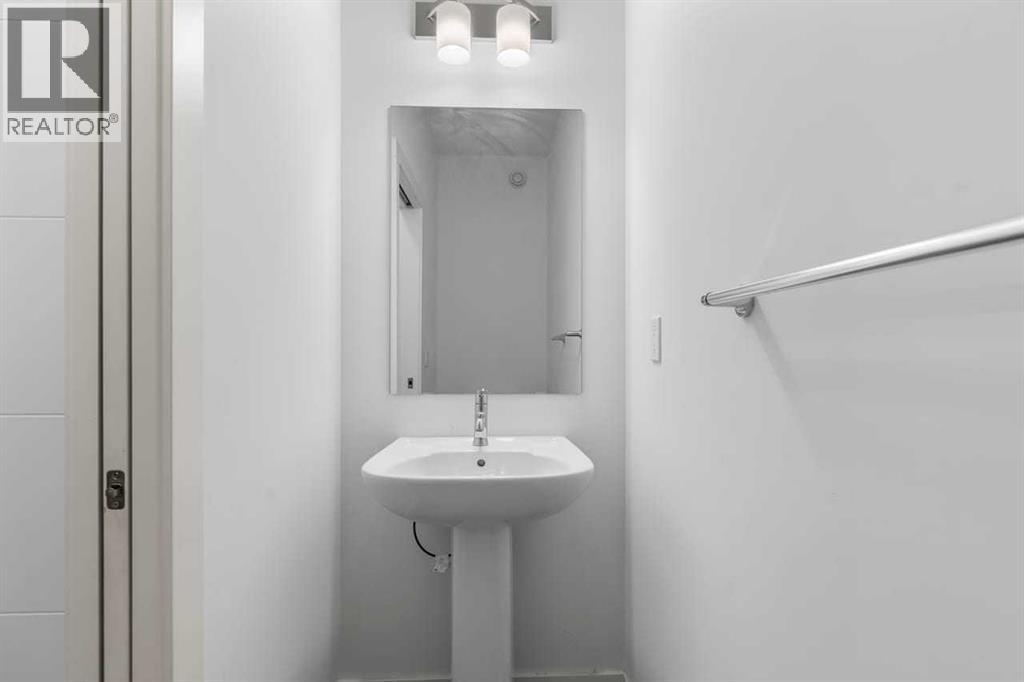
| Unknown | 2pc Bathroom | 3.00 Ft x 8.42 Ft |
Agents and Offices
- Steven Yeo
- Office: 2% Realty