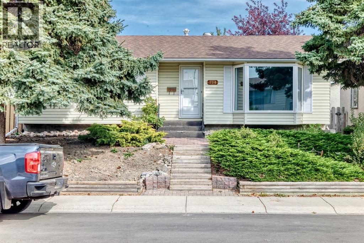
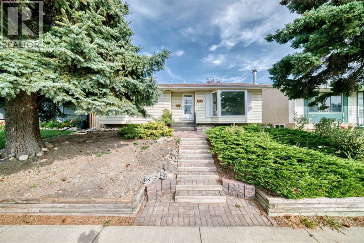
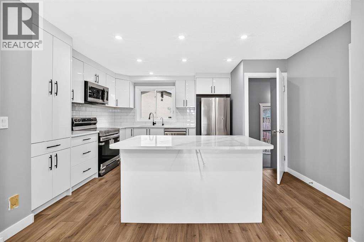
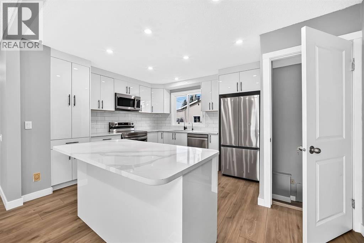
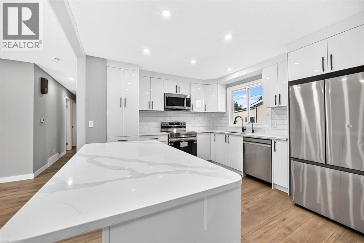
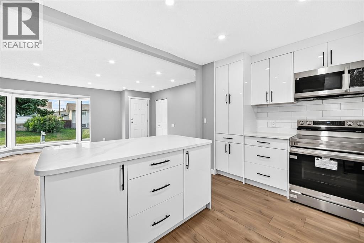
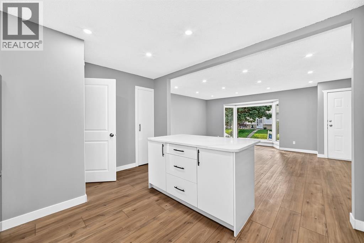
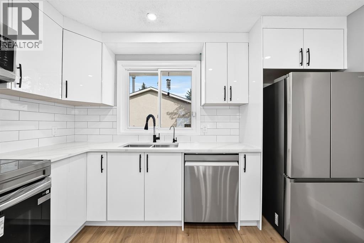
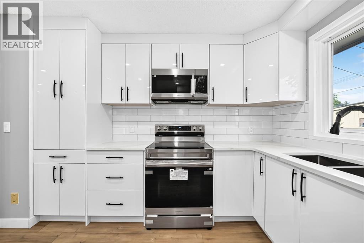
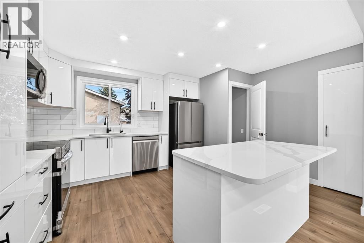
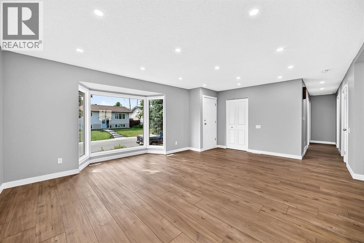
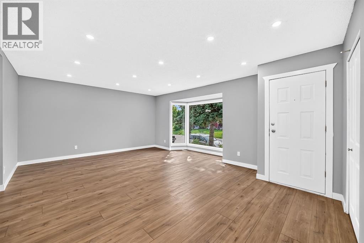
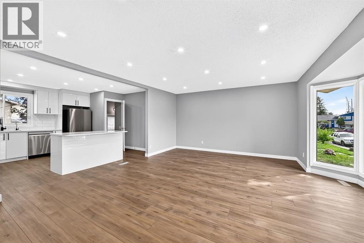
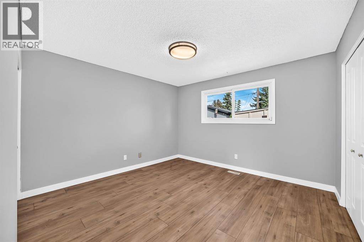
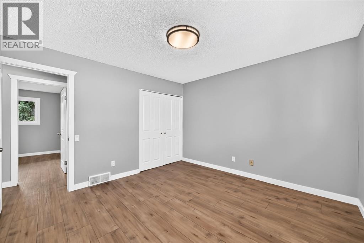
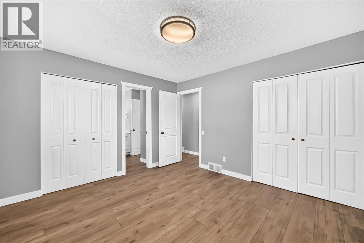
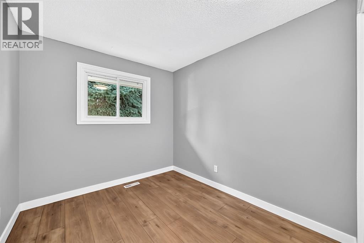
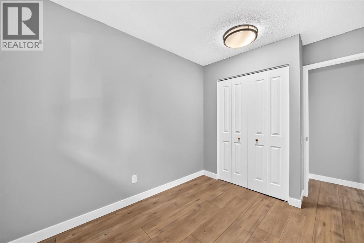
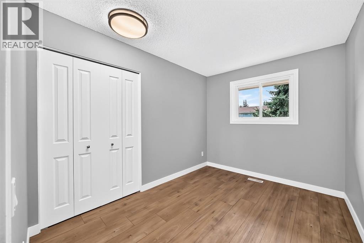
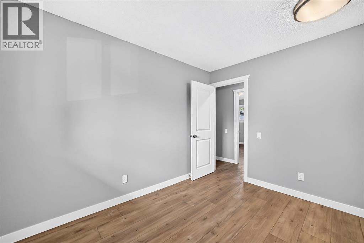
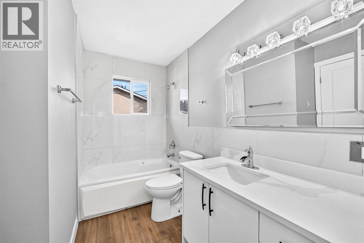
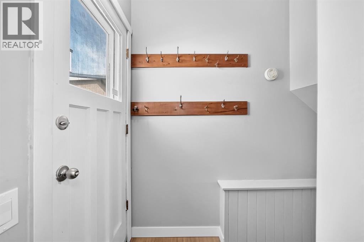
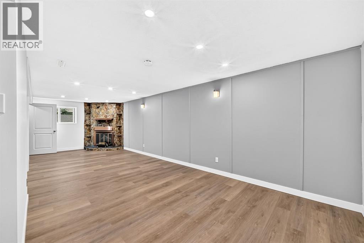
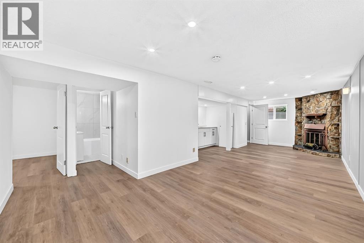
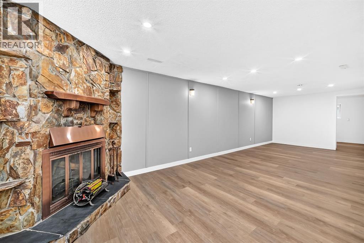
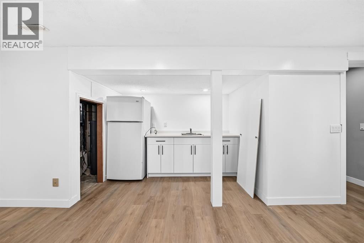
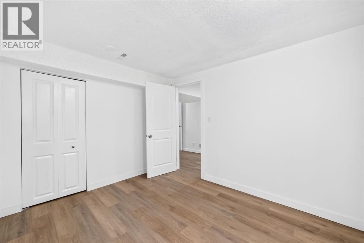
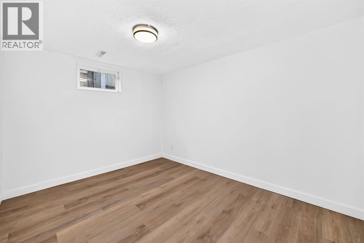
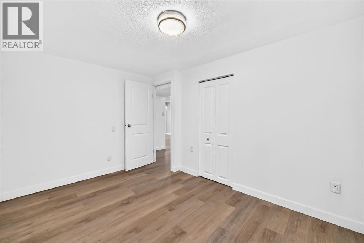
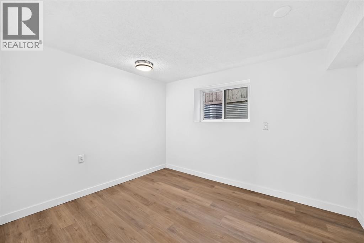
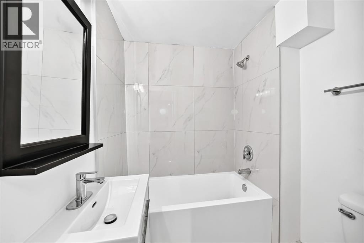
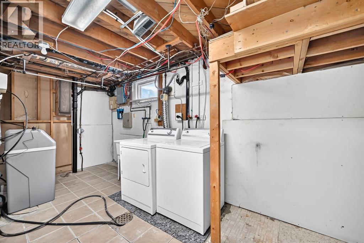
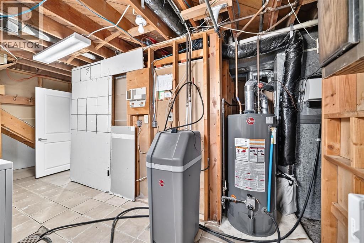
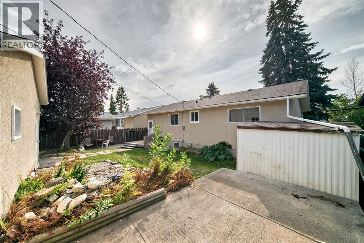
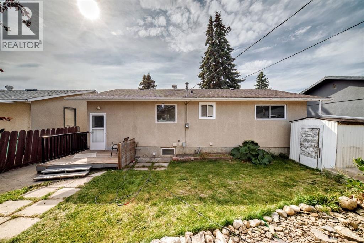
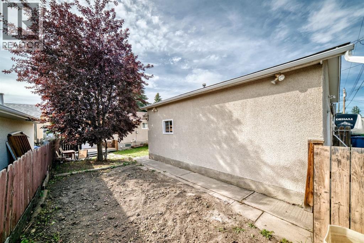
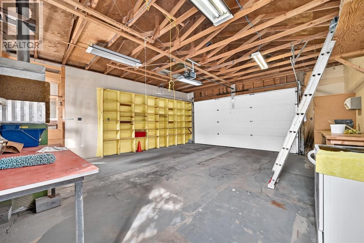
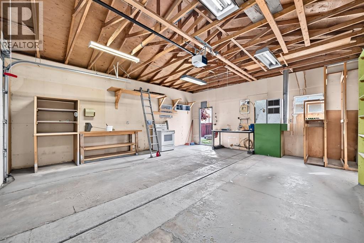
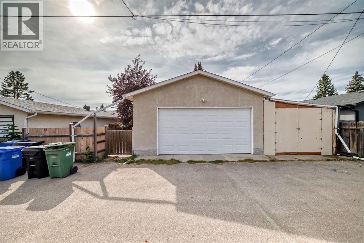
Fully renovated top-to-bottom, this move-in ready bungalow in the desirable community of Penbrooke features modern finishes throughout. The open main floor offers brand new durable vinyl flooring, doors, trim, recessed lighting, doors, and newer triple pane windows. A gorgeous brand-new kitchen is a highlight, with a quartz island, sleek high-gloss white cabinets, and stainless appliances. Three bedrooms and a renovated full bath complete this level. The lower level features a separate entrance leading to spacious living area with a wood-burning fireplace, 2-bedrooms, kitchenette, full bath, and laundry. Updates include furnace service in 2025, newer hot water tank, and water softener. The backyard features a manicured yard with a raised deck, rock waterfall/pond feature, covered carport with a concrete pad and paved back alley access adds even more convenience for parking and storage, and oversized double detached garage with a new door (heater included, currently unconnected). Located minutes from an Elementary, Junior High, High Schools, Calgary transit, and shopping centres. This is a fantastic opportunity for families, first-time buyers, or investors looking for space, value, and long-term potential! (id:55577)
Property Features
- MLS® Number A2341540
- Price $569,000
- Bedrooms: 5
- Bathrooms: 2
- Square Footage: 1089 sqft
- Property Type: House
- Community Name: Penbrooke Meadows
- Amenities Near By Park, Playground, Schools, Shopping
- Features Treed
- Parking Space Total 4
- Plan 905lk
- Structure Deck
Buildings
| Bathroom Total | 2 | Bedrooms Above Ground | 3 |
| Bedrooms Below Ground | 2 | Bedrooms Total | 5 |
| Appliances | Refrigerator, Oven - Electric, Water Softener, Range - Electric, Dishwasher, Microwave Range Hood Combo, Garage Door Opener, Washer & Dryer | Architectural Style | Bungalow |
| Basement Development | Finished | Basement Features | Separate Entrance |
| Basement Type | Full (finished) | Constructed Date | 1972 |
| Construction Style Attachment | Detached | Cooling Type | None |
| Exterior Finish | Stucco, Vinyl Siding | Fireplace Present | Yes |
| Fireplace Total | 1 | Flooring Type | Vinyl |
| Foundation Type | Poured Concrete | Heating Fuel | Natural Gas |
| Heating Type | Forced Air | Stories Total | 1 |
| Size Interior | 1089 Sqft | Total Finished Area | 1088.93 Sqft |
| Type | House |
Parking
| Detached Garage | 2 |
| Oversize |
Land
| Acreage | No | Fence Type | Fence |
| Land Amenities | Park, Playground, Schools, Shopping | Landscape Features | Garden Area |
| Size Depth | 30.49 M | Size Frontage | 15.24 M |
| Size Irregular | 465.00 | Size Total | 465 M2|4,051 - 7,250 Sqft |
| Size Total Text | 465 M2|4,051 - 7,250 Sqft | Zoning Description | R-cg |
Rooms
| Level | Type | Dimensions |
|---|---|---|
| Basement | Recreational, Games Room | 28.25 Ft x 10.08 Ft |
| Basement | Bedroom | 12.17 Ft x 9.00 Ft |
| Basement | Bedroom | 11.00 Ft x 9.25 Ft |
| Basement | Other | 9.08 Ft x 5.42 Ft |
| Basement | 4pc Bathroom | 6.67 Ft x 5.58 Ft |
| Main Level | Living Room | 15.50 Ft x 14.25 Ft |
| Main Level | Primary Bedroom | 12.17 Ft x 11.58 Ft |
| Main Level | Kitchen | 14.75 Ft x 11.50 Ft |
| Main Level | Bedroom | 10.92 Ft x 8.33 Ft |
| Main Level | Bedroom | 9.50 Ft x 8.33 Ft |
| Main Level | 4pc Bathroom | 11.58 Ft x 4.92 Ft |
Agents and Offices
- Ali Kassem Amery
- Wedad Amery
- Office: Lpt Realty