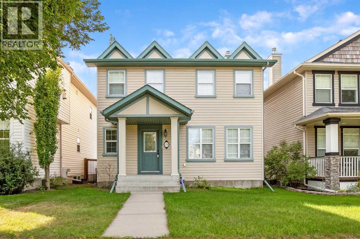
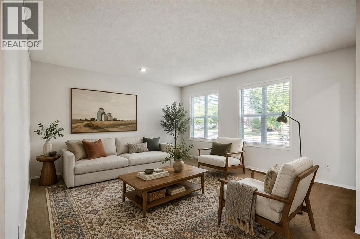
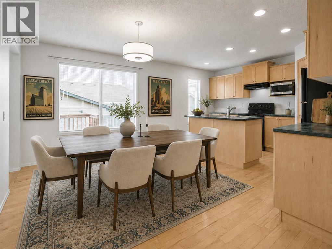
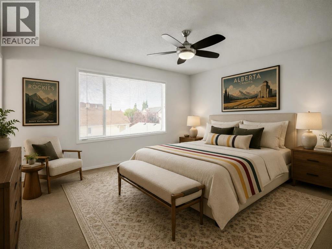
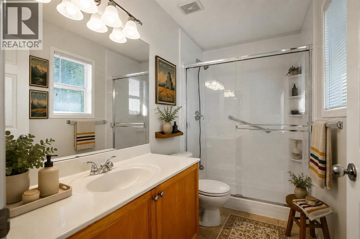
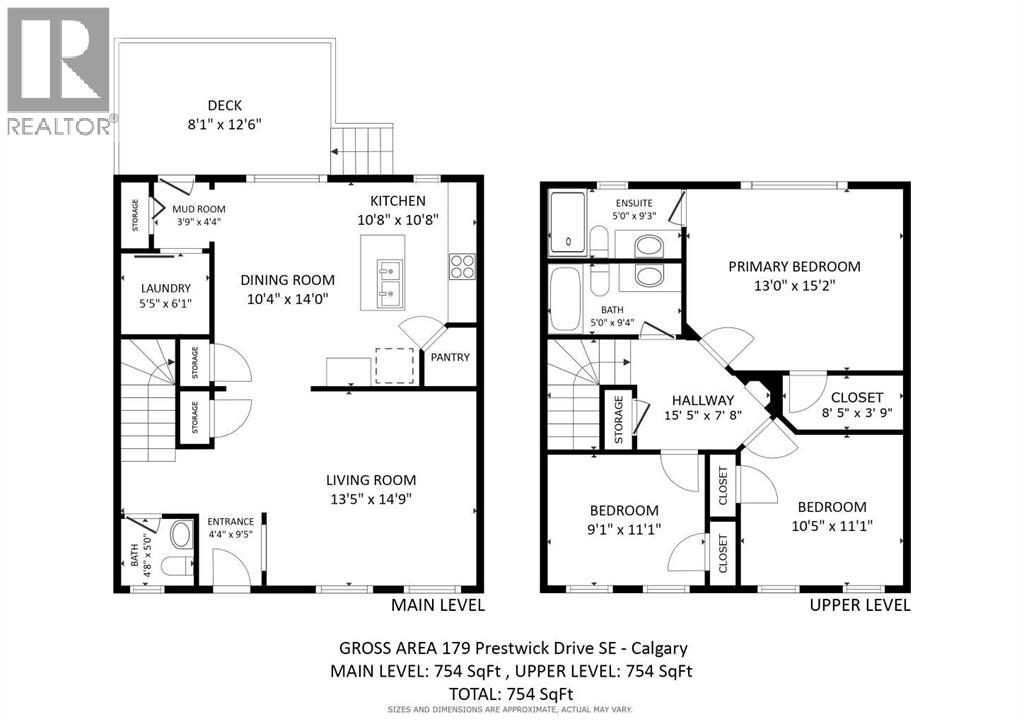
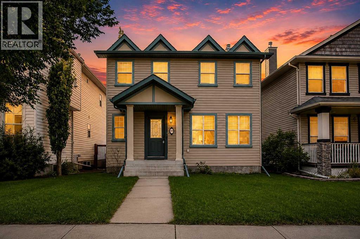
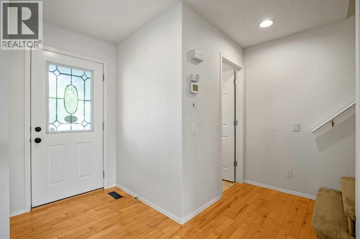
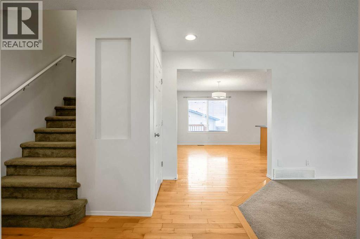
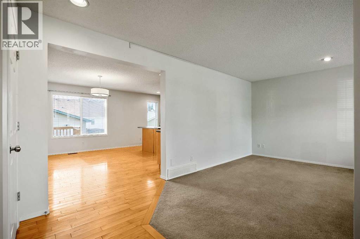
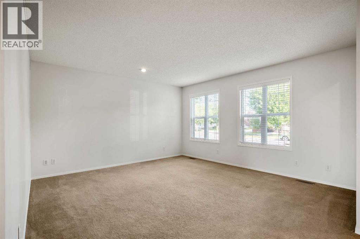
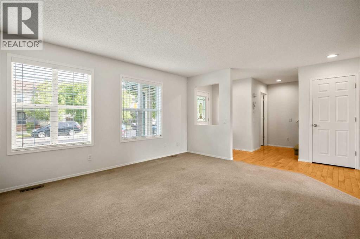
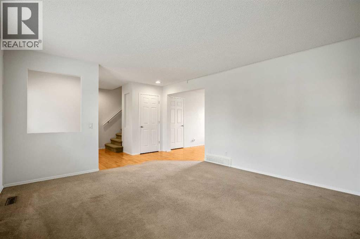
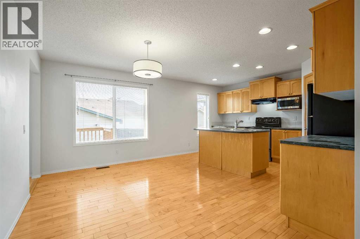
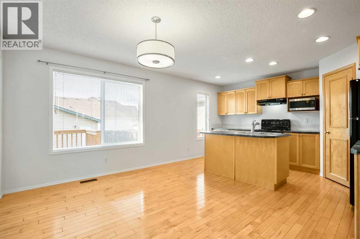
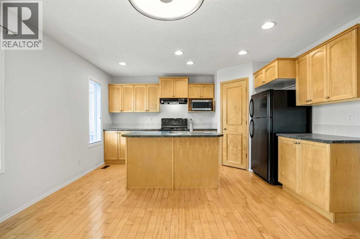
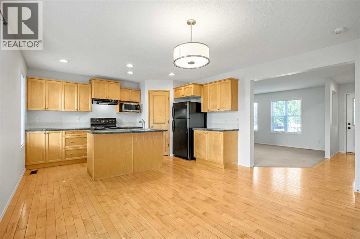
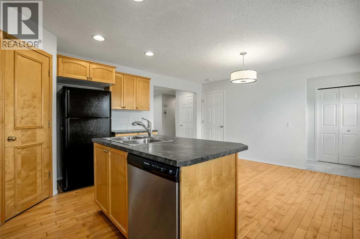
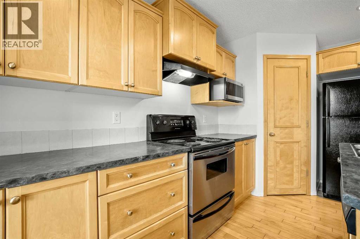
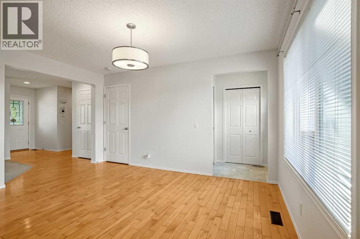
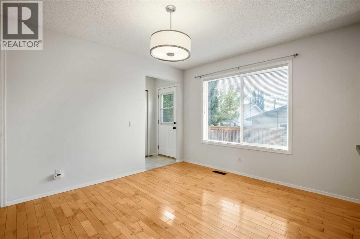
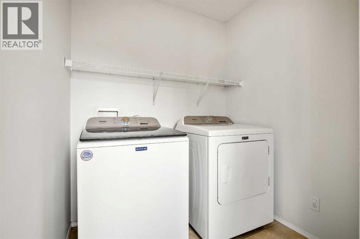
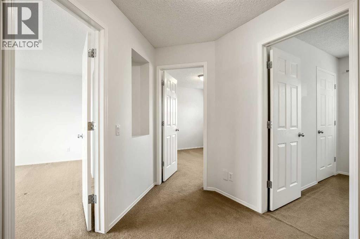
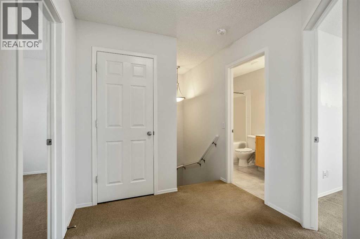
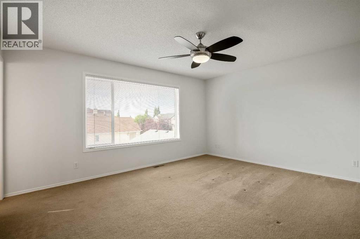
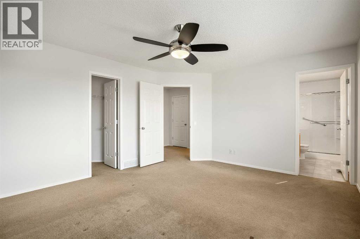
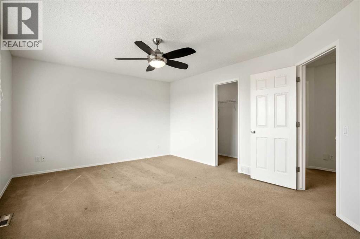
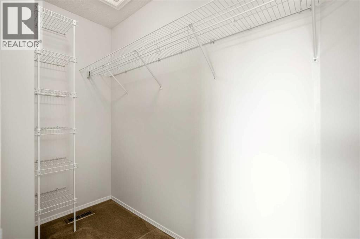
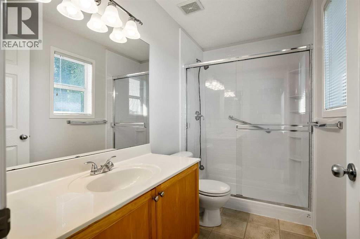
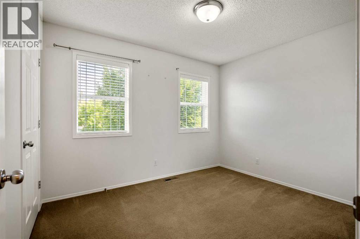
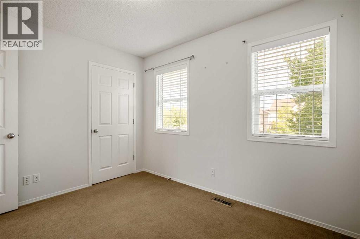
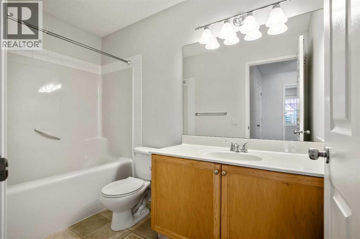
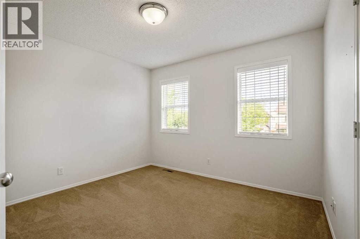
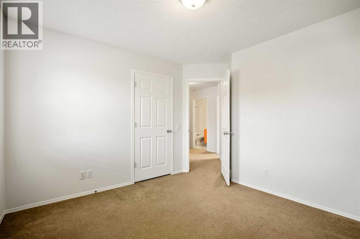
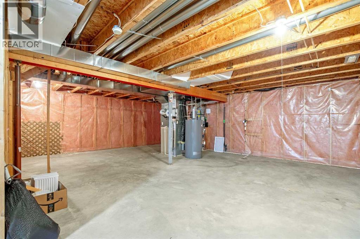
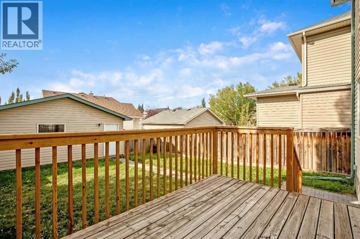
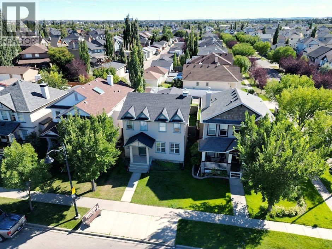
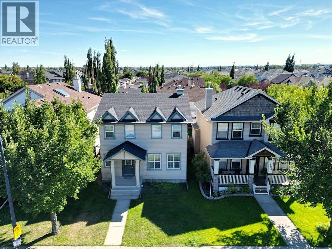
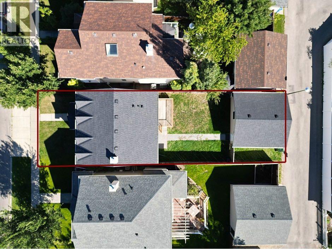
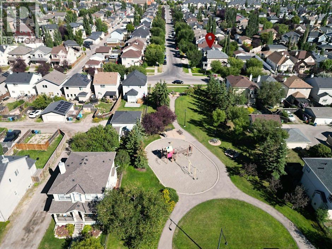
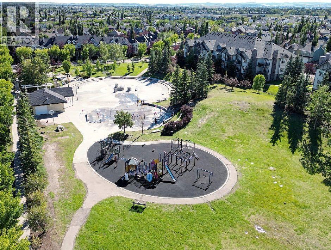
Exceptional value in the heart of McKenzie Towne! Offering approximately 1,500 sq. ft. of above-grade living space, this well-maintained 3-bedroom, 2.5-bath home offers excellent space and value on a tree-lined street. With a new roof in 2026, central air conditioning and a double detached garage, the important fundamentals are already in place.The main floor features a spacious living room, a generous kitchen with centre island, plenty of cabinetry and counter space, plus convenient main-floor laundry. Upstairs are three bedrooms, including a large primary bedroom with a 3-piece ensuite.The unfinished basement and largely original interior make this a blank canvas ready for your ideas, move in ready and enjoy it as it is, or update and personalize the home over time to suit your own style.Outside, enjoy a sunny south-facing backyard, a playground just steps away and McKenzie Towne’s popular spray park only a few blocks from home. Parks, pathways, schools, shopping and convenient transit are all close at hand.With its combination of size, garage, condition and strong price-per-square-foot value, this is an excellent opportunity to own a detached home in McKenzie Towne. (id:55577)
Property Features
- MLS® Number A2333540
- Price $545,000
- Bedrooms: 3
- Bathrooms: 3
- Square Footage: 1508 sqft
- Property Type: House
- Community Name: McKenzie Towne
- Amenities Near By Park, Playground, Schools, Shopping
- Features Back Lane, No Smoking Home
- Parking Space Total 2
- Plan 0311816
- Structure Deck
Open House
This property has open houses!
September
5
Saturday
Starts at:
1:00 pm
Ends at:3:00 pm
September
6
Sunday
Starts at:
1:00 pm
Ends at:3:00 pm
Buildings
| Bathroom Total | 3 | Bedrooms Above Ground | 3 |
| Bedrooms Total | 3 | Appliances | Washer, Refrigerator, Dishwasher, Stove, Oven, Dryer, Microwave, Hood Fan, Window Coverings, Garage Door Opener, Water Heater - Gas |
| Basement Development | Unfinished | Basement Type | Full (unfinished) |
| Constructed Date | 2003 | Construction Material | Poured Concrete, Wood Frame |
| Construction Style Attachment | Detached | Cooling Type | Central Air Conditioning |
| Exterior Finish | Concrete, Vinyl Siding | Flooring Type | Carpeted, Hardwood |
| Foundation Type | Poured Concrete | Half Bath Total | 1 |
| Heating Type | Forced Air | Stories Total | 2 |
| Size Interior | 1508 Sqft | Total Finished Area | 1508 Sqft |
| Type | House |
Parking
| Detached Garage | 2 |
Land
| Acreage | No | Fence Type | Fence |
| Land Amenities | Park, Playground, Schools, Shopping | Landscape Features | Landscaped |
| Size Depth | 34.01 M | Size Frontage | 10.42 M |
| Size Irregular | 354.00 | Size Total | 354 M2|0-4,050 Sqft |
| Size Total Text | 354 M2|0-4,050 Sqft | Zoning Description | R-g |
Rooms
| Level | Type | Dimensions |
|---|---|---|
| Second Level | Primary Bedroom | 13.00 Ft x 15.17 Ft |
| Second Level | Bedroom | 9.08 Ft x 11.08 Ft |
| Second Level | Bedroom | 10.42 Ft x 11.08 Ft |
| Second Level | Other | 3.75 Ft x 4.33 Ft |
| Second Level | 3pc Bathroom | 5.00 Ft x 9.25 Ft |
| Second Level | 4pc Bathroom | 5.00 Ft x 9.33 Ft |
| Main Level | Other | 4.33 Ft x 4.75 Ft |
| Main Level | Living Room | 13.42 Ft x 14.75 Ft |
| Main Level | Dining Room | 10.33 Ft x 14.00 Ft |
| Main Level | Kitchen | 10.67 Ft x 10.67 Ft |
| Main Level | Laundry Room | 5.42 Ft x 6.08 Ft |
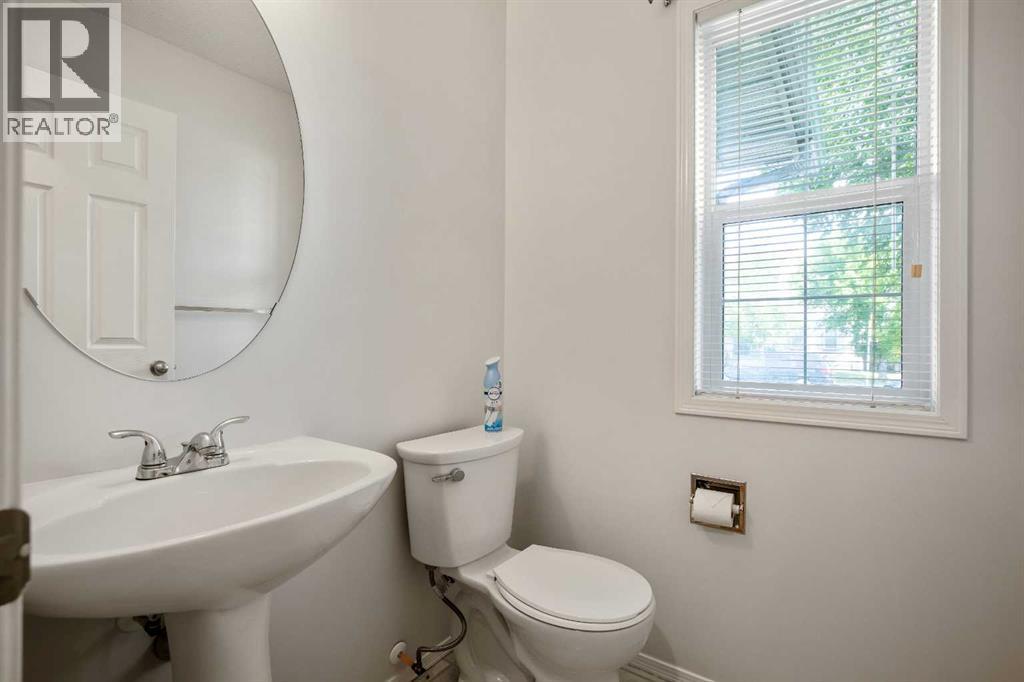
| Main Level | 2pc Bathroom | 4.67 Ft x 5.00 Ft |
Agents and Offices
- Jennifer A. Handley
- Simon C. Hunt
- Office: RE/MAX First