
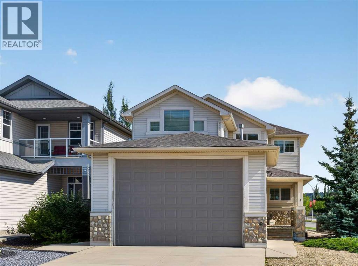
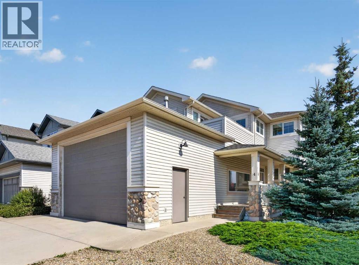
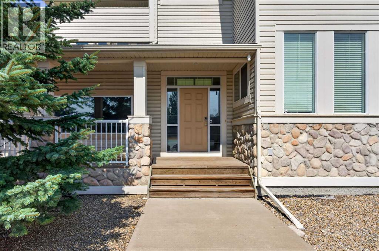
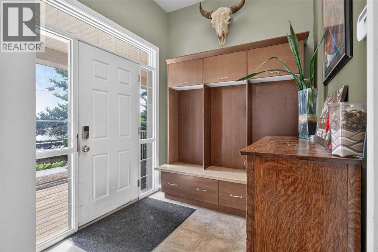
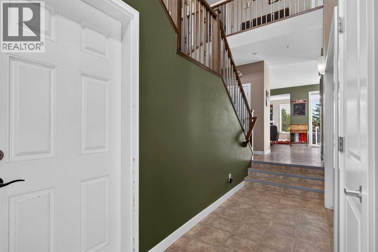
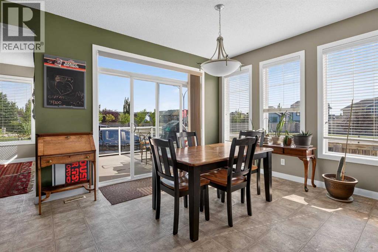
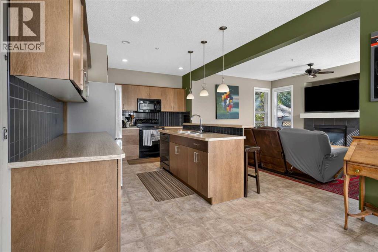
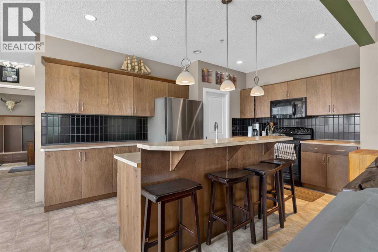
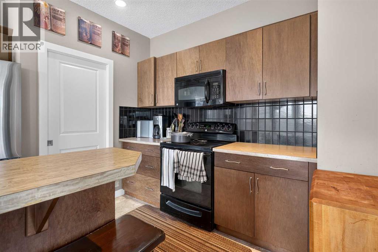
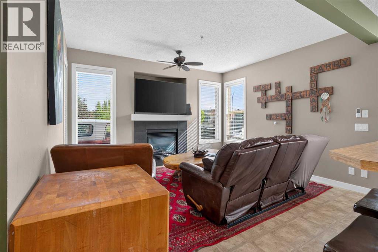
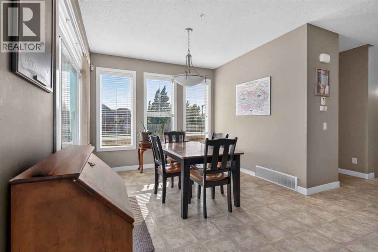
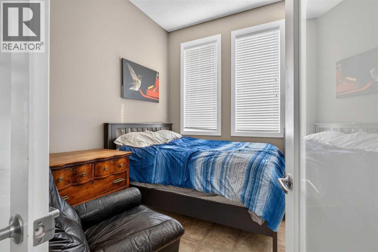
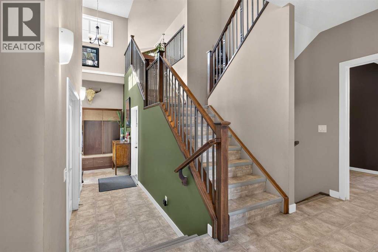
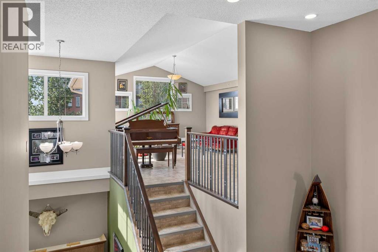
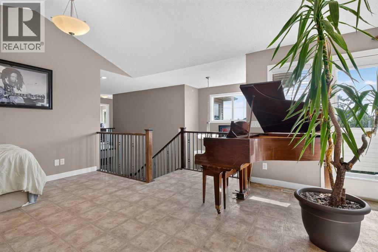
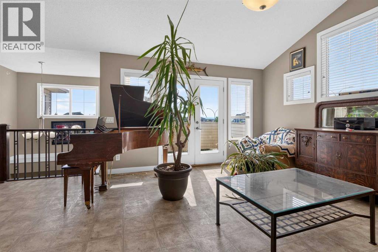
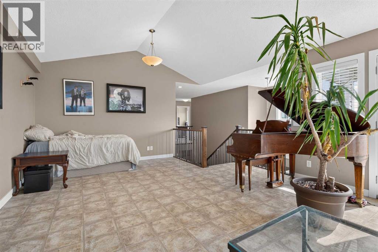
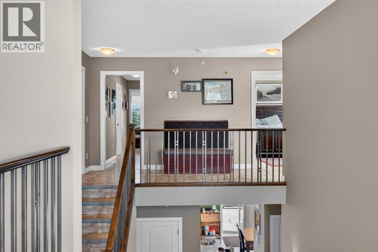
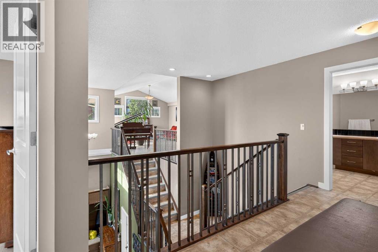
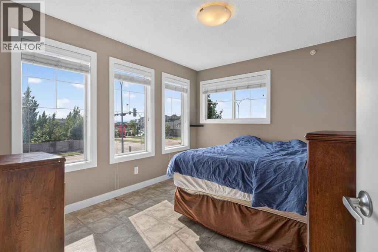
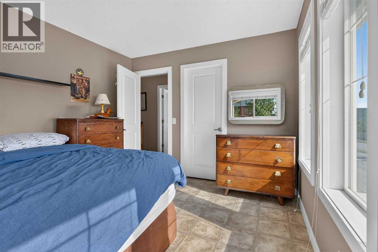
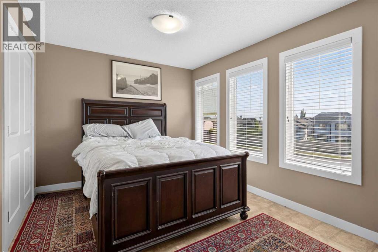
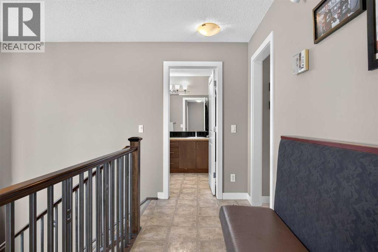
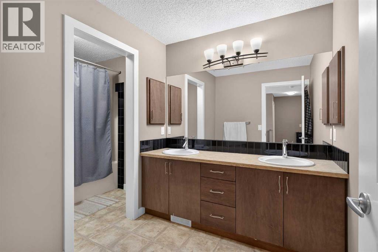
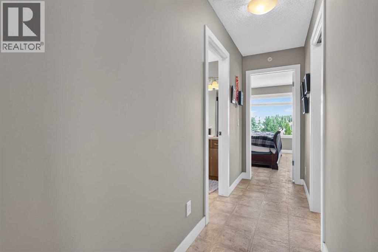
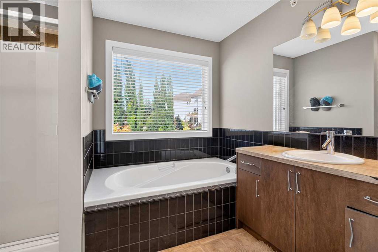
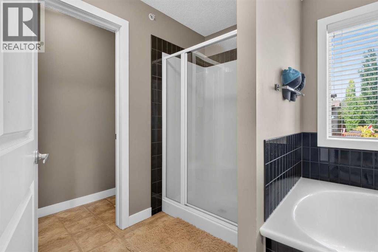
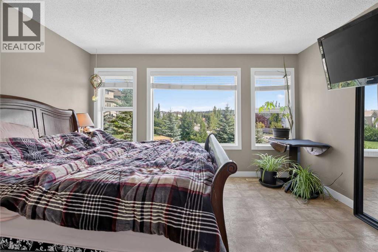
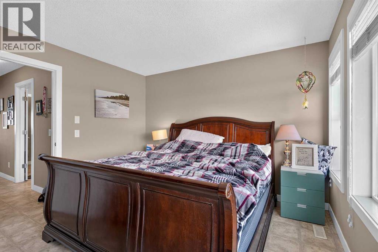
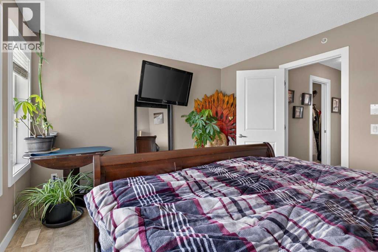
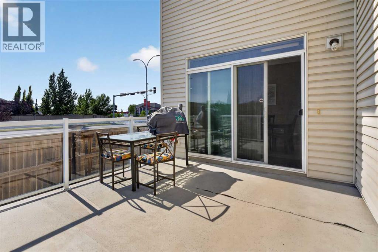
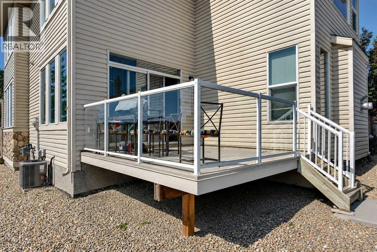
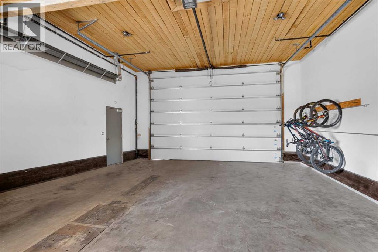
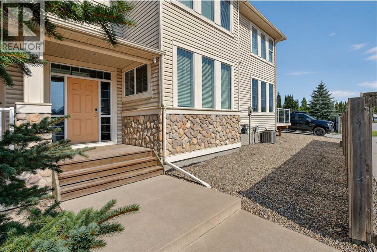
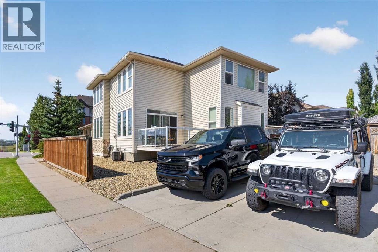
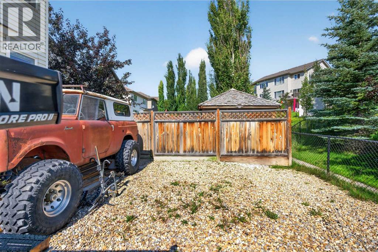
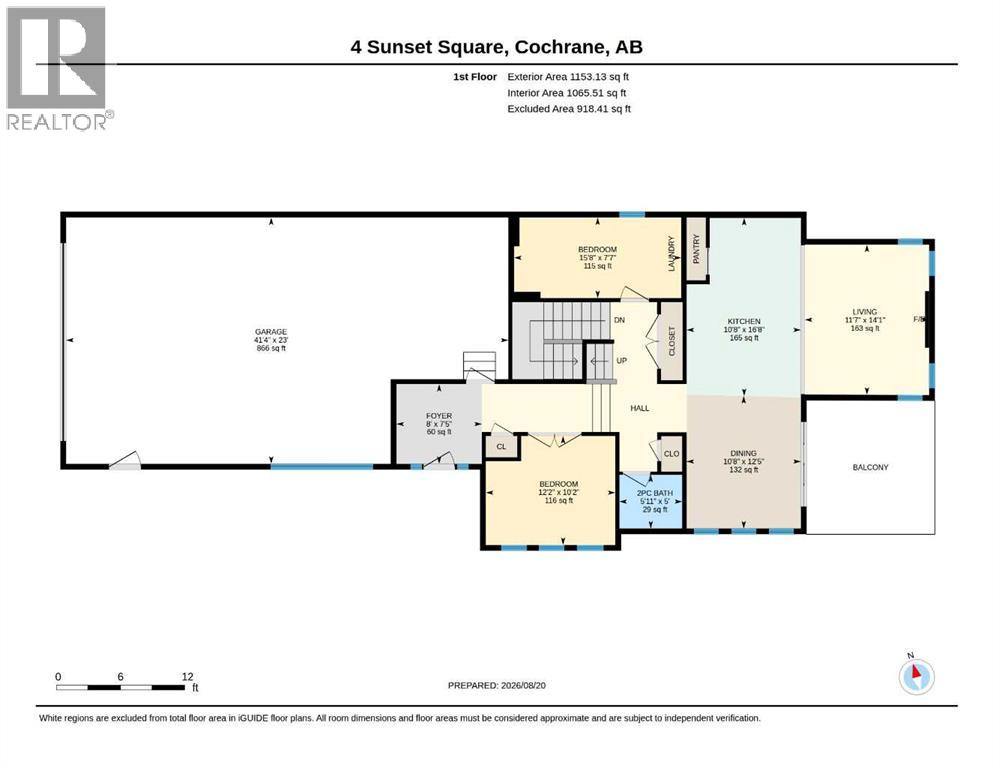
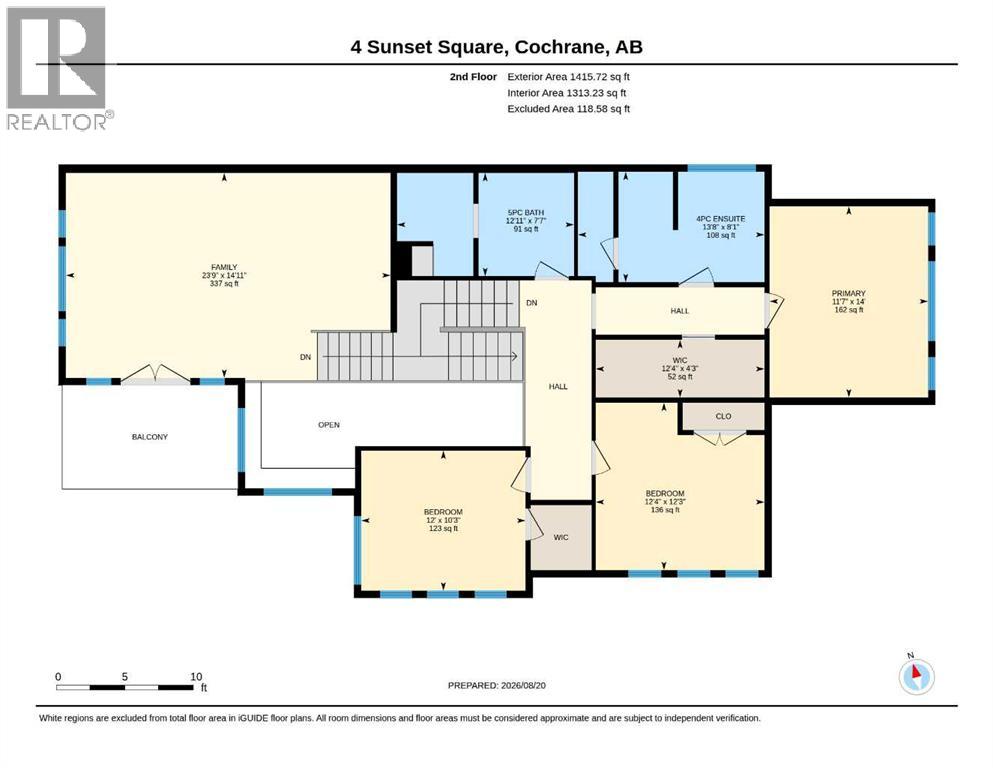
Exceptional home!! Unique property with an impressive oversized 4 car garage. This beautiful home offers 2568 Sq ft of above-grade living space and is situated on a desirable lot. The main floor features an open-concept layout with a spacious kitchen, dining area, and living room, along with a large den perfect for a home office or study. Upstairs, you will find 3 generous bedrooms and a versatile bonus room, with Balcony access. The 24' x 40' oversized, heated 4-car garage is a dream for car enthusiasts, hobbyists, infrared heaters, hot and cold water, floor drain, and additional workshop space. The garage is complete with a 12" high overhead door, perfect if you need to store your RV inside! Additional features include central air-conditioning, two high-efficiency furnaces, two high-efficiency hot water tanks, high ceilings, vaulted ceilings and an interior sprinkler system. With its generous living spaces, exceptional garage, corner-lot setting and beautiful views, this is a truly special home offering comfort, functionality and room to grow. (id:55577)
Property Features
- MLS® Number A2341551
- Price $849,900
- Bedrooms: 5
- Bathrooms: 3
- Square Footage: 2569 sqft
- Property Type: House
- Community Name: Sunset Ridge
- Amenities Near By Shopping
- Features Pvc Window, No Smoking Home
- Parking Space Total 8
- Plan 07106151
- Structure Deck
Buildings
| Bathroom Total | 3 | Bedrooms Above Ground | 5 |
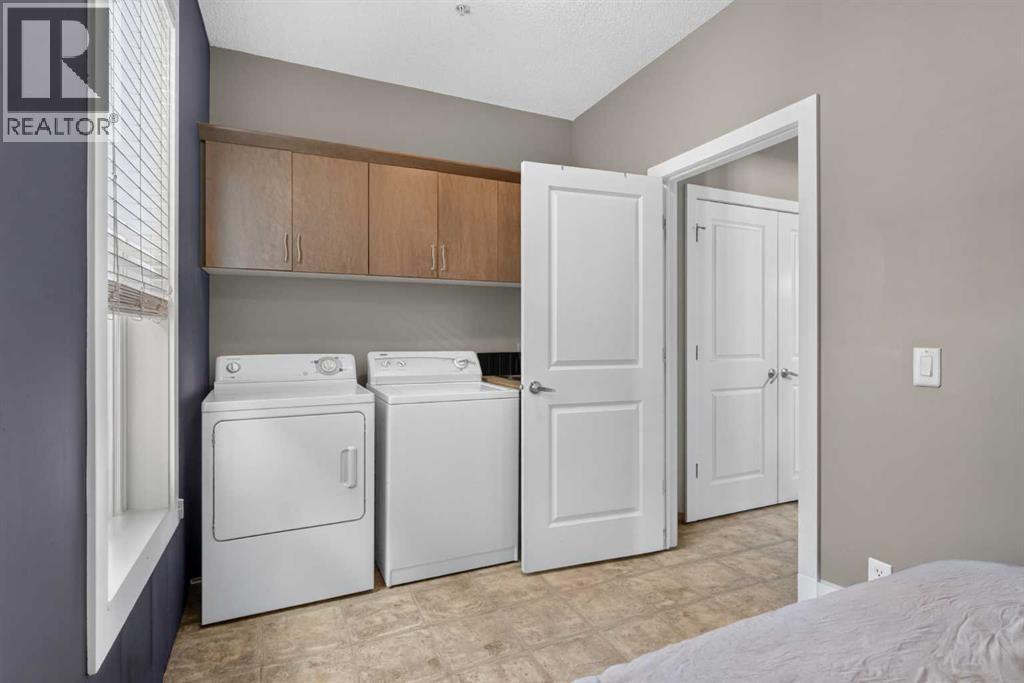
| Bedrooms Total | 5 | Appliances | Refrigerator, Dishwasher, Stove, Microwave Range Hood Combo, Garage Door Opener, Washer & Dryer |
| Basement Development | Unfinished | Basement Type | Full (unfinished) |
| Constructed Date | 2009 | Construction Material | Wood Frame |
| Construction Style Attachment | Detached | Cooling Type | Central Air Conditioning |
| Exterior Finish | Stone, Vinyl Siding | Fireplace Present | Yes |
| Fireplace Total | 1 | Flooring Type | Linoleum |
| Foundation Type | Poured Concrete | Half Bath Total | 1 |
| Heating Fuel | Natural Gas | Heating Type | Forced Air |
| Stories Total | 2 | Size Interior | 2569 Sqft |
| Total Finished Area | 2568.85 Sqft | Type | House |
Parking
| Concrete | |
| Garage | |
| Heated Garage | |
| Oversize | |
| Garage | |
| Attached Garage | |
| Tandem |
Land
| Acreage | No | Fence Type | Fence |
| Land Amenities | Shopping | Landscape Features | Landscaped |
| Size Depth | 38.81 M | Size Frontage | 12.74 M |
| Size Irregular | 5989.00 | Size Total | 5989 Sqft|4,051 - 7,250 Sqft |
| Size Total Text | 5989 Sqft|4,051 - 7,250 Sqft | Zoning Description | R-ld |
Rooms
| Level | Type | Dimensions |
|---|---|---|
| Second Level | Primary Bedroom | 14.00 Ft x 11.50 Ft |
| Second Level | Bedroom | 12.17 Ft x 12.25 Ft |
| Second Level | Bedroom | 10.17 Ft x 12.00 Ft |
| Second Level | Family Room | 15.00 Ft x 23.58 Ft |
| Second Level | 5pc Bathroom | 7.42 Ft x 12.75 Ft |
| Second Level | 4pc Bathroom | 8.08 Ft x 13.50 Ft |
| Second Level | Other | 4.17 Ft x 12.25 Ft |
| Main Level | Dining Room | 12.33 Ft x 10.58 Ft |
| Main Level | Living Room | 14.00 Ft x 11.50 Ft |
| Main Level | Kitchen | 16.58 Ft x 10.58 Ft |
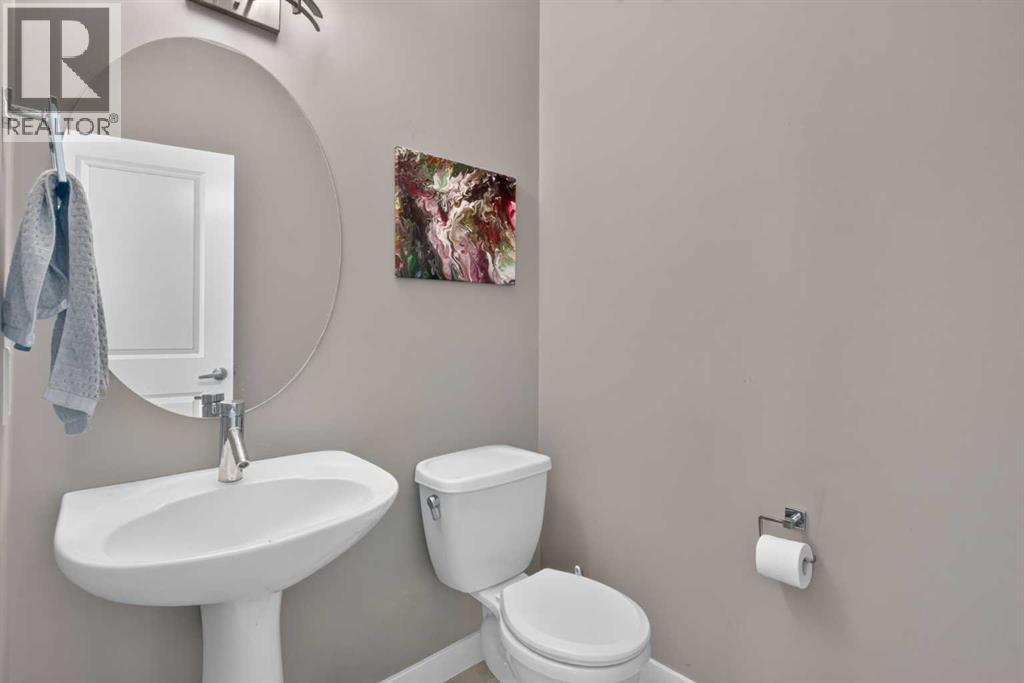
| Main Level | 2pc Bathroom | 5.00 Ft x 5.75 Ft |
| Main Level | Bedroom | 7.42 Ft x 15.50 Ft |
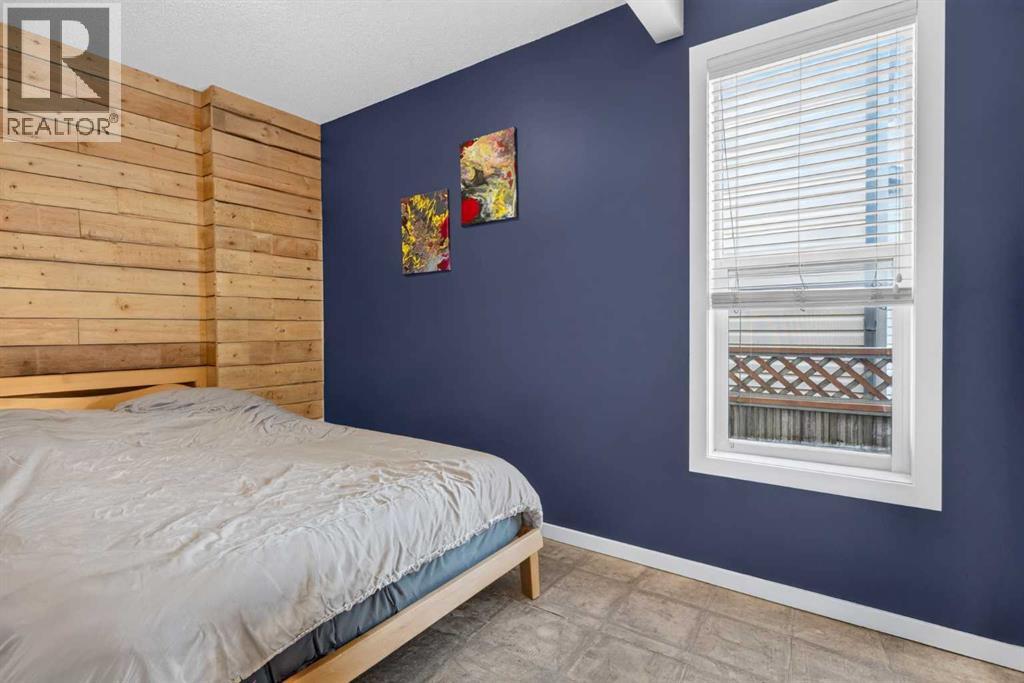
| Main Level | Bedroom | 10.17 Ft x 12.08 Ft |
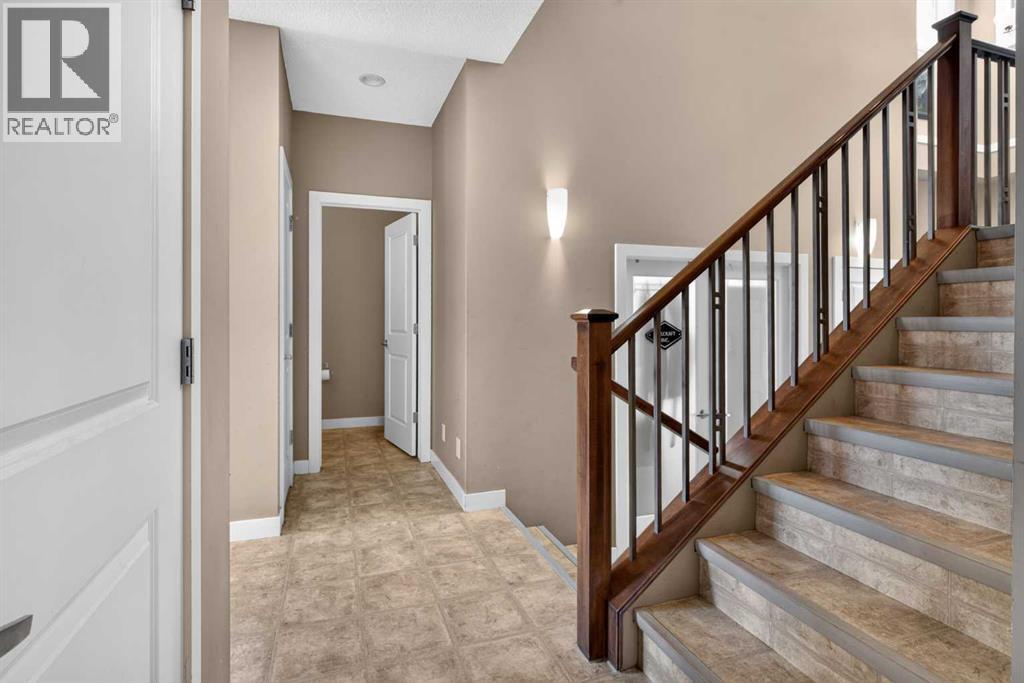
| Main Level | Foyer | 7.42 Ft x 8.00 Ft |
Agents and Offices
- Andrew Stevenson
- Office: Avenue Home Realty Inc.