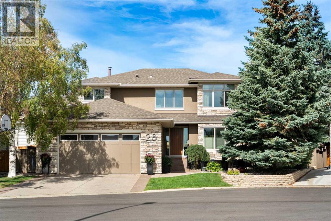
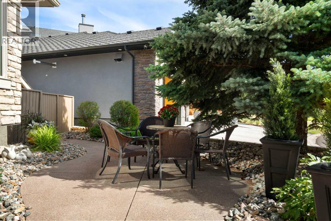
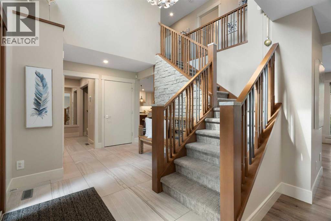
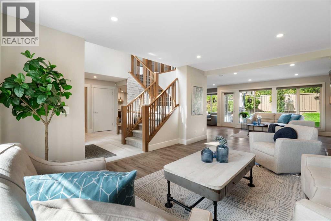
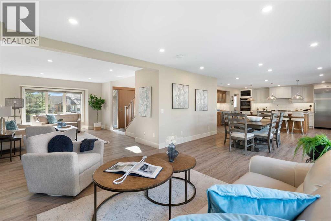
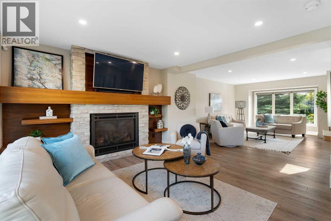
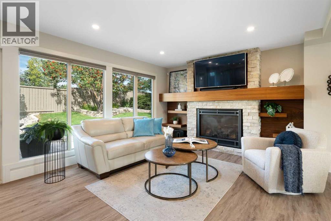
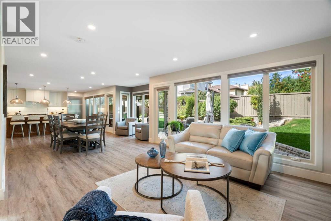
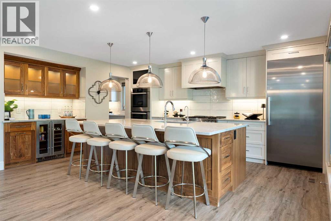
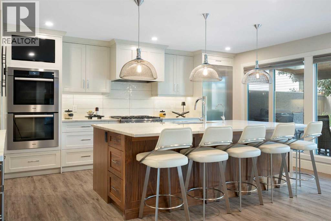
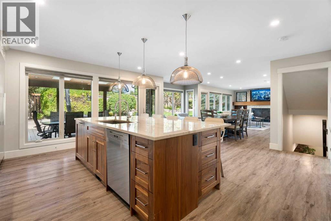
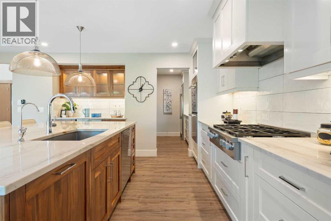
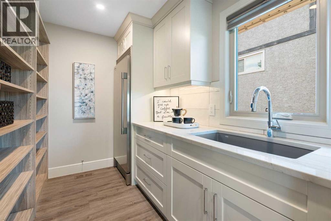
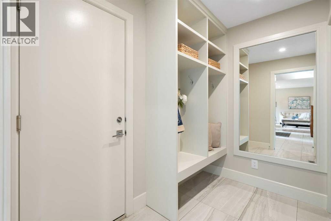
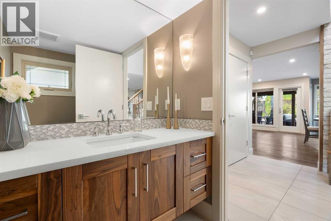
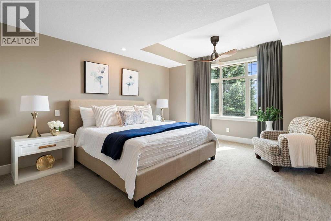
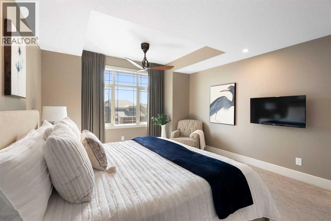
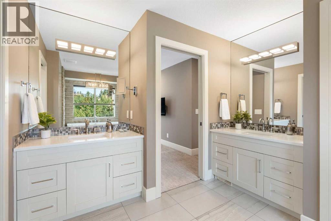
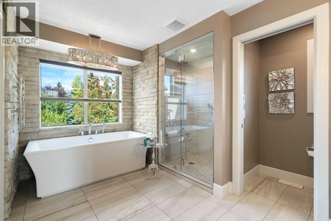
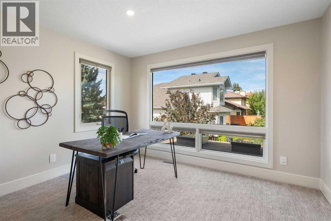
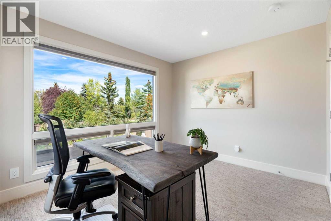
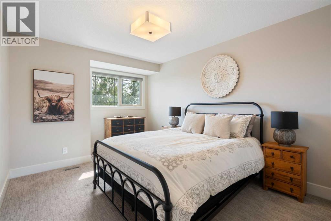
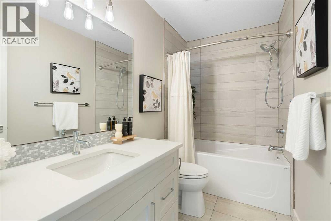
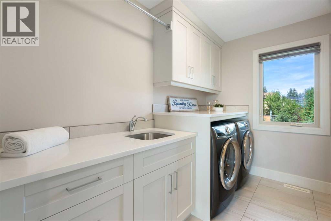
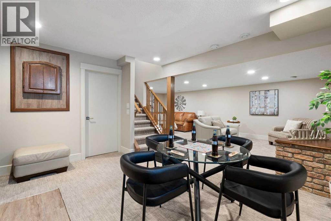
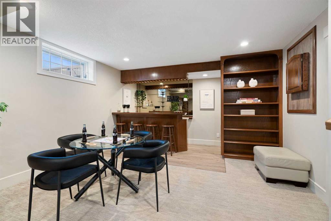
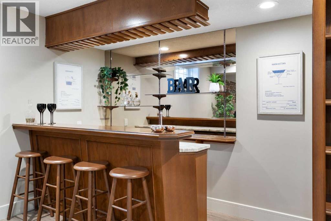
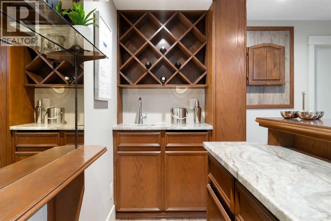
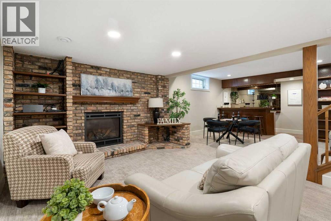
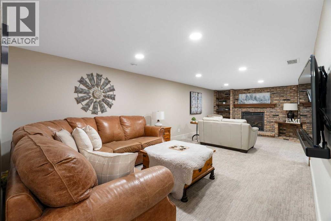
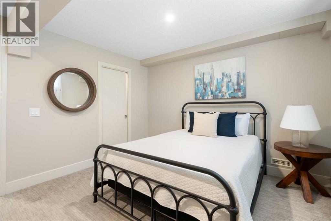
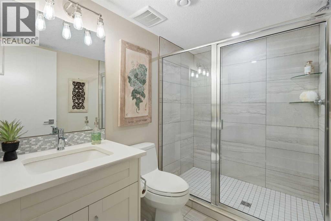
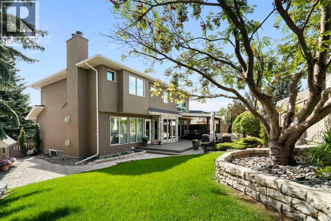
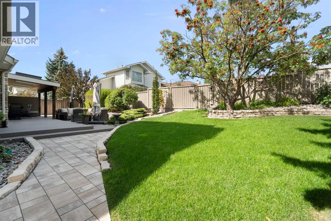
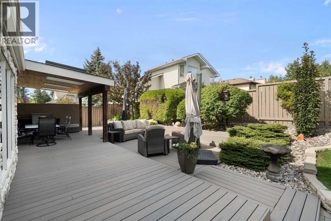
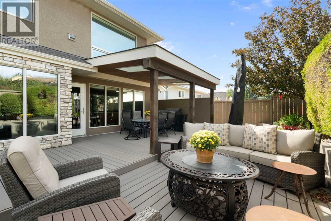
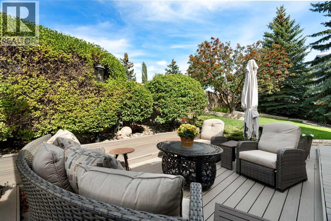
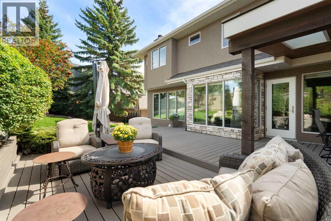
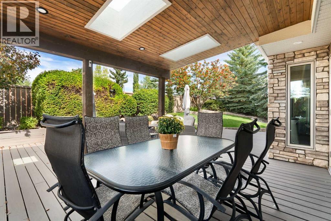
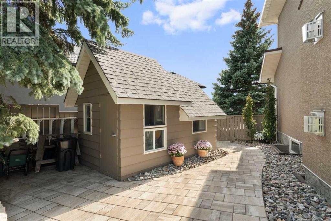
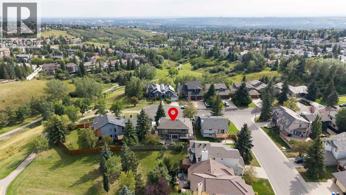
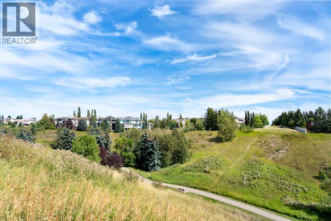
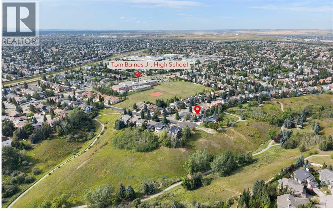
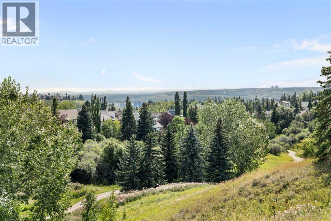
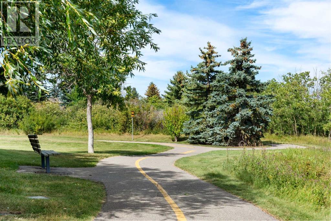
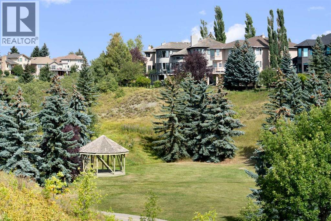
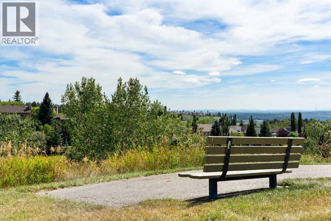
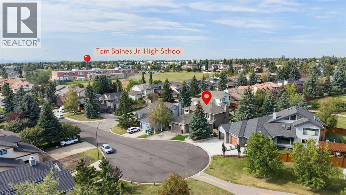
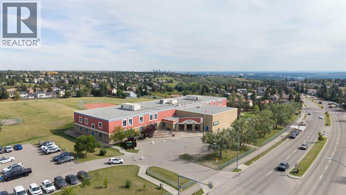
Welcome to this truly exceptional home, tucked into a quiet Edgemont cul-de-sac & backing onto beautiful green space & walking paths leading to the ravine. Lovingly maintained by the original owner, the home was completely renovated to the studs by California Homes (the original builder) & completed in 2020, with approximately $700,000 invested in the interior, exterior and yard. Designed to be lived in & loved, not flipped, every detail reflects thoughtful planning, quality craftsmanship & timeless finishes. The bright, open main floor is filled with natural light, highlighted by a spectacular wall of floor-to-ceiling triple-pane Lux windows overlooking the private backyard. Mahogany accents, custom built-ins & a stone-surround gas fireplace bring warmth and character to the space. At the heart of the home is a stunning kitchen with custom cabinetry, exceptional storage, high-end Miele appliances including dual ovens, & a huge island made for gathering. A separate butler’s pantry offers a sink, freezer & extensive storage, while the beverage centre features a wine fridge, granite counter & custom cabinetry. A thoughtfully designed mudroom with built-in lockers completes the main level. Upstairs, the spacious primary retreat features a large walk-in closet with built-ins & a luxurious ensuite with heated tile floors, dual sinks, towel warmer, extra-deep soaker tub, separate water closet & oversized custom-tiled steam shower. 2 generous bedrooms, a 4-piece bath, linen storage & upper laundry with sink complete the upper level. The basement offers plenty of room to relax & entertain, with a large rec/games area, wet bar with built-in cabinetry & wine racks, gas fireplace with original brick surround, huge 4th bedroom with walk-in closet, 3-piece bath & tons of storage. Step outside and you’ll understand what makes this property even more special. Set on a 6,400 sq. ft. pie-shaped lot backing green space with pathways toward the ravine, the backyard is a private, park- like retreat. Approximately $100,000 was invested in professional landscaping in 2023, including mature trees & shrubs, approx. 800 sq. ft. of composite decking with a covered area & 3 skylights, stone edging, tiled pathways, underground sprinklers, direct access to the green space & a large custom shed matching the home. Additional upgrades include new plumbing & electrical including panel, triple-pane Lux windows, Hunter Douglas blinds, high-end triple-lock doors, new flooring throughout, updated stucco, soffits, eavestroughs & downspouts, 30-year shingles (2018), permanent outdoor lighting, A/C, furnace & hot water tank installed in 2019, Kinetico system, freshley painted 2 years ago, plus a heated garage with epoxy flooring. Walk to Tom Baines Jr. High, parks, pathways and shopping, with easy access to Country Hills Blvd & Stoney Trail. An incredibly rare combination of quality, privacy, location & a beautiful outdoor setting, this is a home to enjoy for years to come. Welcome Home! (id:55577)
Property Features
- MLS® Number A2339690
- Price $1,400,000
- Bedrooms: 4
- Bathrooms: 4
- Square Footage: 2369 sqft
- Property Type: House
- Community Name: Edgemont
- Amenities Near By Park, Playground, Schools, Shopping
- Features Cul-de-sac, Wet Bar, Closet Organizers, Level, Gas Bbq Hookup
- Parking Space Total 4
- Plan 8111252
- Structure Deck
Open House
This property has open houses!
September
5
Saturday
Starts at:
2:00 pm
Ends at:4:00 pm
September
6
Sunday
Starts at:
2:00 pm
Ends at:4:00 pm
Buildings
| Bathroom Total | 4 | Bedrooms Above Ground | 3 |
| Bedrooms Below Ground | 1 | Bedrooms Total | 4 |
| Appliances | Washer, Refrigerator, Water Softener, Gas Stove(s), Dishwasher, Wine Fridge, Dryer, Freezer, Oven - Built-in, Hood Fan, Window Coverings, Garage Door Opener | Basement Development | Finished |
| Basement Type | Full (finished) | Constructed Date | 1983 |
| Construction Material | Wood Frame | Construction Style Attachment | Detached |
| Cooling Type | Central Air Conditioning | Exterior Finish | Stone, Stucco |
| Fireplace Present | Yes | Fireplace Total | 2 |
| Flooring Type | Carpeted, Tile, Vinyl Plank | Foundation Type | Poured Concrete |
| Half Bath Total | 1 | Heating Fuel | Natural Gas |
| Heating Type | Forced Air | Stories Total | 2 |
| Size Interior | 2369 Sqft | Total Finished Area | 2369.13 Sqft |
| Type | House |
Parking
| Attached Garage | 2 |
| Garage | |
| Heated Garage |
Land
| Acreage | No | Fence Type | Fence |
| Land Amenities | Park, Playground, Schools, Shopping | Landscape Features | Landscaped, Underground Sprinkler |
| Size Depth | 31.65 M | Size Frontage | 18.5 M |
| Size Irregular | 6436.82 | Size Total | 6436.82 Sqft|4,051 - 7,250 Sqft |
| Size Total Text | 6436.82 Sqft|4,051 - 7,250 Sqft | Zoning Description | R-cg |
Rooms
| Level | Type | Dimensions |
|---|---|---|
| Second Level | 4pc Bathroom | 4.92 Ft x 9.50 Ft |
| Second Level | 5pc Bathroom | 13.17 Ft x 13.17 Ft |
| Second Level | Bedroom | 10.33 Ft x 14.00 Ft |
| Second Level | Laundry Room | 5.92 Ft x 9.75 Ft |
| Second Level | Bedroom | 11.92 Ft x 12.17 Ft |
| Second Level | Primary Bedroom | 15.67 Ft x 18.50 Ft |
| Basement | 3pc Bathroom | 5.50 Ft x 8.25 Ft |
| Basement | Bedroom | 11.83 Ft x 12.17 Ft |
| Basement | Recreational, Games Room | 26.00 Ft x 22.42 Ft |
| Basement | Storage | 10.00 Ft x 12.42 Ft |
| Main Level | 2pc Bathroom | 6.92 Ft x 5.08 Ft |
| Main Level | Dining Room | 13.17 Ft x 19.08 Ft |
| Main Level | Family Room | 16.42 Ft x 12.33 Ft |
| Main Level | Kitchen | 12.92 Ft x 17.92 Ft |
| Main Level | Living Room | 13.33 Ft x 18.25 Ft |
| Main Level | Other | 8.42 Ft x 5.25 Ft |
Agents and Offices
- Stephanie Campbell
- Office: Royal LePage Benchmark