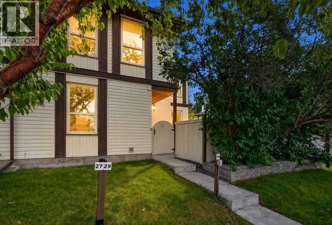
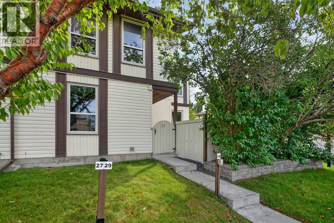
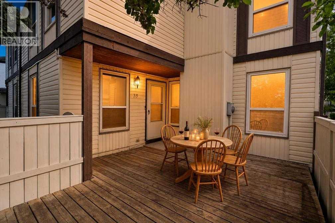
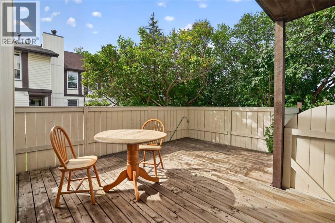
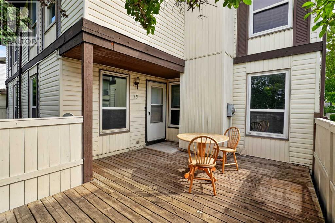
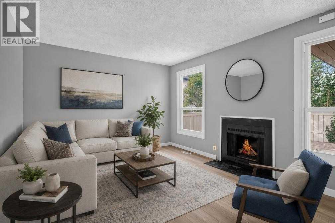
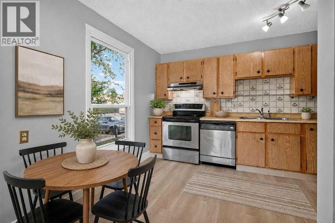
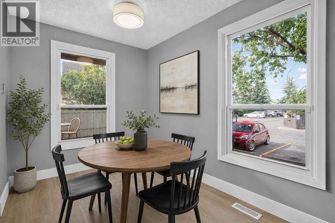
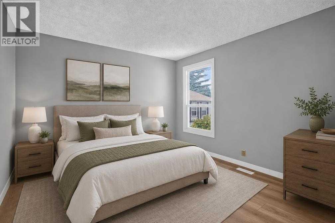
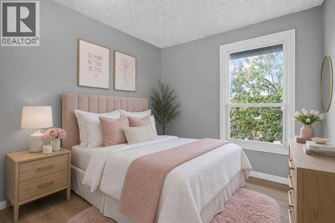
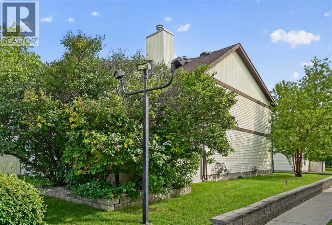
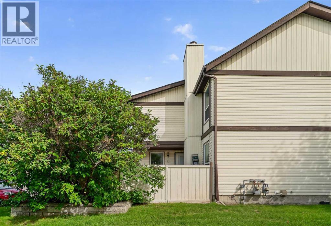
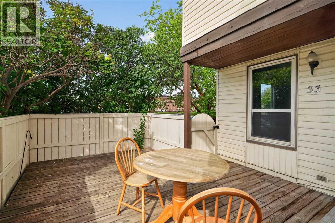
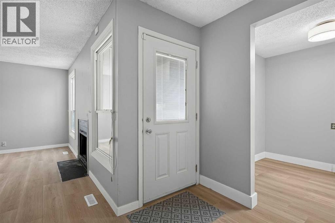
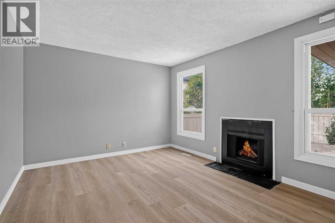
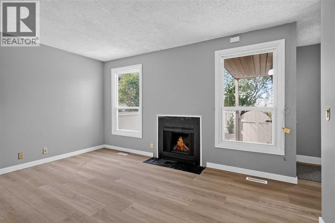
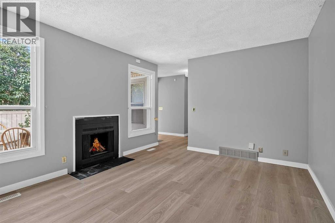
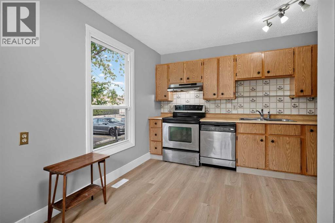
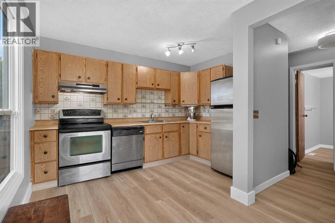
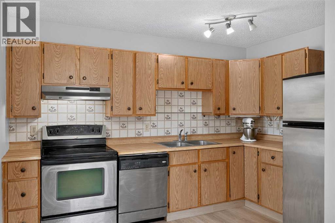
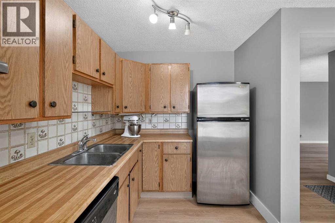
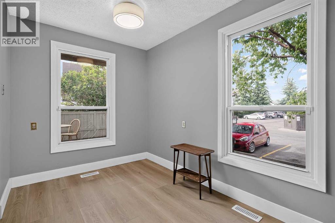
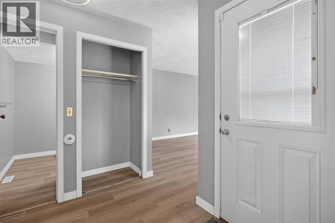
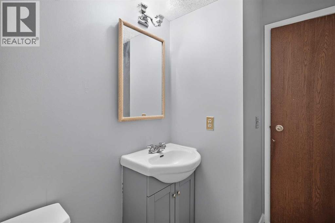
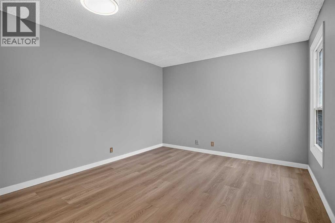
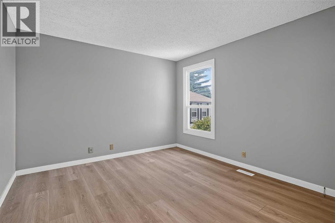
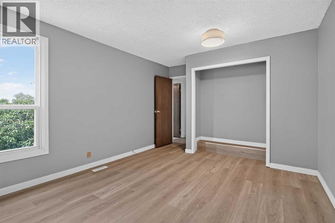
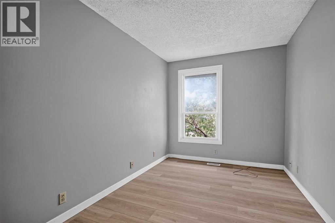
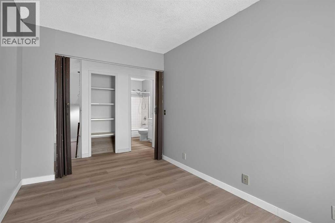
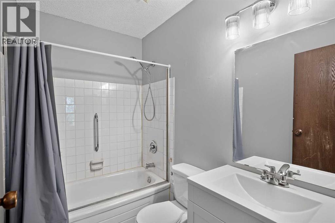
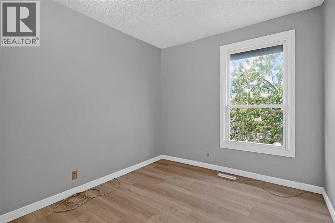
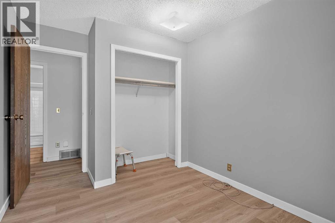
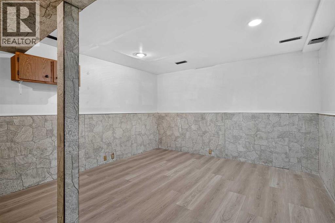
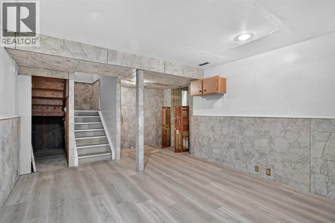
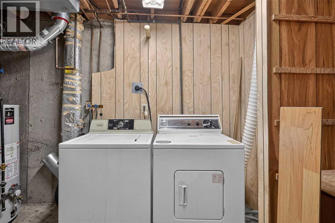
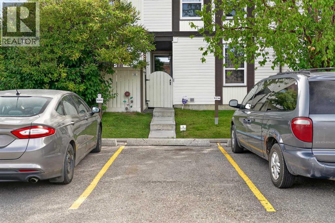
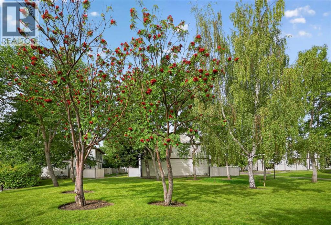
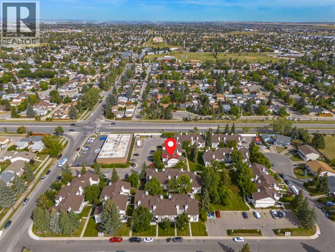
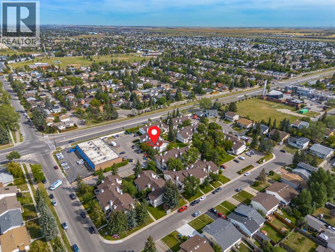
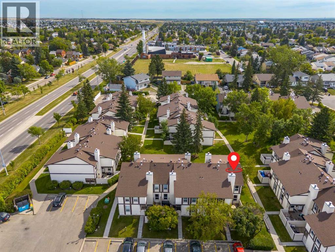
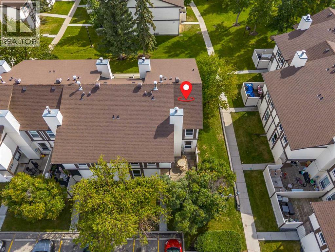
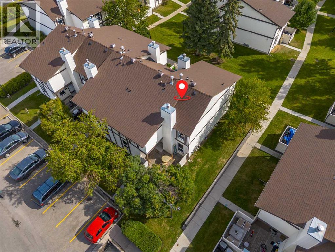
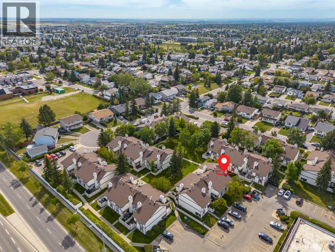
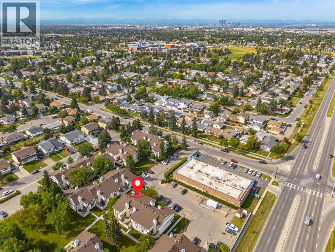
OPEN HOUSE Saturday September 5th from 12pm to 2pm. Discover excellent value in this affordable end-unit townhome located in the convenient community of Pineridge, offering immediate possession and a great opportunity for first-time buyers, investors, or downsizers. This well-maintained 2-storey home offers 1,059 sq. ft. of living space on the main and upper levels, plus additional developed space in the basement. Freshly painted throughout and featuring brand-new vinyl flooring with no carpet, the home is both stylish and easy to maintain. The main floor welcomes you with a spacious living room highlighted by a cozy wood-burning fireplace, a bright kitchen with an adjoining eating area, and large windows that allow plenty of natural light to fill the space. A convenient 2-piece bathroom completes the main level. Upstairs you’ll find two generous bedrooms, a versatile den or home office that could potentially be converted into a third bedroom subject to condo board approval, and a full 4-piece bathroom. The finished basement adds even more functional living space with a large recreation room ideal for a home office, gym, media room, or play area, along with plenty of additional storage. Other highlights include a newer furnace installed in 2016 and a private fenced patio, perfect for morning coffee, summer evenings, or relaxing outdoors. As an end unit, you’ll appreciate the added privacy, plus the convenience of your designated parking stall located just outside the home. Ideally situated close to Village Square Leisure Centre, the library, schools of all levels, shopping, public transit, McKnight Boulevard, and Stoney Trail. With quick possession available and easy access for showings, this updated and affordable townhome is a fantastic opportunity. Book your private viewing today! (id:55577)
Property Features
- MLS® Number A2341211
-
Price
$200,000
Maintenance, Common Area Maintenance, Ground Maintenance, Parking, Property Management, Reserve Fund Contributions
$516.50 Monthly - Bedrooms: 2
- Bathrooms: 2
- Square Footage: 1056 sqft
- Property Type: Row / Townhouse
- Community Name: Pineridge
- Amenities Near By Playground, Schools, Shopping
- Community Features Pets Allowed With Restrictions
- Features See Remarks, Parking
- Parking Space Total 1
- Plan 7811447
Open House
This property has open houses!
September
5
Saturday
Starts at:
12:00 pm
Ends at:2:00 pm
Buildings
| Bathroom Total | 2 | Bedrooms Above Ground | 2 |
| Bedrooms Total | 2 | Appliances | Refrigerator, Dishwasher, Stove, Washer & Dryer |
| Basement Development | Partially Finished | Basement Type | Full (partially Finished) |
| Constructed Date | 1978 | Construction Material | Wood Frame |
| Construction Style Attachment | Attached | Cooling Type | None |
| Fireplace Present | Yes | Fireplace Total | 1 |
| Flooring Type | Laminate | Foundation Type | Poured Concrete |
| Half Bath Total | 1 | Heating Fuel | Natural Gas |
| Heating Type | Forced Air | Stories Total | 2 |
| Size Interior | 1056 Sqft | Total Finished Area | 1056 Sqft |
| Type | Row / Townhouse |
Land
| Acreage | No | Fence Type | Fence |
| Land Amenities | Playground, Schools, Shopping | Size Total Text | Unknown |
| Zoning Description | M-c1 D100 |
Rooms
| Level | Type | Dimensions |
|---|---|---|
| Second Level | Primary Bedroom | 11.25 Ft x 13.00 Ft |
| Second Level | Bedroom | 8.67 Ft x 9.33 Ft |
| Second Level | Office | 8.17 Ft x 11.67 Ft |
| Second Level | 4pc Bathroom | Measurements not available |
| Basement | Family Room | 12.42 Ft x 14.17 Ft |
| Main Level | Other | 5.58 Ft x 7.50 Ft |
| Main Level | Living Room | 11.25 Ft x 14.08 Ft |
| Main Level | Dining Room | 6.08 Ft x 7.42 Ft |
| Main Level | Kitchen | 7.25 Ft x 11.67 Ft |
| Main Level | 2pc Bathroom | Measurements not available |
Agents and Offices
- Justin Havre
- Christine Tammy Tulk
- Office: Exp Realty