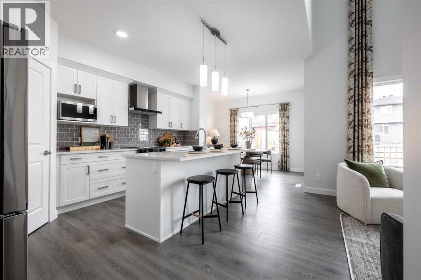
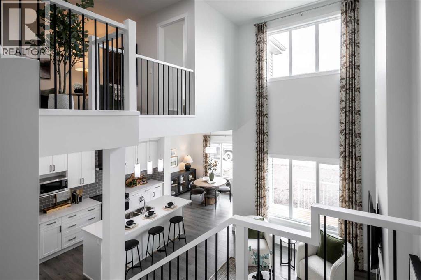
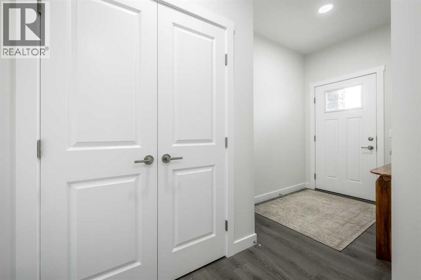
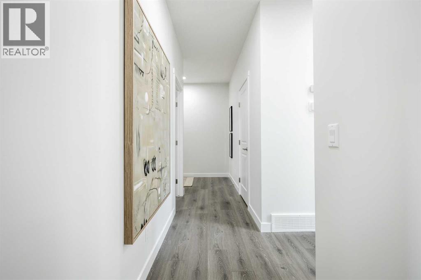
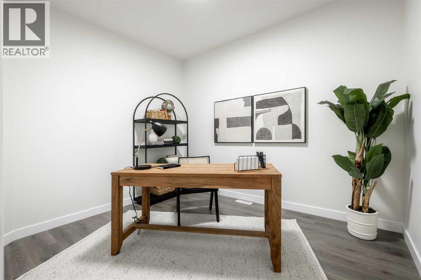
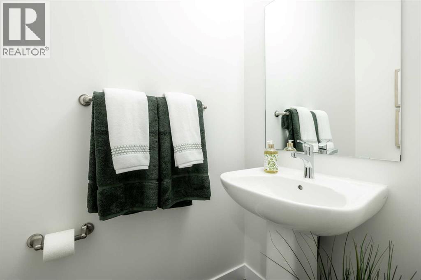
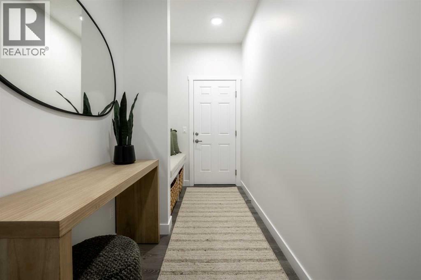
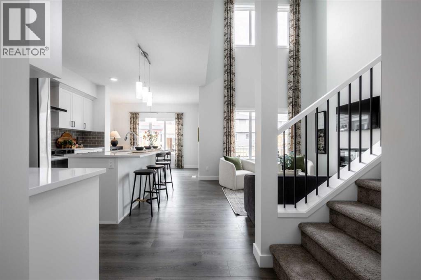
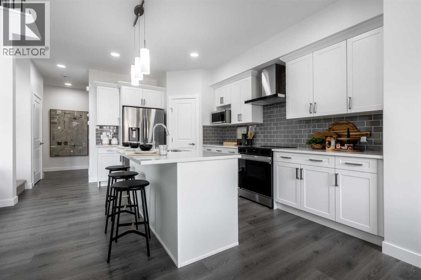
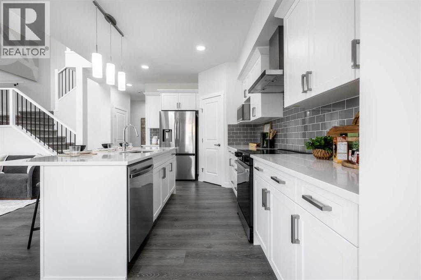
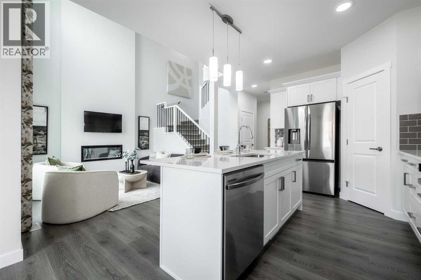
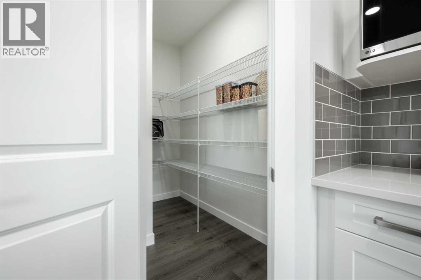
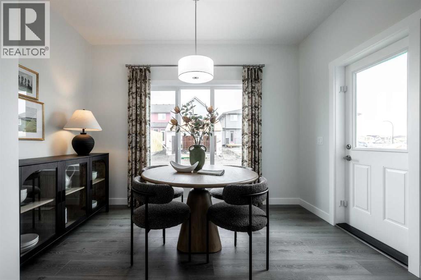
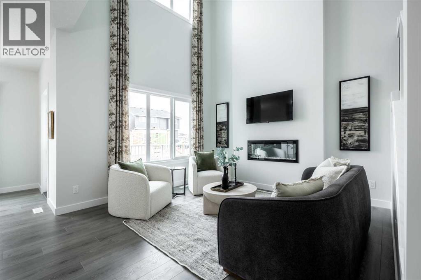
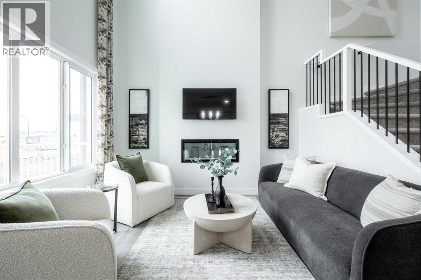
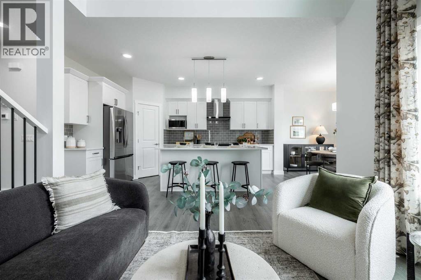
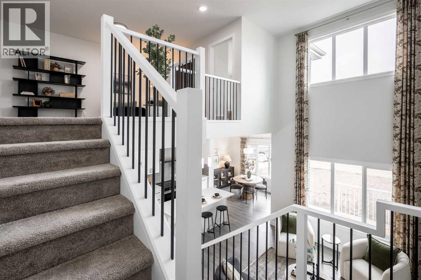
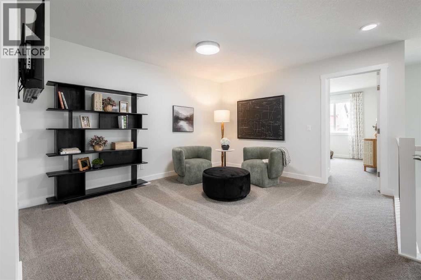
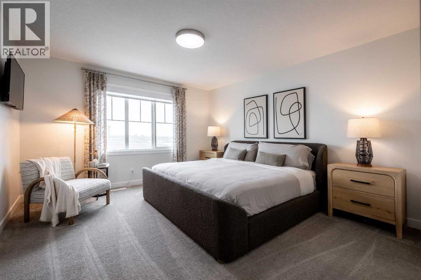
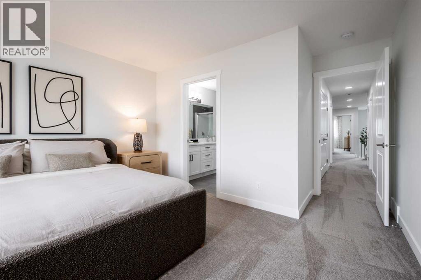
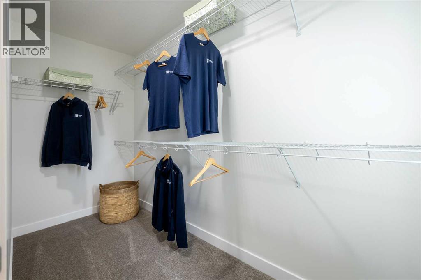
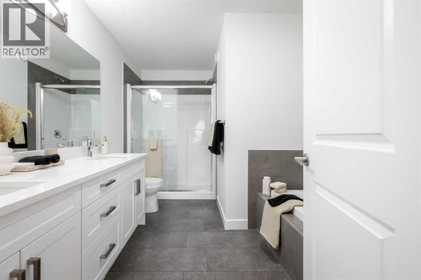
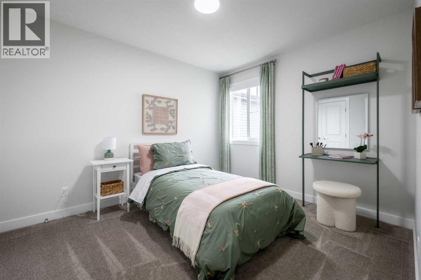
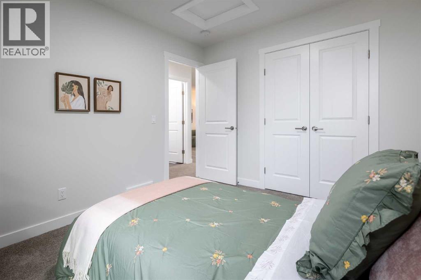
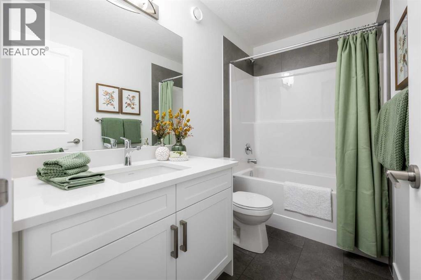
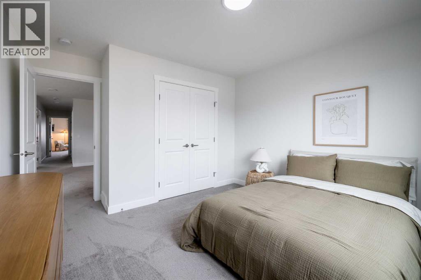
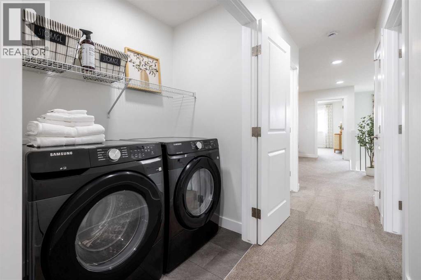
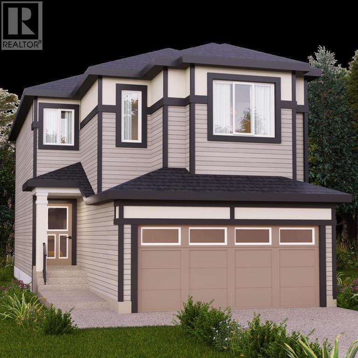
DISCOVER THE OTIS Z-24 BY AKASH HOMES IN SORA, OFFERING OVER 2,000 SQ FT OF STYLISH, FUNCTIONAL LIVING SPACE DESIGNED WITH GROWING FAMILIES IN MIND! This thoughtfully designed single-family home features 3 bedrooms, 2.5 bathrooms, 9’ ceilings and an impressive open-to-below design with railing. The bright main floor offers an electric fireplace, quartz countertops throughout and plenty of space to gather and entertain. Upstairs, the spacious primary retreat features an expansive walk-in closet and 5-piece ensuite with dual sinks, separate tub and shower. A versatile den and convenient upper-floor laundry add everyday functionality. Step outside to a rear deck complete with aluminum railing. Located in the growing SE Calgary community of Sora, enjoy natural wetlands, parks, walking paths, trails and boardwalks, with shopping, dining and everyday amenities nearby. PLEASE NOTE: PICTURES ARE OF SHOW HOME; ACTUAL HOME, PLANS, FIXTURES AND FINISHES MAY VARY AND ARE SUBJECT TO AVAILABILITY/CHANGES WITHOUT NOTICE. (id:55577)
Property Features
- MLS® Number A2342493
- Price $639,900
- Bedrooms: 3
- Bathrooms: 3
- Square Footage: 2046 sqft
- Property Type: House
- Community Name: Hotchkiss
- Amenities Near By Playground, Schools, Shopping
- Features See Remarks
- Parking Space Total 4
- Plan 2512229
- Structure Deck
Buildings
| Bathroom Total | 3 | Bedrooms Above Ground | 3 |
| Bedrooms Total | 3 | Appliances | None |
| Basement Development | Unfinished | Basement Type | Full (unfinished) |
| Constructed Date | 2026 | Construction Material | Wood Frame |
| Construction Style Attachment | Detached | Cooling Type | None |
| Fireplace Present | Yes | Fireplace Total | 1 |
| Flooring Type | Carpeted, Laminate, Tile | Foundation Type | Poured Concrete |
| Half Bath Total | 1 | Heating Fuel | Natural Gas |
| Heating Type | Forced Air | Stories Total | 2 |
| Size Interior | 2046 Sqft | Total Finished Area | 2046 Sqft |
| Type | House |
Parking
| Attached Garage | 2 |
Land
| Acreage | No | Fence Type | Not Fenced |
| Land Amenities | Playground, Schools, Shopping | Size Frontage | 8.94 M |
| Size Irregular | 309.76 | Size Total | 309.76 M2|0-4,050 Sqft |
| Size Total Text | 309.76 M2|0-4,050 Sqft | Zoning Description | R-g |
Rooms
| Level | Type | Dimensions |
|---|---|---|
| Main Level | Kitchen | 12.00 Ft x 15.83 Ft |
| Main Level | Dining Room | 12.00 Ft x 7.67 Ft |
| Main Level | Living Room | 11.00 Ft x 11.58 Ft |
| Main Level | Den | 11.08 Ft x 9.67 Ft |
| Main Level | 2pc Bathroom | Measurements not available |
| Main Level | Other | 5.17 Ft x 13.67 Ft |
| Upper Level | Primary Bedroom | 12.92 Ft x 13.67 Ft |
| Upper Level | 5pc Bathroom | Measurements not available |
| Upper Level | Bedroom | 9.67 Ft x 13.83 Ft |
| Upper Level | Bedroom | 12.00 Ft x 10.92 Ft |
| Upper Level | Bonus Room | 11.83 Ft x 13.67 Ft |
| Upper Level | Laundry Room | 3.58 Ft x 5.75 Ft |
| Upper Level | 4pc Bathroom | Measurements not available |
Agents and Offices
- Michael Melnychuk
- Office: Century 21 All Stars Realty Ltd.