
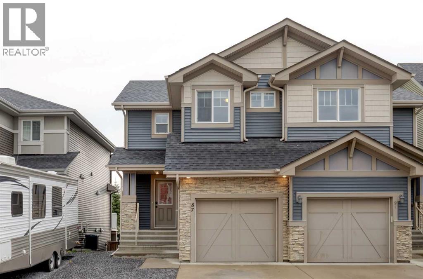
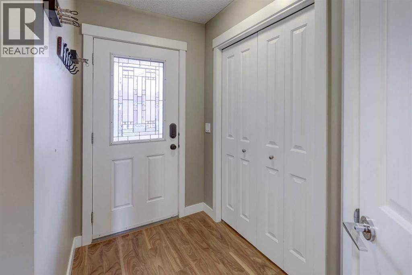
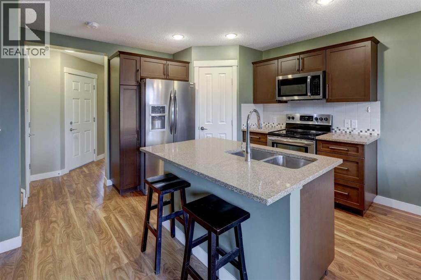
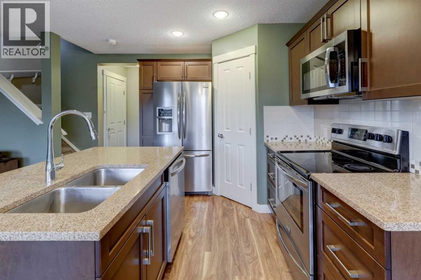
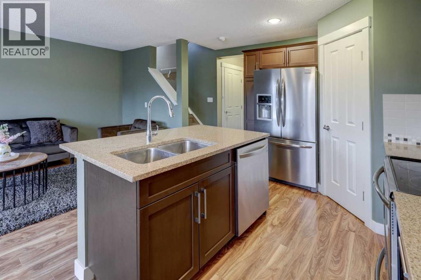
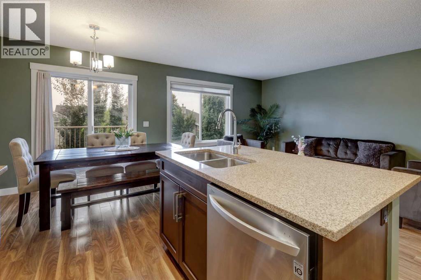
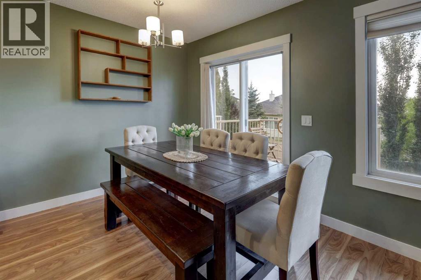
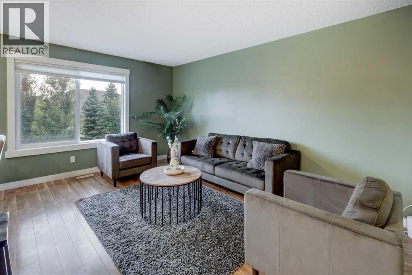
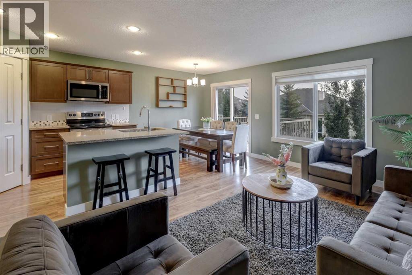
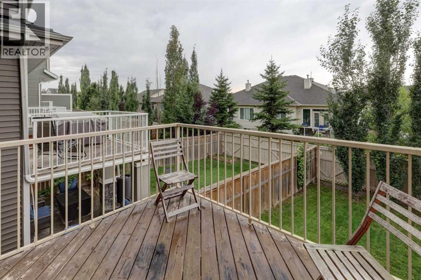
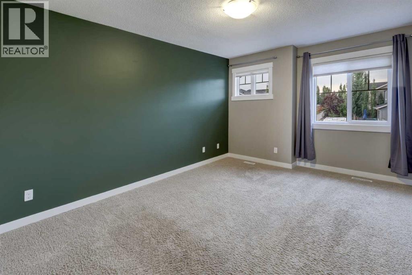
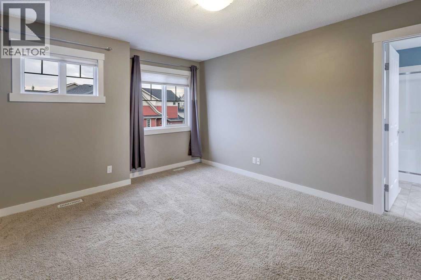
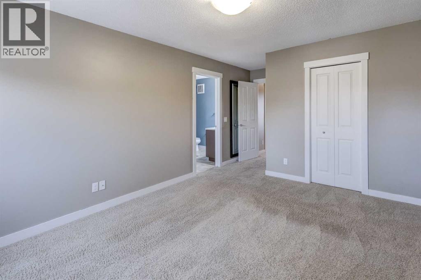
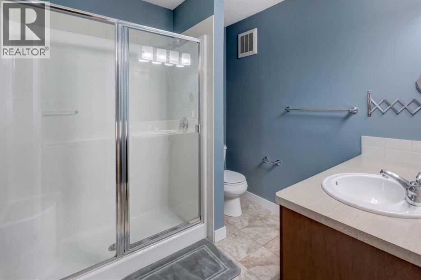
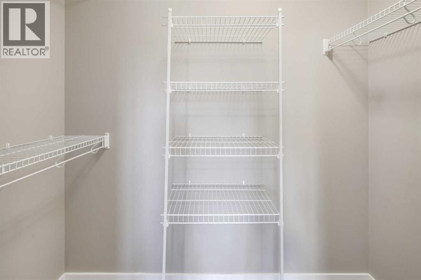
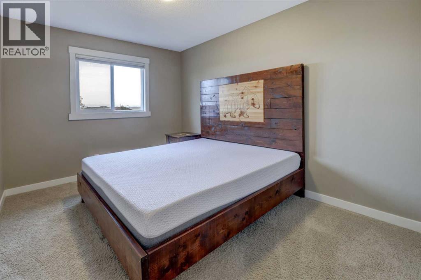
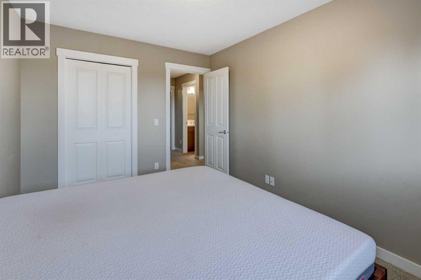
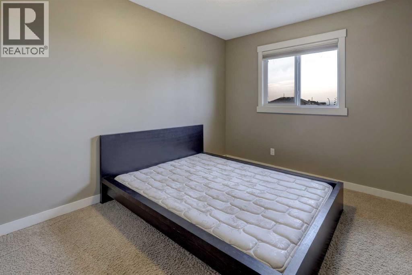
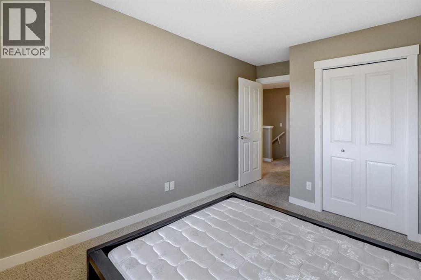
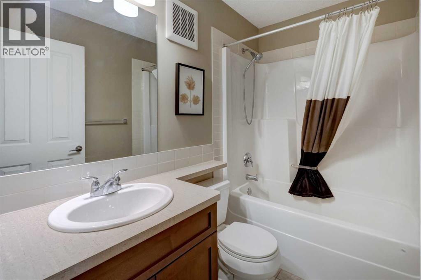
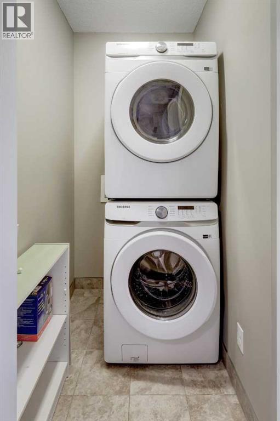
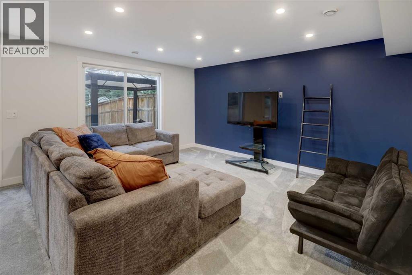
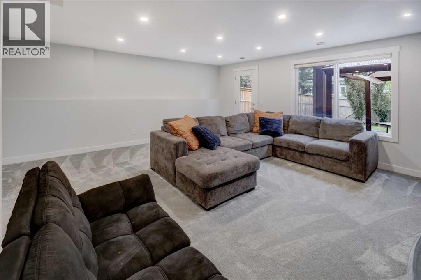
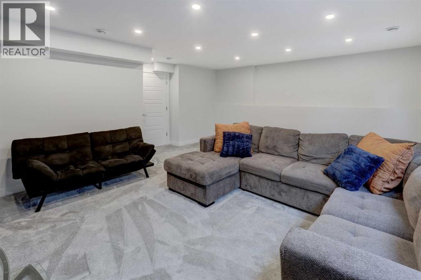
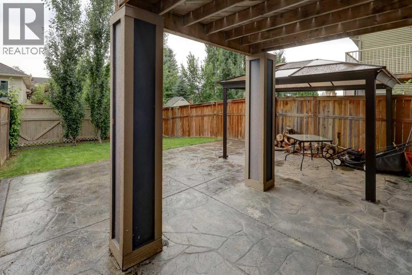
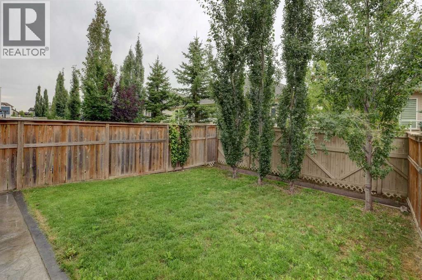
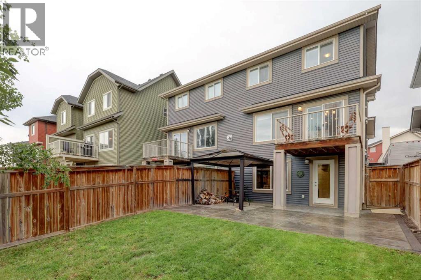
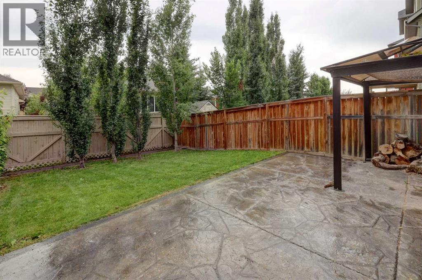
Welcome to this beautifully maintained 3-bedroom, 2.5-bathroom home in the sought-after community of Sunset Ridge, offering stunning mountain views, a fully finished walkout basement, and a thoughtfully designed layout ideal for everyday living. The main floor features a bright and inviting living space with large windows that take full advantage of the natural light and surrounding views. The kitchen flows seamlessly into the dining and living areas, creating a comfortable space for both entertaining and relaxed family life. Upstairs, you’ll find three well-sized bedrooms, including a spacious primary retreat, along with two full bathrooms. The fully finished walkout basement adds valuable additional living space and provides direct access to the backyard, making it perfect for a family room, home office, gym, playroom, or guest space. Complete with a single attached garage and located in one of Cochrane’s most desirable communities, this home offers the perfect combination of functionality, comfort, and incredible Rocky Mountain scenery. Enjoy nearby parks, pathways, schools, and amenities while still being just minutes from everything Cochrane has to offer. (id:55577)
Property Features
- MLS® Number A2342628
- Price $515,000
- Bedrooms: 3
- Bathrooms: 3
- Square Footage: 1331 sqft
- Property Type: Duplex
- Community Name: Sunset Ridge
- Amenities Near By Park, Playground, Schools, Shopping
- Features Closet Organizers, No Smoking Home
- Parking Space Total 2
- Plan 1213594
- View Type View
Buildings
| Bathroom Total | 3 | Bedrooms Above Ground | 3 |
| Bedrooms Total | 3 | Appliances | Washer, Refrigerator, Dishwasher, Range, Dryer, Microwave Range Hood Combo, Window Coverings |
| Basement Development | Finished | Basement Features | Walk Out |
| Basement Type | Full (finished) | Constructed Date | 2013 |
| Construction Material | Wood Frame | Construction Style Attachment | Semi-detached |
| Cooling Type | Central Air Conditioning | Exterior Finish | Vinyl Siding |
| Flooring Type | Carpeted, Laminate, Tile | Foundation Type | Poured Concrete |
| Half Bath Total | 1 | Heating Type | Forced Air |
| Stories Total | 2 | Size Interior | 1331 Sqft |
| Total Finished Area | 1331.36 Sqft | Type | Duplex |
Parking
| Street | |
| Attached Garage | 1 |
Land
| Acreage | No | Fence Type | Fence |
| Land Amenities | Park, Playground, Schools, Shopping | Landscape Features | Landscaped, Lawn |
| Size Frontage | 7.71 M | Size Irregular | 252.00 |
| Size Total | 252 M2|0-4,050 Sqft | Size Total Text | 252 M2|0-4,050 Sqft |
| Zoning Description | R-mx |
Rooms
| Level | Type | Dimensions |
|---|---|---|
| Lower Level | Recreational, Games Room | 18.58 Ft x 18.92 Ft |
| Lower Level | Furnace | 10.50 Ft x 12.17 Ft |
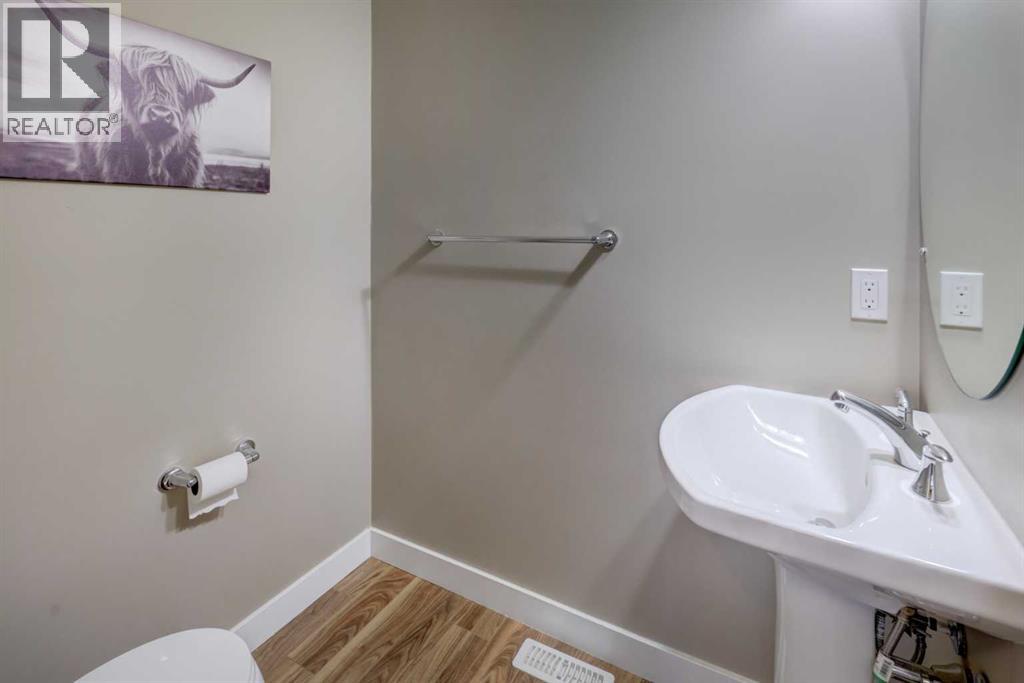
| Main Level | 2pc Bathroom | 5.50 Ft x 4.83 Ft |
| Main Level | Dining Room | 8.50 Ft x 8.08 Ft |
| Main Level | Kitchen | 8.50 Ft x 10.92 Ft |
| Main Level | Living Room | 10.67 Ft x 19.00 Ft |
| Main Level | 4pc Bathroom | 7.92 Ft x 4.92 Ft |
| Upper Level | 3pc Bathroom | 7.58 Ft x 7.83 Ft |
| Upper Level | Bedroom | 9.33 Ft x 13.17 Ft |
| Upper Level | Bedroom | 9.33 Ft x 13.17 Ft |
| Upper Level | Primary Bedroom | 11.00 Ft x 12.17 Ft |
Agents and Offices
- Mason Kramer
- Shelly Kramer
- Office: The Real Estate District