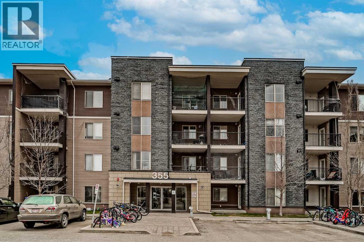
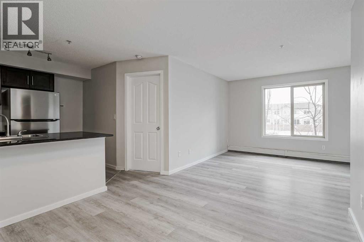
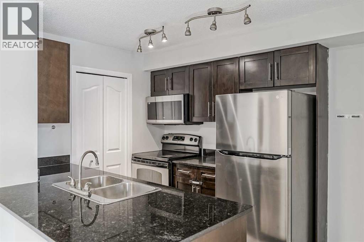
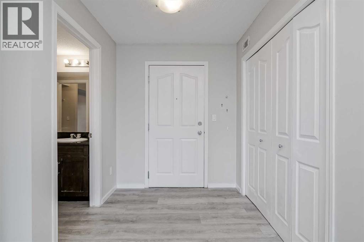
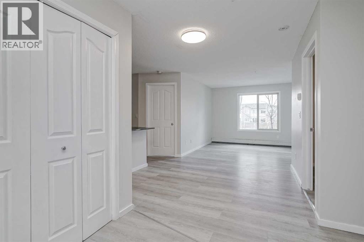
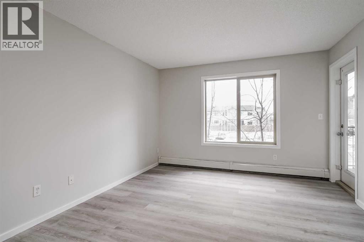
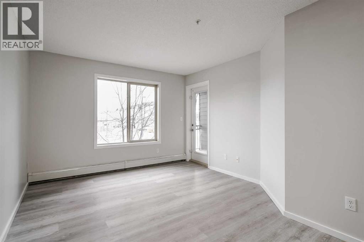
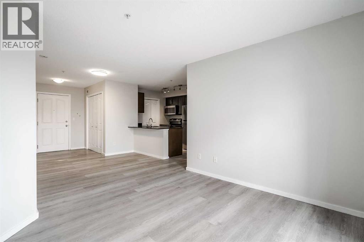
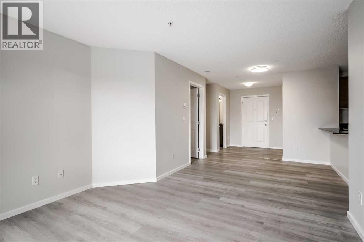
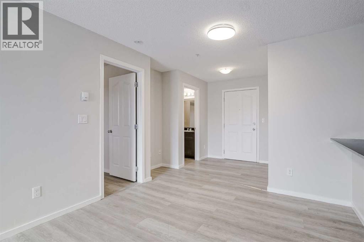
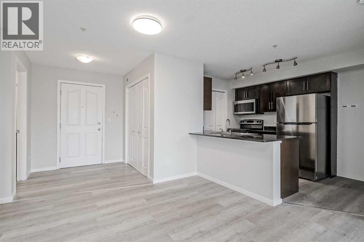
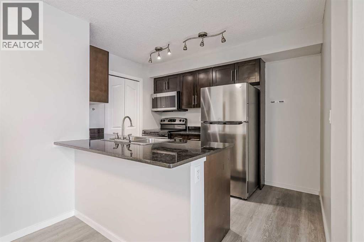
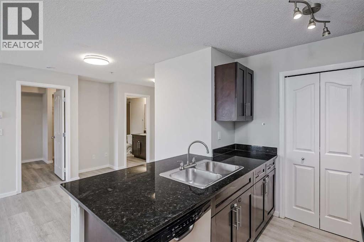
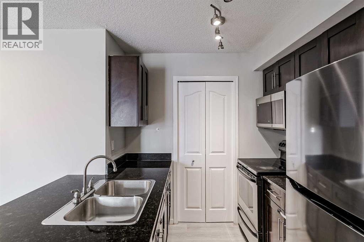
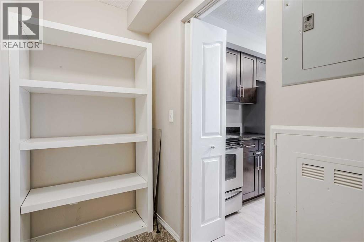
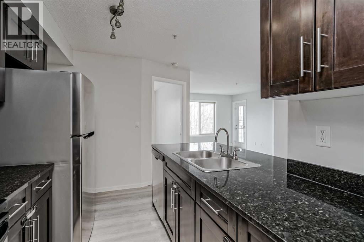
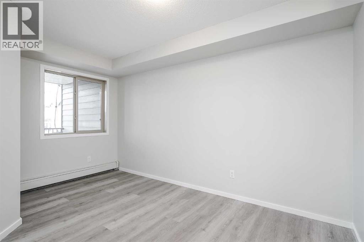
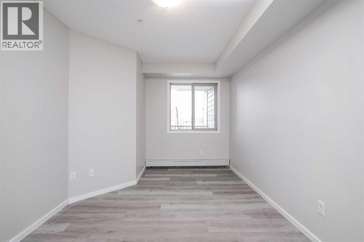
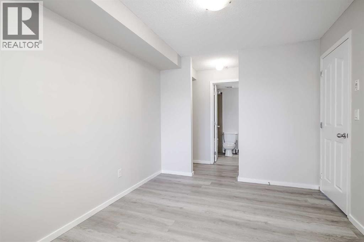
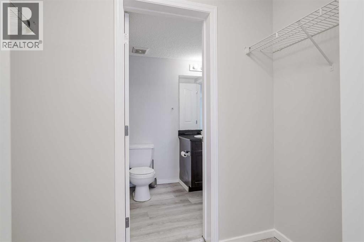
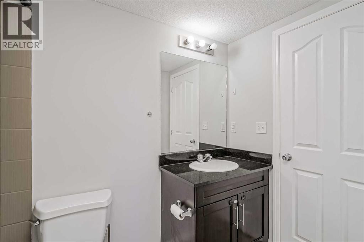
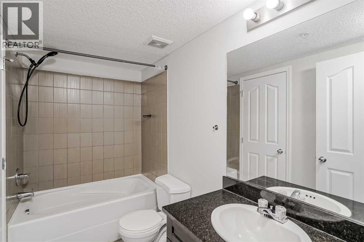
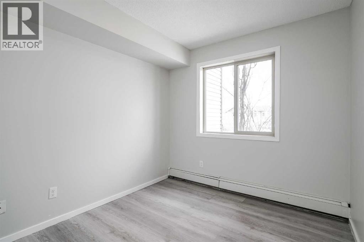
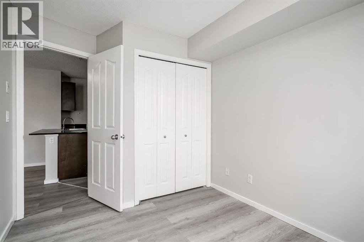
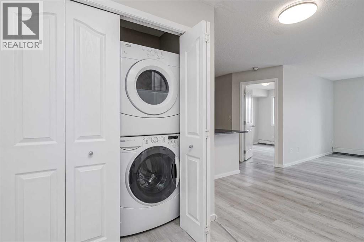
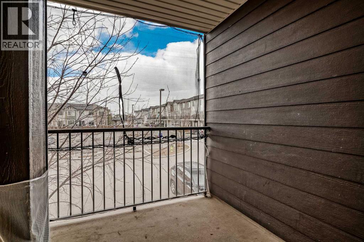
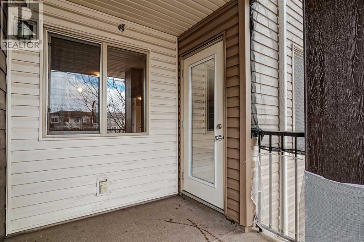
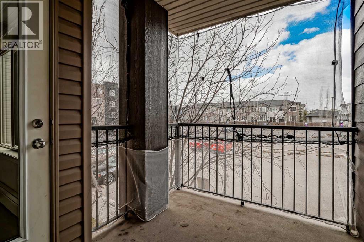
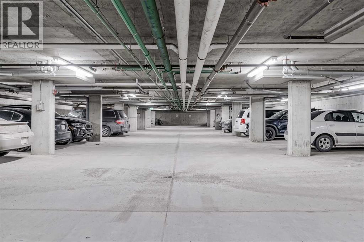
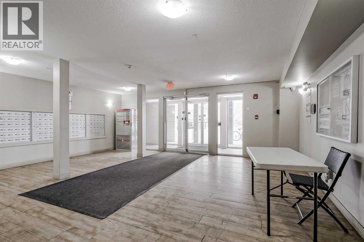
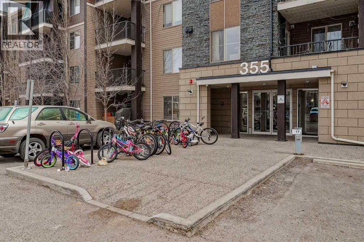
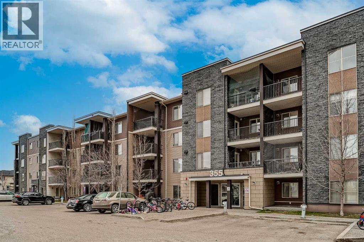
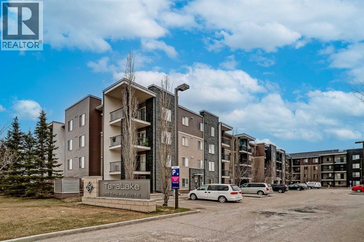
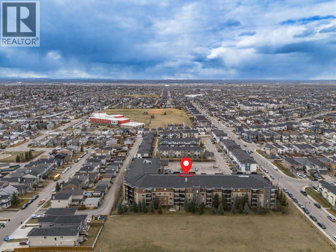
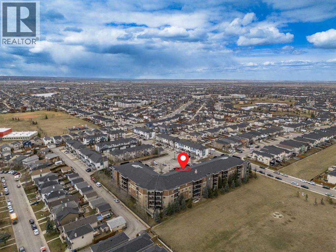
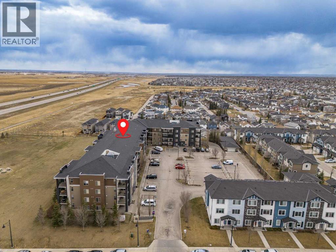
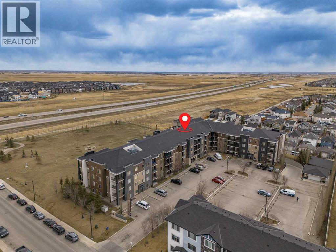
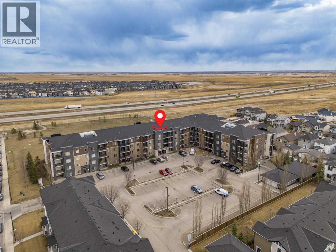
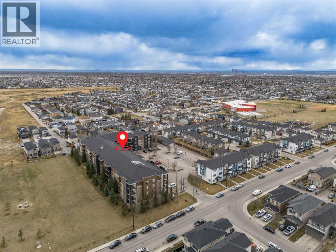
Welcome to this recently renovated 2-bedroom, 1-bathroom unit in the heart of Taradale! Featuring brand-new LVP flooring throughout, this bright and functional home is move-in ready and offers excellent value for first-time buyers and investors alike. The open-concept layout seamlessly connects the kitchen and living area, with plenty of natural light creating a warm and inviting space. Enjoy the added convenience of titled underground parking, perfect for year-round security and protection from Calgary’s winter weather. Ideally located close to schools, parks, public transit, shopping, and everyday amenities, this home is situated in the vibrant and family-friendly community of Taradale. Whether you’re looking for an affordable place to call home or a strong rental investment, this is an opportunity you won’t want to miss! (id:55577)
Property Features
- MLS® Number A2341956
-
Price
$220,000
Maintenance, Common Area Maintenance, Heat, Insurance, Ground Maintenance, Property Management, Reserve Fund Contributions, Sewer, Waste Removal, Water
$400.33 Monthly - Bedrooms: 2
- Bathrooms: 1
- Square Footage: 692 sqft
- Property Type: Apartment
- Community Name: Taradale
- Community Features Pets Allowed With Restrictions
- Parking Space Total 1
- Plan 1310048
Buildings
| Bathroom Total | 1 | Bedrooms Above Ground | 2 |
| Bedrooms Total | 2 | Appliances | Refrigerator, Oven - Electric, Dishwasher, Microwave, Washer & Dryer |
| Constructed Date | 2013 | Construction Style Attachment | Attached |
| Cooling Type | None | Exterior Finish | Aluminum Siding |
| Flooring Type | Laminate | Heating Type | Baseboard Heaters |
| Stories Total | 4 | Size Interior | 692 Sqft |
| Total Finished Area | 691.92 Sqft | Type | Apartment |
Parking
| Underground |
Land
| Acreage | No | Size Total Text | Unknown |
| Zoning Description | M-2 D133 |
Rooms
| Level | Type | Dimensions |
|---|---|---|
| Main Level | Other | 6.50 Ft x 6.83 Ft |
| Main Level | Living Room | 10.33 Ft x 11.42 Ft |
| Main Level | Dining Room | 9.00 Ft x 9.42 Ft |
| Main Level | Kitchen | 8.67 Ft x 10.42 Ft |
| Main Level | Primary Bedroom | 9.08 Ft x 13.33 Ft |
| Main Level | Bedroom | 8.42 Ft x 9.00 Ft |
| Main Level | Laundry Room | 2.75 Ft x 2.83 Ft |
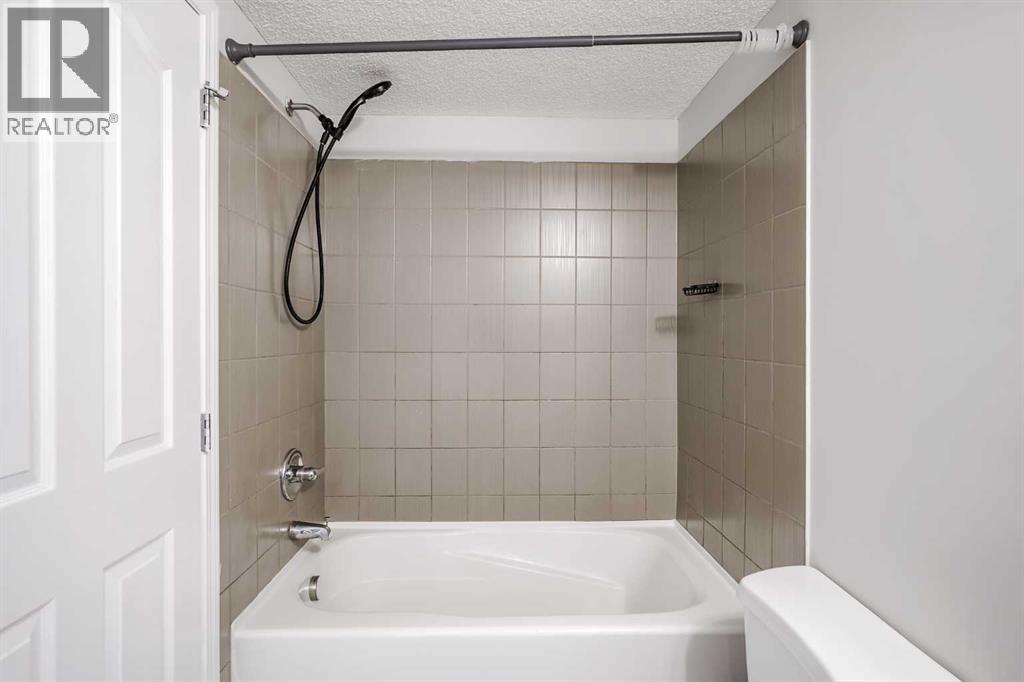
| Main Level | 4pc Bathroom | 4.92 Ft x 9.00 Ft |
Agents and Offices
- Justin Havre
- Moe Barakat
- Office: Exp Realty