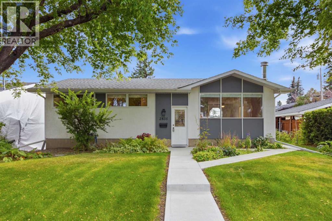
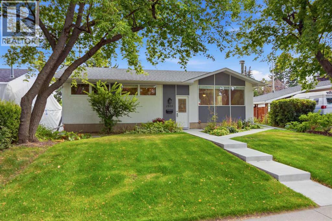
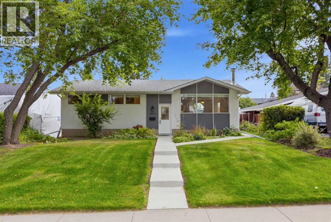
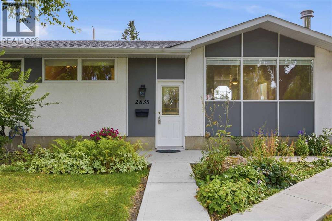
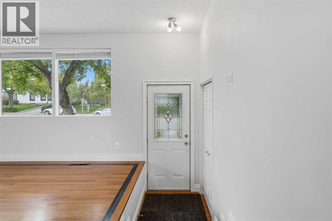
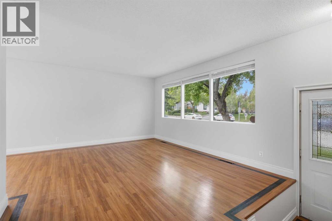
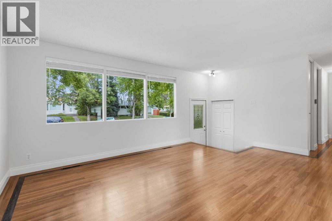
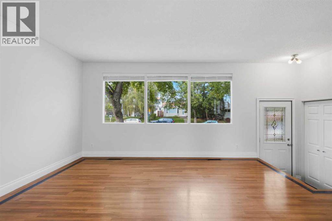
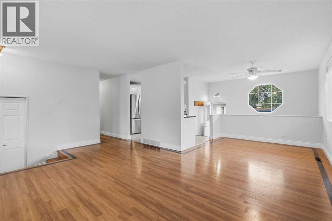
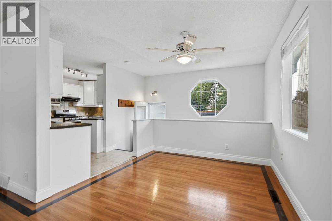
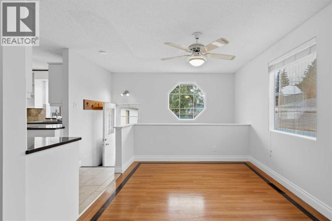
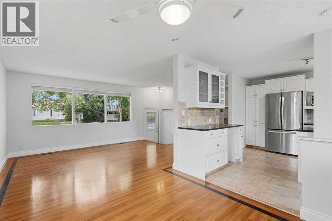
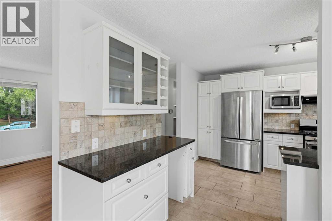
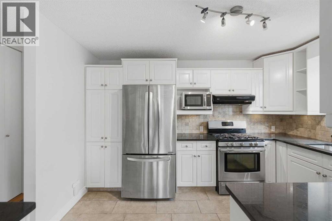
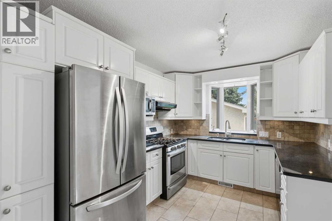
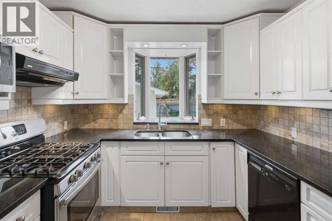
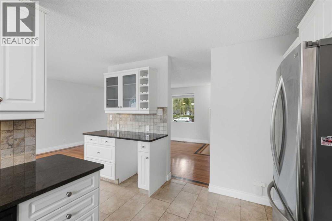
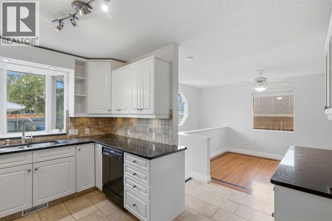
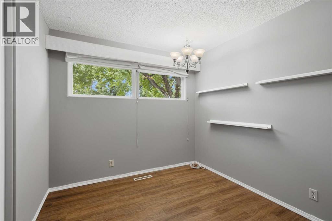
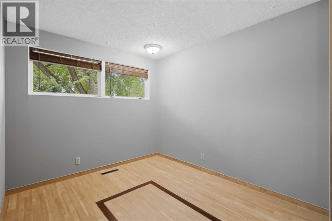
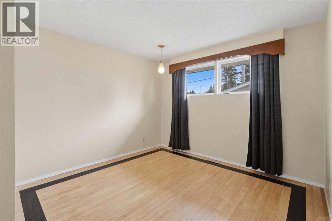
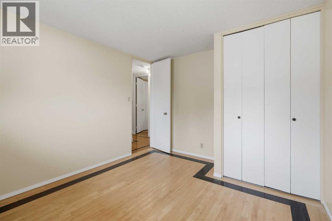
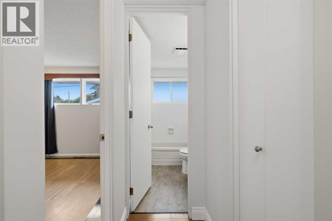
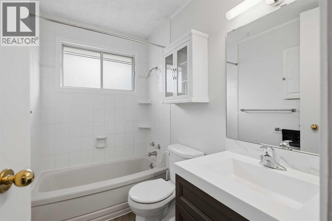
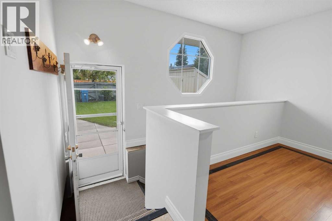
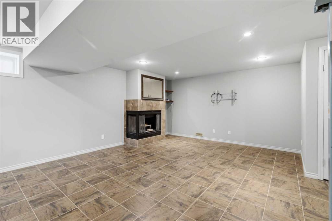
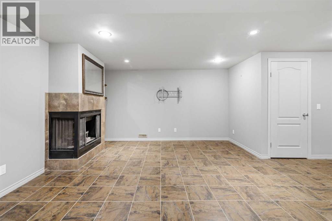
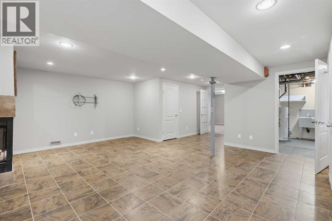
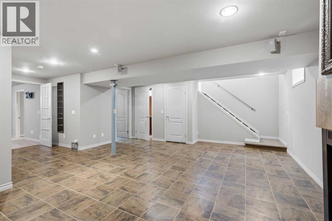
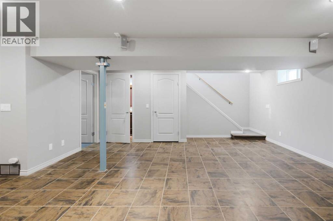
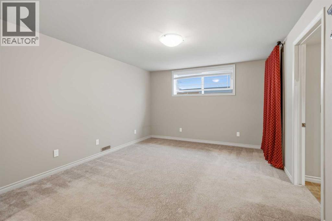
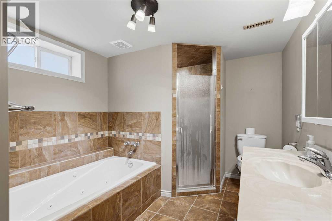
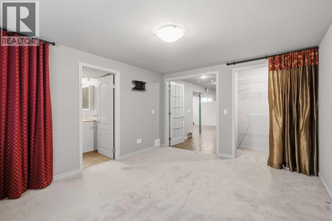
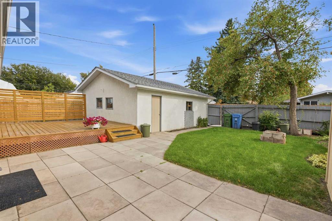
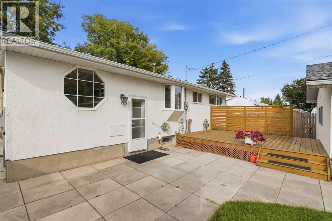
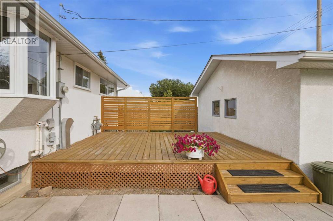
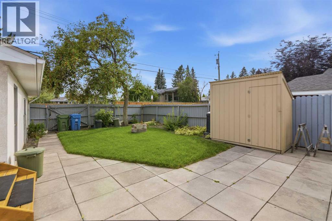
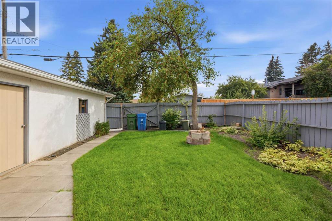
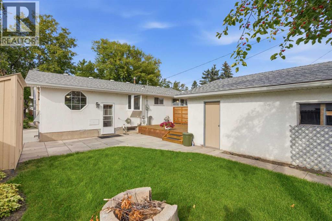
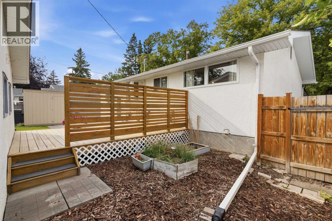
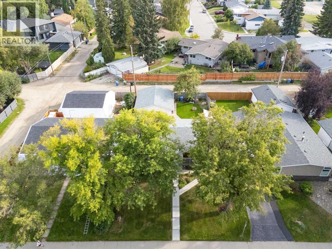
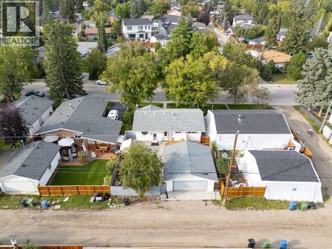
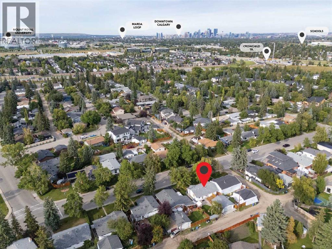
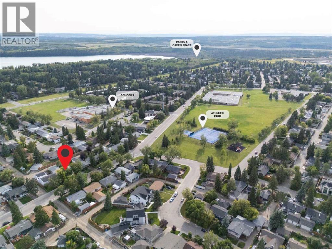
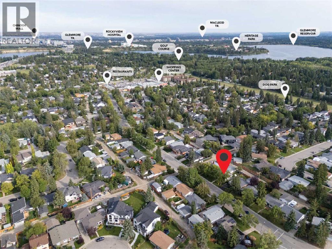
***OPEN HOUSE Sat Sept.5 from 1:30PM-3PM and Sun Sept 6 from 11am-1pm***Welcome to this beautifully updated Lakeview residence, offering over 2,000 sq ft of warm, inviting living space designed for comfort, character, and everyday ease. With 4 bedrooms and 3 bathrooms, the home delivers exceptional flexibility for families, guests, or work-from-home needs. Upon entering the home, you will step up into a spacious, bright living and dining area, where large windows and warm natural light create an inviting first impression. The newer bright white kitchen shines with stainless steel appliances and granite counters, a fresh, modern feel that anchors the main level. Three bedrooms and a four-piece bathroom, complete the main level. Downstairs, the spacious recreation room becomes a true retreat—complete with a charming wood-burning fireplace that sets the tone for cozy evenings and relaxed gatherings. Step outside to a private south facing backyard built for year-round enjoyment, featuring a large deck, patio, and a welcoming firepit that creates the perfect atmosphere for entertaining. A double detached garage and garden shed add practical storage and convenience. Important updates provide peace of mind, including an electrical upgrade (2007), roof replacement (2012), and a new hot water tank and furnace (2023). Thoughtfully maintained and full of inviting spaces, this Lakeview home blends charm, functionality, and outdoor living in one exceptional package. Lakeview is one of Calgary’s most desirable communities, offering an exceptional blend of natural beauty, convenience, and lifestyle. Just minutes from downtown and with effortless access to Stoney Trail, residents enjoy quick escapes to the mountains and seamless city commuting. The neighborhood is embraced by the Glenmore Reservoir, providing endless opportunities for walking, biking, hiking, and access to the water for all your favorite activities—from paddling to sailing. With nearby shops, cafés, and restaurants , Lakeview delivers both everyday convenience and a strong sense of community. It’s no wonder this area remains one of Calgary’s most sought-after places to call home. (id:55577)
Property Features
- MLS® Number A2342297
- Price $799,880
- Bedrooms: 4
- Bathrooms: 3
- Square Footage: 1067 sqft
- Property Type: House
- Community Name: Lakeview
- Amenities Near By Golf Course, Park, Playground, Recreation Nearby, Schools, Shopping, Water Nearby
- Community Features Golf Course Development, Lake Privileges, Fishing
- Features Back Lane
- Parking Space Total 2
- Plan 1086jk
- Structure Deck
Open House
This property has open houses!
September
5
Saturday
Starts at:
1:30 pm
Ends at:3:00 pm
September
6
Sunday
Starts at:
11:00 am
Ends at:1:00 pm
Buildings
| Bathroom Total | 3 | Bedrooms Above Ground | 3 |
| Bedrooms Below Ground | 1 | Bedrooms Total | 4 |
| Amperage | 100 Amp Service | Appliances | Washer, Refrigerator, Gas Stove(s), Dishwasher, Dryer, Microwave, Hood Fan, Window Coverings, Garage Door Opener |
| Architectural Style | Bungalow | Basement Development | Finished |
| Basement Type | Full (finished) | Constructed Date | 1962 |
| Construction Style Attachment | Detached | Cooling Type | None |
| Exterior Finish | Stucco | Fire Protection | Smoke Detectors |
| Fireplace Present | Yes | Fireplace Total | 1 |
| Flooring Type | Carpeted, Ceramic Tile, Hardwood | Foundation Type | Poured Concrete, Wood |
| Half Bath Total | 1 | Heating Fuel | Natural Gas |
| Heating Type | Forced Air | Stories Total | 1 |
| Size Interior | 1067 Sqft | Total Finished Area | 1066.93 Sqft |
| Type | House | Utility Power | 100 Amp Service |
| Utility Water | Municipal Water |
Parking
| Detached Garage | 2 |
Land
| Acreage | No | Fence Type | Fence |
| Land Amenities | Golf Course, Park, Playground, Recreation Nearby, Schools, Shopping, Water Nearby | Landscape Features | Landscaped |
| Sewer | Municipal Sewage System | Size Depth | 16 M |
| Size Frontage | 30.56 M | Size Irregular | 487.00 |
| Size Total | 487 M2|4,051 - 7,250 Sqft | Size Total Text | 487 M2|4,051 - 7,250 Sqft |
| Zoning Description | R-cg |
Rooms
| Level | Type | Dimensions |
|---|---|---|
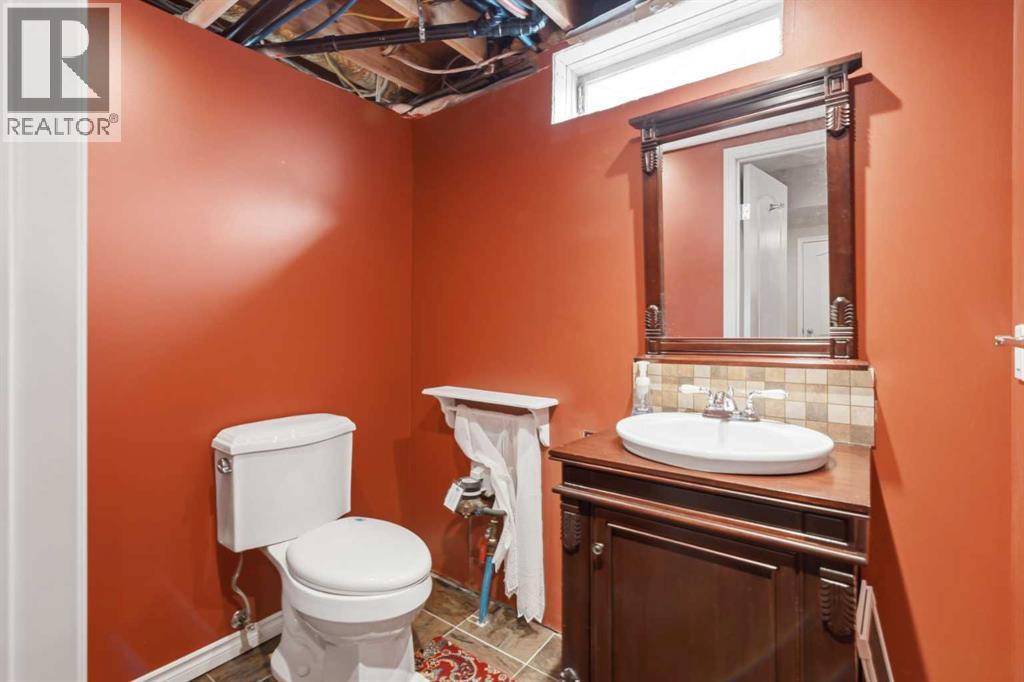
| Basement | 2pc Bathroom | 4.67 Ft x 6.75 Ft |
| Basement | 4pc Bathroom | 12.25 Ft x 9.08 Ft |
| Basement | Bedroom | 11.42 Ft x 14.00 Ft |
| Basement | Recreational, Games Room | 21.00 Ft x 23.67 Ft |
| Basement | Storage | 5.00 Ft x 6.17 Ft |
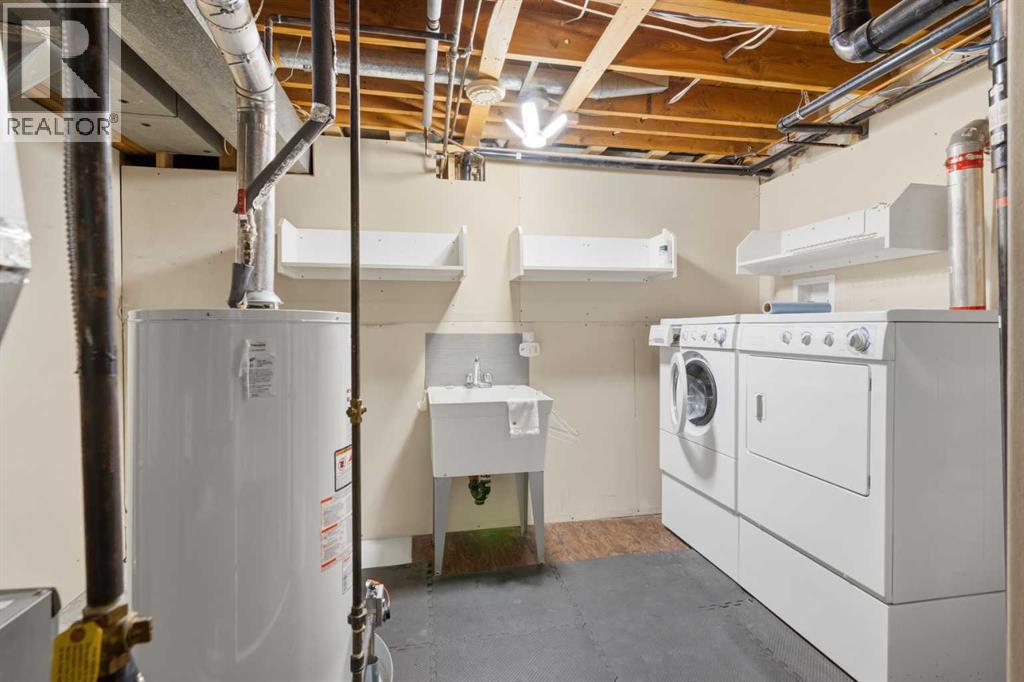
| Basement | Furnace | 12.25 Ft x 10.75 Ft |
| Main Level | 4pc Bathroom | 8.08 Ft x 4.92 Ft |
| Main Level | Bedroom | 12.42 Ft x 8.92 Ft |
| Main Level | Bedroom | 9.00 Ft x 9.00 Ft |
| Main Level | Kitchen | 12.50 Ft x 13.17 Ft |
| Main Level | Living Room/dining Room | 21.67 Ft x 18.25 Ft |
| Main Level | Primary Bedroom | 12.50 Ft x 11.00 Ft |
Utilities
| Cable | Available | Electricity | Connected |
| Natural Gas | Connected | Telephone | Available |
| Sewer | Connected | Water | Connected |
Agents and Offices
- Ron A. Garneau
- Office: RE/MAX Complete Realty