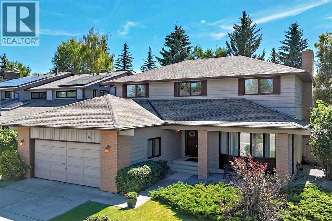
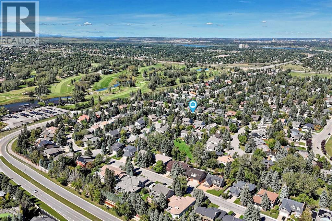
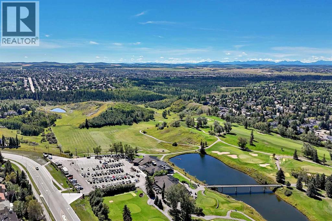
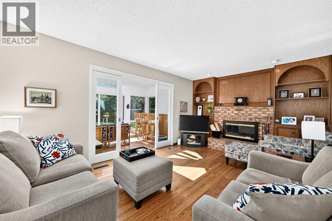
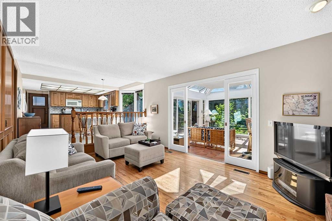
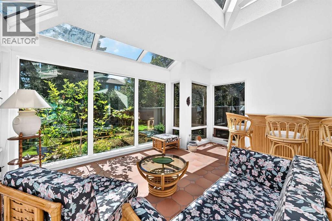
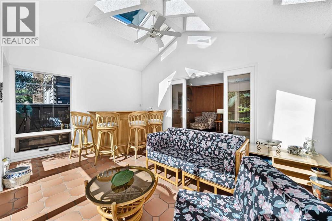
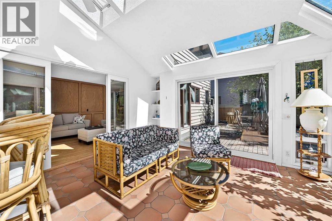
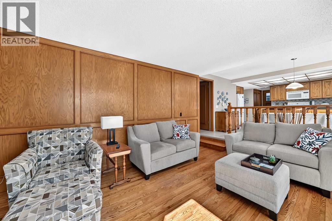
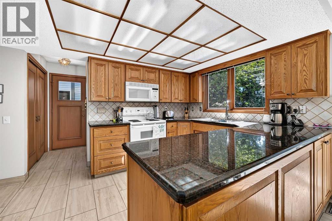
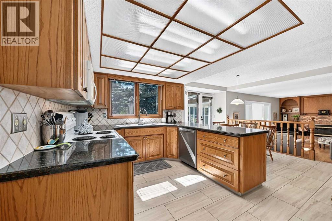
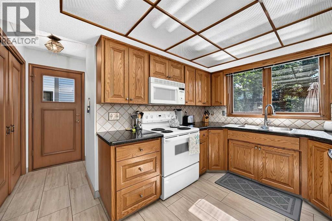
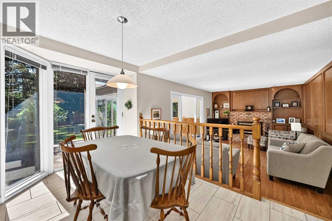
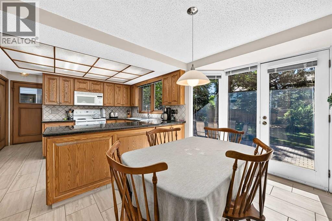
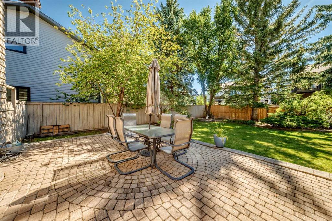
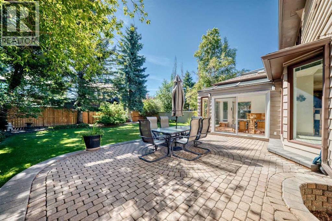
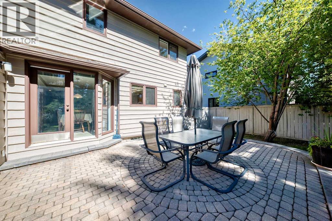
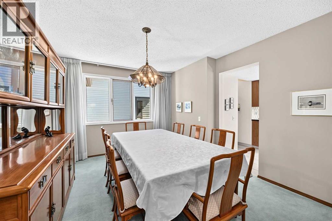
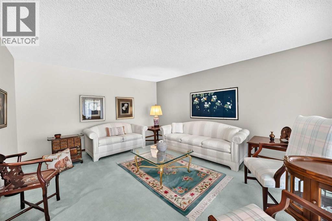
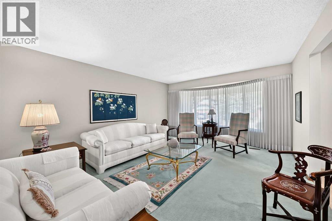
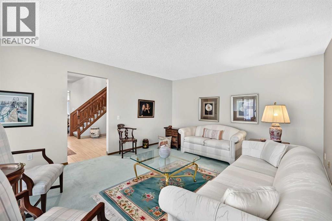
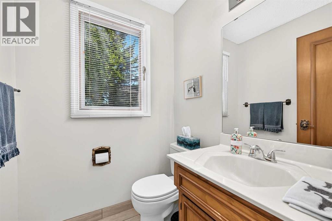
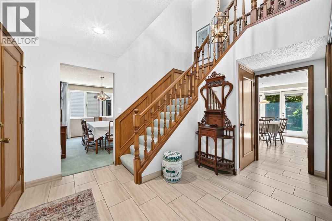
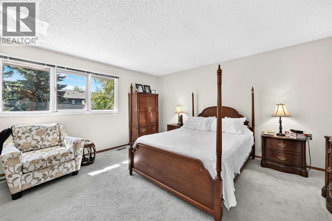
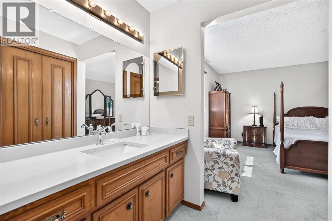
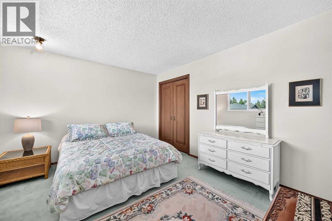
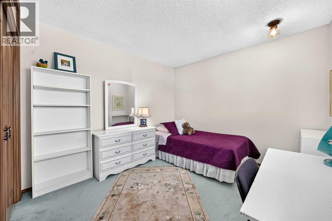
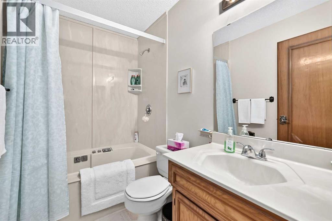
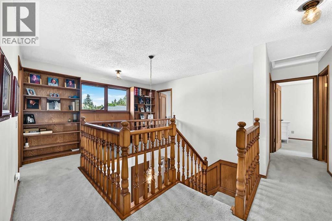
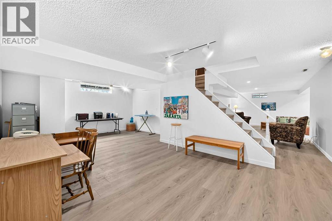
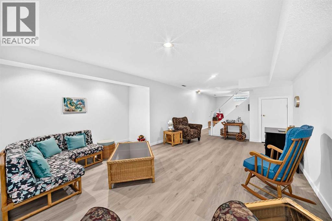
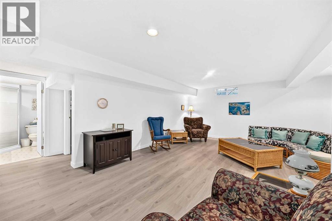
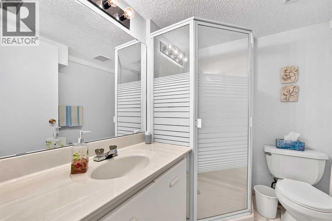
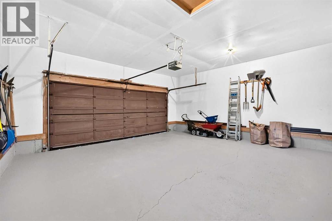
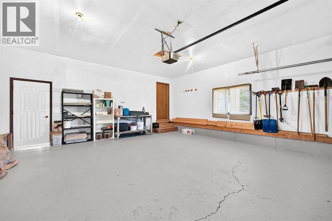
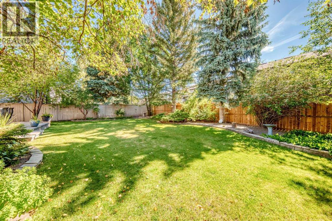
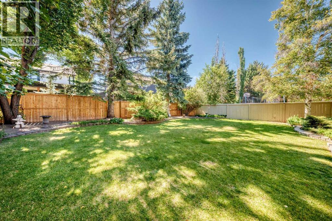
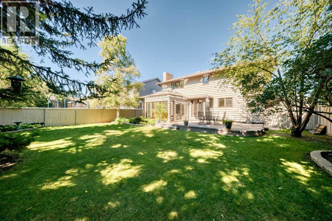
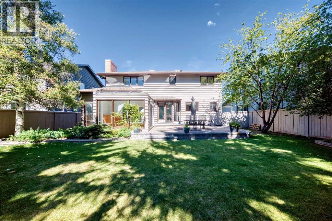
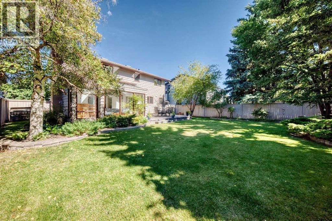
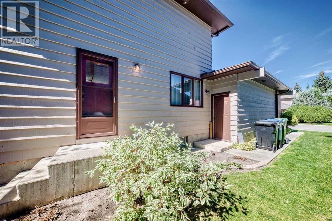
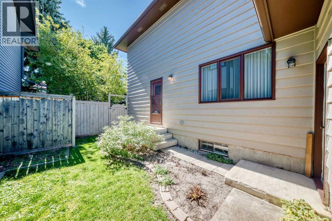
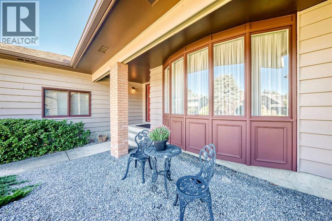
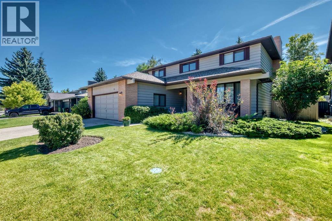
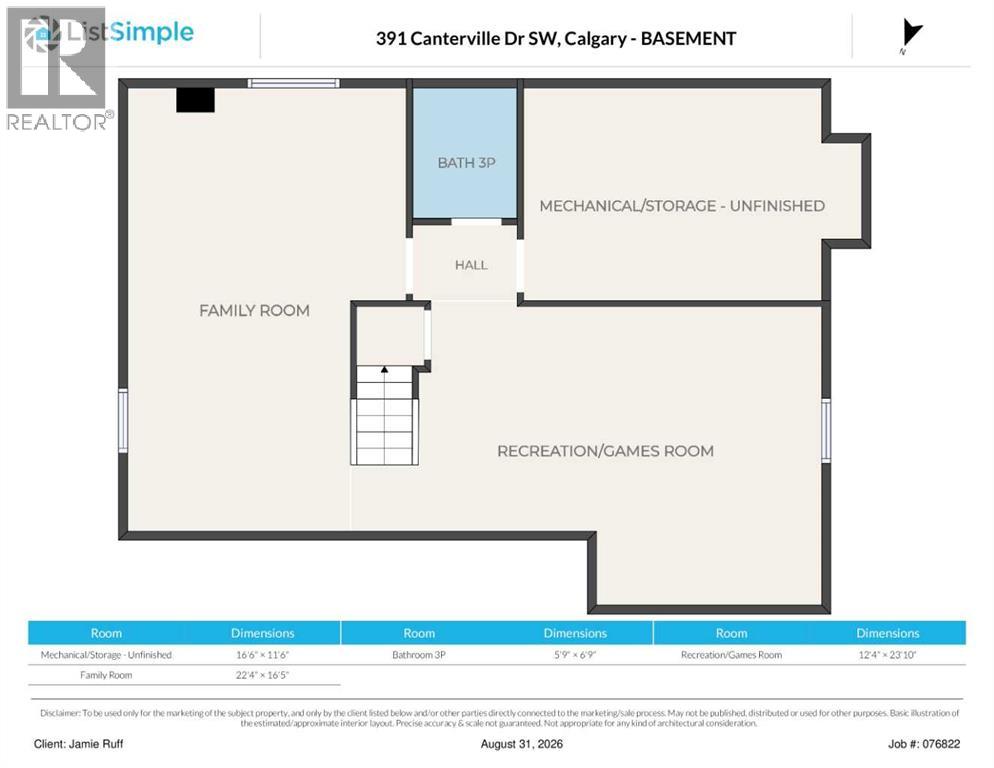
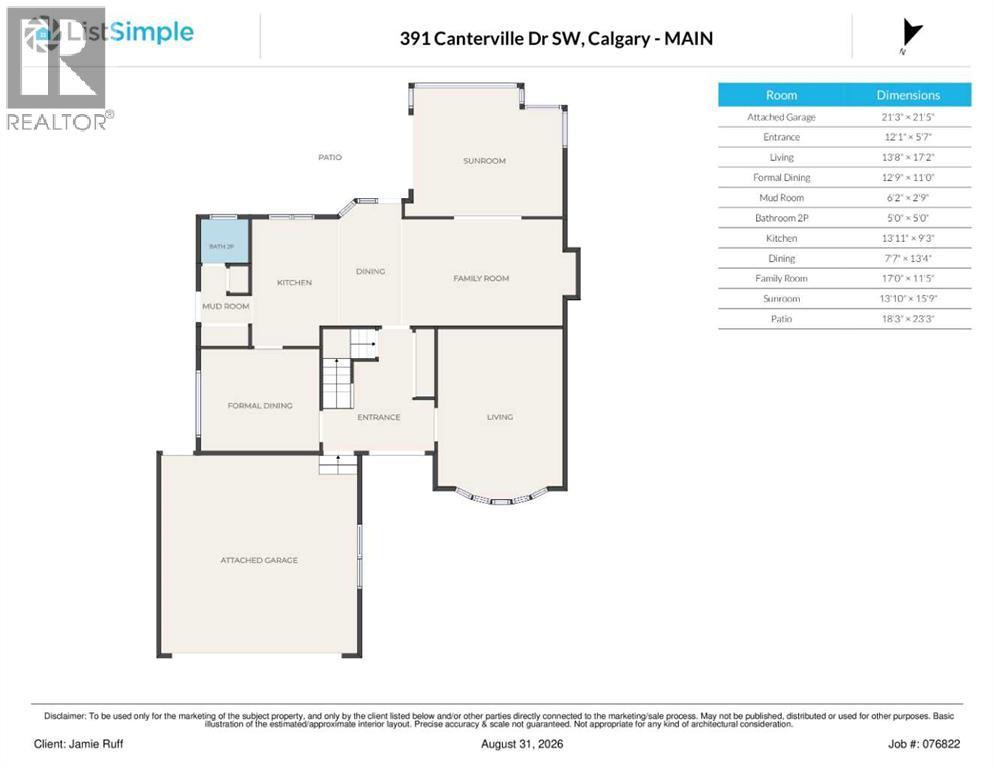
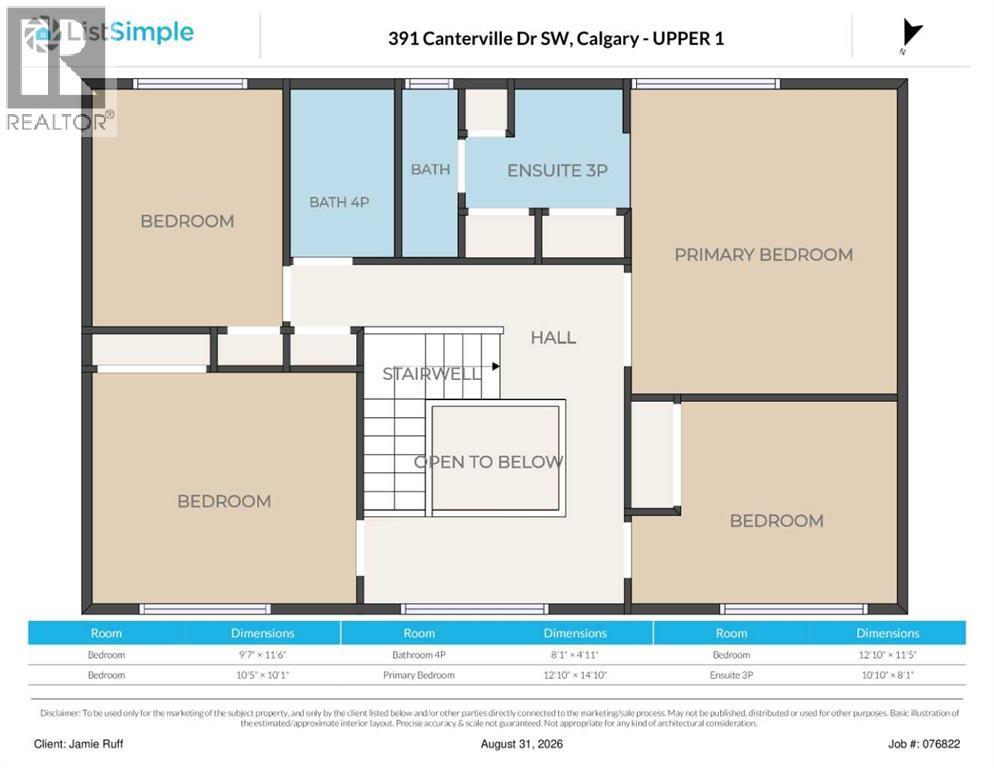
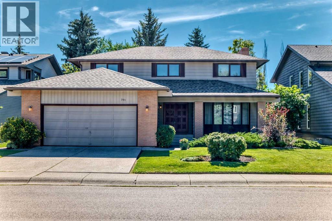
This CANYON MEADOWS ESTATES home has THE LOT (7555 ft2), LOCATION & FLOORPLAN TO BECOME A CHAMPION... steps from FISH CREEK park and 'THE' GOLF COURSE that hosts the PGA SENIOR TOUR --ROGERS CHARITY CLASSIC.-- This ESTATE 2 STOREY, with 4 Bedrooms UP, 3.5 baths and just over 3100 ft2 of developed ft2 is READY TO BE TRANSFORMED for the next FAMILY FOURSOME. Pindrop QUIET location with a MASSIVE SOUTH FACING back yard as PRISTINE AS AUGUSTA DURING THE MASTERS! Large swaying pines, concrete flower beds, perfectly trimmed cut grass & timed perennials. Some features you may want to keep on your scorecard are: the ON-SITE 'Provincial' STAINED 3/4" HARDWOOD FLOORS, the WOOD BURNING BRICK FIREPLACE, the NEW LUXURY VINYL FLOORING throughout the basement, the BUILT-IN LIBRARY AND WINDOW BENCH on the upstairs landing AND the EXTENDED, TILED SUN ROOM (bar + 4 bar stools can stay). Any PRO will immediately see the massive potential of this FLOOR PLAN: formal Dining Room, large Family Room with built-ins, main floor laundry, Breakfast nook, 4 LARGE BEDROOMS UPSTAIRS (2 FULL BATHS) MASSIVE MEDIA/FAMILY ROOM down and Games Room. AND OF COURSE A DOUBLE ATTACHED GARAGE. It's a big decision -- SO-- throw some grass in the air, pace off your distance, fire some ideas off your RENOVATOR at the range -- because one lucky GOLFER is going to HIT THIS ONE STRAIGHT DOWN THE FAIRWAY! OPEN HOUSE SEPT 5TH & 6TH, 2-4PM. (id:55577)
Property Features
- MLS® Number A2323918
- Price $1,000,000
- Bedrooms: 4
- Bathrooms: 4
- Square Footage: 2363 sqft
- Property Type: House
- Community Name: Canyon Meadows
- Amenities Near By Golf Course, Park, Playground, Recreation Nearby, Schools, Shopping
- Community Features Golf Course Development
- Features No Animal Home, No Smoking Home
- Parking Space Total 4
- Plan 7911205
- Structure Deck
Open House
This property has open houses!
September
5
Saturday
Starts at:
2:00 pm
Ends at:4:00 pm
September
6
Sunday
Starts at:
2:00 pm
Ends at:4:00 pm
Buildings
| Bathroom Total | 4 | Bedrooms Above Ground | 4 |
| Bedrooms Total | 4 | Appliances | Washer, Refrigerator, Dishwasher, Stove, Dryer, Freezer, Microwave Range Hood Combo |
| Basement Development | Finished | Basement Type | Full (finished) |
| Constructed Date | 1981 | Construction Material | Wood Frame |
| Construction Style Attachment | Detached | Cooling Type | None |
| Exterior Finish | Brick | Fireplace Present | Yes |
| Fireplace Total | 1 | Flooring Type | Carpeted, Hardwood, Tile, Vinyl |
| Foundation Type | Poured Concrete | Half Bath Total | 1 |
| Heating Type | Other, Forced Air | Stories Total | 2 |
| Size Interior | 2363 Sqft | Total Finished Area | 2363 Sqft |
| Type | House |
Parking
| Attached Garage | 2 |
Land
| Acreage | No | Fence Type | Fence |
| Land Amenities | Golf Course, Park, Playground, Recreation Nearby, Schools, Shopping | Landscape Features | Landscaped |
| Size Depth | 38.4 M | Size Frontage | 18.28 M |
| Size Irregular | 701.00 | Size Total | 701 M2|7,251 - 10,889 Sqft |
| Size Total Text | 701 M2|7,251 - 10,889 Sqft | Zoning Description | R-cg |
Rooms
| Level | Type | Dimensions |
|---|---|---|
| Second Level | Primary Bedroom | 12.83 Ft x 14.83 Ft |
| Second Level | Bedroom | 10.42 Ft x 10.08 Ft |
| Second Level | Bedroom | 12.83 Ft x 11.42 Ft |
| Second Level | 4pc Bathroom | Measurements not available |
| Second Level | 3pc Bathroom | Measurements not available |
| Second Level | Bedroom | 9.58 Ft x 11.50 Ft |
| Lower Level | 3pc Bathroom | Measurements not available |
| Lower Level | Family Room | 22.33 Ft x 16.42 Ft |
| Lower Level | Recreational, Games Room | 12.33 Ft x 23.83 Ft |
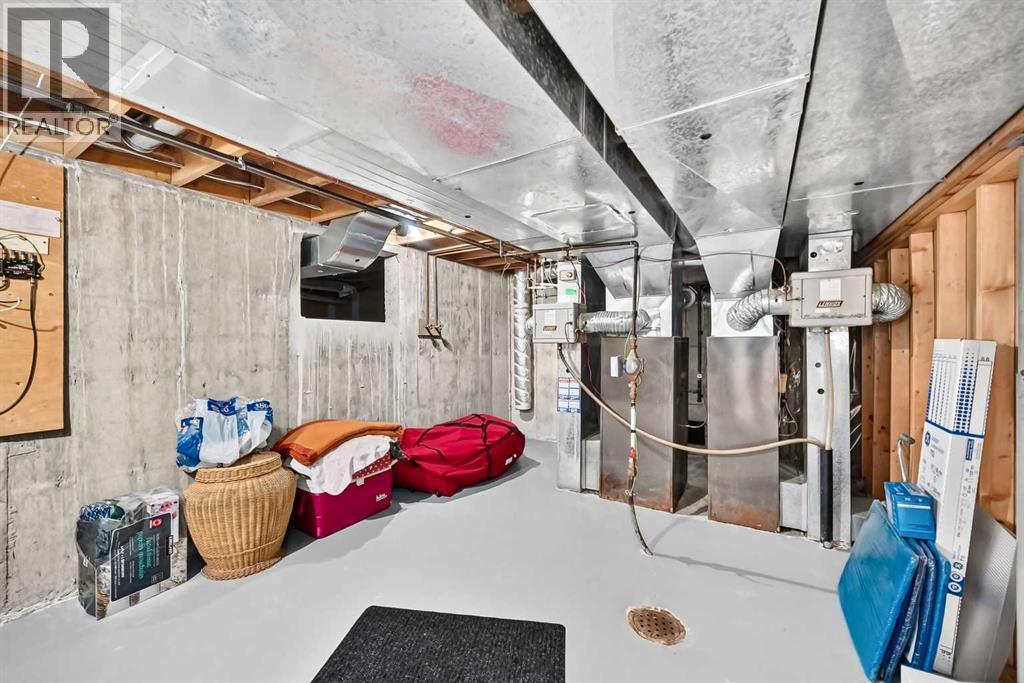
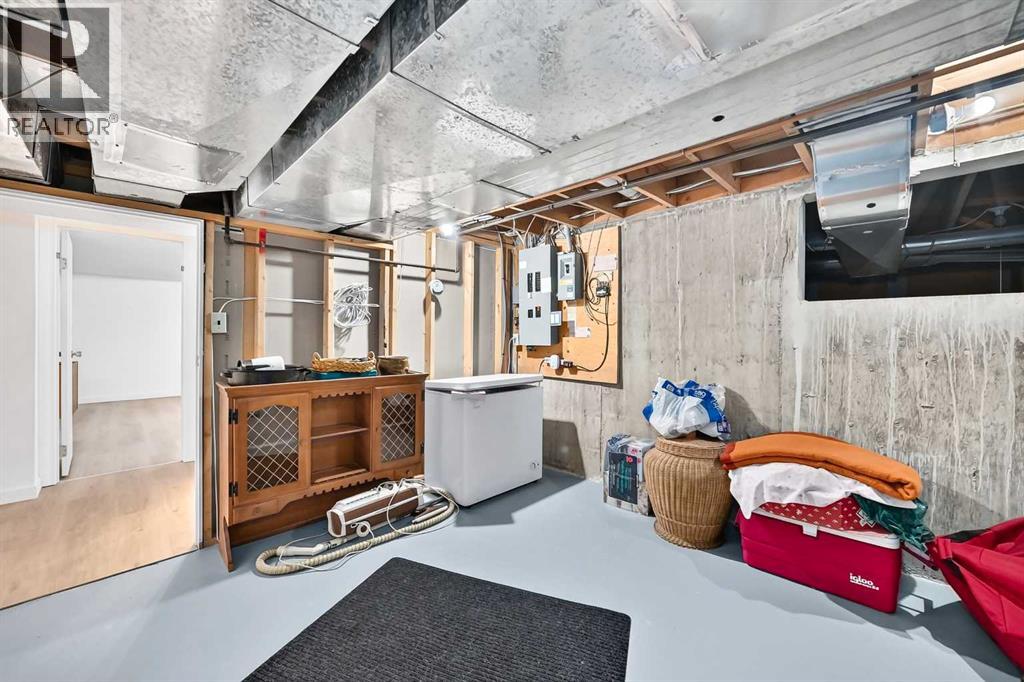
| Lower Level | Furnace | 16.50 Ft x 11.50 Ft |
| Main Level | Living Room | 13.67 Ft x 17.17 Ft |
| Main Level | Sunroom | 13.83 Ft x 15.75 Ft |
| Main Level | Kitchen | 13.92 Ft x 9.25 Ft |
| Main Level | Breakfast | 7.58 Ft x 13.33 Ft |
| Main Level | 2pc Bathroom | Measurements not available |
| Main Level | Other | 6.17 Ft x 2.75 Ft |
| Main Level | Dining Room | 12.75 Ft x 11.00 Ft |
| Main Level | Foyer | 12.08 Ft x 5.58 Ft |
Agents and Offices
- Jamie C. Ruff
- Office: RE/MAX House Of Real Estate