
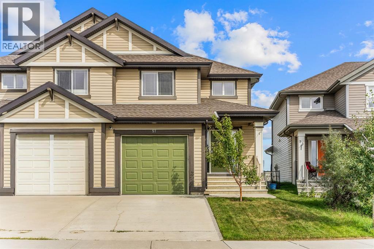
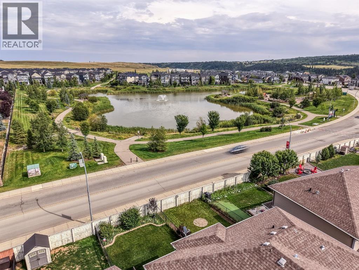
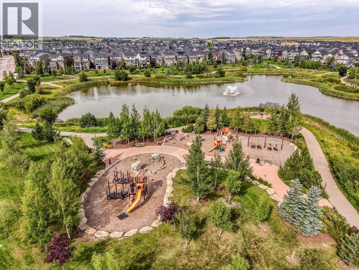
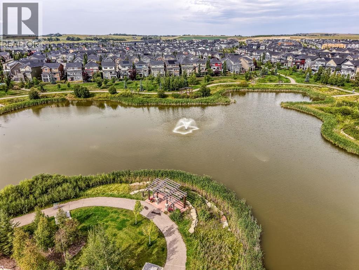
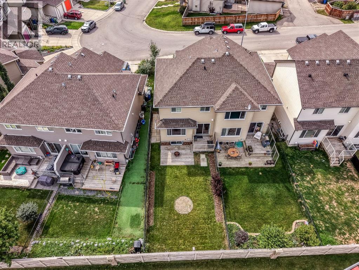
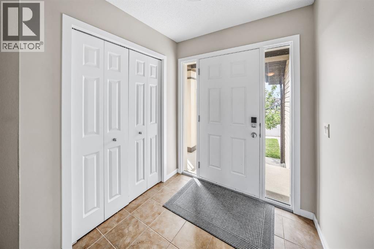
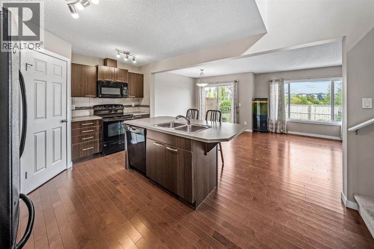
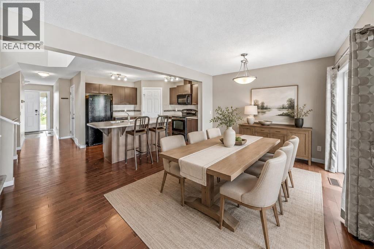
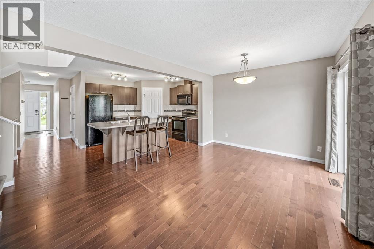
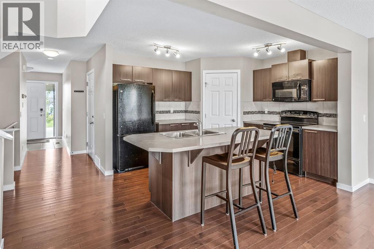
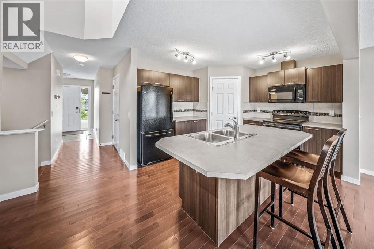
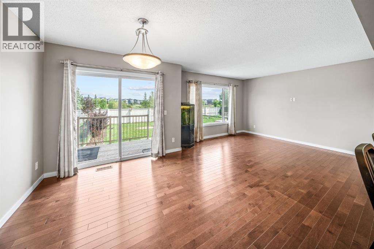
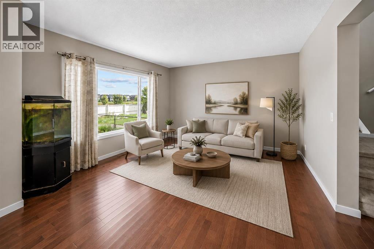
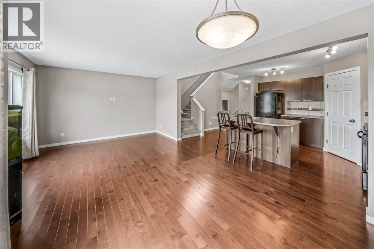
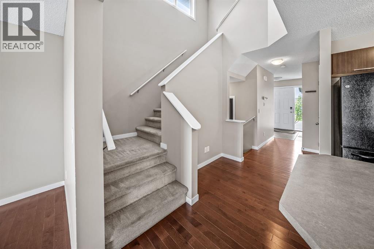
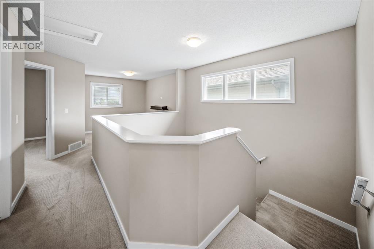
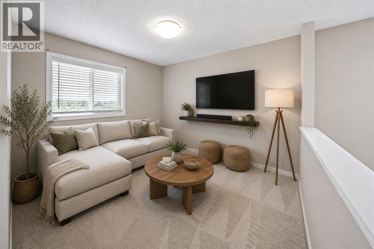
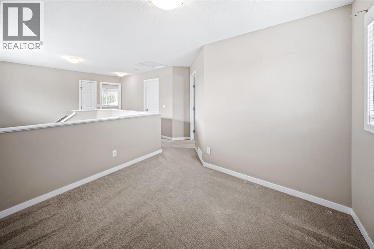
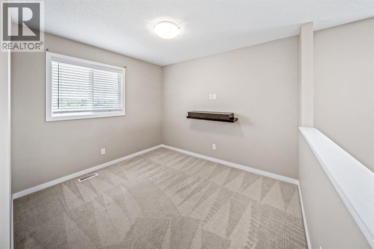
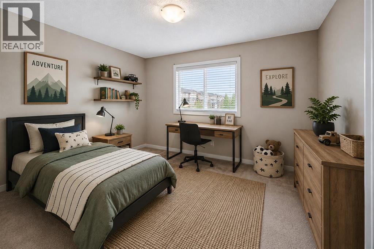
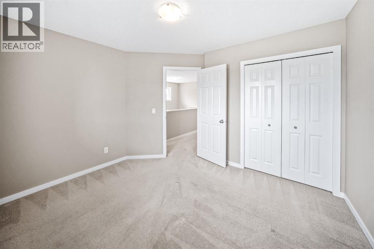
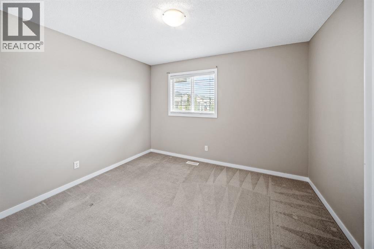
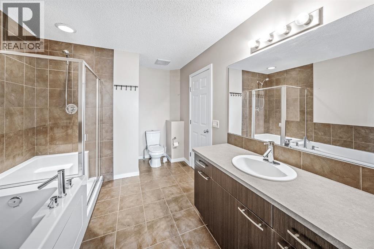
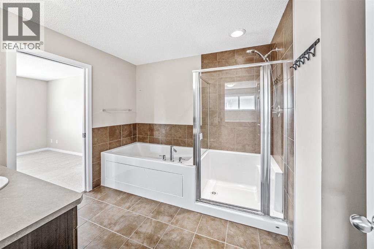
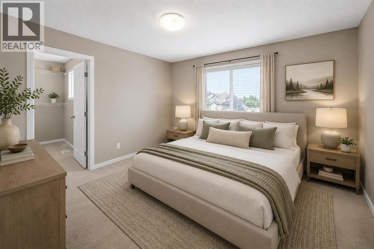
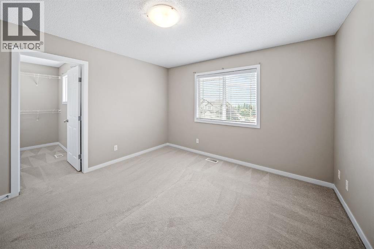
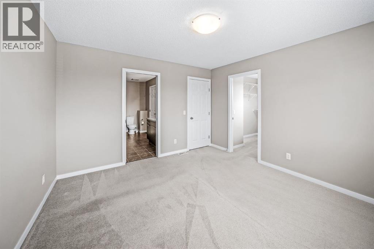
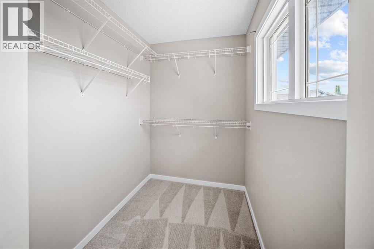
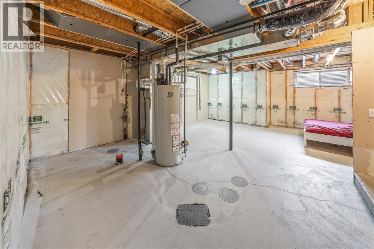
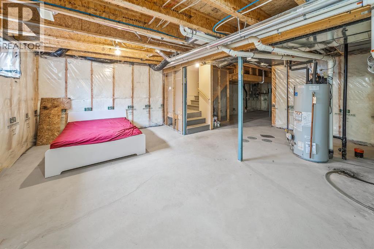
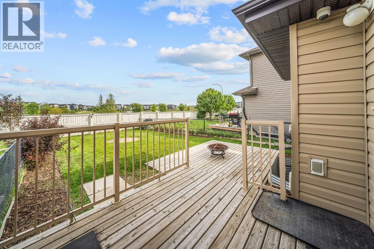
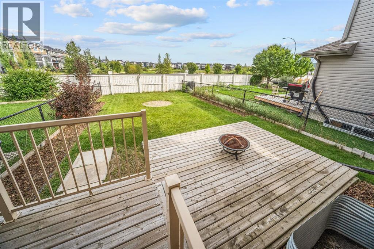
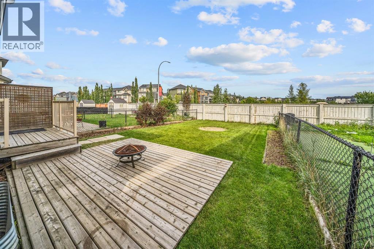
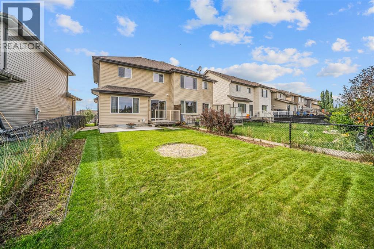
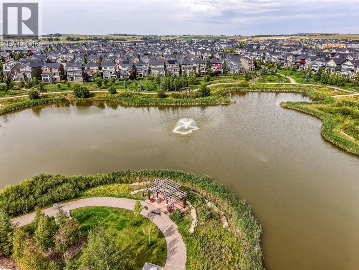
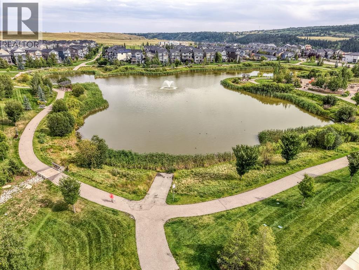
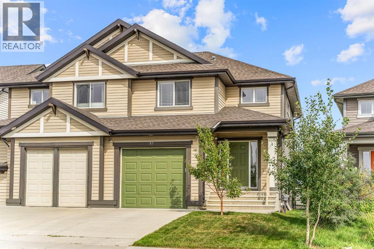
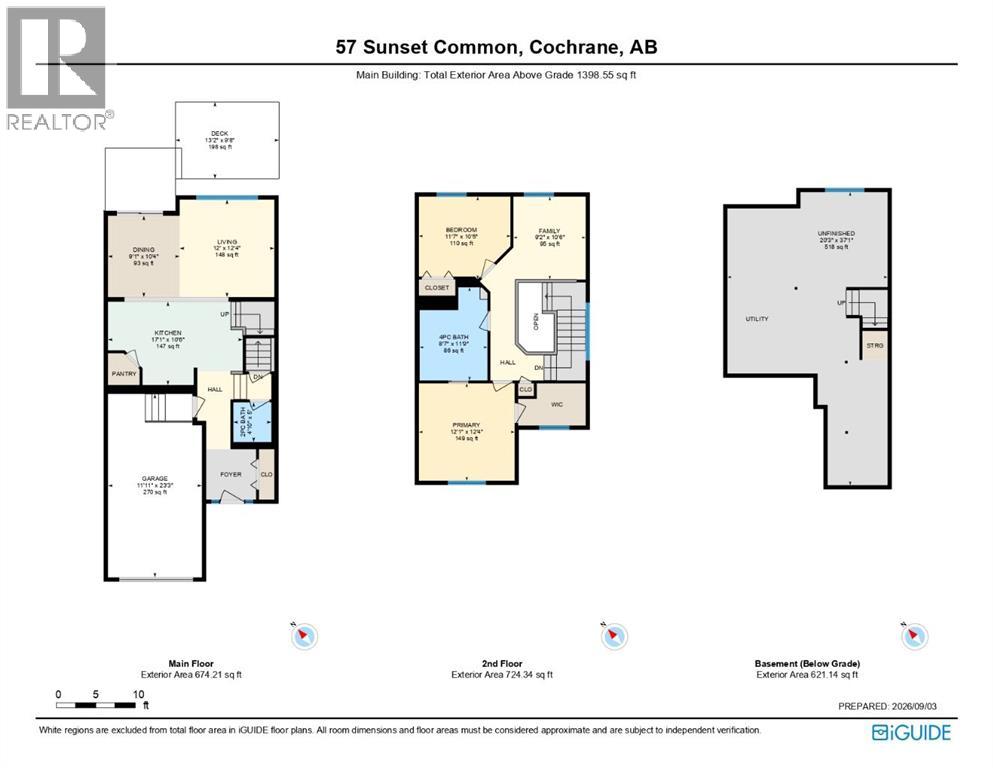
Welcome to Sunset Ridge, where mountain and pond views, a functional floor plan and exceptional value come together in this bright and inviting home. Offering 1,398 sq. ft. of living space, a single attached garage and an undeveloped basement, this is a fantastic opportunity to get into one of Cochrane’s most desirable communities without sacrificing space or functionality.The main level is designed for everyday living, with a large, comfortable living room and plenty of natural light throughout. The kitchen offers ample cabinetry and storage, generous counter space and an island that keeps the space open and connected to the dining area. From here, enjoy views toward the pond and mountains beyond—a beautiful backdrop that adds something special to the home.Upstairs, you’ll find two well-sized bedrooms, a shared 4-piece bathroom and a separate bonus room that gives you the flexibility for a second living space, home office, playroom or movie room.Downstairs, the undeveloped basement is ready for your vision, offering the opportunity to add even more living space and value over time. Whether you envision another bedroom and bathroom, a recreation room, gym or simply additional storage, there is plenty of potential to make it your own.Add in the convenience of a single attached garage, and the overall package is difficult to overlook. For buyers wanting to be in Sunset Ridge, this home represents excellent value for the area, with nearly 1,400 sq. ft. above grade, additional future development potential and views that aren't easily replicated.Surrounded by pathways, parks, schools and the natural beauty Sunset Ridge is known for, this is a great option for first-time buyers, young families or anyone looking for an affordable way into the community with room to grow. (id:55577)
Property Features
- MLS® Number A2341332
- Price $440,000
- Bedrooms: 2
- Bathrooms: 2
- Square Footage: 1399 sqft
- Property Type: Duplex
- Community Name: Sunset Ridge
- Amenities Near By Park, Playground, Schools, Shopping
- Features No Neighbours Behind, Closet Organizers, No Smoking Home
- Parking Space Total 2
- Plan 0911115
- Structure Deck
- View Type View
Open House
This property has open houses!
September
4
Friday
Starts at:
5:00 pm
Ends at:7:00 pm
September
6
Sunday
Starts at:
12:00 pm
Ends at:3:00 pm
September
7
Monday
Starts at:
2:00 pm
Ends at:4:00 pm
Buildings
| Bathroom Total | 2 | Bedrooms Above Ground | 2 |
| Bedrooms Total | 2 | Appliances | Refrigerator, Dishwasher, Stove, Microwave Range Hood Combo, Window Coverings |
| Basement Development | Unfinished | Basement Type | Full (unfinished) |
| Constructed Date | 2009 | Construction Material | Wood Frame |
| Construction Style Attachment | Semi-detached | Cooling Type | None |
| Exterior Finish | Vinyl Siding | Flooring Type | Carpeted, Ceramic Tile, Hardwood |
| Foundation Type | Poured Concrete | Half Bath Total | 1 |
| Heating Fuel | Natural Gas | Heating Type | Forced Air |
| Stories Total | 2 | Size Interior | 1399 Sqft |
| Total Finished Area | 1398.55 Sqft | Type | Duplex |
Parking
| Attached Garage | 1 |
Land
| Acreage | No | Fence Type | Fence |
| Land Amenities | Park, Playground, Schools, Shopping | Landscape Features | Landscaped |
| Size Depth | 33.89 M | Size Frontage | 8.09 M |
| Size Irregular | 275.23 | Size Total | 275.23 M2|0-4,050 Sqft |
| Size Total Text | 275.23 M2|0-4,050 Sqft | Zoning Description | R-mx |
Rooms
| Level | Type | Dimensions |
|---|---|---|
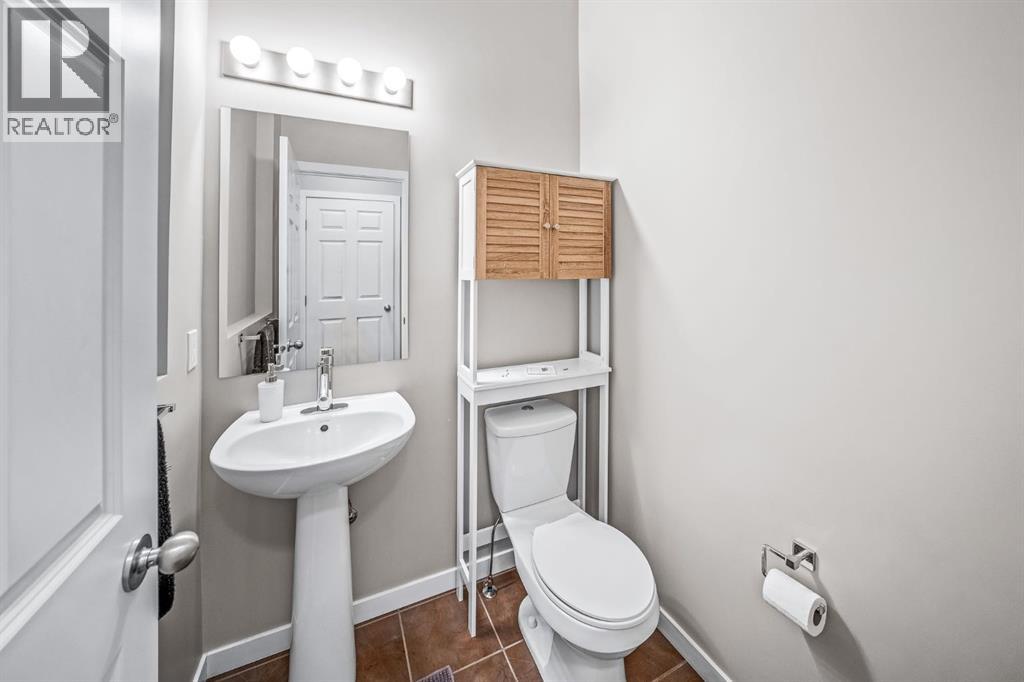
| Main Level | 2pc Bathroom | 4.83 Ft x 5.00 Ft |
| Main Level | Dining Room | 9.08 Ft x 10.33 Ft |
| Main Level | Kitchen | 17.08 Ft x 10.50 Ft |
| Main Level | Living Room | 12.00 Ft x 12.33 Ft |
| Upper Level | 4pc Bathroom | 8.58 Ft x 11.75 Ft |
| Upper Level | Bedroom | 11.58 Ft x 10.42 Ft |
| Upper Level | Family Room | 9.17 Ft x 10.50 Ft |
| Upper Level | Primary Bedroom | 12.08 Ft x 12.33 Ft |
Agents and Offices
- Mark D. Evernden
- Office: Century 21 Bamber Realty Ltd.