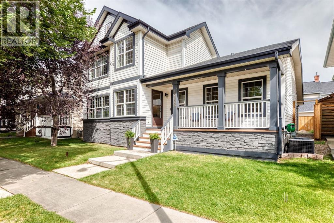
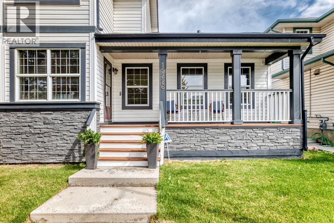
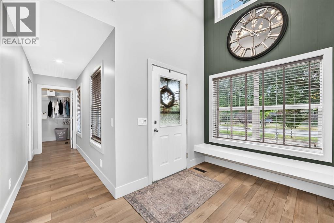
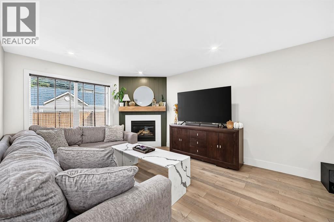
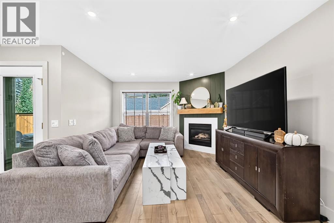
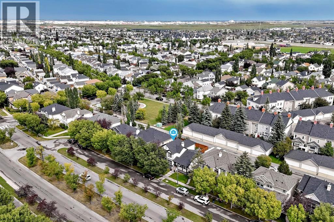
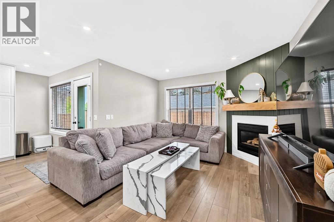
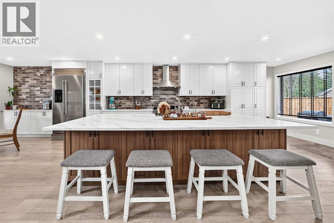
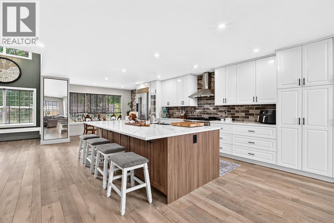
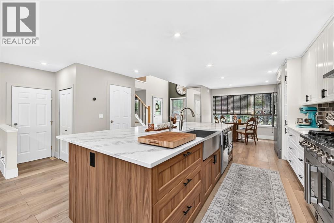
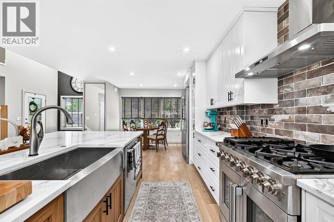
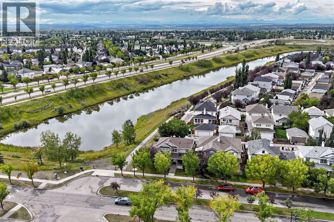
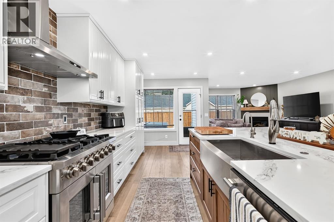
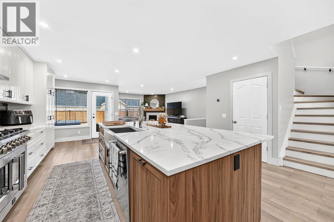
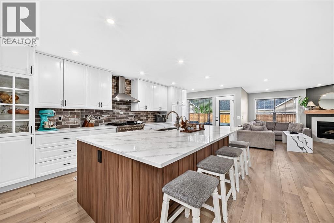
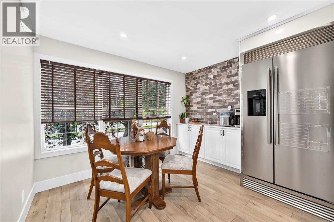
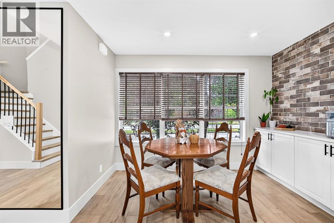
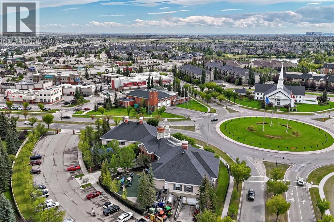
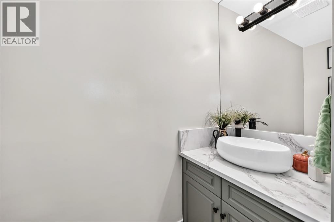
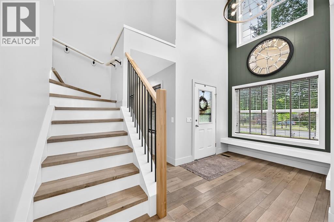
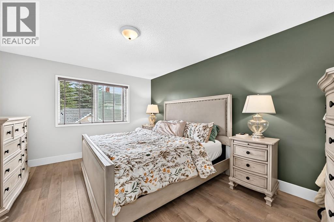
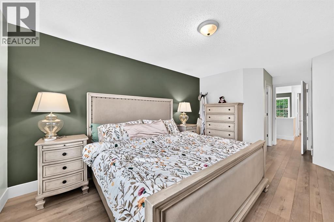
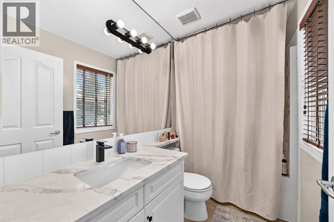
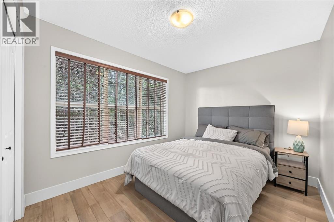
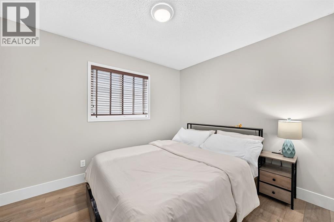
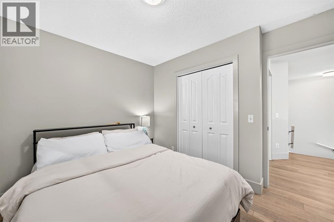
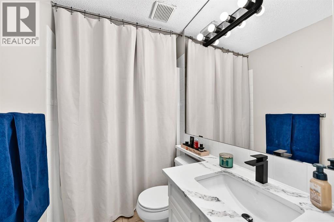
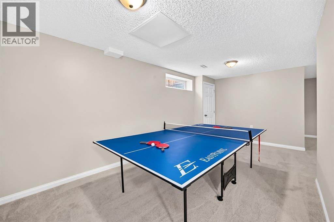
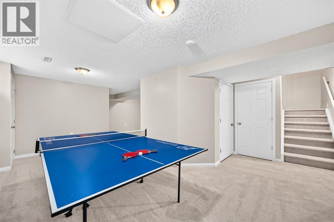
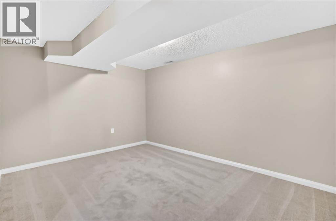
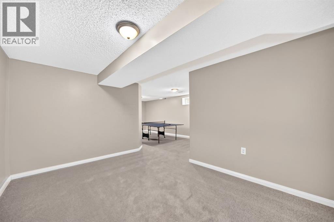
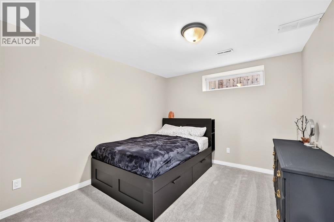
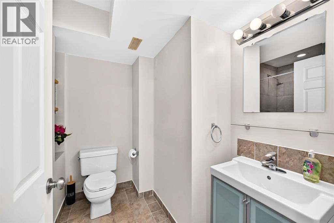
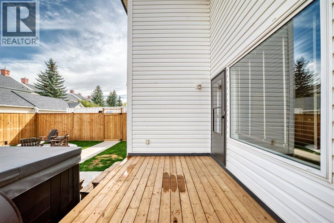
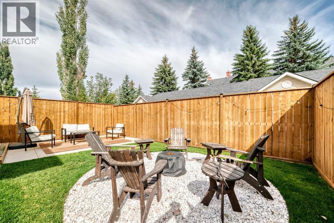
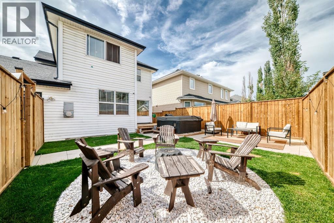
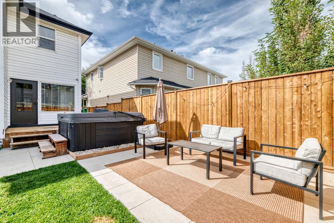
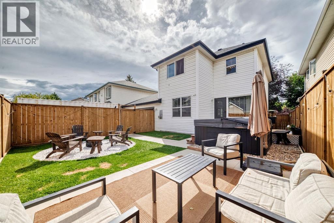
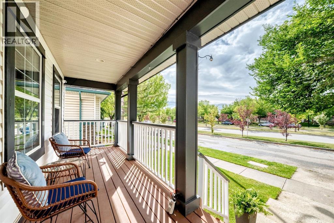
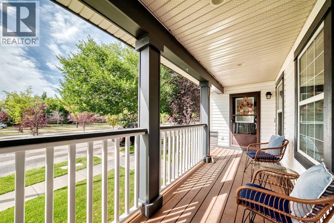
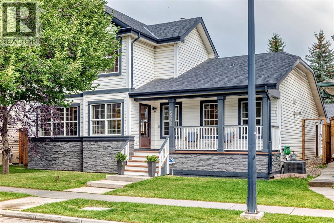
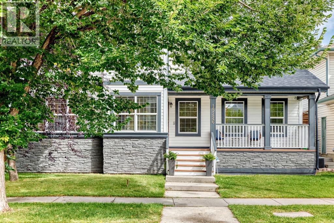
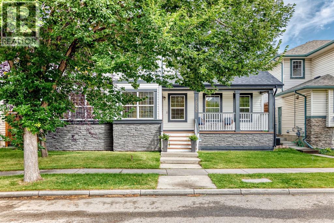
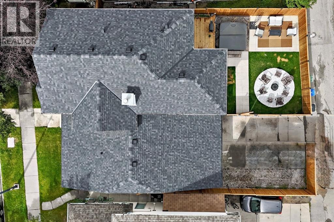
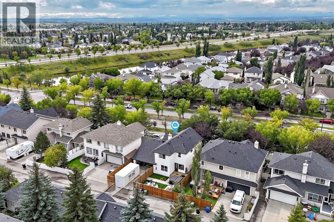
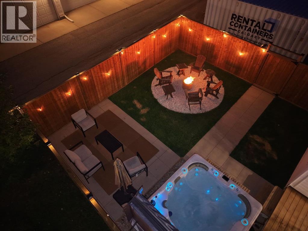
*OPEN HOUSE SAT 1-4PM* Welcome to McKenzie Towne! This extensively renovated 3+1 bedroom home offers the perfect combination of modern style, thoughtful upgrades, and everyday functionality. With approximately $175,000–$200,000 invested in renovations and improvements, this is a true turn-key opportunity in one of Calgary’s most desirable southeast communities. Step inside to a bright, open-concept main floor featuring luxury vinyl plank flooring, fresh paint, a gas fireplace with custom mantle and tile surround, and a beautifully updated kitchen designed for entertaining. The kitchen offers two-tone cabinetry, a designer backsplash, oversized island with breakfast bar, high-end appliances, and a large country-style sink. Brand-new bathroom vanities add another fresh, modern touch.The finished basement provides excellent additional living space with a fourth bedroom, brand-new carpet, and plenty of flexibility for a home office, gym, media room, or guest space. The extensive list of recent upgrades includes poly-B replacement (2023), new roof (2023), new appliances (2025), central air conditioning (2024), water softener and purification system (2026), new fence (2026), heated oversized double attached garage (2023), new sod (2023), fresh interior and exterior paint, updated landscaping, and more.Outside, enjoy a professionally landscaped backyard complete with a deck, newer treated wood fencing, and a hot tub included with the sale. The front exterior offers excellent curb appeal with stone face feature, large covered front porch, fresh landscaping, and new sod. There is also potential for a parking pad or RV storage. The oversized heated double attached garage adds valuable year-round functionality and storage. With its open layout, generous living space, extensive upgrades, and stylish finishes, this home is equally well suited for entertaining, growing families, or buyers looking for a move-in-ready home without the renovation list. Located in the heart of McKe nzie Towne, you'll have easy access to schools, shopping, restaurants, transit, parks, recreation, Deerfoot Trail and Stoney Trail. Enjoy the community's splash park, local amenities, and outdoor hockey rink in the winter—all while being part of a vibrant southeast Calgary neighbourhood. Extensively renovated. Exceptionally maintained. Completely move-in ready. This is the McKenzie Towne home you've been waiting for! (id:55577)
Property Features
- MLS® Number A2342154
- Price $739,000
- Bedrooms: 4
- Bathrooms: 4
- Square Footage: 1774 sqft
- Property Type: House
- Community Name: McKenzie Towne
- Amenities Near By Park, Playground, Schools, Shopping
- Features Other, Back Lane, Pvc Window, No Smoking Home, Level
- Parking Space Total 4
- Plan 9811599
- Structure Deck
Open House
This property has open houses!
September
5
Saturday
Starts at:
1:00 pm
Ends at:4:00 pm
Buildings
| Bathroom Total | 4 | Bedrooms Above Ground | 3 |
| Bedrooms Below Ground | 1 | Bedrooms Total | 4 |
| Amenities | Other | Appliances | Washer, Refrigerator, Gas Stove(s), Dishwasher, Dryer, Hood Fan, Window Coverings, Garage Door Opener |
| Basement Development | Finished | Basement Type | Full (finished) |
| Constructed Date | 1998 | Construction Material | Wood Frame |
| Construction Style Attachment | Detached | Cooling Type | Central Air Conditioning |
| Exterior Finish | Stone, Vinyl Siding | Fireplace Present | Yes |
| Fireplace Total | 1 | Flooring Type | Carpeted, Ceramic Tile, Vinyl Plank |
| Foundation Type | Poured Concrete | Half Bath Total | 1 |
| Heating Type | Other, Forced Air | Stories Total | 2 |
| Size Interior | 1774 Sqft | Total Finished Area | 1774 Sqft |
| Type | House |
Parking
| Attached Garage | 2 |
Land
| Acreage | No | Fence Type | Fence |
| Land Amenities | Park, Playground, Schools, Shopping | Landscape Features | Landscaped, Lawn |
| Size Frontage | 15.9 M | Size Irregular | 390.00 |
| Size Total | 390 M2|4,051 - 7,250 Sqft | Size Total Text | 390 M2|4,051 - 7,250 Sqft |
| Zoning Description | Dc (pre 1p2007) |
Rooms
| Level | Type | Dimensions |
|---|---|---|
| Lower Level | Other | 14.00 Ft x 10.67 Ft |
| Lower Level | Recreational, Games Room | 19.58 Ft x 9.58 Ft |
| Lower Level | Bedroom | 11.00 Ft x 9.92 Ft |
| Lower Level | 3pc Bathroom | 7.08 Ft x 8.42 Ft |
| Main Level | Other | 19.50 Ft x 5.50 Ft |
| Main Level | Laundry Room | 7.42 Ft x 7.00 Ft |
| Main Level | Other | 7.33 Ft x 7.25 Ft |
| Main Level | 2pc Bathroom | 7.67 Ft x 3.08 Ft |
| Main Level | Living Room | 15.83 Ft x 11.75 Ft |
| Main Level | Other | 9.42 Ft x 2.83 Ft |
| Main Level | Kitchen | 21.92 Ft x 10.75 Ft |
| Main Level | Dining Room | 10.92 Ft x 6.42 Ft |
| Upper Level | 4pc Bathroom | 8.92 Ft x 4.92 Ft |
| Upper Level | Primary Bedroom | 15.00 Ft x 11.58 Ft |
| Upper Level | Bedroom | 10.67 Ft x 9.00 Ft |
| Upper Level | Bedroom | 10.92 Ft x 9.00 Ft |
| Upper Level | Other | 5.83 Ft x 6.50 Ft |
| Upper Level | 4pc Bathroom | 9.92 Ft x 4.83 Ft |
Agents and Offices
- Brett Steele
- Riley Murray
- Office: RE/MAX Innovations