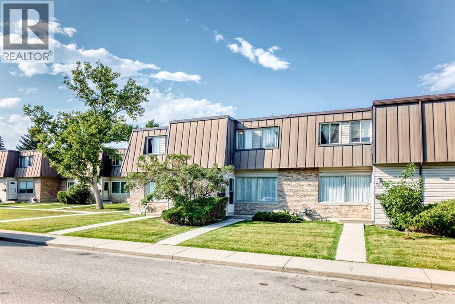
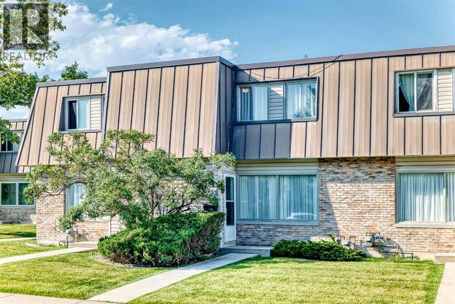
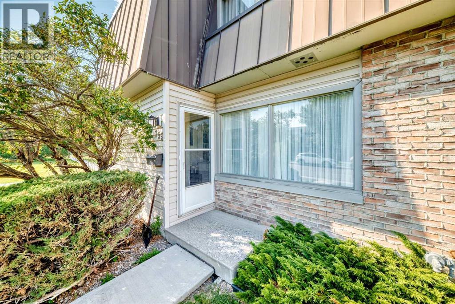
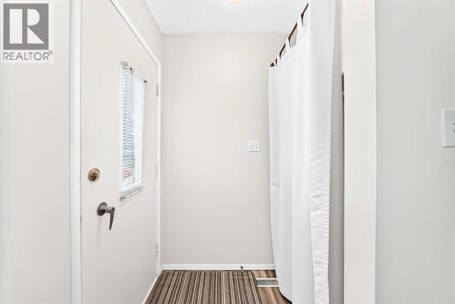
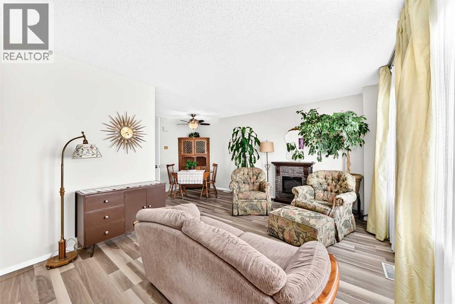
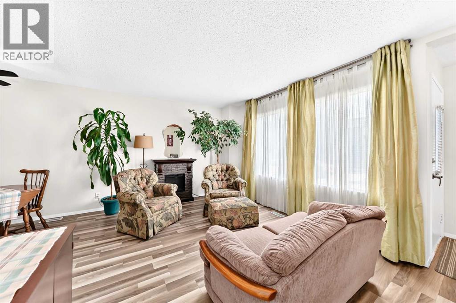
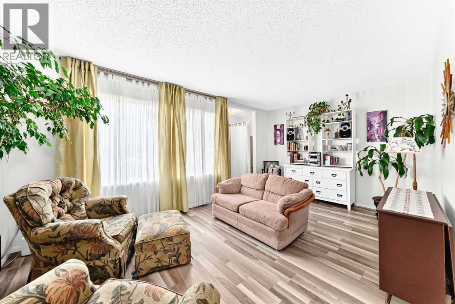
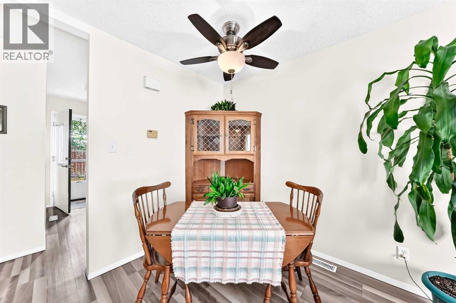
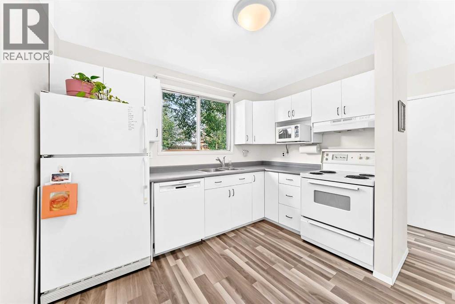
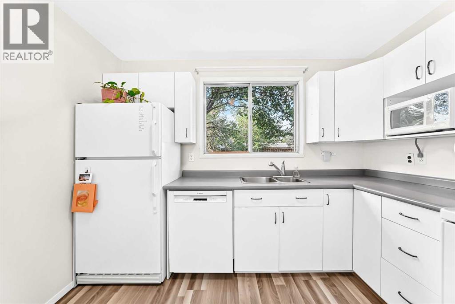
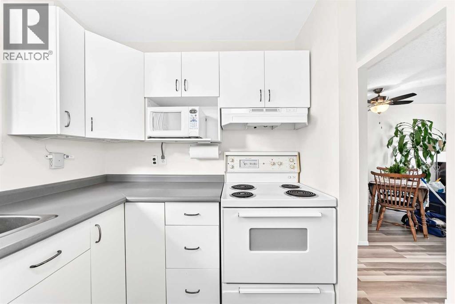
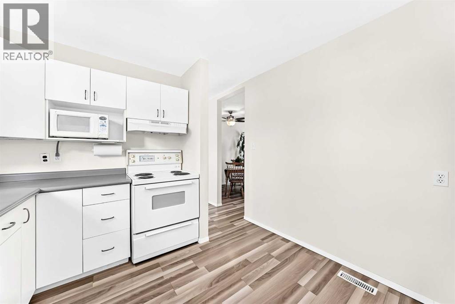
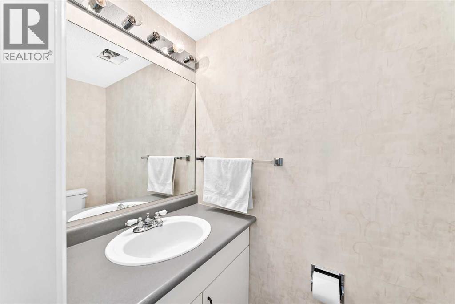
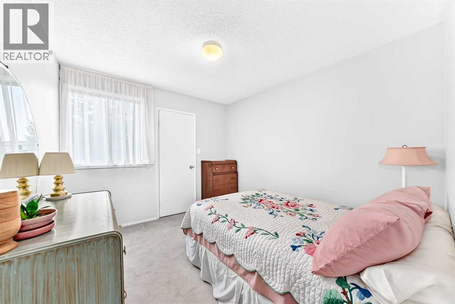
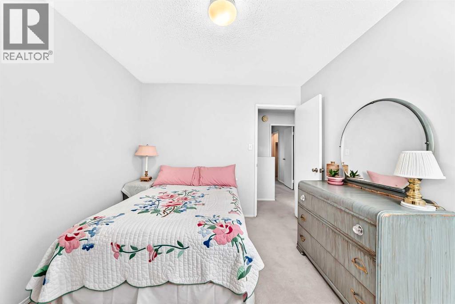
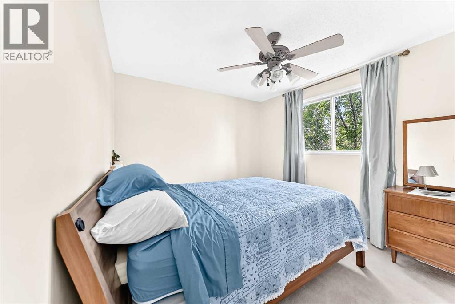
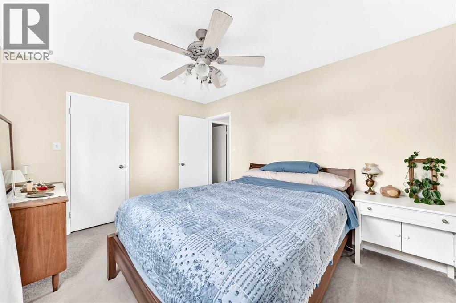
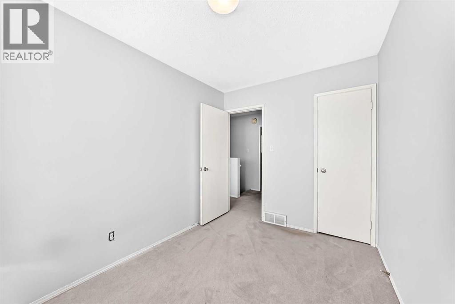
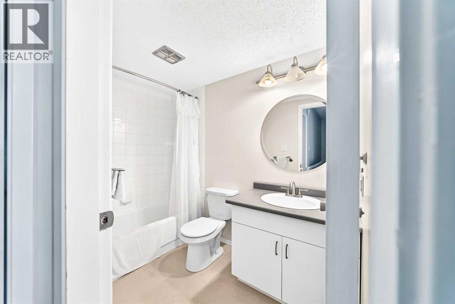
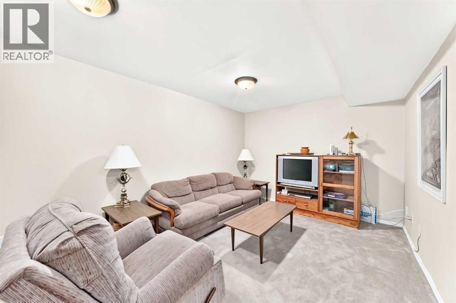
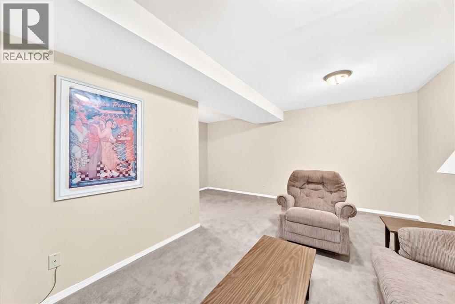
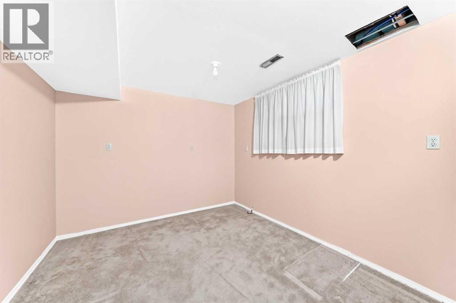
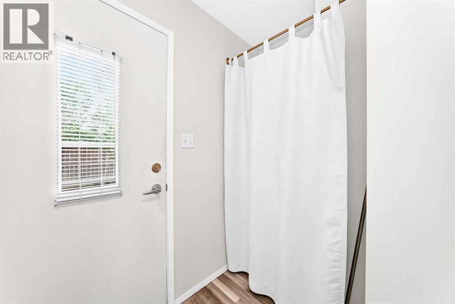
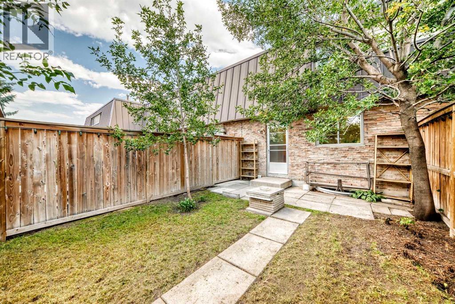
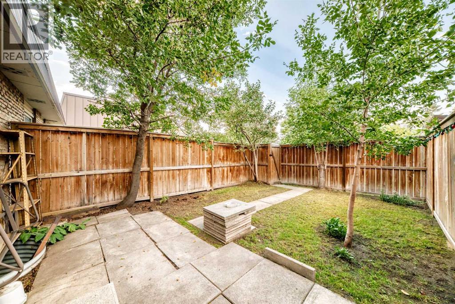
OPEN HOUSE SAT 5TH 12PM -2PM / SUN 6TH 12 PM -3PM Welcome to your new home in the Heart of Kingsland. 3 bedroom two storey townhouse perfect for your first home. Walking in, you're greeted by the spacious living room and dining area, light & bright throughout by the large south facing window. The Kitchen faces into your private fenced back yard perfect for your puppy or barbeque with plenty of counter space. The main level also features a 2 piece bath with a convenient back mudroom. The primary bedroom is large enough for your King sized bed, with a full walk-in closet. Two more bedrooms and a 4 piece bath round out the upper. The basement is fully finished with a large family room & fantastic storage / flex room & Laundry. You'll love the convenient location with easy access to major roadways , transit, close proximity to Chinook Center and endless shopping & restaurants on Macleod trail. (id:55577)
Property Features
- MLS® Number A2341246
-
Price
$369,900
Maintenance, Common Area Maintenance, Insurance, Ground Maintenance, Parking, Reserve Fund Contributions
$350 Monthly - Bedrooms: 3
- Bathrooms: 2
- Square Footage: 1129 sqft
- Property Type: Row / Townhouse
- Community Name: Kingsland
- Amenities Near By Park, Schools, Shopping
- Community Features Pets Allowed
- Features Back Lane, No Smoking Home, Level
- Parking Space Total 1
- Plan 9110644
- Structure None, Dog Run - Fenced In
Open House
This property has open houses!
September
5
Saturday
Starts at:
12:00 pm
Ends at:2:00 pm
September
6
Sunday
Starts at:
12:00 pm
Ends at:3:00 pm
Buildings
| Bathroom Total | 2 | Bedrooms Above Ground | 3 |
| Bedrooms Total | 3 | Appliances | Refrigerator, Dishwasher, Stove, Window Coverings |
| Basement Development | Finished | Basement Type | Full (finished) |
| Constructed Date | 1970 | Construction Style Attachment | Attached |
| Cooling Type | None | Exterior Finish | Brick, Vinyl Siding |
| Flooring Type | Carpeted, Vinyl Plank | Foundation Type | Poured Concrete |
| Half Bath Total | 1 | Heating Fuel | Natural Gas |
| Heating Type | Forced Air | Stories Total | 2 |
| Size Interior | 1129 Sqft | Total Finished Area | 1129 Sqft |
| Type | Row / Townhouse |
Parking
| Parking Pad |
Land
| Acreage | No | Fence Type | Fence |
| Land Amenities | Park, Schools, Shopping | Landscape Features | Landscaped |
| Size Total Text | Unknown | Zoning Description | M-c1 D75 |
Rooms
| Level | Type | Dimensions |
|---|---|---|
| Second Level | 4pc Bathroom | 8.42 Ft x 5.00 Ft |
| Basement | Family Room | 17.17 Ft x 16.75 Ft |
| Basement | Storage | 9.17 Ft x 3.00 Ft |
| Main Level | Dining Room | 9.00 Ft x 6.25 Ft |
| Main Level | Eat In Kitchen | 10.67 Ft x 10.08 Ft |
| Main Level | Living Room | 18.00 Ft x 10.83 Ft |
| Main Level | Other | 5.83 Ft x 3.75 Ft |
| Main Level | Bedroom | 10.92 Ft x 9.75 Ft |
| Main Level | Bedroom | 10.92 Ft x 7.92 Ft |
| Main Level | Primary Bedroom | 12.67 Ft x 10.17 Ft |
| Main Level | 2pc Bathroom | 6.08 Ft x 3.08 Ft |
Agents and Offices
- Dave Bryant
- Office: RE/MAX Complete Realty