
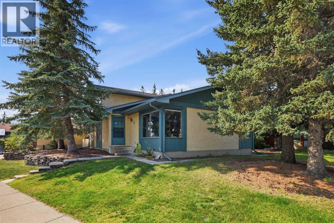
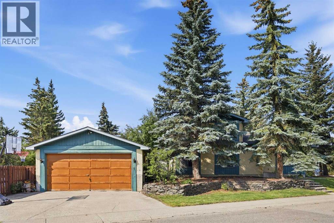
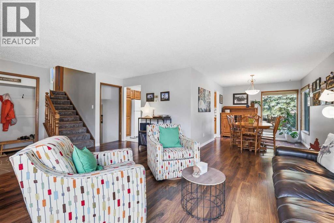
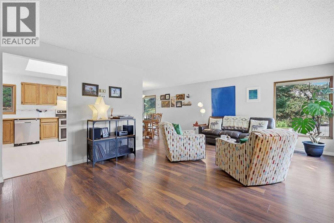
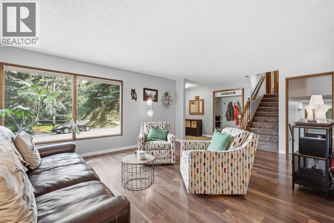
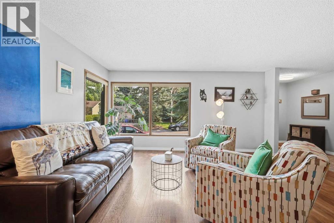
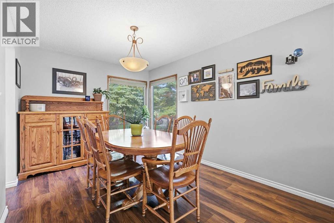
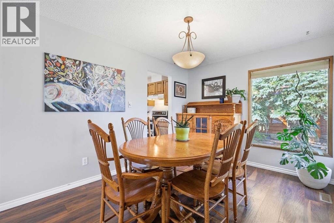
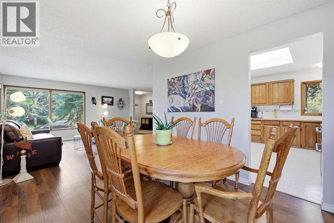
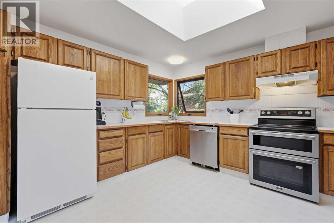
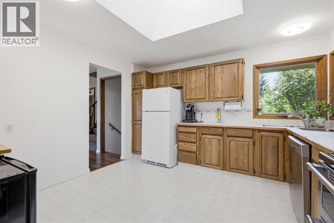
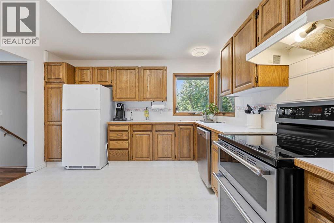
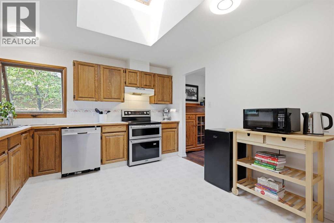
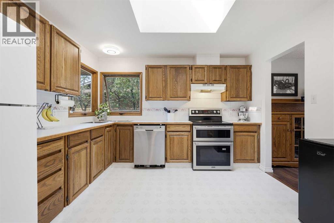
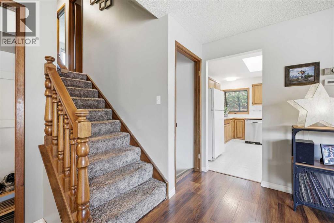
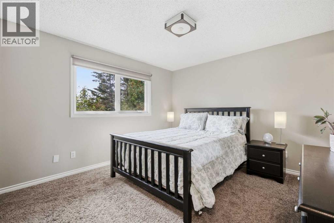
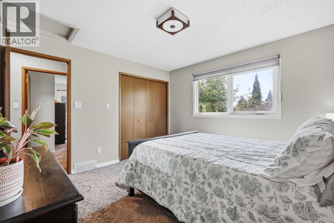
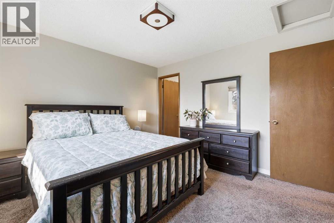
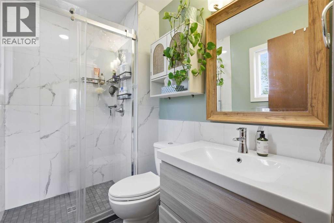
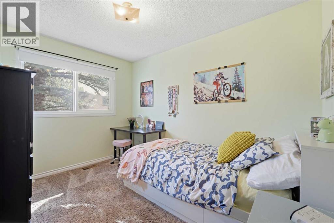
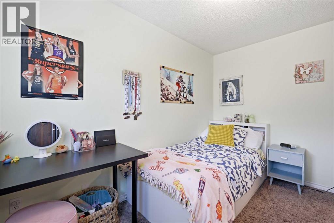
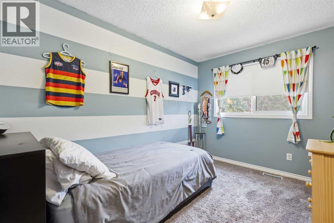
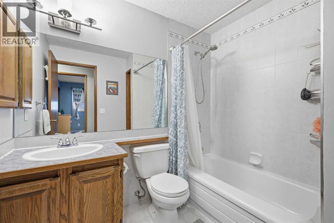
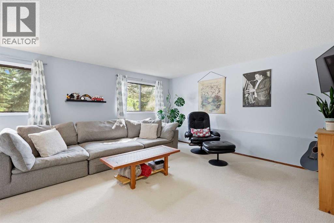
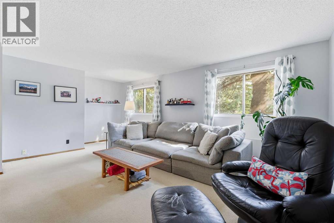
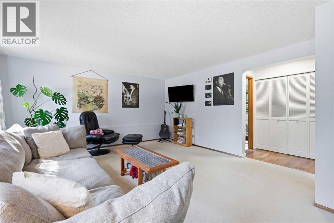
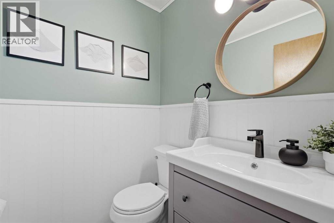
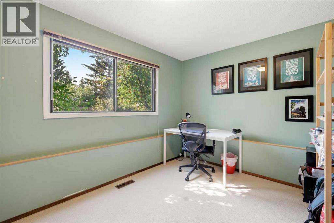
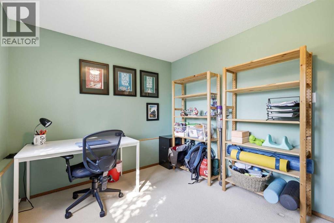
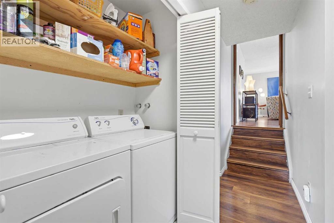
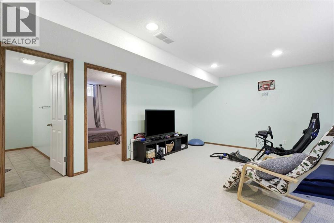
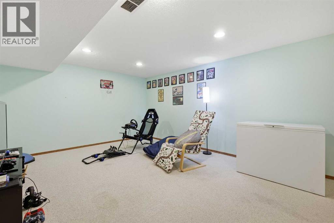
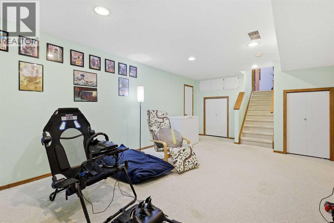
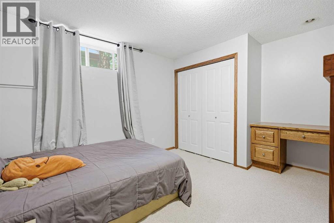
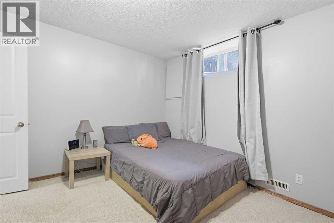
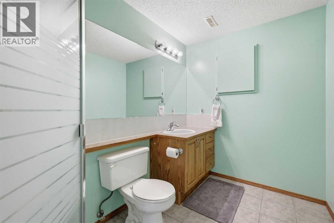
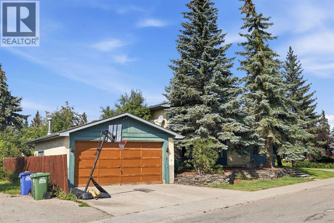
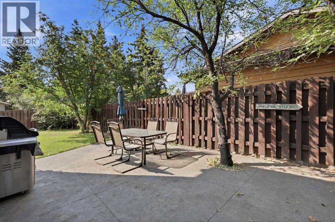
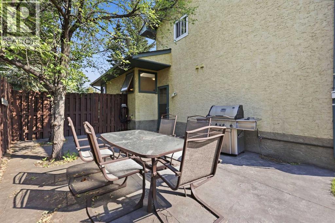
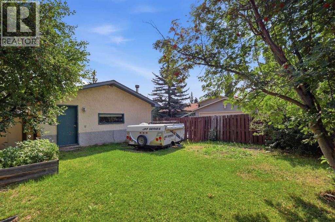
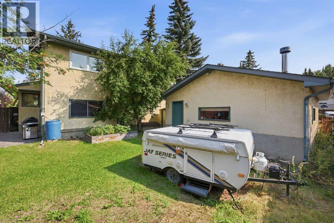
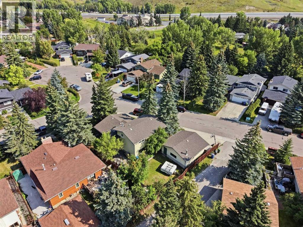
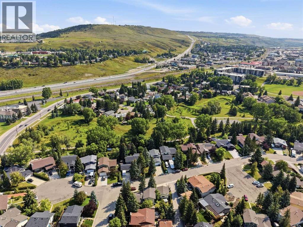
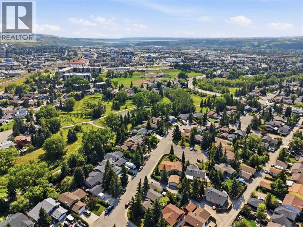
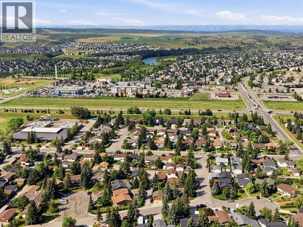
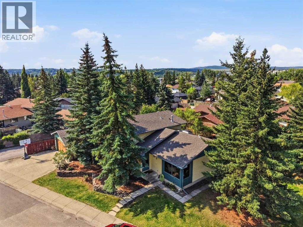
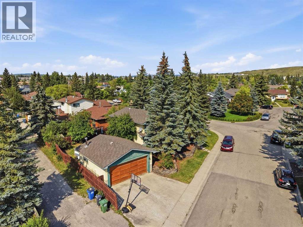
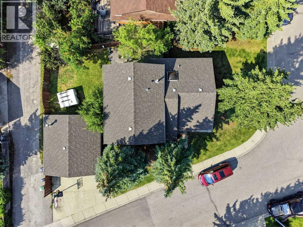
Welcome to Glenbow, one of Cochrane's most sought after established communities. This 3 level split sits on a corner lot in a quiet pocket of the neighbourhood, with walking paths and the river just steps away and easy access to downtown Cochrane and the highway when you need it.Step inside to a bright and welcoming main floor. The living room is large and filled with natural light, flowing into a dedicated dining area and a generous kitchen. A new electric stove and a stainless steel dishwasher make it a pleasure to cook in, while a large skylight overhead keeps the whole space feeling bright and open.Upstairs, you will find the primary bedroom complete with an updated 3 pc ensuite, along with two additional bedrooms and a full bathroom, all tucked away on their own quiet levelJust off the main floor, a few steps lead down to a second above grade level that offers real versatility. Here you have a fourth bedroom, a huge second living room, a convenient half bath and direct access out to the backyard. Whether you need a family room, a home office or space for guests, this level delivers.The lower level completes the home with a large rec room, a fifth bedroom and a full bathroom, plus plenty of storage throughout. Outside, the corner lot provides a great-sized yard along with a double detached garage. With the walking paths and river close by, this is a home that offers space inside and a location that is hard to beat. (id:55577)
Property Features
- MLS® Number A2342328
- Price $650,000
- Bedrooms: 5
- Bathrooms: 4
- Square Footage: 1799 sqft
- Property Type: House
- Community Name: Glenbow
- Amenities Near By Park, Playground, Schools
- Features See Remarks, Other, Back Lane, No Smoking Home
- Parking Space Total 4
- Plan 7711174
Buildings
| Bathroom Total | 4 | Bedrooms Above Ground | 4 |
| Bedrooms Below Ground | 1 | Bedrooms Total | 5 |
| Appliances | Refrigerator, Dishwasher, Stove, Washer & Dryer | Architectural Style | 3 Level |
| Basement Development | Finished | Basement Type | Full (finished) |
| Constructed Date | 1979 | Construction Material | Wood Frame |
| Construction Style Attachment | Detached | Cooling Type | None |
| Exterior Finish | Stucco, Vinyl Siding | Flooring Type | Carpeted, Hardwood, Laminate, Other |
| Foundation Type | Poured Concrete | Half Bath Total | 1 |
| Heating Type | Forced Air | Size Interior | 1799 Sqft |
| Total Finished Area | 1799.43 Sqft | Type | House |
Parking
| Detached Garage | 2 |
Land
| Acreage | No | Fence Type | Fence |
| Land Amenities | Park, Playground, Schools | Landscape Features | Landscaped, Lawn |
| Size Depth | 9.36 M | Size Frontage | 2.88 M |
| Size Irregular | 556.58 | Size Total | 556.58 M2|4,051 - 7,250 Sqft |
| Size Total Text | 556.58 M2|4,051 - 7,250 Sqft | Zoning Description | R-ld |
Rooms
| Level | Type | Dimensions |
|---|---|---|
| Second Level | 2pc Bathroom | 4.67 Ft x 5.08 Ft |
| Second Level | Bedroom | 11.42 Ft x 8.75 Ft |
| Second Level | Family Room | 14.58 Ft x 19.25 Ft |
| Basement | 3pc Bathroom | 11.17 Ft x 6.08 Ft |
| Basement | Bedroom | 11.17 Ft x 13.33 Ft |
| Basement | Recreational, Games Room | 13.17 Ft x 20.50 Ft |
| Main Level | Dining Room | 12.42 Ft x 9.50 Ft |
| Main Level | Kitchen | 12.08 Ft x 11.42 Ft |
| Main Level | Living Room | 13.50 Ft x 21.33 Ft |
| Upper Level | 3pc Bathroom | 4.92 Ft x 7.83 Ft |
| Upper Level | 4pc Bathroom | 6.58 Ft x 7.83 Ft |
| Upper Level | Bedroom | 11.42 Ft x 8.50 Ft |
| Upper Level | Bedroom | 11.42 Ft x 10.75 Ft |
| Upper Level | Primary Bedroom | 11.83 Ft x 11.42 Ft |
Agents and Offices
- Bri Clark-Farmer
- Office: RE/MAX First