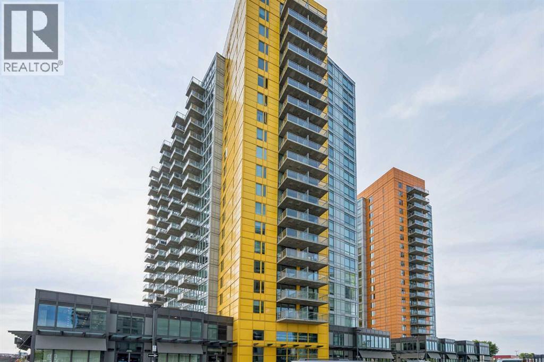
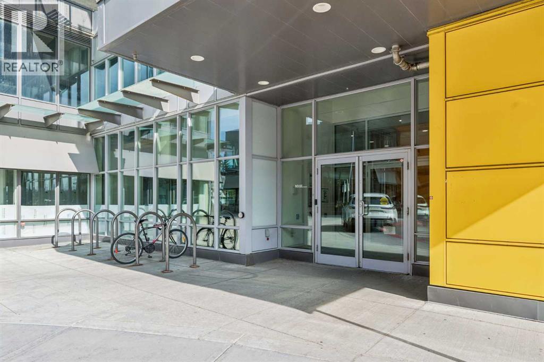
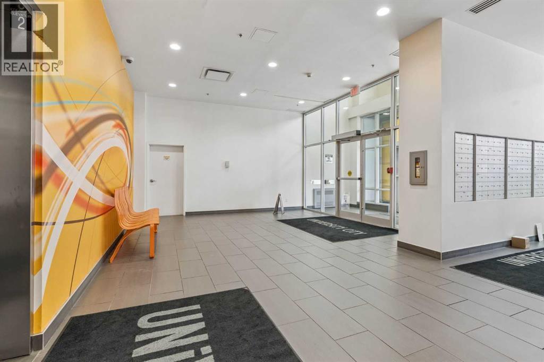
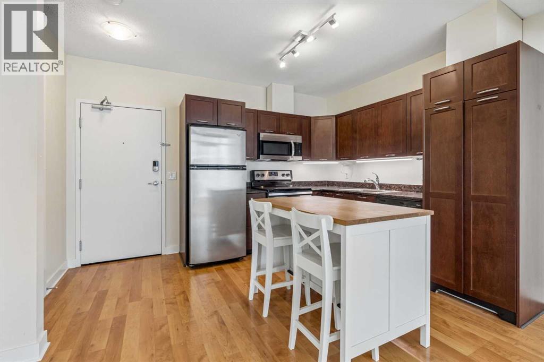
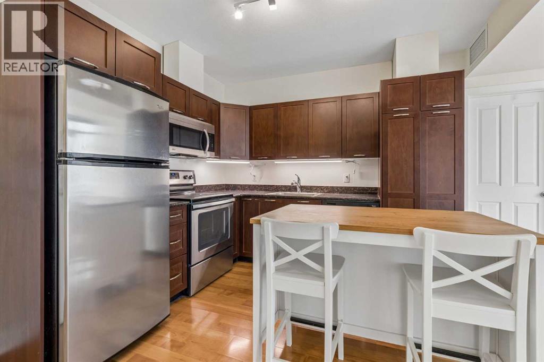
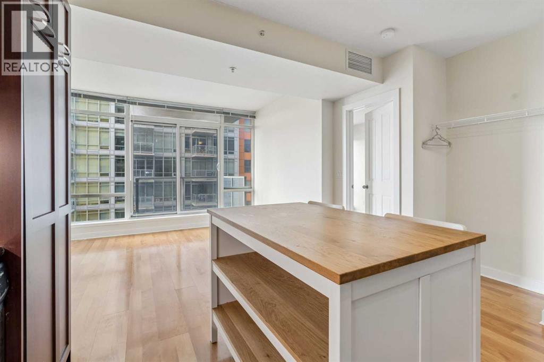
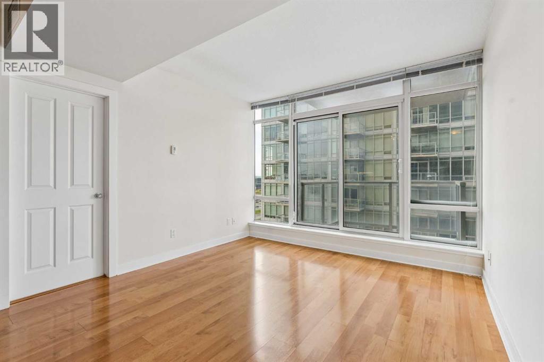
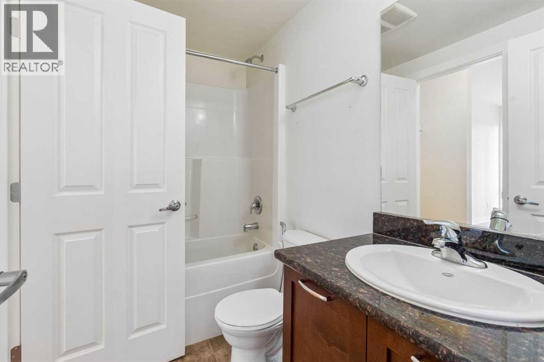
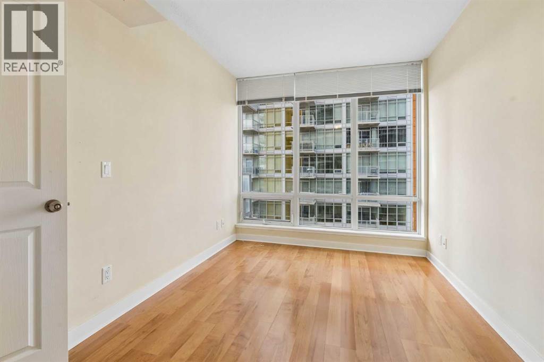
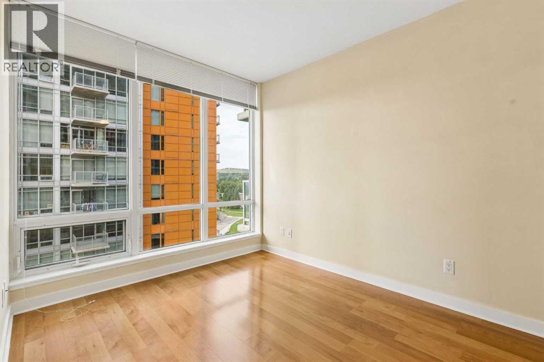
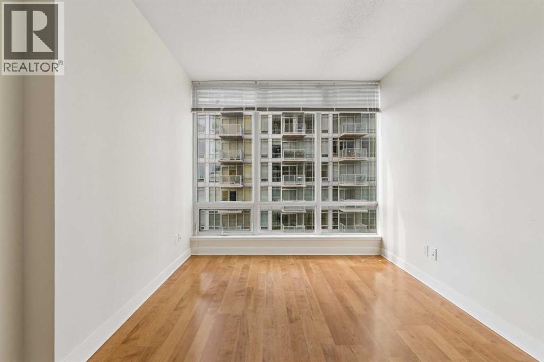
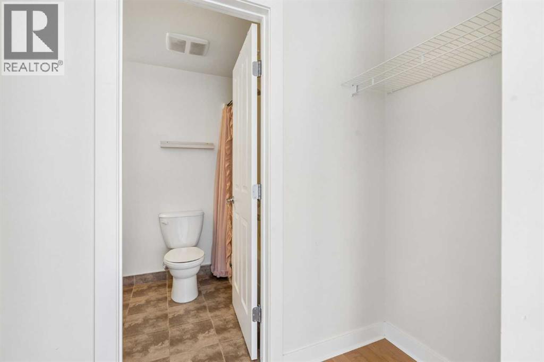
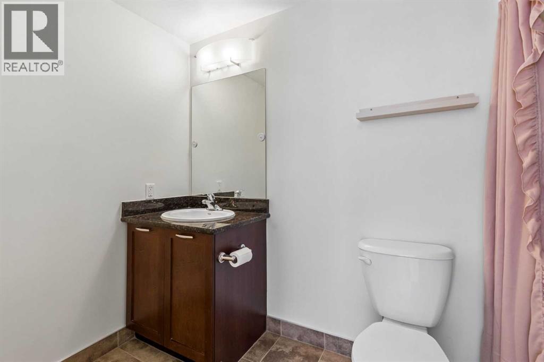
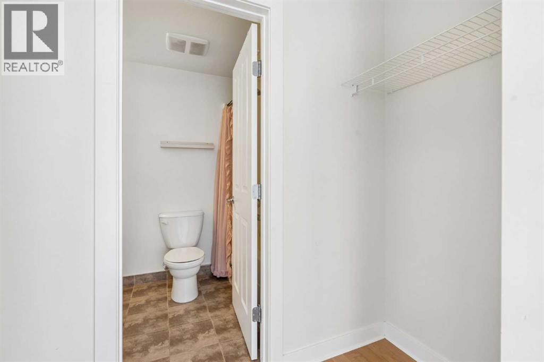
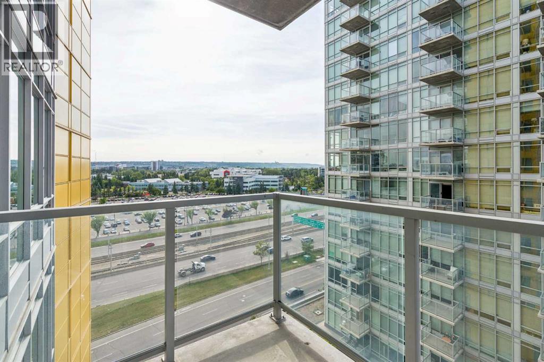
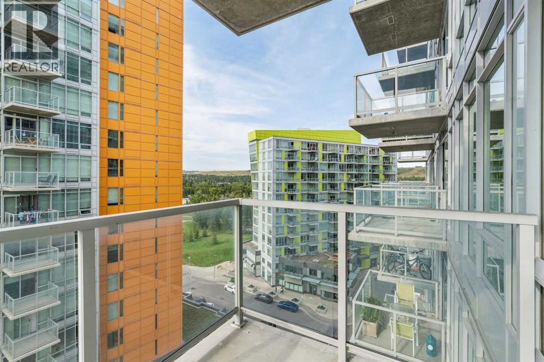
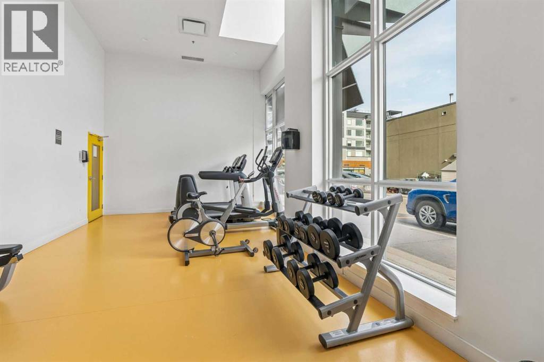
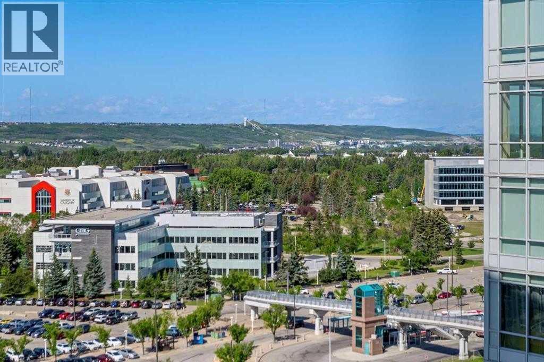
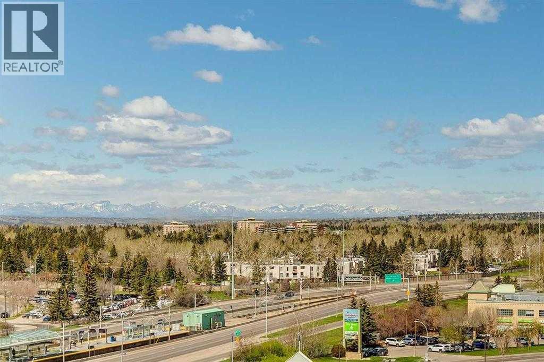
Welcome to this bright and modern 2-bedroom, 2-bathroom condo in the highly sought-after University City community in Brentwood. Offering approximately 690 sq. ft. of well-designed living space, this northwest-facing unit is filled with natural light through large floor-to-ceiling windows.The open-concept layout features a contemporary kitchen with granite countertops and ample cabinetry, flowing seamlessly into the living and dining areas. Both bedrooms are generously sized and each includes its own private 4-piece ensuite, providing excellent privacy for roommates, professionals, or students. Laminate flooring throughout most of the unit adds a clean and modern touch.Enjoy open views from your private balcony, along with the convenience of a titled underground parking stall and assigned storage locker. Building amenities include a fitness centre and secure bike storage.Ideally located just steps from Brentwood LRT Station, the University of Calgary, shopping, restaurants, and major roadways. A fantastic opportunity for first-time buyers, students, professionals, or investors. (id:55577)
Property Features
- MLS® Number A2342766
-
Price
$355,000
Maintenance, Condominium Amenities, Common Area Maintenance, Heat, Insurance, Parking, Property Management, Reserve Fund Contributions, Other, See Remarks, Sewer, Waste Removal, Water
$510.18 Monthly - Bedrooms: 2
- Bathrooms: 2
- Square Footage: 686 sqft
- Property Type: Apartment
- Community Name: Brentwood
- Amenities Near By Park, Playground, Schools, Shopping
- Community Features Pets Allowed With Restrictions
- Features Parking
- Parking Space Total 1
- Plan 1410091
- Structure None
Buildings
| Bathroom Total | 2 | Bedrooms Above Ground | 2 |
| Bedrooms Total | 2 | Amenities | Exercise Centre |
| Appliances | Washer, Refrigerator, Dishwasher, Stove, Dryer, Microwave Range Hood Combo, Window Coverings, Garage Door Opener | Constructed Date | 2014 |
| Construction Material | Poured Concrete | Construction Style Attachment | Attached |
| Cooling Type | Central Air Conditioning | Exterior Finish | Concrete, Metal |
| Flooring Type | Ceramic Tile, Laminate | Stories Total | 19 |
| Size Interior | 686 Sqft | Total Finished Area | 686.11 Sqft |
| Type | Apartment |
Parking
| Underground |
Land
| Acreage | No | Land Amenities | Park, Playground, Schools, Shopping |
| Size Total Text | Unknown | Zoning Description | Dc |
Rooms
| Level | Type | Dimensions |
|---|---|---|
| Main Level | Kitchen | 9.92 Ft x 8.92 Ft |
| Main Level | Living Room | 11.75 Ft x 11.42 Ft |
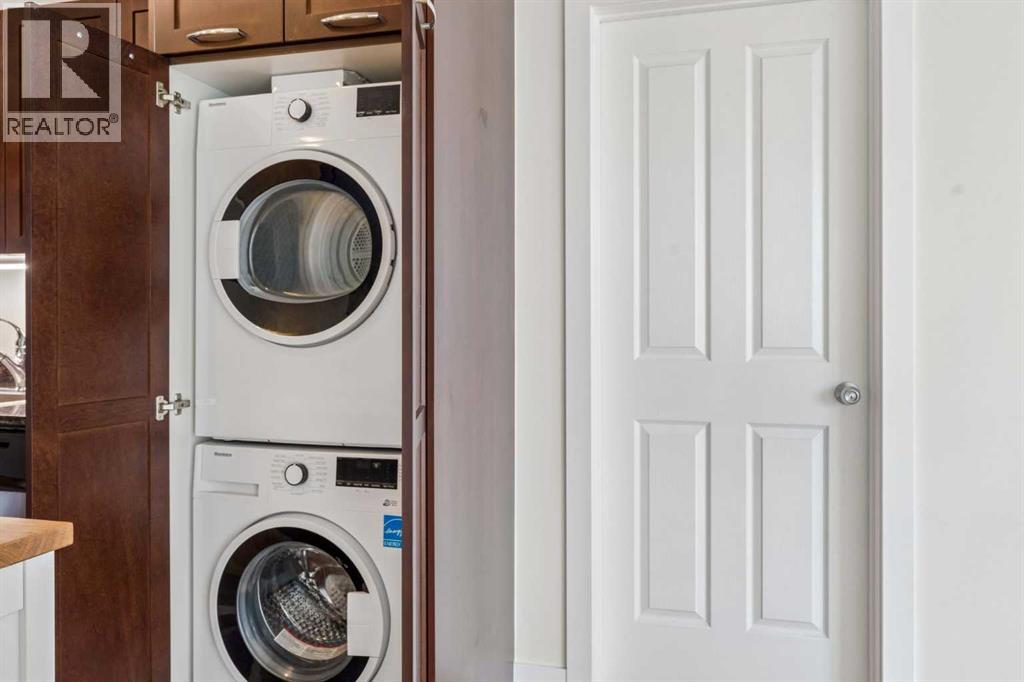
| Main Level | Laundry Room | 2.17 Ft x 2.17 Ft |
| Main Level | Primary Bedroom | 11.92 Ft x 9.75 Ft |
| Main Level | Bedroom | 11.92 Ft x 8.92 Ft |
| Main Level | 4pc Bathroom | 7.92 Ft x 4.92 Ft |
| Main Level | 4pc Bathroom | 9.50 Ft x 4.92 Ft |
Agents and Offices
- Jian J. Yang
- Office: Cir Realty