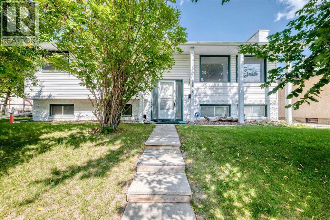
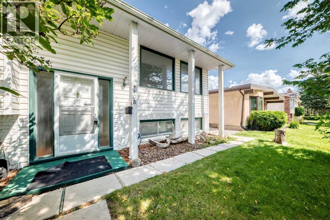
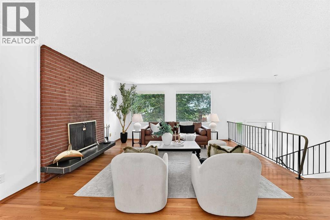
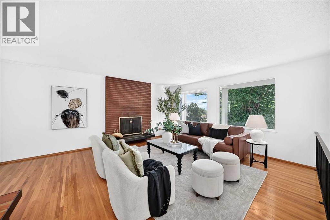
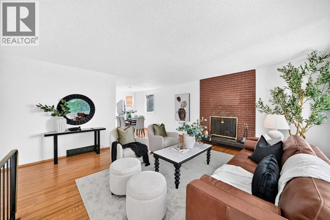
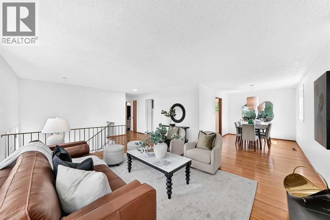
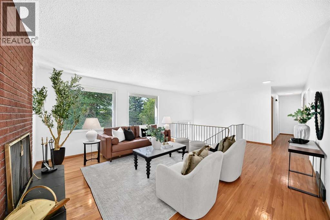
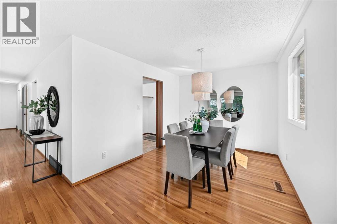
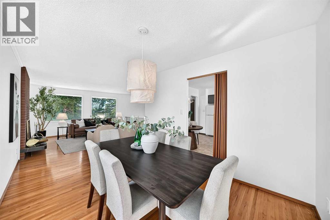
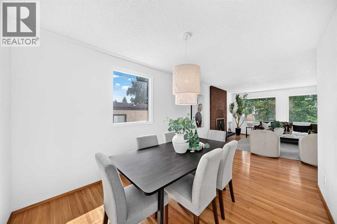
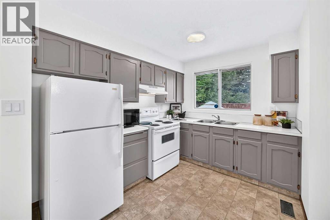
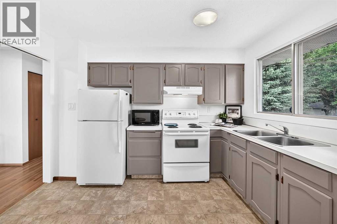
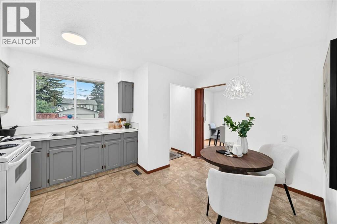
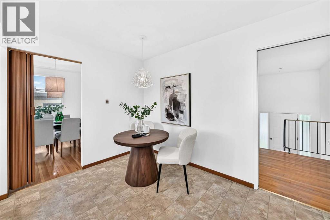
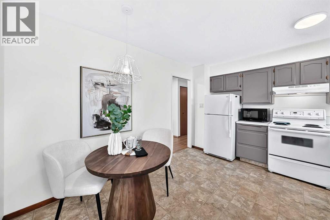
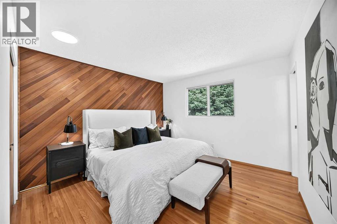
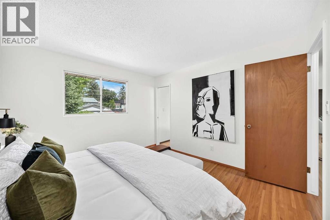
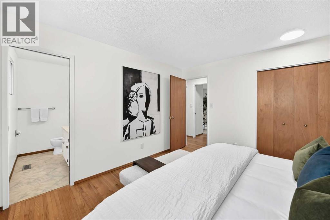
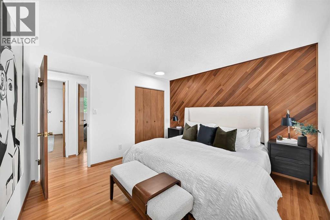
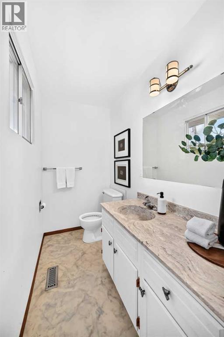
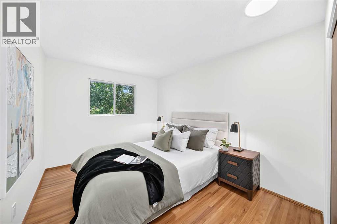
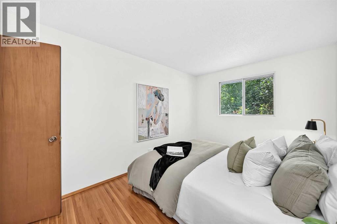
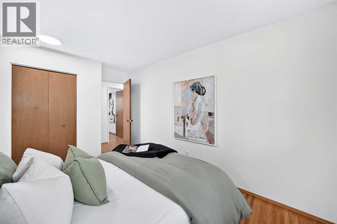
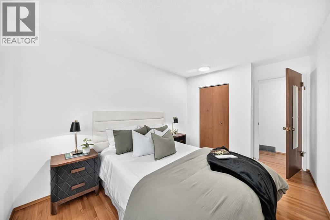
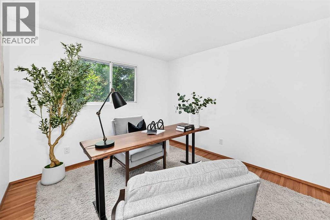
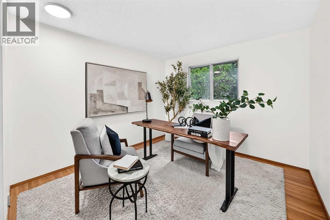
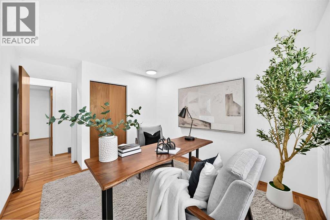
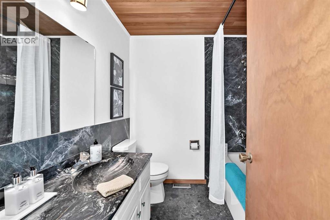
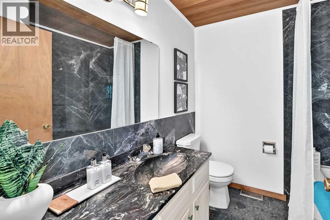
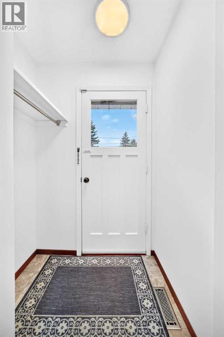
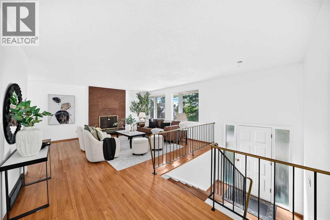
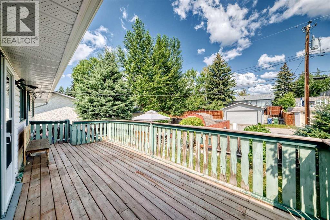
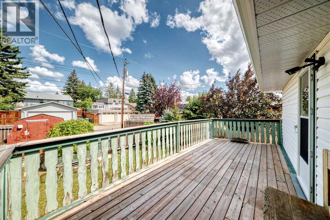
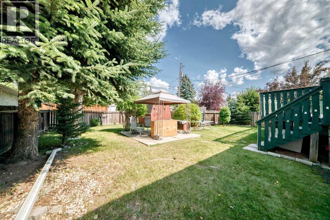
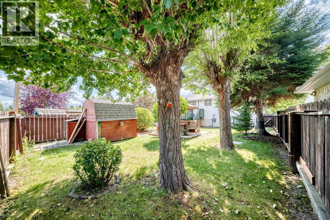
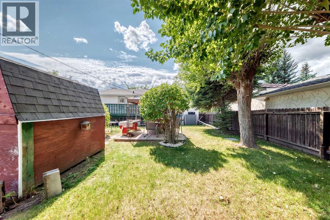
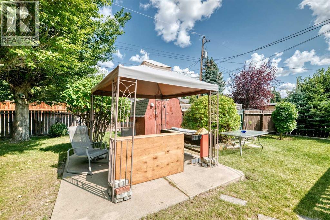
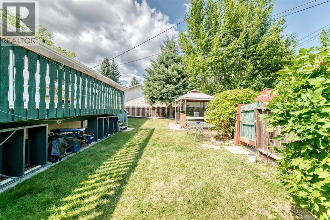
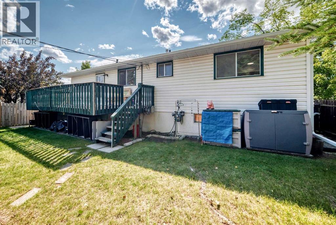
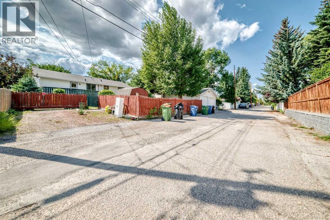
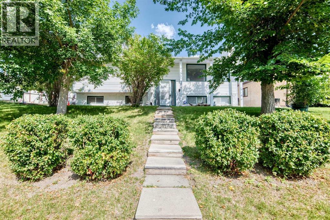
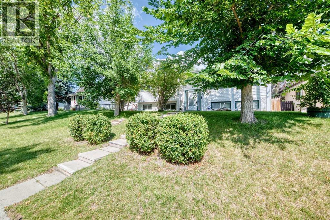
Come and check out this gorgeous home that has been in the same family for decades. It has a nice wide open plan with very spacious rooms and tons of windows so lots and lots of light coming in. Hardwood floors all thruout the top floors with an updated kitchen and bathroom plus a two piece ensuite off the master bedroom, This home features three bedrooms up plus two more in the lower level.The lower level is a typical Bi-level with huge windows that let in a lot of light and a large family room with a Vintage electric fireplace, quite trendy looking. The lot is large and landscaped and has a parking pad for two cars and i know you will love the curb appeal of this excellent home. Dalhousie is a terrific community with so many amenities close by. Schools everywhere including a spanish elementory, parks, shopping, University close by and also the LRT station and easy access to get out of town and to the mountains. This home is move in ready, come and have a look. Quick possession very possible. (id:55577)
Property Features
- MLS® Number A2341061
- Price $714,000
- Bedrooms: 5
- Bathrooms: 3
- Square Footage: 1247 sqft
- Property Type: House
- Community Name: Dalhousie
- Amenities Near By Park, Playground, Recreation Nearby, Schools, Shopping
- Features Back Lane, No Animal Home, No Smoking Home, Level
- Parking Space Total 2
- Plan 5767jk
- Structure Deck
Buildings
| Bathroom Total | 3 | Bedrooms Above Ground | 3 |
| Bedrooms Below Ground | 2 | Bedrooms Total | 5 |
| Appliances | Washer, Refrigerator, Dishwasher, Stove, Dryer, Window Coverings | Architectural Style | Bi-level |
| Basement Development | Finished | Basement Type | Full (finished) |
| Constructed Date | 1969 | Construction Material | Wood Frame |
| Construction Style Attachment | Detached | Cooling Type | None |
| Exterior Finish | Wood Siding | Flooring Type | Hardwood, Linoleum |
| Foundation Type | Poured Concrete | Half Bath Total | 1 |
| Size Interior | 1247 Sqft | Total Finished Area | 1247 Sqft |
| Type | House |
Parking
| Parking Pad |
Land
| Acreage | No | Fence Type | Fence |
| Land Amenities | Park, Playground, Recreation Nearby, Schools, Shopping | Land Disposition | Cleared |
| Landscape Features | Fruit Trees, Landscaped | Size Depth | 30.4 M |
| Size Frontage | 15 M | Size Irregular | 552.00 |
| Size Total | 552 M2|4,051 - 7,250 Sqft | Size Total Text | 552 M2|4,051 - 7,250 Sqft |
| Zoning Description | R-cg |
Rooms
| Level | Type | Dimensions |
|---|---|---|
| Lower Level | Family Room | 14.58 Ft x 12.67 Ft |
| Lower Level | Bedroom | 9.42 Ft x 8.92 Ft |
| Lower Level | Bedroom | 10.33 Ft x 9.00 Ft |
| Lower Level | Laundry Room | 19.08 Ft x 12.83 Ft |
| Lower Level | 3pc Bathroom | 6.92 Ft x 5.50 Ft |
| Main Level | Living Room | 15.25 Ft x 15.50 Ft |
| Main Level | Dining Room | 11.75 Ft x 92.00 Ft |
| Main Level | Other | 13.25 Ft x 11.42 Ft |
| Main Level | 4pc Bathroom | 7.08 Ft x 6.75 Ft |
| Main Level | Primary Bedroom | 11.50 Ft x 11.50 Ft |
| Main Level | 2pc Bathroom | 7.33 Ft x 4.17 Ft |
| Main Level | Bedroom | 12.25 Ft x 9.17 Ft |
| Main Level | Bedroom | 11.25 Ft x 10.08 Ft |
Agents and Offices
- Keith Davey
- Office: Calgary West Realty