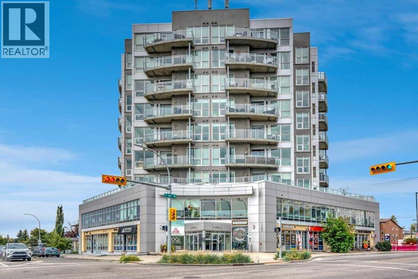
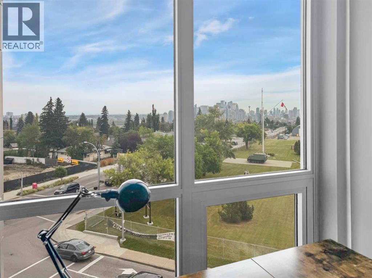
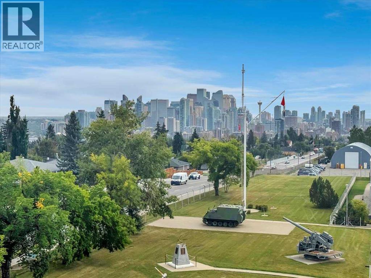
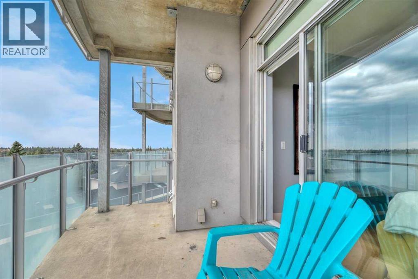
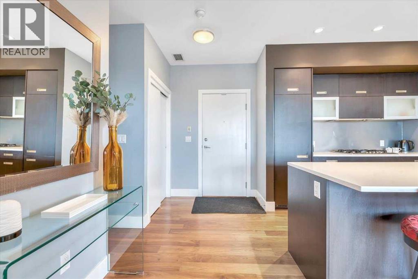
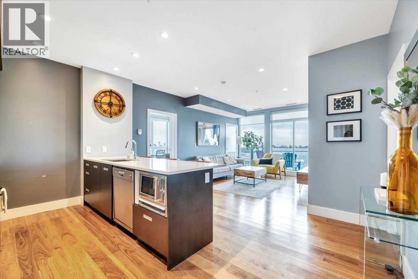
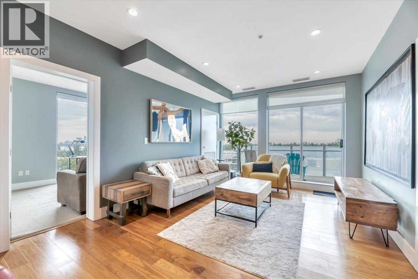
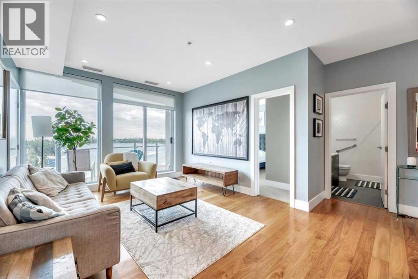
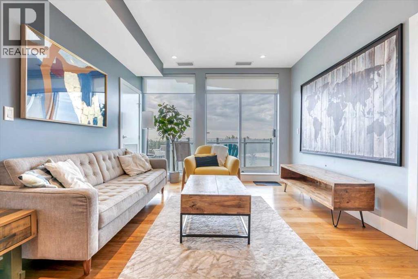
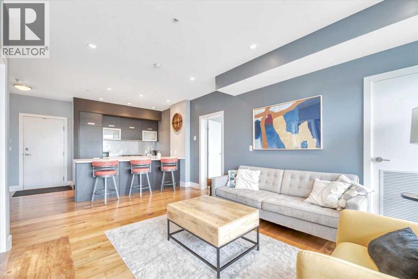
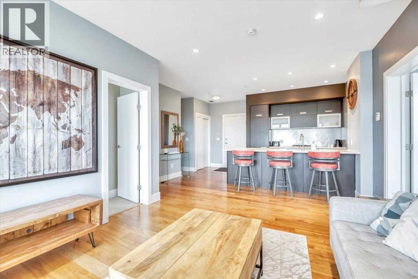
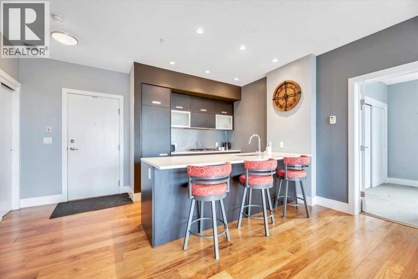
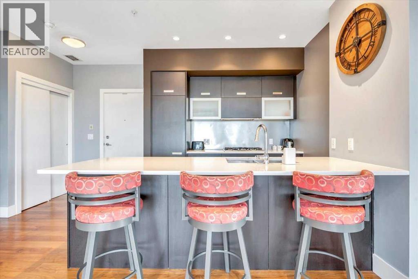
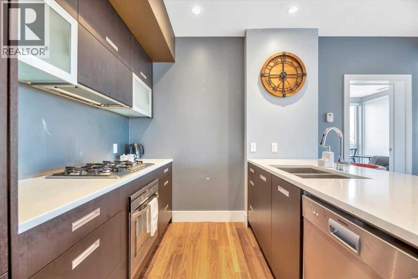
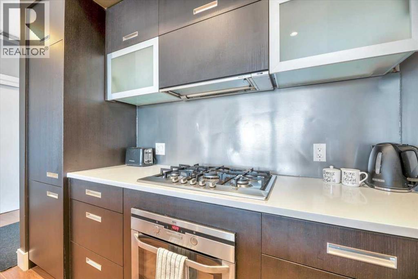
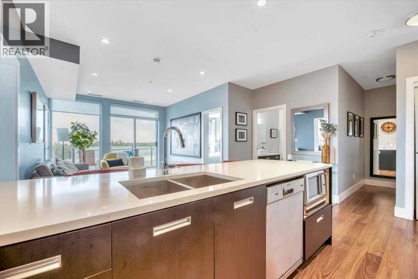
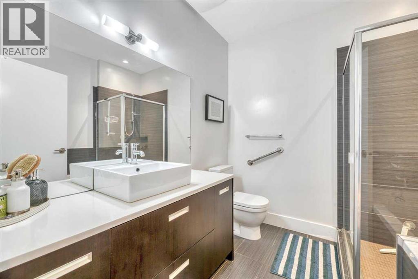
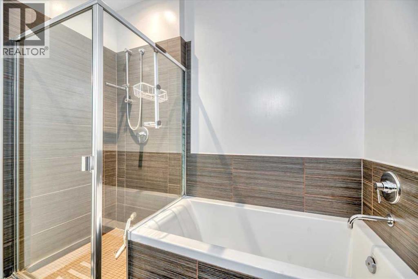
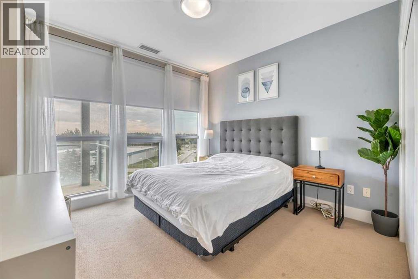
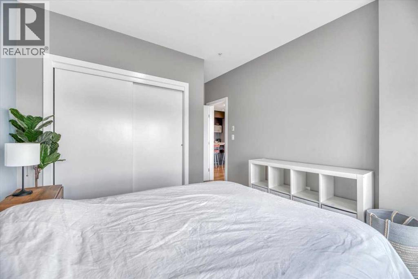
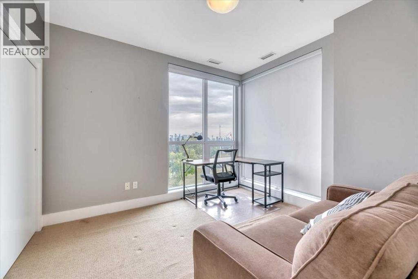
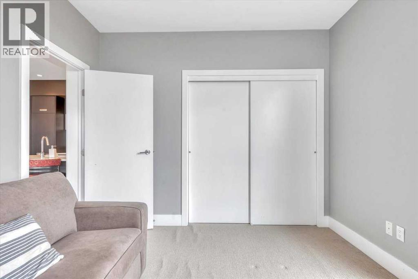
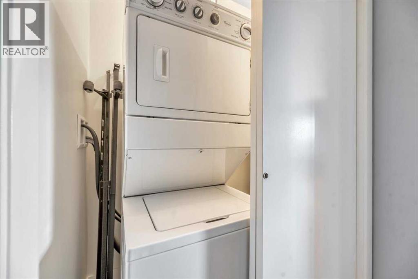
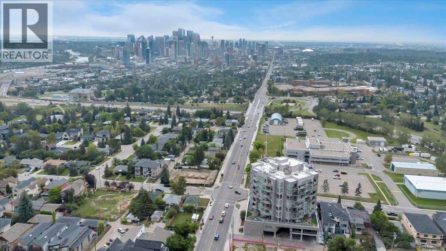
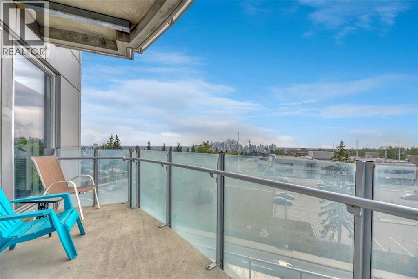
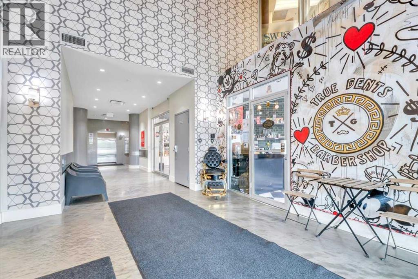
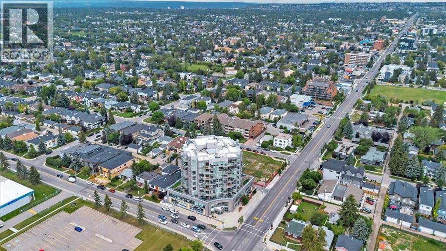
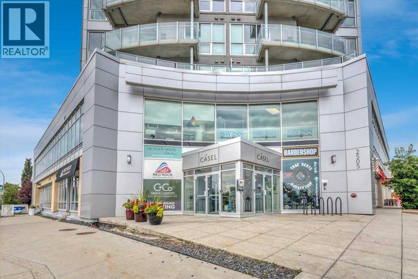
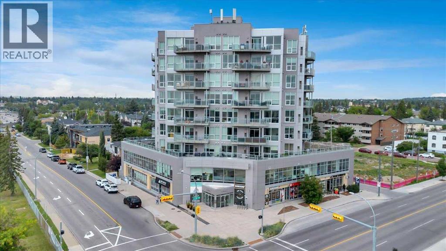
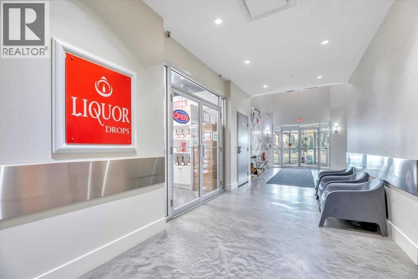
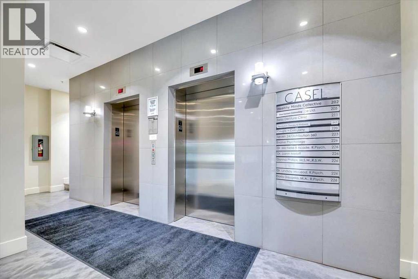
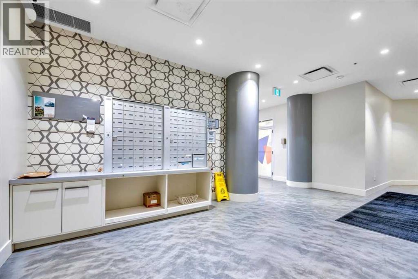
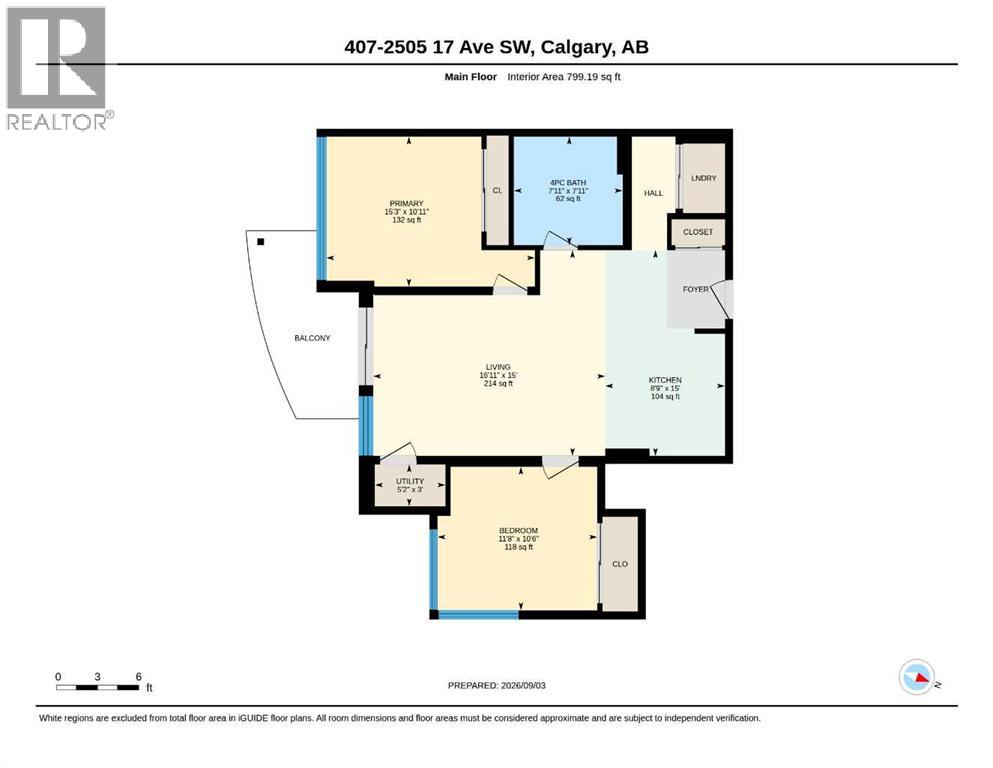
VIEWS! VIEWS! VIEWS! Welcome to this beautifully designed 2-bedroom contemporary CONCRETE condo in the sought-after Casel building. Bright, stylish, and exceptionally well located, this is a great opportunity for an inner-city home or even turnkey investment (building is set up for short-term stays of a 1-month minimum). Floor-to-ceiling windows fill the open-concept living space with natural light, while hardwood flooring and quality finishes add a modern touch. The kitchen features sleek European cabinetry, quartz countertops, and built-in stainless appliances. The spacious primary bedroom enjoys beautiful city views, while the second bedroom offers flexibility for guests, a home office, or whatever suits your needs. The elegant four-piece bathroom features stone countertops, a glass shower, and a deep soaker tub. The generous balcony is the perfect spot to enjoy your morning coffee, afternoon sunshine, and those fabulous CITY VIEWS, w/ a natural gas BBQ hookup. The unit also has its own forced-air furnace and central air conditioning, giving YOU individual control of your heating and cooling. Additional features include in-suite laundry & storage, a titled parking stall in the heated underground parkade, bike storage, and plenty of visitor parking. Located in the heart of Richmond, just steps from restaurants, cafés, shopping, services, parks, walking paths, and transit—with several conveniences right in the building. (id:55577)
Property Features
- MLS® Number A2342449
-
Price
$339,900
Maintenance, Common Area Maintenance, Heat, Ground Maintenance, Reserve Fund Contributions, Security, Sewer, Waste Removal, Water
$719 Monthly - Bedrooms: 2
- Bathrooms: 1
- Square Footage: 799 sqft
- Property Type: Apartment
- Community Name: Richmond
- Amenities Near By Golf Course, Playground, Recreation Nearby, Schools, Shopping
- Community Features Golf Course Development, Pets Allowed
- Features Elevator, No Smoking Home, Parking
- Parking Space Total 1
- Plan 1111123
Buildings
| Bathroom Total | 1 | Bedrooms Above Ground | 2 |
| Bedrooms Total | 2 | Appliances | Washer, Refrigerator, Cooktop - Gas, Dishwasher, Dryer, Microwave, Oven - Built-in, Hood Fan, Window Coverings |
| Constructed Date | 2011 | Construction Material | Poured Concrete |
| Construction Style Attachment | Attached | Cooling Type | Central Air Conditioning |
| Exterior Finish | Concrete | Flooring Type | Carpeted, Ceramic Tile, Hardwood |
| Heating Fuel | Natural Gas | Heating Type | Forced Air |
| Stories Total | 11 | Size Interior | 799 Sqft |
| Total Finished Area | 799 Sqft | Type | Apartment |
Parking
| Garage | |
| Heated Garage | |
| Underground |
Land
| Acreage | No | Land Amenities | Golf Course, Playground, Recreation Nearby, Schools, Shopping |
| Size Total Text | Unknown | Zoning Description | C-cor1 F4.74h32 |
Rooms
| Level | Type | Dimensions |
|---|---|---|
| Main Level | 4pc Bathroom | 7.92 Ft x 7.92 Ft |
| Main Level | Bedroom | 11.67 Ft x 10.50 Ft |
| Main Level | Kitchen | 8.75 Ft x 15.00 Ft |
| Main Level | Living Room | 16.92 Ft x 15.00 Ft |
| Main Level | Primary Bedroom | 15.25 Ft x 10.92 Ft |
| Main Level | Laundry Room | 5.17 Ft x 3.00 Ft |
Agents and Offices
- Aphrodite Karamitsanis
- Office: RE/MAX Real Estate (Mountain View)