
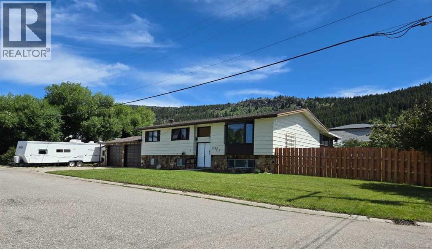
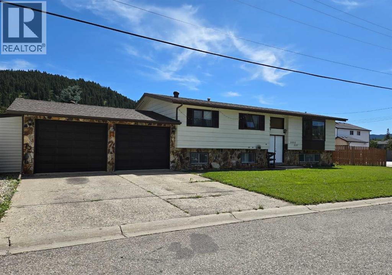
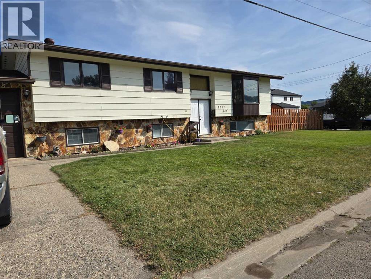
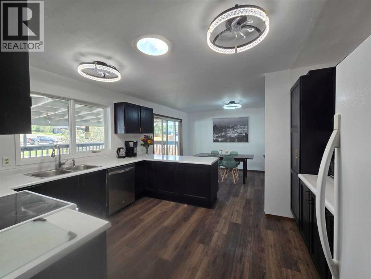
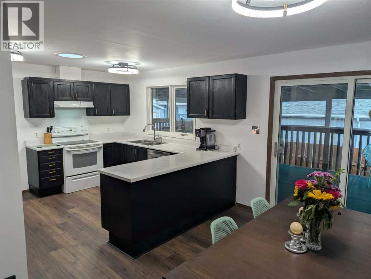
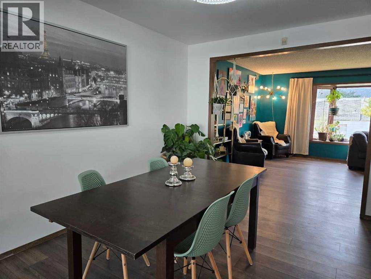
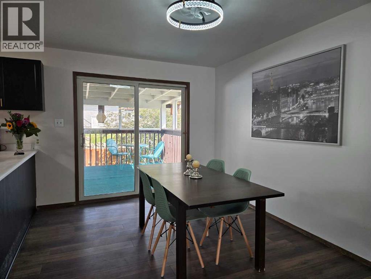
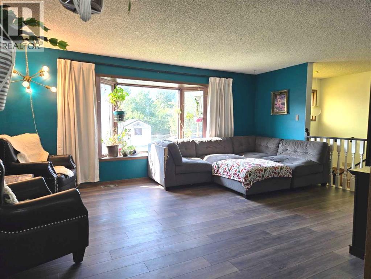
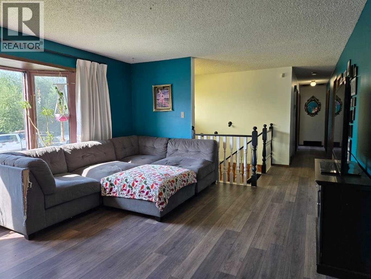
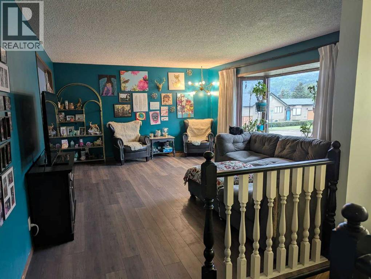
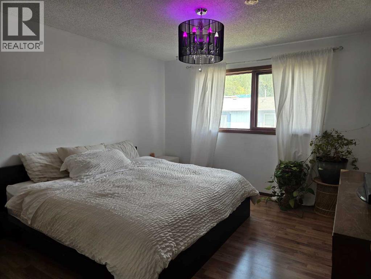
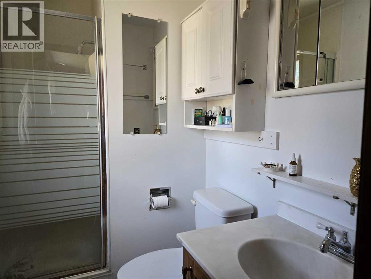
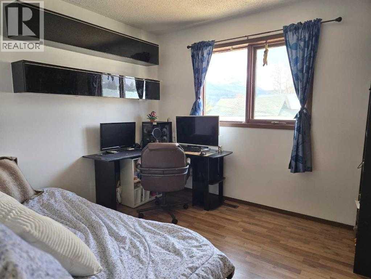
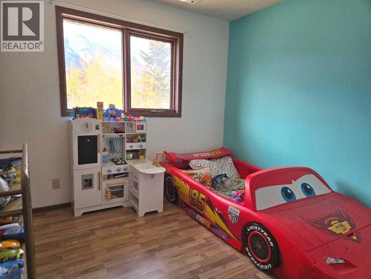
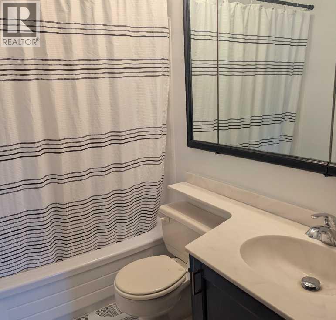
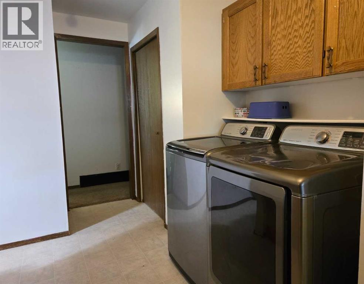
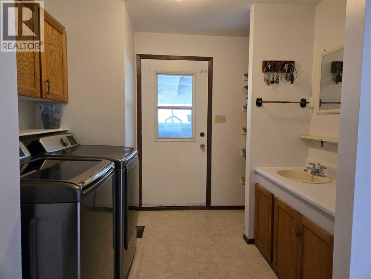
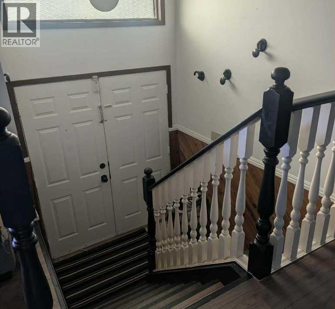
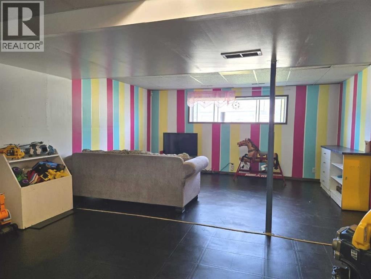
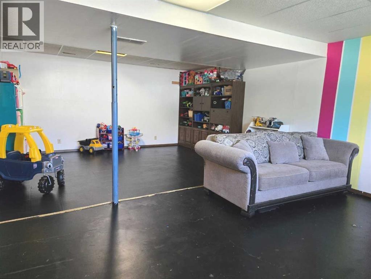
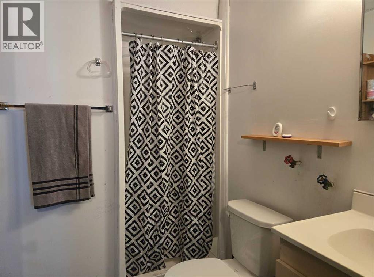
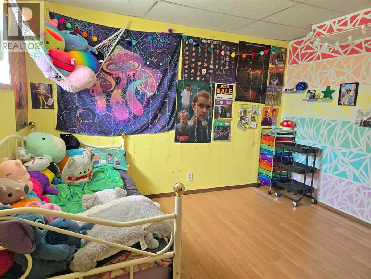
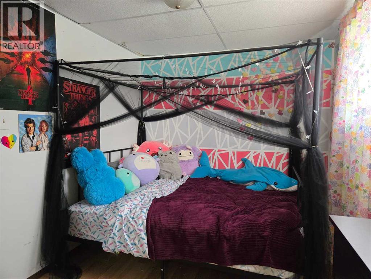
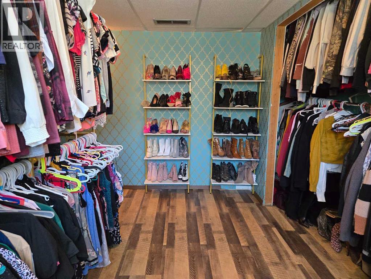
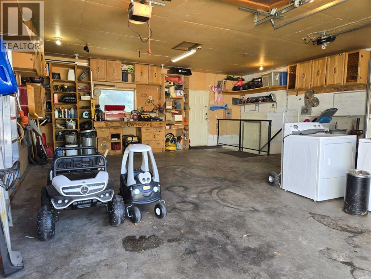
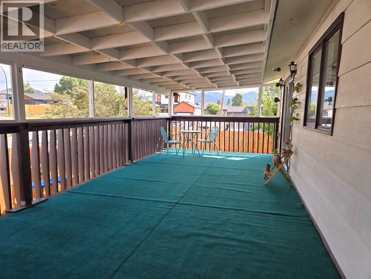
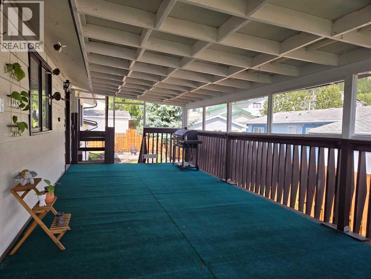
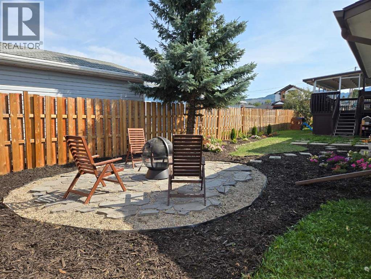
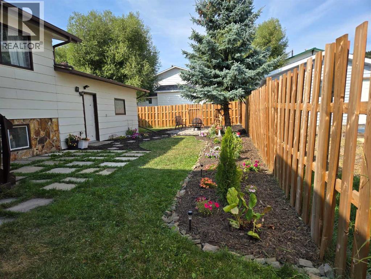
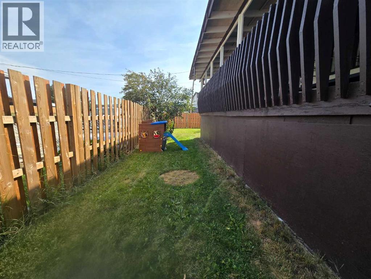
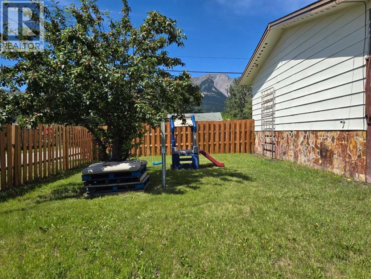
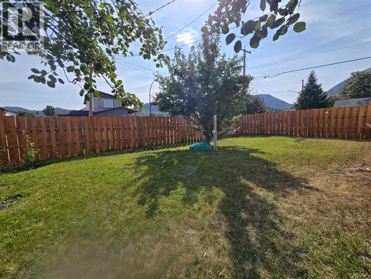
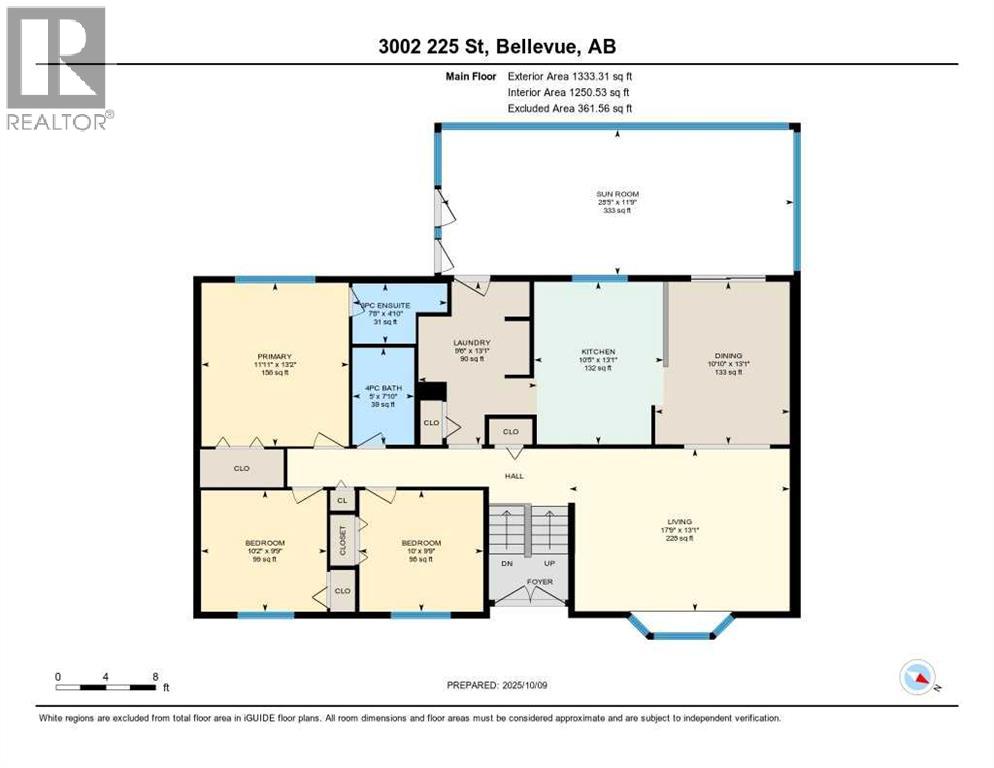
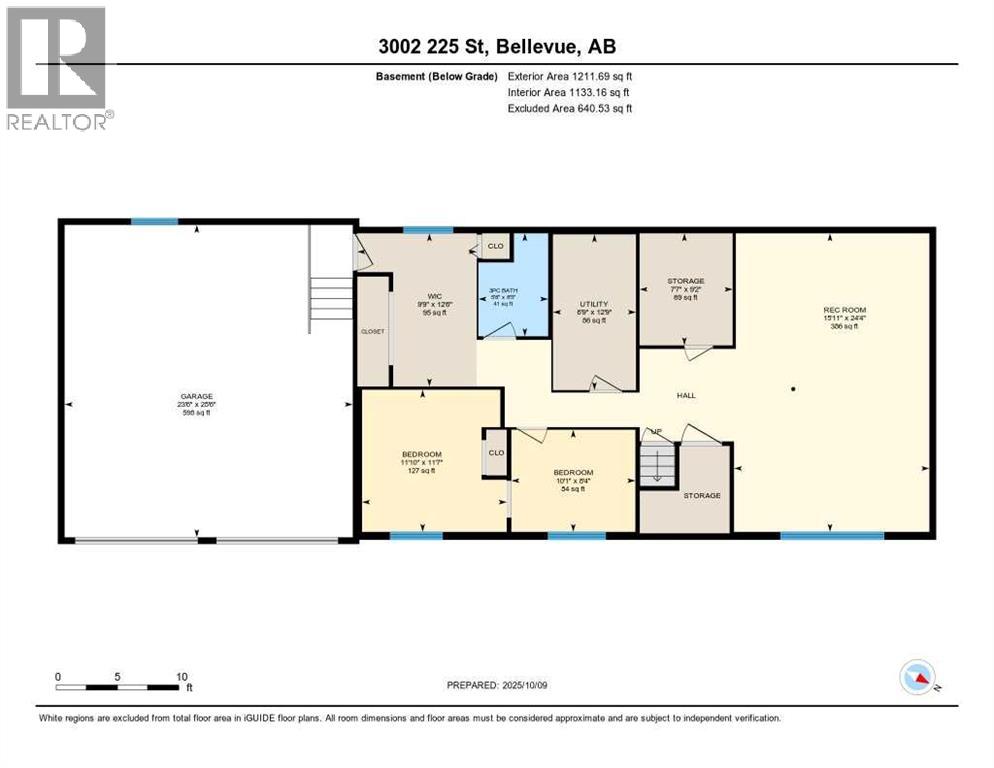
OPEN HOUSE 12-2 SATURDAY SEPT 26 There is room for everyone in this 1,333 sq. ft. home on a sunny corner lot in Bellevue. With 5 bedrooms, 3 bathrooms including an ensuite, and plenty of storage throughout, this home has a comfortable well designed layout.The main floor features an open kitchen and dining area that leads to 11 ft x 28 ft covered deck. Some new flooring, fresh paint and lighting add an updated feel throughout the home, while recent landscaping has given the yard a fresh look.Downstairs, the finished basement adds a large family room, two additional bedrooms, a 3-piece bath, and plenty of flexibility for guests, playroom, gym, or extra living space.Outside, you’ll find a fenced backyard, a powered garden shed for the DIYer, and beautiful mountain views. The attached 23' x 25' double garage provides plenty of room for vehicles and with convenient backyard access. There is also room for RV parking.With recent updates, great outdoor features, and plenty to offer, this Bellevue home is worth a look. Don’t miss out! (id:55577)
Property Features
- MLS® Number A2339637
- Price $575,000
- Bedrooms: 5
- Bathrooms: 3
- Square Footage: 1333 sqft
- Property Type: House
- Amenities Near By Golf Course, Playground, Schools, Shopping
- Community Features Golf Course Development, Fishing
- Features Level
- Parking Space Total 4
- Plan 0714739
- Structure Deck
Open House
This property has open houses!
September
26
Saturday
Starts at:
12:00 pm
Ends at:2:00 pm
Buildings
| Bathroom Total | 3 | Bedrooms Above Ground | 3 |
| Bedrooms Below Ground | 2 | Bedrooms Total | 5 |
| Appliances | Washer, Refrigerator, Stove, Dryer | Architectural Style | Bi-level |
| Basement Development | Finished | Basement Type | Full (finished) |
| Constructed Date | 1982 | Construction Style Attachment | Detached |
| Cooling Type | None | Exterior Finish | Stone, Wood Siding |
| Flooring Type | Carpeted, Laminate, Linoleum | Foundation Type | Poured Concrete |
| Heating Type | Forced Air | Size Interior | 1333 Sqft |
| Total Finished Area | 1333.31 Sqft | Type | House |
Parking
| Attached Garage | 2 |
Land
| Acreage | No | Fence Type | Fence |
| Land Amenities | Golf Course, Playground, Schools, Shopping | Landscape Features | Lawn |
| Size Depth | 19.51 M | Size Frontage | 37.79 M |
| Size Irregular | 7950.00 | Size Total | 7950 Sqft|7,251 - 10,889 Sqft |
| Size Total Text | 7950 Sqft|7,251 - 10,889 Sqft | Zoning Description | R |
Rooms
| Level | Type | Dimensions |
|---|---|---|
| Basement | 3pc Bathroom | 8.17 Ft x 5.50 Ft |
| Basement | Bedroom | 11.50 Ft x 11.50 Ft |
| Basement | Family Room | 24.42 Ft x 15.92 Ft |
| Basement | Bedroom | 10.08 Ft x 8.33 Ft |
| Main Level | Living Room | 17.33 Ft x 13.17 Ft |
| Main Level | Kitchen | 13.00 Ft x 12.83 Ft |
| Main Level | Dining Room | 12.50 Ft x 10.75 Ft |
| Main Level | Primary Bedroom | 13.00 Ft x 11.83 Ft |
| Main Level | Bedroom | 9.92 Ft x 9.75 Ft |
| Main Level | Bedroom | 10.17 Ft x 9.75 Ft |
| Main Level | 4pc Bathroom | 7.67 Ft x 4.92 Ft |
| Main Level | 3pc Bathroom | 4.83 Ft x 7.67 Ft |
Agents and Offices
- Georgia Sullivan
- Office: Trec The Real Estate Company