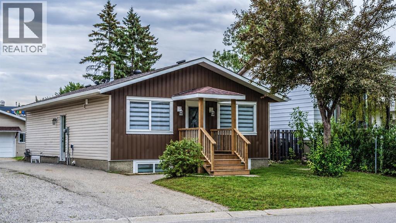
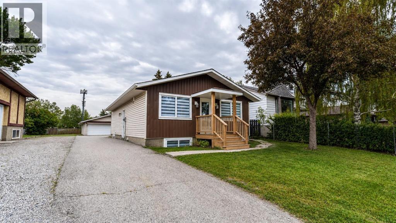
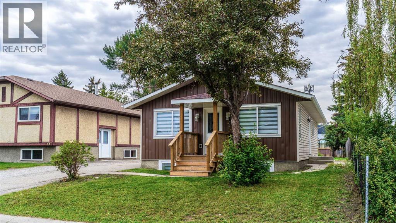
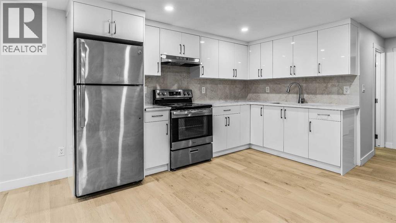
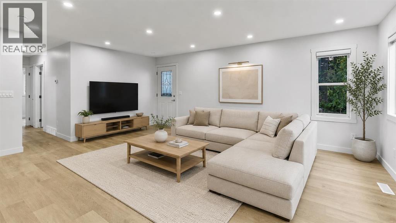
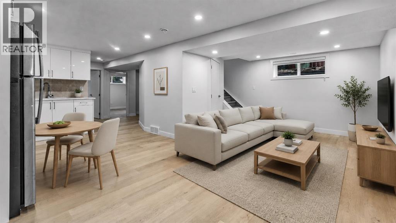
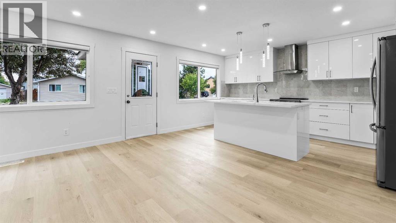
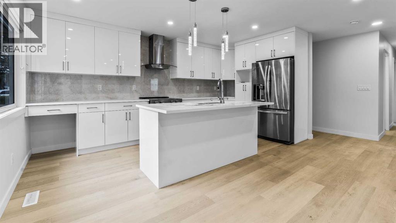
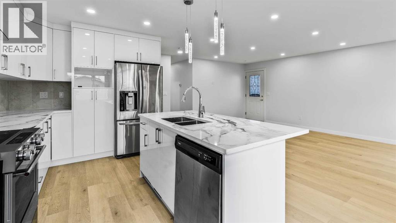
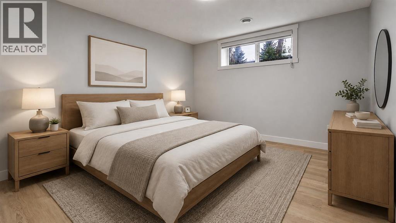
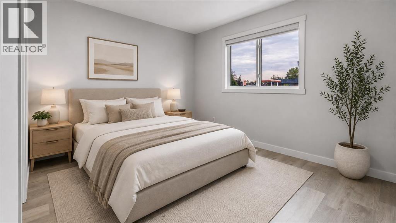
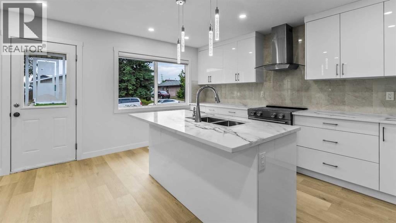
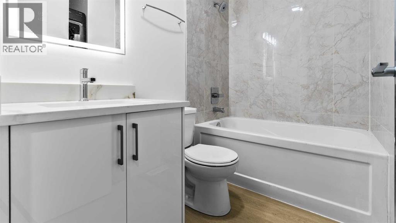
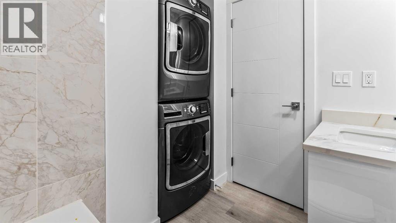
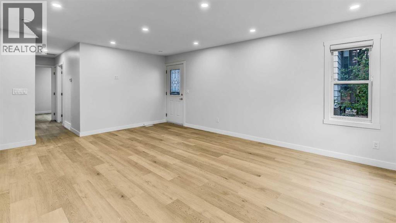
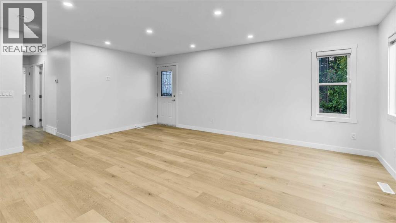
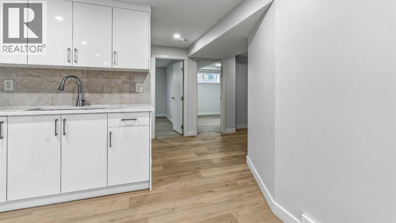
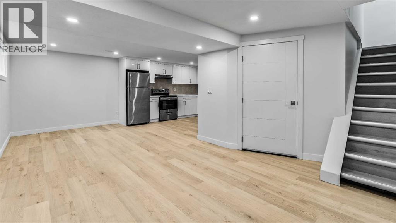
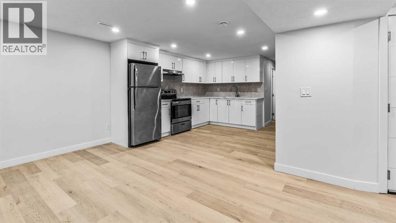
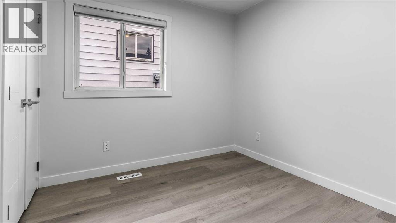
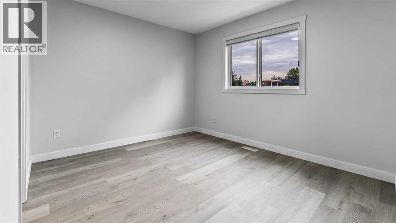
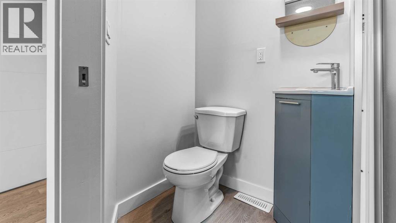
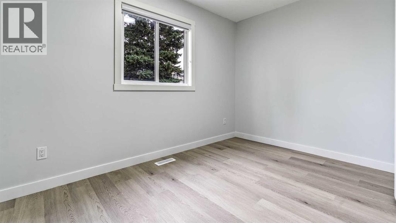
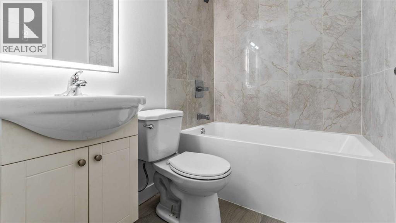
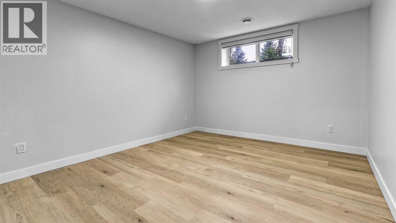
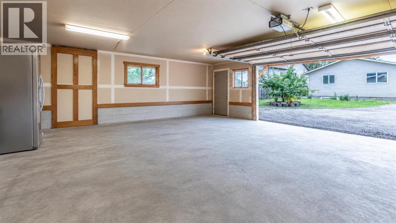
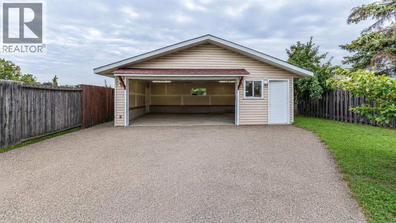
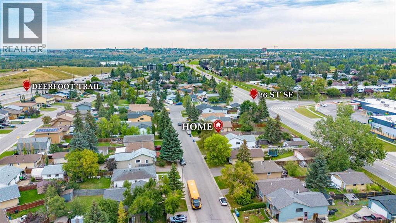
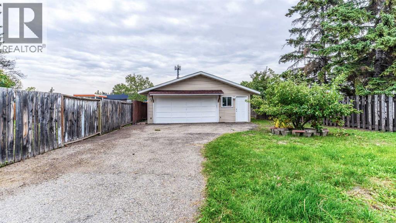
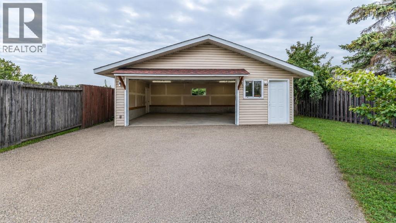
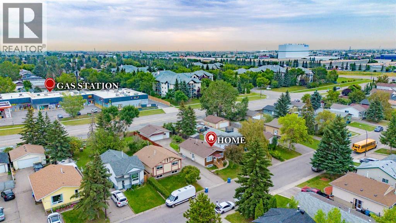
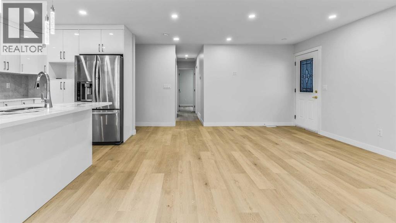
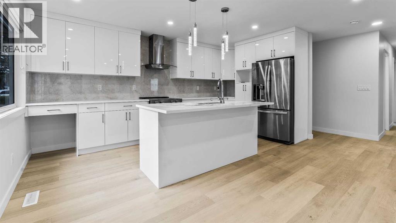
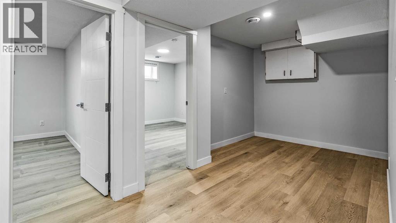
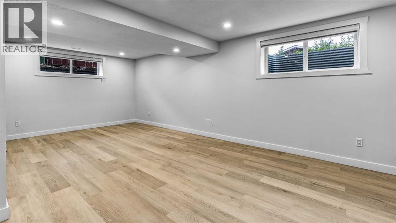
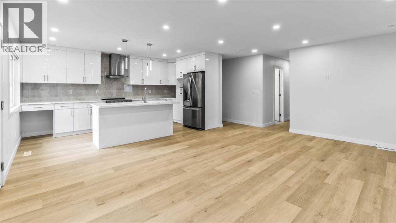
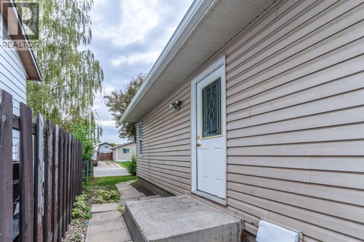
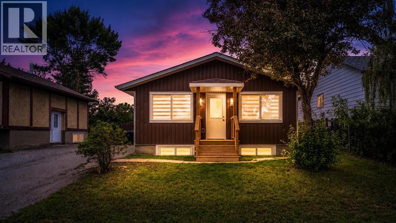
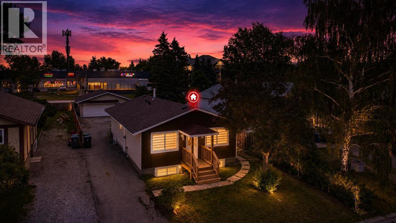
.Bi-Level Bungalow Detached house with Legal suite, 5 Bedrooms plus 1 Den 3 full washrooms with 1 in-suite, 2 full kitchen 2 separate Laundry, Separate exterior Entry with 2 More exterior Entrees and Up and Down level Separation door, 26 x 24 Detached Insulated Garage with side door and windows. RCG lot with 6100+ Sft. Roof to Bottom fully Newly Renovated,Doverglen Crescent, 1 minute from Deerfoot HWY, 10 minutes from Downtown, All amenities is within 10 minutes. Downtown view walking area. 3 Different rental income 5K+ generated investment property.seeing is believing BOOK your showing Now . (id:55577)
Property Features
- MLS® Number A2342838
- Price $650,000
- Bedrooms: 5
- Bathrooms: 3
- Square Footage: 979 sqft
- Property Type: House
- Community Name: Dover
- Amenities Near By Park, Playground, Schools, Shopping
- Parking Space Total 3
- Plan 7910879
- Structure Deck
Open House
This property has open houses!
September
6
Sunday
Starts at:
3:00 pm
Ends at:6:00 pm
Buildings
| Bathroom Total | 3 | Bedrooms Above Ground | 3 |
| Bedrooms Below Ground | 2 | Bedrooms Total | 5 |
| Appliances | Refrigerator, Stove, Hood Fan, Washer & Dryer | Architectural Style | Bi-level |
| Basement Development | Finished | Basement Features | Separate Entrance, Suite |
| Basement Type | Full (finished) | Constructed Date | 1980 |
| Construction Style Attachment | Detached | Cooling Type | None |
| Exterior Finish | Vinyl Siding | Fire Protection | Smoke Detectors |
| Flooring Type | Vinyl | Foundation Type | Poured Concrete |
| Heating Fuel | Natural Gas | Heating Type | Forced Air |
| Size Interior | 979 Sqft | Total Finished Area | 979.05 Sqft |
| Type | House |
Parking
| Detached Garage | 2 |
Land
| Acreage | No | Fence Type | Fence |
| Land Amenities | Park, Playground, Schools, Shopping | Size Depth | 45.71 M |
| Size Frontage | 12.5 M | Size Irregular | 6146.00 |
| Size Total | 6146 Sqft|4,051 - 7,250 Sqft | Size Total Text | 6146 Sqft|4,051 - 7,250 Sqft |
| Zoning Description | Rcg |
Rooms
| Level | Type | Dimensions |
|---|---|---|
| Basement | 4pc Bathroom | 6.83 Ft x 5.00 Ft |
| Basement | Bedroom | 10.75 Ft x 11.92 Ft |
| Basement | Bedroom | 10.58 Ft x 11.92 Ft |
| Basement | Kitchen | 12.00 Ft x 11.00 Ft |
| Basement | Recreational, Games Room | 22.00 Ft x 12.67 Ft |
| Basement | Furnace | 7.75 Ft x 7.83 Ft |
| Main Level | 3pc Bathroom | 6.67 Ft x 3.83 Ft |
| Main Level | 4pc Bathroom | 7.50 Ft x 4.92 Ft |
| Main Level | Bedroom | 8.50 Ft x 9.00 Ft |
| Main Level | Bedroom | 11.75 Ft x 7.83 Ft |
| Main Level | Kitchen | 8.42 Ft x 15.83 Ft |
| Main Level | Living Room | 17.75 Ft x 19.25 Ft |
| Main Level | Primary Bedroom | 11.33 Ft x 11.17 Ft |
Agents and Offices
- Santosh Rana
- Office: First Place Realty