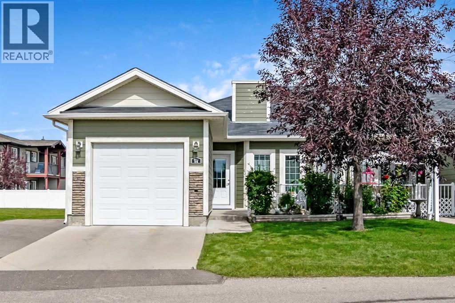
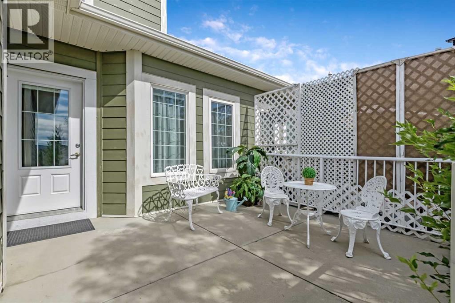
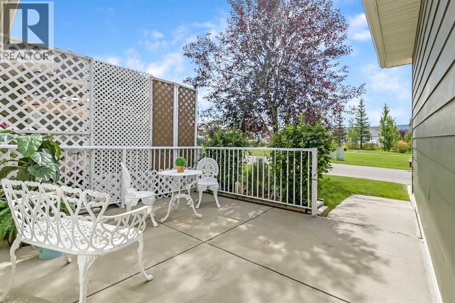
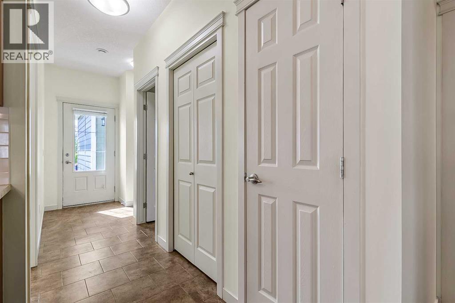
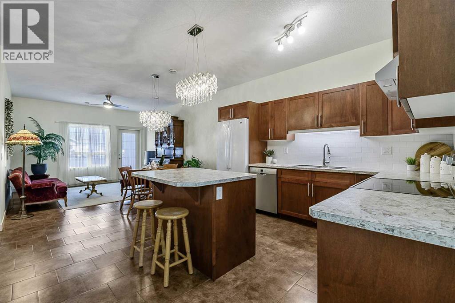
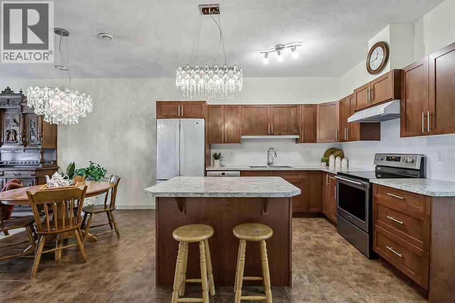
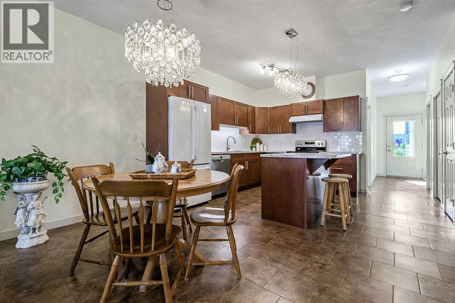
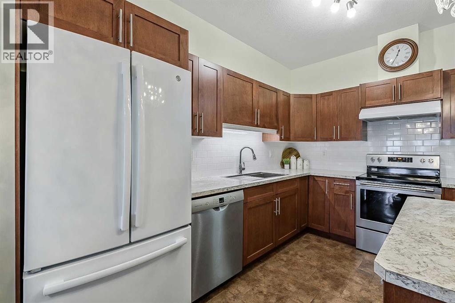
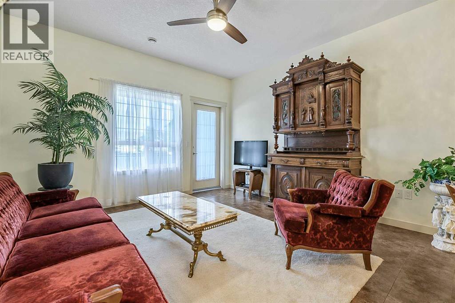
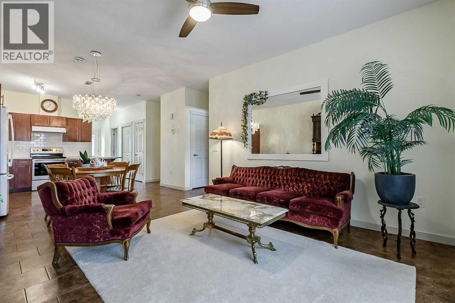
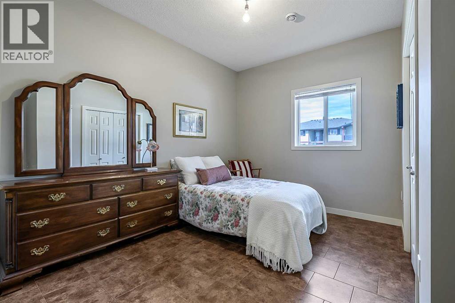
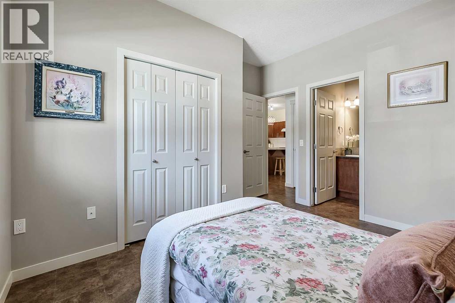
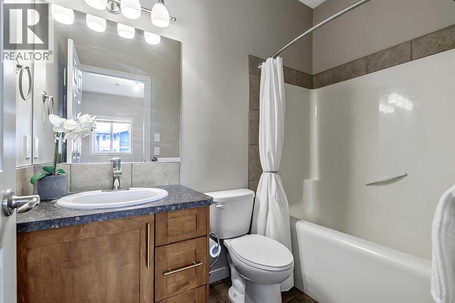
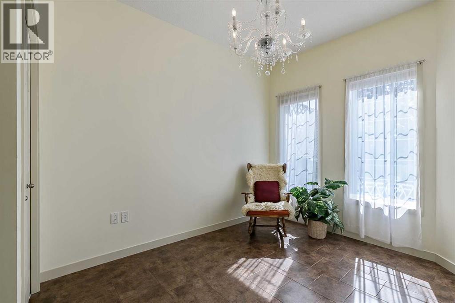
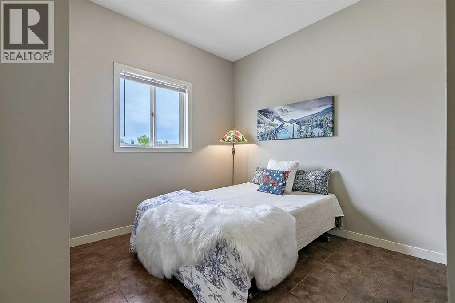
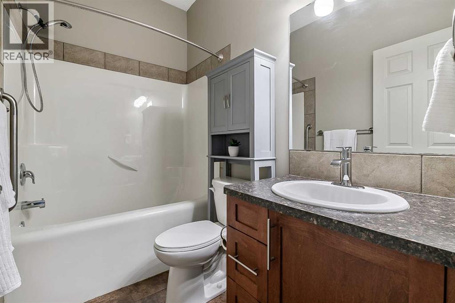
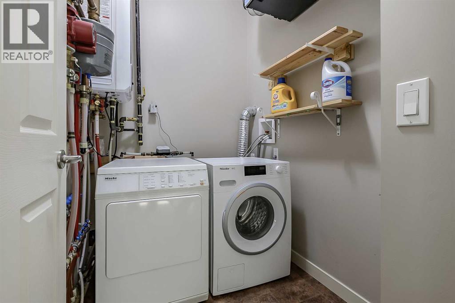
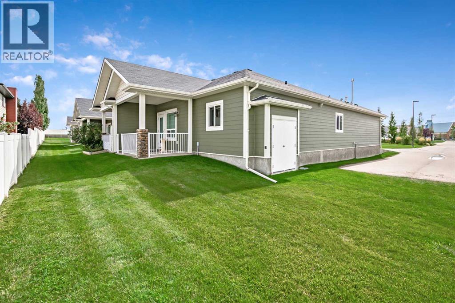
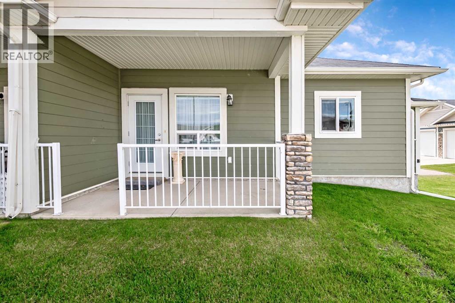
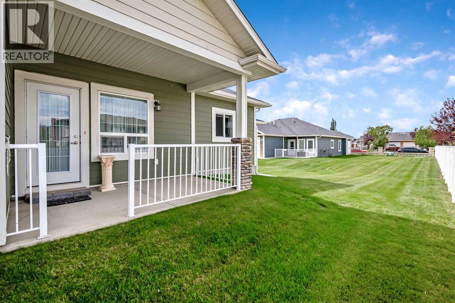
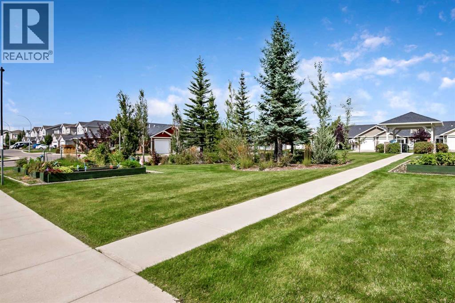
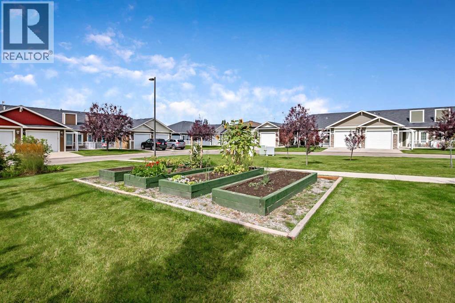
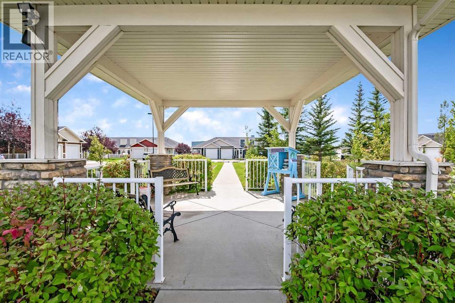
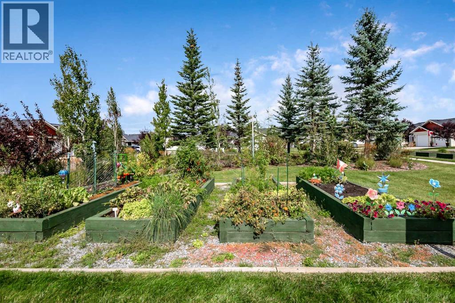
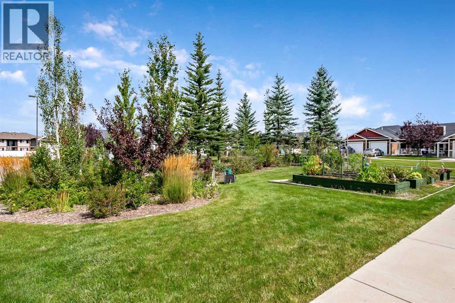
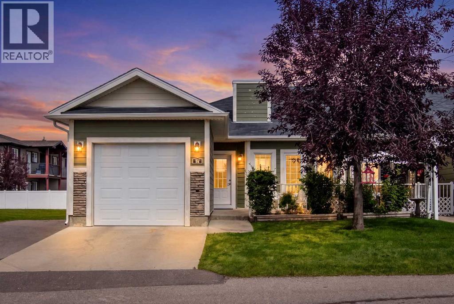
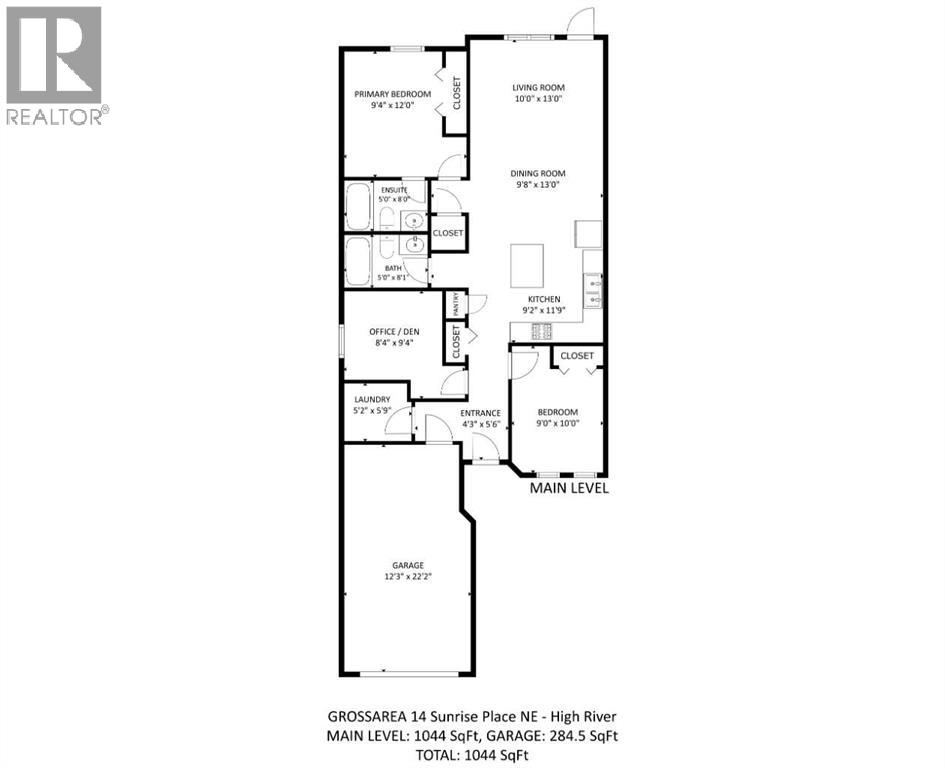
Welcome to easy, comfortable living in this charming 1,044 sq. ft. single-level villa - an ideal choice for those looking to simplify without giving up the space they still want. Tucked into a quiet community, this desirable END UNIT offers the privacy of only one shared wall, with everything conveniently located on one level - NO STAIRS and NO BASEMENT to worry about. Inside, you’ll find a welcoming open-concept kitchen with fresh new backsplash, plus dining and living area designed for everyday comfort and easy entertaining. The kitchen features warm cabinetry, a centre island with breakfast bar and plenty of workspace. What really sets this home apart is its THREE BEDROOMS, offering wonderful flexibility for overnight guests, a home office, hobby room or extra storage. The primary bedroom includes its own 4-piece ensuite, while a second full bathroom serves guests and the additional bedrooms. In-suite laundry with Miele washer and dryer, cozy in-floor heating and an attached single garage with additional driveway parking make day-to-day living wonderfully convenient. Step outside to enjoy your patio and the beautifully maintained common areas, including COMMUNITY GARDEN BOXES where residents can plant, tend and harvest their own fresh vegetables throughout the growing season. Visitor parking is also available for family and friends. With its low-maintenance lifestyle, end-unit location, rare three-bedroom layout and true one-level design, this lovely villa is a wonderful opportunity to enjoy a simpler pace of life while still having room for the people and things you love. (id:55577)
Property Features
- MLS® Number A2342893
-
Price
$414,000
Maintenance, Condominium Amenities, Common Area Maintenance, Insurance, Property Management, Reserve Fund Contributions, Waste Removal
$400 Monthly - Bedrooms: 3
- Bathrooms: 2
- Square Footage: 1044 sqft
- Property Type: Duplex
- Community Name: Sunrise Meadows
- Community Features Pets Allowed With Restrictions
- Features Cul-de-sac, Other, Level, Parking
- Parking Space Total 2
- Plan 1113602
- Structure Deck
Buildings
| Bathroom Total | 2 | Bedrooms Above Ground | 3 |
| Bedrooms Total | 3 | Appliances | Washer, Refrigerator, Dishwasher, Stove, Dryer, Hood Fan, Window Coverings |
| Architectural Style | Bungalow | Basement Type | None |
| Constructed Date | 2011 | Construction Style Attachment | Semi-detached |
| Cooling Type | None | Flooring Type | Ceramic Tile |
| Foundation Type | Poured Concrete | Heating Type | In Floor Heating |
| Stories Total | 1 | Size Interior | 1044 Sqft |
| Total Finished Area | 1044 Sqft | Type | Duplex |
Parking
| Attached Garage | 1 |
Land
| Acreage | No | Fence Type | Partially Fenced |
| Size Irregular | 124.80 | Size Total | 124.8 M2|0-4,050 Sqft |
| Size Total Text | 124.8 M2|0-4,050 Sqft | Zoning Description | Tnd |
Rooms
| Level | Type | Dimensions |
|---|---|---|
| Main Level | Other | 4.25 Ft x 5.50 Ft |
| Main Level | Living Room | 10.00 Ft x 13.00 Ft |
| Main Level | Dining Room | 9.67 Ft x 13.00 Ft |
| Main Level | Kitchen | 9.17 Ft x 11.75 Ft |
| Main Level | Laundry Room | 5.17 Ft x 5.75 Ft |
| Main Level | Primary Bedroom | 9.33 Ft x 12.00 Ft |
| Main Level | Bedroom | 9.00 Ft x 10.00 Ft |
| Main Level | Bedroom | 8.33 Ft x 9.33 Ft |
| Main Level | 4pc Bathroom | Measurements not available |
| Main Level | 4pc Bathroom | Measurements not available |
Agents and Offices
- TJ Hart-Anderson
- Office: RE/MAX Complete Realty