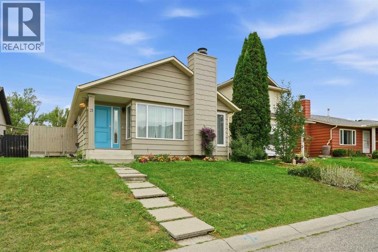
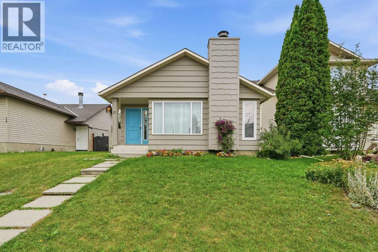
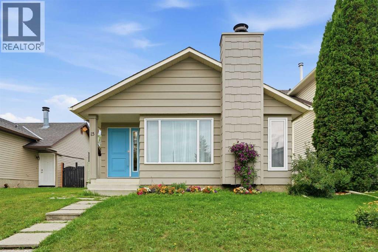
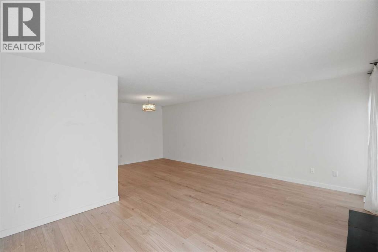
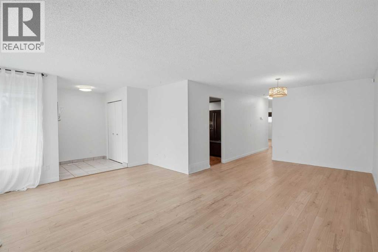
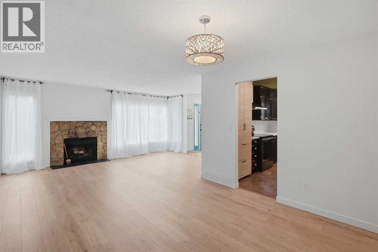
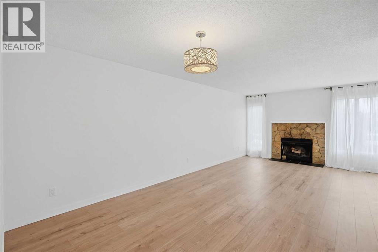
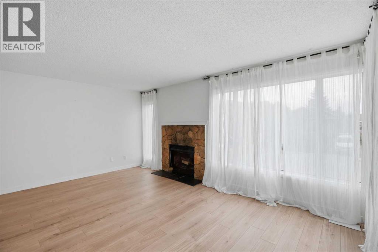
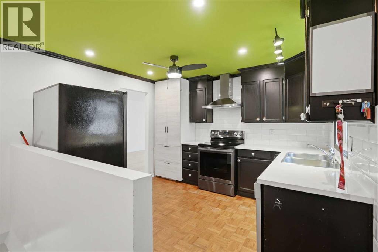
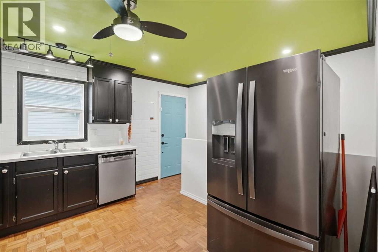
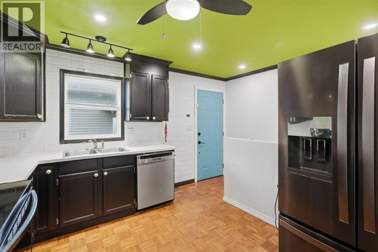
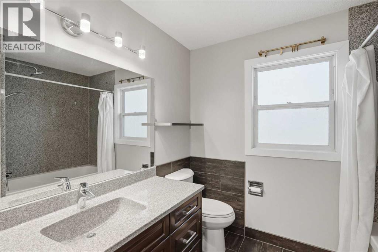
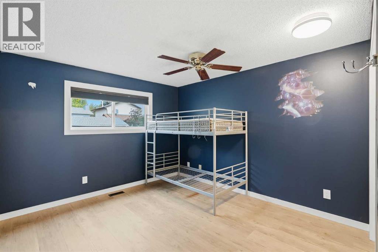
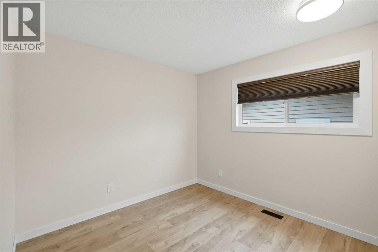
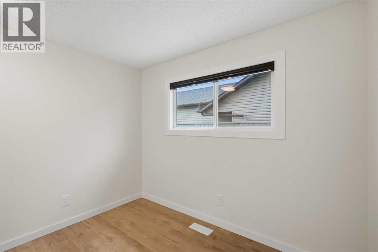
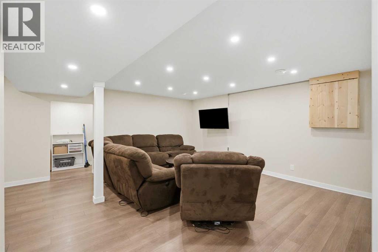
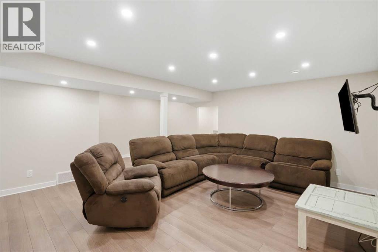
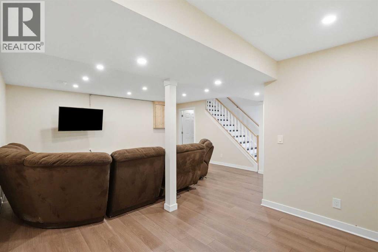
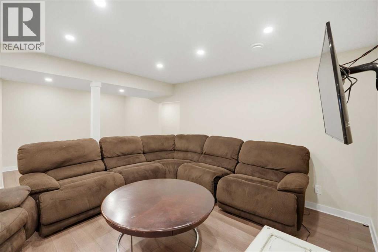
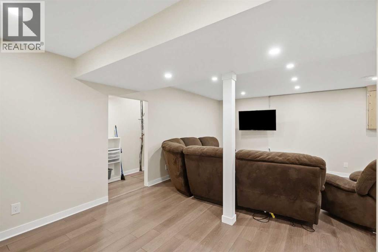
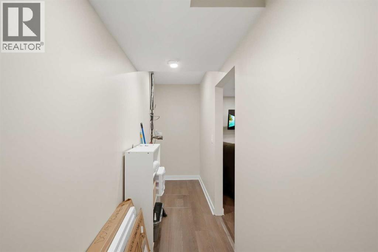
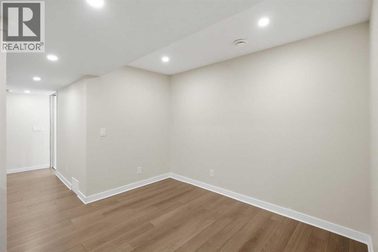
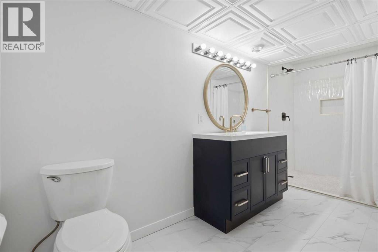
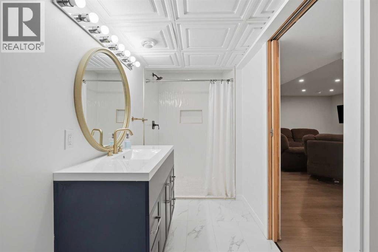
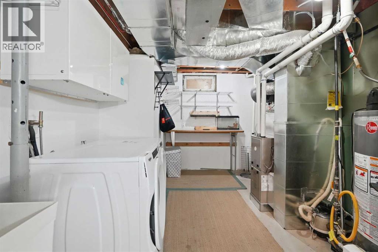
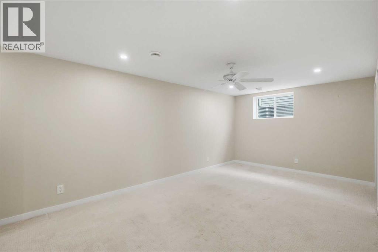
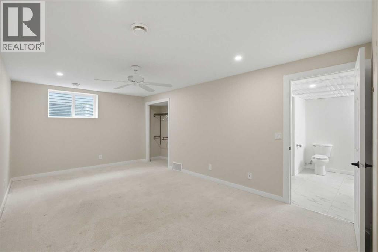
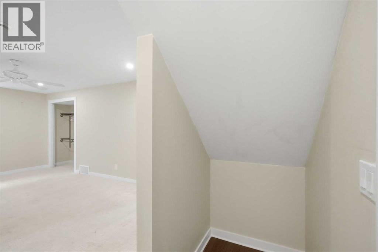
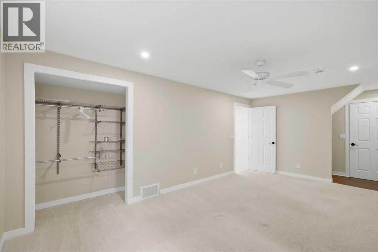
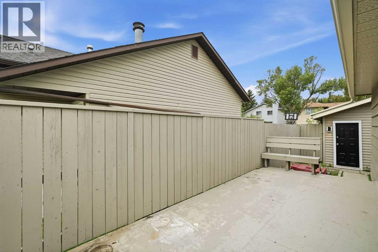
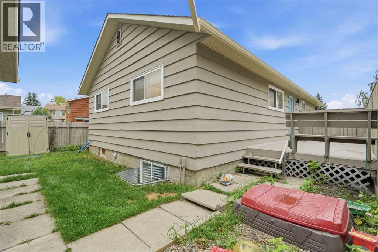
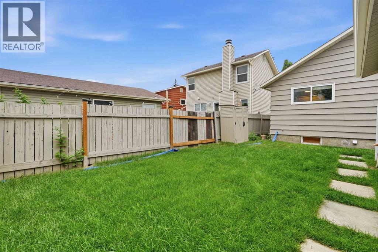
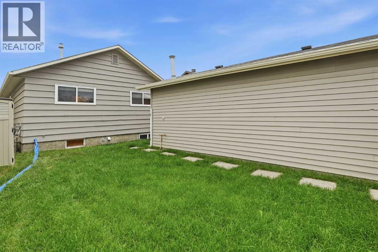
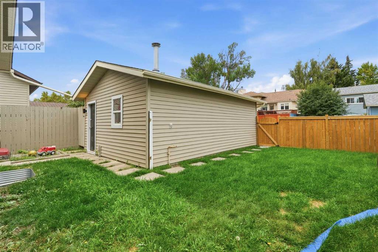
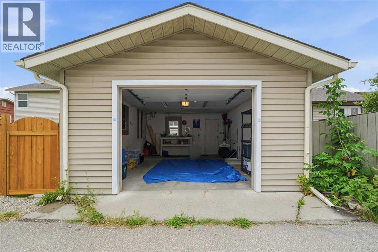
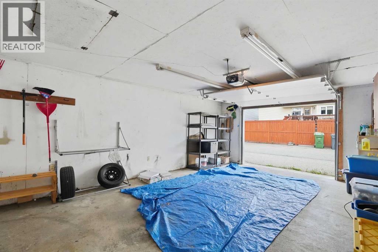
Welcome to 15 Deersaxon Road, a charming bungalow situated on a quiet, low-traffic street in the heart of Deer Run!Step inside to a bright, open main level designed for comfortable daily living and effortless entertaining. The inviting living space flows seamlessly into the dining area and kitchen, filled with warm natural light. The main level features three generous bedrooms and a full main bathroom, delivering the unmatched ease and accessibility of true single-level living.The fully finished basement significantly expands your total living area, featuring a massive recreation room, a fourth bedroom ideal for the primary suite, guests, teens, or even a home office, and a dedicated laundry area with extra storage space.Step outside to your private backyard, offering a peaceful outdoor space for summer gatherings, gardening, or safe play for children and pets. The single detached garage provides secure parking and additional storage.Ideally located away from busy traffic and just across the street from a small playground while staying just a short walk to Deer Run School, neighborhood parks, and local amenities. Move-in ready and full of potential! (id:55577)
Property Features
- MLS® Number A2342847
- Price $569,000
- Bedrooms: 4
- Bathrooms: 2
- Square Footage: 1099 sqft
- Property Type: House
- Community Name: Deer Run
- Amenities Near By Park, Playground, Recreation Nearby, Schools, Shopping
- Features Other, No Smoking Home
- Parking Space Total 1
- Plan 8110909
- Structure Deck
Buildings
| Bathroom Total | 2 | Bedrooms Above Ground | 2 |
| Bedrooms Below Ground | 2 | Bedrooms Total | 4 |
| Appliances | Washer, Refrigerator, Dishwasher, Stove, Dryer, Microwave, Hood Fan, Window Coverings | Architectural Style | Bungalow |
| Basement Development | Finished | Basement Type | Full (finished) |
| Constructed Date | 1982 | Construction Material | Wood Frame |
| Construction Style Attachment | Detached | Cooling Type | None |
| Fireplace Present | Yes | Fireplace Total | 1 |
| Flooring Type | Carpeted, Laminate, Vinyl Plank | Foundation Type | Poured Concrete |
| Heating Type | Forced Air | Stories Total | 1 |
| Size Interior | 1099 Sqft | Total Finished Area | 1099 Sqft |
| Type | House |
Parking
| Oversize | |
| Detached Garage | 1 |
Land
| Acreage | No | Fence Type | Fence |
| Land Amenities | Park, Playground, Recreation Nearby, Schools, Shopping | Landscape Features | Lawn |
| Size Depth | 30.07 M | Size Frontage | 11.03 M |
| Size Irregular | 332.00 | Size Total | 332 M2|0-4,050 Sqft |
| Size Total Text | 332 M2|0-4,050 Sqft | Zoning Description | R-cg |
Rooms
| Level | Type | Dimensions |
|---|---|---|
| Basement | 3pc Bathroom | 2.94 M x 4.51 M |
| Basement | Bedroom | 3.44 M x 6.91 M |
| Basement | Family Room | 6.52 M x 6.42 M |
| Basement | Furnace | 2.94 M x 4.27 M |
| Basement | Bedroom | 3.43 M x 3.66 M |
| Main Level | 4pc Bathroom | 2.31 M x 2.60 M |
| Main Level | Bedroom | 3.41 M x 3.66 M |
| Main Level | Bedroom | 2.44 M x 2.99 M |
| Main Level | Dining Room | 3.38 M x 3.14 M |
| Main Level | Kitchen | 3.44 M x 4.11 M |
| Main Level | Living Room | 5.21 M x 3.63 M |
Agents and Offices
- Shane Meahan
- Office: Coldwell Banker Mountain Central